


$1,795,000
 4 Beds
 4 Baths
 3,138 sqft (on 1.37 acres)
47 Oswegatchie Hills Road, Niantic, CT 06357
Est. Mortgage $12,160/mo*
Get Pre-QualifiedHome Highlights

Single-Family Home

Built in 1991

1.37 acre lot

$572/sqft

2 Car Garage
Local Information
- Map ViewExplore the area around 47 Oswegatchie Hills Road.

- Schools2 Elementary Schools1 Middle School1 High School

- Shop & Eat

-- mins to
About this House
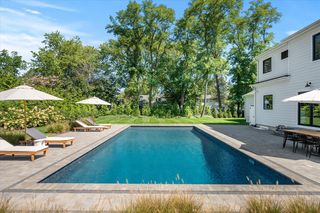
Spectacular Direct Waterfront Retreat on Smith Cove in Niantic. Set on 1.37 manicured acres with approximately 160' of shoreline and effortless access to the Niantic River and Long Island Sound. This Beautifully upgraded 4-Bedroom, 4-Bath Coastal Home is designed for both everyday comfort and effortless entertaining, featuring a lower-level guest suite with walk-out to patio and pool - perfect for visitors or multi-generational living. The bright, open year-round layout flows seamlessly into the beautifully appointed kitchen and sunroom, all capturing sweeping water views, seasonal shoreline beauty, and abundant shorebird life. Outdoor living truly shines, creating your own private waterfront resort: 32' x 16' saltwater liner pool (non-heated, 4.2' depth), Luxury Endless Spa - half swim spa, half soaking spa, Outdoor kitchen with pizza oven, Wood-fired pit for coastal evenings, Elegant hardscape patios and walls with Nico pavers, 12' x 10' Garden Chalet storage shed, Outdoor Shower, Gazebo. Approval for a NEW dock is in place. Owner can construct. This exceptional property offers the ultimate Connecticut shoreline lifestyle. Vacation at home.
Last check for updates: about 3 hours ago
Listing courtesy of Judith Caracausa, (860) 912-9903
William Pitt Sotheby's Int'l, (860) 912-9903
Source: Smart MLS, MLS#24178326
Also Listed on Smart MLS.
Home Details for 47 Oswegatchie Hills Road

|
|---|
Interior Details Basement: Full,Heated,Interior Entry,Partially Finished,Walk-Out Access,Liveable SpaceNumber of Rooms: 8Types of Rooms: Master Bedroom, Bedroom, Master Bathroom, Bathroom, Den, Dining Room, Kitchen, Living Room, Office, Sun Room |
Beds & Baths Number of Bedrooms: 4Number of Bathrooms: 4Number of Bathrooms (full): 4 |
Dimensions and Layout Living Area: 3138 Square Feet |
Appliances & Utilities Utilities: Cable AvailableAppliances: Cooktop, Oven, Microwave, Refrigerator, Freezer, Dishwasher, Disposal, Washer, Dryer, Water HeaterDishwasherDisposalDryerLaundry: Upper Level,Mud RoomMicrowaveRefrigeratorWasher |
Heating & Cooling Heating: Forced Air,OilHas CoolingAir Conditioning: Central AirHas HeatingHeating Fuel: Forced Air |
Fireplace & Spa Number of Fireplaces: 1Has a Fireplace |
Windows, Doors, Floors & Walls Door: French Doors |
View Has a ViewView: Water |
Security Security: Security System |

|
|---|
Exterior Home Features Roof: AsphaltPatio / Porch: Terrace, Deck, PatioFencing: FullOther Structures: Shed(s), GazeboExterior: GardenFoundation: Concrete PerimeterGardenHas a Private Pool |
Parking & Garage Number of Garage Spaces: 2Number of Covered Spaces: 2No CarportHas a GarageHas an Attached GarageHas Open ParkingParking Spaces: 4Parking: Attached,Paved,Off Street,Driveway,Garage Door Opener |
Pool Pool: Vinyl, Salt Water, Above GroundPool |
Frontage WaterfrontWaterfront: Waterfront, Harbor, Walk to Water, Water Community, AccessOn Waterfront |
Water & Sewer Sewer: Septic Tank |
Finished Area Finished Area (above surface): 3138 Square Feet |

|
|---|
Days on Market: 114 |

|
|---|
Year Built Year Built: 1991 |
Property Type / Style Property Type: ResidentialProperty Subtype: Single Family ResidenceArchitecture: Contemporary |
Building Construction Materials: Clapboard, Cedar, Wood SidingNot a New ConstructionDoes Not Include Home Warranty |
Property Information Parcel Number: 1468457 |

|
|---|
Price List Price: $1,795,000Price Per Sqft: $572 |
Status Change & Dates Off Market Date: Sun Jul 26 2026Possession Timing: Negotiable |

|
|---|
MLS Status: Under Contract |

|
|---|

|
|---|
Direction & Address City: East LymeCommunity: Smith Cove |
School Information Elementary School: Per Board of EdJr High / Middle School: Per Board of EdHigh School: East Lyme |

|
|---|
Listing Agent Listing ID: 24178326 |

|
|---|
Building Area Building Area: 3138 Square Feet |

|
|---|
Community Features: Basketball Court, Golf, Library, Medical Facilities, Park, Shopping/Mall |

|
|---|
No HOA |

|
|---|
Lot Area: 1.37 Acres |

|
|---|
BasementMls Number: 24178326Zillow Contingency Status: Under ContractAttic: NoneWater ViewWater View: WaterAttribution Contact: (860) 912-9903Above Grade Unfinished Area: 3138 |

|
|---|
Basketball CourtGolfLibraryMedical FacilitiesParkShopping/Mall |
Around this home
Neighborhood Overview

Neighborhood stats provided by third party data sources.
What Locals Say about Niantic
At least 55 Trulia users voted on each feature.

85 % Say car is needed

84 % Say parking is easy

81 % Say it's dog friendly

76 % Say there's holiday spirit

75 % Say people would walk alone at night

73 % Say there's wildlife

72 % Say yards are well-kept

72 % Say it's quiet

62 % Say neighbors are friendly

54 % Say kids play outside

54 % Say they plan to stay for at least 5 years

51 % Say there are community events

48 % Say it's walkable to restaurants

48 % Say streets are well-lit

37 % Say there are sidewalks

18 % Say it's walkable to grocery stores
Sourced by Trulia users. Learn more about our methodology.
Market trends in East Lyme
Last updated August 2026
Avg. sale price
$533K
$18.33KMoM
Sale-to-List Price
102.0%
0.1%MoM
Price per sq ft
$294
$8MoM
Available listings
61
3MoM
Home Value
Trulia Estimate
$1.71MSince last month
Decreased$5K (-0.3%)Since last year
Increased$136K (+8.7%)Since last sale
Increased$406K (+31.2%)Learn more about this home's value by checking out its Trulia Estimate, the value of nearby homes, and how much similar homes have sold for.
Trulia Estimate
The of this home's value increased by +114% in the last 10 years
| Month | Estimated value |
|---|---|
2026 | |
| September 2026 | $1.71M |
| August 2026 | $1.71M |
| July 2026 | $1.71M |
| June 2026 | $1.82M |
| May 2026 | $1.93M |
| April 2026 | $2.08M |
| March 2026 | $2.09M |
| February 2026 | $2.14M |
| January 2026 | $1.45M |
2025 | |
2024 | |
2023 | |
2022 | |
2021 | |
2020 | |
2019 | |
2018 | |
2017 | |
2016 | |
Comparable sales
These are recently sold homes that have a similar location or other similar features to this home, like bedrooms, bathrooms, and square footage. Get a sense of the expected prices in the area by viewing these homes.Address | Distance | Property Type | Sold Price | Sold Date | Bed | Bath | Sqft |
|---|---|---|---|---|---|---|---|
0.61 | Single-Family Home | $770,000 | 05/19/26 | 4 | 2.5 | 2,656 | |
0.44 | Single-Family Home | $1,650,000 | 07/10/26 | 3 | 3 | 2,571 | |
0.25 | Single-Family Home | $460,000 | 12/16/25 | 3 | 1 | 1,376 | |
0.67 | Single-Family Home | $815,000 | 10/03/25 | 4 | 3 | 2,588 | |
0.63 | Single-Family Home | $1,900,000 | 03/10/26 | 3 | 2.5 | 3,064 | |
0.47 | Single-Family Home | $475,000 | 12/01/25 | 3 | 2.5 | 1,248 |
Nearby home prices
Get a sense of expected prices in the area by checking the value of nearby homes.Address | Distance | Price | Bed | Bath | Sqft | Status |
|---|---|---|---|---|---|---|
0.07 | $766,500 | 3 | 3 | 2,525 | Off Market | |
0.25 | $460,000 | 3 | 1 | 1,376 | Recently Sold | |
0.27 | $526,400 | 3 | 1.5 | 1,132 | Off Market | |
0.28 | $544,100 | 4 | 3 | 1,800 | Off Market | |
0.28 | $437,100 | 2 | 1 | 852 | Off Market | |
0.29 | $716,700 | 4 | 3 | 1,880 | Off Market | |
0.32 | $473,800 | 3 | 2 | 1,654 | Off Market | |
0.31 | $384,700 | 2 | 1.5 | 944 | Off Market | |
0.31 | $452,900 | 3 | 1 | 1,198 | Off Market | |
0.32 | $378,900 | 3 | 1 | 1,206 | Off Market | |
0.31 | $450,100 | 3 | 1 | 1,086 | Off Market | |
0.32 | $339,100 | 1 | 1 | 895 | Off Market |
Price and Tax history
| Date | Event | Price |
|---|---|---|
Jul 30, 2026 Source: Smart MLS #24178326 | Pending | $1,795,000 |
Jul 8, 2026 Source: Smart MLS #24178326 | PriceChange | $1,795,000 Price decreased by 5% |
May 26, 2026 Source: Smart MLS #24178326 | PriceChange | $1,895,000 Price decreased by 5% |
May 15, 2026 Source: Smart MLS #24175782 | Listed For Sale | $1,995,000 |
May 15, 2026 Source: Smart MLS #24152359 | ListingRemoved | $2,195,000 |
Feb 15, 2026 Source: Smart MLS #24152359 | Listed For Sale | $2,195,000 |
Jan 13, 2023 Source: Smart MLS #170501959 | Sold | $1,300,000 |
Jan 11, 2023 Source: Smart MLS #170501959 | Contingent | $1,395,000 |
Jul 1, 2022 Source: Smart MLS #170501959 | Listed For Sale | $1,395,000 |
May 28, 1991 Source: N/A | Sold | $175,000 |
| Year | Property tax | Tax assessment |
|---|---|---|
| 2025 | $18,803 | $671,300 |
Home facts updated by county records
LGBTQ Local Legal Protections
LGBTQ Local Legal Protections



Judith Caracausa, William Pitt Sotheby's Int'l, (860) 912-9903
Agent Phone: (860) 912-9903
IDX information is provided exclusively for personal, non-commercial use, and may not be used for any purpose other than to identify prospective properties consumers may be interested in purchasing. Information is deemed reliable but not guaranteed.
Similar Homes You May Like
 0.33 ACRESCompass Connecticut, LLC
 0.76 ACRESColdwell Banker Realty
 0.63 ACRESListing by: Douglas Elliman Real Estate
 1.3 ACRESWilliam Pitt Sotheby's Int'l
 OPEN SUN, 11-1PM1.84 ACRESBerkshire Hathaway NE Prop.
 3.22 ACRESWilliam Raveis Real Estate
 0.51 ACRESCompass Connecticut, LLC
 OPEN SUN, 11-1PM0.27 ACRESBerkshire Hathaway NE Prop.
 1.6 ACRESWilliam Raveis Real Estate
 1 ACREListing by: Corcoran Group
 OPEN SAT, 10-2PMNEW CONSTRUCTION0.91 ACRESEG Group Realty LLC
 NEW CONSTRUCTION0.89 ACRESEG Group Realty LLC
 2.94 ACRESWilliam Pitt Sotheby's Int'l
 0.69 ACRESListing by: Modern Age Realty Group LLC
 OPEN SAT, 11-1PM0.5 ACRESListing by: William Raveis Real Estate
 1.02 ACRESRE/MAX Coast and Country
 NEW CONSTRUCTION
 Serhant Connecticut, LLC
 OPEN SUN, 1:30-3PM0.62 ACRESListing by: Daniel Gale Sothebys Intl Rlty
 OPEN SAT, 11-1PM0.51 ACRESBerkshire Hathaway NE Prop.
 NEW CONSTRUCTION
 0.59 ACRESBerkshire Hathaway NE Prop.
 OPEN SAT, 10-2PMNEW CONSTRUCTION0.67 ACRESEG Group Realty LLC
 Listing by: Century 21 Excelsior Realty
 1.01 ACRESBerkshire Hathaway NE Prop.
 0.5 ACRESListing by: Locqube New York, Inc.
 0.37 ACRESColdwell Banker Realty
 2.53 ACRESStarr Team at LPT Realty
 NEW - 22 HRS AGOWilliam Raveis Real Estate
 See more homes for sale inNiantic




New Listings near 47 Oswegatchie Hills Road
 NEWOPEN SUN, 12-2PM1.43 ACRESWilliam Raveis Real Estate
 0.44 ACRESWilliam Pitt Sotheby's Int'l
 NEWOPEN SAT, 11-1PM0.98 ACRESWilliam Pitt Sotheby's Int'l
 NEW CONSTRUCTION
 NEW CONSTRUCTION1.59 ACRESEG Group Realty LLC
 OPEN SUN, 12-2PM0.27 ACRESWilliam Raveis Real Estate
 OPEN SAT, 11-12:30PM0.83 ACRESCENTURY 21 Shutters & Sails
 NEW CONSTRUCTION1.1 ACRESColdwell Banker Realty
 1.41 ACRESRE/MAX on the Bay
 1.36 ACRESRE/MAX on the Bay
- See more homes for sale inNiantic


Frequently asked questions about 47 Oswegatchie Hills Road
- What is the estimated monthly payment for 47 Oswegatchie Hills Road?Based on a $1,795,000 list price with 20% down at today's rates, the estimated monthly payment for 47 Oswegatchie Hills Road in Niantic, CT is approximately $12,291 (about $9,733 principal & interest, $2,483 property taxes, and $75 homeowner's insurance). This is an estimate. Actual payment depends on your loan terms.
- How does the list price for 47 Oswegatchie Hills Road compare to homes in Niantic?47 Oswegatchie Hills Road in Niantic, CT is listed at $1,795,000, about 237% above the $533K median sale price in Niantic.
- What do residents say about Niantic?Residents describe Niantic, CT as easy to park in, dog-friendly, and well-kept. Most residents say you need a car. See homes for sale in Niantic, CT.
- What are the closest schools to 47 Oswegatchie Hills Road?The closest schools to 47 Oswegatchie Hills Road in Niantic, CT are East Lyme High School (rated 9/10), East Lyme Middle School (Elementary, rated 8/10), Niantic Center School (Elementary, rated 10/10).
- Does 47 Oswegatchie Hills Road have air conditioning?Yes, 47 Oswegatchie Hills Road in Niantic, CT has air conditioning.
- Does 47 Oswegatchie Hills Road have a pool?Yes, 47 Oswegatchie Hills Road in Niantic, CT has a pool.
47 Oswegatchie Hills Road, Niantic, CT 06357 is a 4 bedroom, 4 bathroom, 3,138 sqft single-family home built in 1991. 47 Oswegatchie Hills Road is located in Niantic, Niantic. This property is currently available for sale and was listed by Smart MLS on May 26, 2026. The MLS # for this home is MLS# 24178326.