

$1,564,000
 3 Beds
 2 Baths
 1,485 sqft
47 Filbert Ave, Sausalito, CA 94965
Est. Refi. Payment $9,432/mo*
Refinance Your HomeHome Value
Trulia Estimate
$1.56MSince last month
Increased$55K (+3.6%)Since last year
Increased$229K (+17.1%)Learn more about this home's value by checking out its Trulia Estimate, the value of nearby homes, and how much similar homes have sold for.
Trulia Estimate
The of this home's value increased by +113% in the last 10 years
| Month | Estimated value |
|---|---|
2026 | |
| August 2026 | $1.56M |
| July 2026 | $1.51M |
| June 2026 | $1.46M |
| May 2026 | $1.51M |
| April 2026 | $1.43M |
| March 2026 | $1.39M |
| February 2026 | $1.36M |
| January 2026 | $1.3M |
2025 | |
2024 | |
2023 | |
2022 | |
2021 | |
2020 | |
2019 | |
2018 | |
2017 | |
2016 | |
Comparable sales
These are recently sold homes that have a similar location or other similar features to this home, like bedrooms, bathrooms, and square footage. Get a sense of the expected prices in the area by viewing these homes.Address | Distance | Property Type | Sold Price | Sold Date | Bed | Bath | Sqft |
|---|---|---|---|---|---|---|---|
0.15 | Single-Family Home | $1,707,000 | 05/06/26 | 3 | 2 | 1,342 | |
0.07 | Single-Family Home | $3,500,000 | 05/21/26 | 3 | 2 | 1,740 | |
0.18 | Single-Family Home | $950,000 | 06/08/26 | 3 | 1 | 1,444 | |
0.09 | Single-Family Home | $2,950,000 | 04/21/26 | 4 | 2 | 2,275 | |
0.15 | Single-Family Home | $3,025,000 | 10/14/25 | 3 | 2.5 | 2,063 | |
0.26 | Single-Family Home | $649,500 | 07/13/26 | 3 | 3 | 2,454 | |
0.23 | Single-Family Home | $2,300,000 | 12/02/25 | 3 | 2 | 2,024 | |
0.35 | Single-Family Home | $2,725,000 | 11/06/25 | 4 | 2 | 2,188 | |
0.27 | Single-Family Home | $1,995,000 | 09/19/25 | 4 | 3 | 1,710 | |
0.27 | Single-Family Home | $1,600,000 | 09/16/25 | 3 | 1 | 1,544 |
Nearby home prices
Get a sense of expected prices in the area by checking the value of nearby homes.Address | Distance | Price | Bed | Bath | Sqft | Status |
|---|---|---|---|---|---|---|
0.03 | $1,640,000 | 4 | 2 | 1,624 | Recently Sold | |
0.01 | $1,933,100 | 2 | 2 | 1,508 | Off Market | |
0.05 | $3,117,800 | 3 | 3.5 | 2,724 | Off Market | |
0.02 | $1,850,000 | 4 | 2 | 2,610 | Recently Sold | |
0.07 | $3,500,000 | 3 | 2 | 1,740 | Recently Sold | |
0.07 | $2,275,000 | 2 | 2.5 | 2,578 | Recently Sold | |
0.05 | $1,399,000 | - | - | - | For Sale | |
0.08 | $1,595,900 | 2 | 3 | 1,445 | Off Market | |
0.09 | $2,144,300 | 2 | 2 | 1,395 | Off Market | |
0.06 | $1,361,000 | 2 | 1.5 | 1,172 | Off Market | |
0.09 | $4,308,800 | 4 | 2.5 | 3,044 | Off Market | |
0.08 | $2,594,400 | 2 | 2 | 2,272 | Off Market |
Local Information
- Map ViewExplore the area around 47 Filbert Ave.

- Schools1 Elementary School1 Middle School1 High School

- Shop & Eat

-- mins to
Home Highlights

Property Type
Single-Family Home

Year Built
1919
Living Area
1,485 sqft

Price/Sqft
$1,053
About this House
Two story brown shingle 1919 updated Bungalow with Bay views, private yard with fruit trees, sun deck, private hot tub,
studio with separate entrance. Master bedroom features french doors to deck with harbor views, cosy gas fireplace, built-in storage and bookshelves, plenty of light from double hung windows, queen platform bed and closet. Bath features marble tile floors and tub surround, Toto low flush toilet. a custom light fixture. Second bedroom currently used as office with views of hot tub garden on private deck, has full length clothes closet with cedar lining and Elfa storage, access to rear deck with garden views. Living room has high ceilings with plate rail details and french doors to entry deck with marine views, hardwood floors, built-in bookshelves and gas fireplace. Dining area has South facing double-hung windows, and open access to kitchen with breakfast bar and bookshelves. Kitchen features stainless refrigerator, Bosch dishwasher, double oven with gas and electric convection, toaster oven and microwave, vintage glass door cabinets, double Kohler sink filtered water, and a 6 burner gas cooktop with chopping block and custom knife storage.
Lowe floor features shop with storage and wood burning high efficiency fireplace. There is a studio with separate entrance, built-in Murphy bed and Cherry cabinetry with bookshelves and corner desk, lots of counter space with microwave, glass door cabinets, small sink and under counter refrigerator. There is a combo washer and gas dryer, bathroom with limestone tile floor and shower, Toto toilet and pedestal sink, Stainless towel shelving plus entry glass door to custom cedar sauna with gas heater. There is a rear door adjacent to laundry for access to the shop area. Parking is on street with room for two cars.
studio with separate entrance. Master bedroom features french doors to deck with harbor views, cosy gas fireplace, built-in storage and bookshelves, plenty of light from double hung windows, queen platform bed and closet. Bath features marble tile floors and tub surround, Toto low flush toilet. a custom light fixture. Second bedroom currently used as office with views of hot tub garden on private deck, has full length clothes closet with cedar lining and Elfa storage, access to rear deck with garden views. Living room has high ceilings with plate rail details and french doors to entry deck with marine views, hardwood floors, built-in bookshelves and gas fireplace. Dining area has South facing double-hung windows, and open access to kitchen with breakfast bar and bookshelves. Kitchen features stainless refrigerator, Bosch dishwasher, double oven with gas and electric convection, toaster oven and microwave, vintage glass door cabinets, double Kohler sink filtered water, and a 6 burner gas cooktop with chopping block and custom knife storage.
Lowe floor features shop with storage and wood burning high efficiency fireplace. There is a studio with separate entrance, built-in Murphy bed and Cherry cabinetry with bookshelves and corner desk, lots of counter space with microwave, glass door cabinets, small sink and under counter refrigerator. There is a combo washer and gas dryer, bathroom with limestone tile floor and shower, Toto toilet and pedestal sink, Stainless towel shelving plus entry glass door to custom cedar sauna with gas heater. There is a rear door adjacent to laundry for access to the shop area. Parking is on street with room for two cars.
47 Filbert Ave, Sausalito, CA 94965 is a 3 bedroom, 2 bathroom, 1,485 sqft single-family home built in 1919. This property is not currently displayed as for sale or rent on Trulia. The Trulia Estimate is $1,564,000, with a rent estimate of $7,823/month.
Home Details for 47 Filbert Ave

|
|---|
Interior Details BasementIn-law unitNumber of Rooms: 8Types of Rooms: Breakfast Nook, Office, Workshop |
Levels, Entrance, & Accessibility Stories: 2Floors: Tile, Hardwood |
Appliances & Utilities Cable ReadyDishwasherDryerMicrowaveRefrigeratorWasher |
Fireplace & Spa Fireplace |

|
|---|
Exterior Home Features Roof: Composition, Shake ShingleDeckExterior: Other, Shingle, WoodGarden |
Parking & Garage Parking Spaces: 2Parking: On Street |

|
|---|
Year Built Year Built: 1919Year Updated: 1982 |
Property Type / Style Property Type: Single Family HomeArchitecture: Contemporary |

|
|---|
Units in Building: 1 |

|
|---|
Lot Area: 3223 sqft |

|
|---|
Pool Sauna |
Price and Tax history
| Year | Property tax | Tax assessment |
|---|---|---|
| 2026 | Unavailable | $229,109 |
Home facts updated by county records
Market trends in Sausalito
Last updated July 2026
Avg. sale price
—
Sale-to-List Price
—
Price per sq ft
—
Available listings
31
1MoM
Around this home
What Locals Say about Sausalito
At least 118 Trulia users voted on each feature.

96 % Say it's dog friendly

88 % Say people would walk alone at night

86 % Say there's wildlife

85 % Say it's walkable to restaurants

80 % Say car is needed

78 % Say it's walkable to grocery stores

75 % Say parking is easy

70 % Say neighbors are friendly

67 % Say it's quiet

66 % Say there's holiday spirit

60 % Say yards are well-kept

59 % Say they plan to stay for at least 5 years

58 % Say there are sidewalks

49 % Say there are community events

48 % Say streets are well-lit

42 % Say kids play outside
Sourced by Trulia users. Learn more about our methodology.
LGBTQ Local Legal Protections
LGBTQ Local Legal Protections



Frequently asked questions about 47 Filbert Ave
- What is 47 Filbert Ave estimated to be worth?Trulia's estimated value for 47 Filbert Ave in Sausalito, CA is $1,564,000.
- Is Sausalito a buyer's or seller's market?Sausalito is currently a seller's market, based on recent for-sale activity.
- What do residents say about Sausalito?Residents describe Sausalito, CA as dog-friendly, walkable to restaurants, and walkable to grocery stores. See recently sold homes in Sausalito, CA.
- What are the closest schools to 47 Filbert Ave?The closest schools to 47 Filbert Ave in Sausalito, CA are Dr. Martin Luther King Jr. Academy (Elementary/Middle, rated 7/10), Tamalpais High School (rated 10/10).
- Does 47 Filbert Ave have laundry facilities?Yes, 47 Filbert Ave in Sausalito, CA has in-unit laundry.
- How big is the lot at 47 Filbert Ave?The lot at 47 Filbert Ave in Sausalito, CA is about 0.07 acres (3,223 sq ft).
Explore by feature - Pet Friendly
 APPLY INSTANTLYPET FRIENDLY
 NEW - 2 DAYS AGOAPPLY INSTANTLYPET FRIENDLY
 APPLY INSTANTLYPET FRIENDLY
 APPLY INSTANTLYPET FRIENDLYFURNISHED
 APPLY INSTANTLYPET FRIENDLY
 PET FRIENDLY
 PET FRIENDLY
Explore by feature - Washer/dryer
 PET FRIENDLY
- APPLY INSTANTLYPET FRIENDLY
 FURNISHED
 NEW - 1 DAY AGOAPPLY INSTANTLYFURNISHED
- NEW - 2 DAYS AGOAPPLY INSTANTLYPET FRIENDLY
 APPLY INSTANTLYPET FRIENDLYFURNISHED
- APPLY INSTANTLYPET FRIENDLY
- APPLY INSTANTLYPET FRIENDLYFURNISHED
 APPLY INSTANTLYFURNISHED
- APPLY INSTANTLYPET FRIENDLY
Apartments for Rent
 PET FRIENDLY
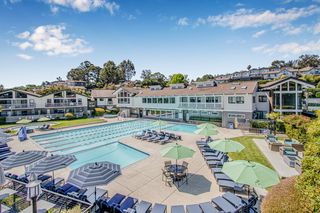 PET FRIENDLY
 INCOME RESTRICTED
- PET FRIENDLY
 PET FRIENDLY

 INCOME RESTRICTED
 PET FRIENDLYFURNISHED
 PET FRIENDLY
- APPLY INSTANTLYPET FRIENDLY
 See more homes for rent inSausalito
Off Market Homes Near 47 Filbert Ave
 SOLDAUG 28, 2026Nicholas Cooper DRE #01461093, Compass
 SOLDAUG 28, 2026Corcoran Icon Properties
 SOLDAUG 25, 2026Coldwell Banker Realty
 SOLDAUG 21, 2026Sotheby's International Realty
 See more homes for sale inSausalito


Homes for sale near 47 Filbert Ave
 TRULIA PREVIEW
 Nicholas Cooper DRE #01461093, Compass

 NEW - 2 DAYS AGOLuxe Places International Real
 0.38 ACRESMichael Freethy DRE #01076577, Compass
 Jeffrey S. Marples DRE #01329244, Luxe Places International Real
- See more homes for sale inSausalito


- Results are loading