


$450,600
 3 Beds
 2.5 Baths
 1,687 sqft
47 Dunkirk Rd, Baltimore, MD 21212
Est. Refi. Payment $2,868/mo*
Refinance Your HomeCurrently Off Market - Sold May 29, 2026 for $450,000 (6% above list price)
Home Value
Trulia Estimate
$451KSince last month
Decreased$2K (-0.3%)Since last year
Increased$47K (+11.7%)Since last sale
Decreased$300 (-0.1%)Learn more about this home's value by checking out its Trulia Estimate, the value of nearby homes, and how much similar homes have sold for.
Trulia Estimate
The of this home's value increased by +38% in the last 10 years
| Month | Estimated value |
|---|---|
2026 | |
| September 2026 | $450K |
| August 2026 | $451K |
| July 2026 | $452K |
| June 2026 | $451K |
| May 2026 | $450K |
| April 2026 | $438K |
| March 2026 | $424K |
| February 2026 | $413K |
| January 2026 | $416K |
2025 | |
2024 | |
2023 | |
2022 | |
2021 | |
2020 | |
2019 | |
2018 | |
2017 | |
2016 | |
Comparable sales
These are recently sold homes that have a similar location or other similar features to this home, like bedrooms, bathrooms, and square footage. Get a sense of the expected prices in the area by viewing these homes.Address | Distance | Property Type | Sold Price | Sold Date | Bed | Bath | Sqft |
|---|---|---|---|---|---|---|---|
0.06 | Townhouse | $480,000 | 06/08/26 | 3 | 2 | 1,687 | |
0.11 | Townhouse | $470,000 | 08/11/26 | 3 | 2.5 | 1,928 | |
0.06 | Townhouse | $513,000 | 04/20/26 | 4 | 2.5 | 1,802 | |
0.04 | Townhouse | $425,000 | 06/30/26 | 3 | 2 | 1,555 | |
0.12 | Townhouse | $515,000 | 02/13/26 | 3 | 2 | 1,797 | |
0.12 | Townhouse | $515,000 | 04/27/26 | 3 | 2.5 | 2,134 | |
0.03 | Townhouse | $410,000 | 11/25/25 | 3 | 2 | 1,515 | |
0.15 | Townhouse | $423,000 | 04/07/26 | 3 | 2 | 1,920 | |
0.10 | Townhouse | $437,000 | 06/02/26 | 3 | 2 | 1,600 |
Nearby home prices
Get a sense of expected prices in the area by checking the value of nearby homes.Address | Distance | Price | Bed | Bath | Sqft | Status |
|---|---|---|---|---|---|---|
0.04 | $488,800 | 4 | 2.5 | 1,758 | Off Market | |
0.03 | $436,400 | 3 | 1.5 | 1,515 | Off Market | |
0.01 | $496,400 | 3 | 1.5 | 1,687 | Off Market | |
0.03 | $410,000 | 3 | 2 | 1,515 | Recently Sold | |
0.04 | $473,700 | 3 | 2 | 1,992 | Off Market | |
0.06 | $506,500 | 3 | 2.5 | 1,880 | Off Market | |
0.07 | $380,000 | 3 | 2 | 1,700 | For Sale | |
0.05 | $422,200 | 3 | 2 | 1,515 | Off Market | |
0.04 | $425,000 | 3 | 2 | 1,555 | Recently Sold | |
0.06 | $480,000 | 3 | 2 | 1,687 | Recently Sold | |
0.05 | $416,600 | 3 | 2 | 1,515 | Off Market |
Local Information
- Map ViewExplore the area around 47 Dunkirk Rd.

- Schools1 Elementary School1 Middle School1 High School

- Shop & Eat

-- mins to
Home Highlights

Townhouse

Built in 1941

1,687 sqft

$267/sqft

Garage
About this House
What's unique:Lawns trees and shrubberyThoughtfully designed interiorFormal dining roomPrimary bathroomThree large bedroomsStep saving kitchen
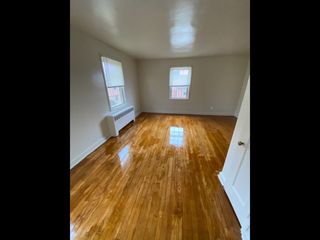
OFFER DEADLINE THURSDAY APRIL 30th at 12:00 NOON The builder, James Keelty called his suburban rowhouses "group homes". You were either living in an interior unit or an end of group unit. This distinguished them from the long unbroked rows of "old fashion" homes associated with city living. A grouping was about 4-8 homes, leaving room to embellish the development with lawns, trees and shrubbery ... giving off that village feeling. You know you are part of an iconic neighborhood when it has a nickname. THE FORGE was given its historic designation in 2007. 47 Dunkirk Road contributes a vital part to that community feeling. Step inside to discover a thoughtfully designed interior. The inviting flooplan includes a formal living room with a wood burning fireplace surrounded by book cases and a charming decorative relief on the wood mantelpiece. The formal dining room is adjacent to the step saving kitchen. The second floor has three large bedrooms with a SURPRISE. There is a PRIMARY BATHROOM. On the main and bedroom levels enjoy the warmth of hardwood floors. The lower level family room wall is lined with knotty pine paneling. The wood glows with a warm, honey-toned hue and reflects the flickering flames of the gas fireplace. The utility room offers plenty of storage, a half bath and a sturdy workbench with a thick worn top, scarred by decades of countless projects. The 2024 heat pump provides heating and cooling. On chillier days one may prefer the vintage radiators fueled by an efficient gas burner to warm the space quickly and evenly, The backyard is enclosed by a weathered wooden fence and arbor, giving a sense of privacy and charm. Against the fence there is a raised garden bed with colorful plantings. A curved brick path meanders gently to the detached garage and parking pad. View this serene backyard from the awning covered porch and the concrete patio. This townhome backs to the community open space/playground so the alley does not feel crowded. Join this vibrant village.
47 Dunkirk Rd, Baltimore, MD 21212 is a 3 bedroom, 3 bathroom, 1,687 sqft townhouse in Rodgers Forge, built in 1941. It last sold for $450,000 on May 29, 2026 (6% above the $425,000 asking price). This property is not currently displayed as for sale or rent on Trulia. The Trulia Estimate is $450,600, with a rent estimate of $2,802/month.
Last check for updates: about 4 hours ago
Listed by Sandra Hondroulis, (410) 456-6500
Long & Foster Real Estate, Inc.
Co-Listing Agent: Scarlett M Loewe, (443) 253-1333
Long & Foster Real Estate, Inc.
Bought with: Angela Vavasori, (443) 865-1278, Cummings & Co. Realtors
Source: Bright MLS, MLS#MDBC2159898
Home Details for 47 Dunkirk Rd

|
|---|
Interior Details Basement: Partial,Full,Heated,Partially Finished,Rear Entrance,Walk-Out Access,Windows,WorkshopNumber of Rooms: 12Types of Rooms: Primary Bedroom, Bedroom 2, Bedroom 3, Primary Bathroom, Bathroom 2, Attic, Dining Room, Family Room, Half Bath, Kitchen, Living Room, Utility Room |
Beds & Baths Number of Bedrooms: 3Number of Bathrooms: 3Number of Bathrooms (full): 2Number of Bathrooms (half): 1 |
Dimensions and Layout Living Area: 1687 Square Feet |
Appliances & Utilities Appliances: Dryer, Oven/Range - Gas, Refrigerator, Washer, Gas Water HeaterDryerLaundry: In BasementRefrigeratorWasher |
Heating & Cooling Heating: Heat Pump,Radiator,Natural GasHas CoolingAir Conditioning: Central Air,Heat Pump,ElectricHas HeatingHeating Fuel: Heat Pump |
Fireplace & Spa Number of Fireplaces: 2Fireplace: Glass Doors, Gas/Propane, Mantel(s), Wood BurningHas a Fireplace |
Gas & Electric Electric: 200+ Amp Service |
Windows, Doors, Floors & Walls Window: Replacement, Screens, Window TreatmentsDoor: Storm Door(s)Flooring: Wood |
Levels, Entrance, & Accessibility Stories: 3Levels: ThreeAccessibility: NoneFloors: Wood |
View No View |

|
|---|
Exterior Home Features Roof: Architectural ShinglePatio / Porch: Porch, DeckOther Structures: Above Grade, Below GradeExterior: Sidewalks, Street Lights, Awning(s)Foundation: Concrete PerimeterNo Private Pool |
Parking & Garage Number of Garage Spaces: 1Number of Covered Spaces: 1No CarportHas a GarageNo Attached GarageHas Open ParkingParking Spaces: 2Parking: Garage Door Opener,Garage Faces Rear,Detached,Off Street,On Street |
Pool Pool: None |
Frontage Responsible for Road Maintenance: City/CountyRoad Surface Type: Black TopNot on Waterfront |
Water & Sewer Sewer: Public Sewer |
Finished Area Finished Area (above surface): 1452 Square FeetFinished Area (below surface): 235 Square Feet |

|
|---|
Year Built Year Built: 1941 |
Property Type / Style Property Type: ResidentialProperty Subtype: TownhouseStructure Type: End of Row/TownhouseArchitecture: Traditional |
Building Construction Materials: BrickNot a New Construction |
Property Information Condition: GoodParcel Number: 04090918300140 |

|
|---|
Price List Price: $425,000Price Per Sqft: $267/sqft |
Status Change & Dates Off Market Date: Fri May 29 2026Possession Timing: Immediate, Negotiable |

|
|---|
MLS Status: CLOSED |

|
|---|
Direction & Address City: BALTIMORECommunity: Rodgers Forge |
School Information Elementary School: Rodgers ForgeElementary School District: Baltimore County Public SchoolsJr High / Middle School: DumbartonJr High / Middle School District: Baltimore County Public SchoolsHigh School: TowsonHigh School District: Baltimore County Public Schools |

|
|---|
Building Details Builder Name: Keelty |
Building Area Building Area: 2178 Square Feet |

|
|---|
Not Senior Community |

|
|---|
No HOA |

|
|---|
Lot Area: 3520 sqft |

|
|---|
Special Conditions: Standard |

|
|---|
Listing Agreement Type: Exclusive Right To SellListing Terms: Cash, Conventional, FHA, VA Loan |

|
|---|
Business Information Ownership: Fee Simple |

|
|---|
BasementMls Number: MDBC2159898Above Grade Unfinished Area: 1452 |

|
|---|
Source Internet Entire Listing Display: Y |
Price and Tax history
| Date | Event | Price |
|---|---|---|
May 29, 2026 Source: Bright MLS #MDBC2159898 | Sold | $450,000 |
Apr 30, 2026 Source: Bright MLS #MDBC2159898 | Pending | $425,000 |
Apr 28, 2026 Source: Bright MLS #MDBC2159898 | Listed For Sale | $425,000 |
| Year | Property tax | Tax assessment |
|---|---|---|
| 2025 | $5,022 | $337,000 |
Home facts updated by county records
Market trends in Towson
Last updated August 2026
Avg. sale price
$502K
$2.33KMoM
Sale-to-List Price
100.3%
0.4%MoM
Price per sq ft
$252
$3MoM
Available listings
142
1MoM
Around this home
Neighborhood Overview

Neighborhood stats provided by third party data sources.
What Locals Say about Rodgers Forge
At least 20 Trulia users voted on each feature.

100 % Say there are sidewalks

96 % Say car is needed

93 % Say kids play outside

92 % Say it's dog friendly

92 % Say yards are well-kept

89 % Say there's holiday spirit

80 % Say it's walkable to restaurants

71 % Say it's walkable to grocery stores

68 % Say neighbors are friendly

68 % Say people would walk alone at night

67 % Say there's wildlife

65 % Say it's quiet

64 % Say parking is easy

57 % Say there are community events

54 % Say they plan to stay for at least 5 years

50 % Say streets are well-lit
Sourced by Trulia users. Learn more about our methodology.
LGBTQ Local Legal Protections
LGBTQ Local Legal Protections



The data relating to real estate for sale on this website appears in part through the BRIGHT Internet Data Exchange program, a voluntary cooperative exchange of property listing data between licensed real estate brokerage firms, and is provided by BRIGHT through a licensing agreement.
Listing information is from various brokers who participate in the Bright MLS IDX program and not all listings may be visible on the site. The property information being provided on or through the website is for the personal, non-commercial use of consumers and such information may not be used for any purpose other than to identify prospective properties consumers may be interested in purchasing.
Some properties which appear for sale on the website may no longer be available because they are for instance, under contract, sold or are no longer being offered for sale.
Property information displayed is deemed reliable but is not guaranteed.
Copyright 2026 Bright MLS, Inc. Click here for more information
Frequently asked questions about 47 Dunkirk Rd
- What is 47 Dunkirk Rd estimated to be worth?Trulia's estimated value for 47 Dunkirk Rd in Baltimore, MD is $450,600.
- What is the price history for 47 Dunkirk Rd?47 Dunkirk Rd in Baltimore, MD last sold for $450,000 in May 2026.
- Is Baltimore a buyer's or seller's market?Baltimore is currently a balanced market, based on recent for-sale activity.
- What's the median sale price in Baltimore?The median sale price in Baltimore is $502K. That is down $2.33K from the prior month.
- Does 47 Dunkirk Rd have air conditioning?Yes, 47 Dunkirk Rd in Baltimore, MD has air conditioning.
- Does 47 Dunkirk Rd have laundry facilities?Yes, 47 Dunkirk Rd in Baltimore, MD has in-unit laundry.
Explore by feature - Pet Friendly
 PET FRIENDLYTotal price$2,003 - $9,491/moStudio-3 bd1-4 baSanctuary At Cross Keys | 100 Hamill Rd,
Baltimore, MD 21210 SPECIAL OFFERPET FRIENDLY
 PET FRIENDLY
 NEW - 2 DAYS AGOSPECIAL OFFERPET FRIENDLY
 SPECIAL OFFERPET FRIENDLY
 NEW - 1 DAY AGOPET FRIENDLY
 SPECIAL OFFERPET FRIENDLY
 SPECIAL OFFERPET FRIENDLYTotal price$1,632 - $3,837/moStudio-3 bd1-2 baThe Quill by Alta | 1900 S Hanover St,
Baltimore, MD 21230 NEW - 1 DAY AGOSPECIAL OFFERPET FRIENDLY$1,599 - $2,539/moStudio-2 bd1-2 baReNew Federal Hill East & West | 1901 S Charles St,
Baltimore, MD 21230 SPECIAL OFFERPET FRIENDLYFURNISHED
Explore by feature - Garage
- PET FRIENDLYTotal price$2,003 - $9,491/moStudio-3 bd1-4 baSanctuary At Cross Keys | 100 Hamill Rd,
Baltimore, MD 21210 - NEW - 1 DAY AGOPET FRIENDLY
- SPECIAL OFFERPET FRIENDLYTotal price$1,632 - $3,837/moStudio-3 bd1-2 baThe Quill by Alta | 1900 S Hanover St,
Baltimore, MD 21230  SPECIAL OFFERPET FRIENDLY
 PET FRIENDLYFURNISHED
 PET FRIENDLYFURNISHED
 NEW - 2 DAYS AGOSPECIAL OFFERPET FRIENDLYFURNISHED$1,693 - $2,556/mo1-3 bd1-2 baThe Quarters at Towson Town Center | 960 Southerly Rd,
Towson, MD 21204 PET FRIENDLY
 SPECIAL OFFERPET FRIENDLYFURNISHED
 NEW - 1 DAY AGOPET FRIENDLYINCOME RESTRICTED$1,087 - $1,934/moStudio-2 bd1-2 baThe Apartments at Charles Plaza | 222 N Charles St,
Baltimore, MD 21201
Explore by feature - Air Conditioning
- PET FRIENDLYTotal price$2,003 - $9,491/moStudio-3 bd1-4 baSanctuary At Cross Keys | 100 Hamill Rd,
Baltimore, MD 21210 - NEW - 2 DAYS AGOSPECIAL OFFERPET FRIENDLY
- SPECIAL OFFERPET FRIENDLY
- SPECIAL OFFERPET FRIENDLY
- SPECIAL OFFERPET FRIENDLYTotal price$1,632 - $3,837/moStudio-3 bd1-2 baThe Quill by Alta | 1900 S Hanover St,
Baltimore, MD 21230 - SPECIAL OFFERPET FRIENDLYFURNISHED
 NEW - 1 DAY AGOSPECIAL OFFERPET FRIENDLY
- SPECIAL OFFERPET FRIENDLY
 PET FRIENDLY
 SPECIAL OFFERPET FRIENDLY
Explore by feature - Pool
- PET FRIENDLYTotal price$2,003 - $9,491/moStudio-3 bd1-4 baSanctuary At Cross Keys | 100 Hamill Rd,
Baltimore, MD 21210 - SPECIAL OFFERPET FRIENDLY
- NEW - 1 DAY AGOPET FRIENDLY
- SPECIAL OFFERPET FRIENDLY
- SPECIAL OFFERPET FRIENDLYTotal price$1,632 - $3,837/moStudio-3 bd1-2 baThe Quill by Alta | 1900 S Hanover St,
Baltimore, MD 21230 - SPECIAL OFFERPET FRIENDLY
- SPECIAL OFFERPET FRIENDLYFURNISHED
 PET FRIENDLY
- PET FRIENDLYFURNISHED
- NEW - 2 DAYS AGOSPECIAL OFFERPET FRIENDLYFURNISHED$1,693 - $2,556/mo1-3 bd1-2 baThe Quarters at Towson Town Center | 960 Southerly Rd,
Towson, MD 21204
Explore by feature - Washer/dryer
- PET FRIENDLYTotal price$2,003 - $9,491/moStudio-3 bd1-4 baSanctuary At Cross Keys | 100 Hamill Rd,
Baltimore, MD 21210 - NEW - 2 DAYS AGOSPECIAL OFFERPET FRIENDLY
- SPECIAL OFFERPET FRIENDLY
- NEW - 1 DAY AGOPET FRIENDLY
- SPECIAL OFFERPET FRIENDLY
- SPECIAL OFFERPET FRIENDLYTotal price$1,632 - $3,837/moStudio-3 bd1-2 baThe Quill by Alta | 1900 S Hanover St,
Baltimore, MD 21230 - SPECIAL OFFERPET FRIENDLYFURNISHED
- NEW - 1 DAY AGOSPECIAL OFFERPET FRIENDLY
- SPECIAL OFFERPET FRIENDLY
- PET FRIENDLY
Explore by feature - Outdoor Space
 SPECIAL OFFERPET FRIENDLY
 SPECIAL OFFERPET FRIENDLY
 PET FRIENDLY
 APPLY INSTANTLYPET FRIENDLY
 APPLY INSTANTLY
 APPLY INSTANTLYPET FRIENDLY
 APPLY INSTANTLY
 NEW - 2 DAYS AGOAPPLY INSTANTLYPET FRIENDLY
 APPLY INSTANTLY
 APPLY INSTANTLY
Apartments for Rent
- PET FRIENDLYTotal price$2,003 - $9,491/moStudio-3 bd1-4 baSanctuary At Cross Keys | 100 Hamill Rd,
Baltimore, MD 21210  PET FRIENDLY$1,386 - $2,339/mo1-3 bd1-2 baCopper and Quarry Village Apartments | 6617 Bonnie Ridge Dr,
Baltimore, MD 21209 NEW - 1 DAY AGOPET FRIENDLY$1,250 - $2,230/moStudio-3 bd1-2 baTowsonTown Place Apartments | 6906 Donachie Rd,
Baltimore, MD 21239- NEW - 2 DAYS AGOPET FRIENDLYFURNISHED$1,693 - $2,556/mo1-3 bd1-2 baThe Quarters at Towson Town Center | 960 Southerly Rd,
Towson, MD 21204 - PET FRIENDLYFURNISHED
 NEW - 1 DAY AGOPET FRIENDLY
 NEW - 1 DAY AGOPET FRIENDLY
- PET FRIENDLYFURNISHED
 PET FRIENDLYFURNISHED
- PET FRIENDLY
- NEW - 1 DAY AGOPET FRIENDLY
 PET FRIENDLY
- NEW - 2 DAYS AGOPET FRIENDLY
 PET FRIENDLY
- PET FRIENDLY
 See more homes for rent inBaltimore
Off Market Homes Near 47 Dunkirk Rd
 SOLDSEP 23, 2026Monument Sotheby's International Realty
 SOLDSEP 22, 2026Monument Sotheby's International Realty
 SOLDSEP 21, 2026Real Broker, LLC - Annapolis
 SOLDSEP 21, 2026Monument Sotheby's International Realty
 SOLDSEP 21, 2026Hyatt & Company Real Estate, LLC
 SOLDSEP 18, 2026Long & Foster Real Estate, Inc.
 See more homes for sale inBaltimore


Homes for sale near 47 Dunkirk Rd
 OPEN SAT, 11-1PMCummings & Co. Realtors
 COMING SOON 10/1Weichert Realtors - McKenna & Vane
 Monument Sotheby's International Realty
- See more homes for sale inBaltimore


- Results are loading