


$489,000
 5 Beds
 3.5 Baths
 3,258 sqft (on 0.48 acres)
4693 Bakersfield Dr, Nesbit, MS 38651
Est. Refi. Payment $2,914/mo*
Refinance Your HomeHome Value
Trulia Estimate
$489KSince last month
Increased$1K (+0.2%)Since last year
Decreased$2K (-0.4%)Learn more about this home's value by checking out its Trulia Estimate, the value of nearby homes, and how much similar homes have sold for.
Trulia Estimate
The of this home's value increased by +86% in the last 10 years
| Month | Estimated value |
|---|---|
2026 | |
| September 2026 | $489K |
| August 2026 | $488K |
| July 2026 | $493K |
| June 2026 | $494K |
| May 2026 | $501K |
| April 2026 | $498K |
| March 2026 | $494K |
| February 2026 | $496K |
| January 2026 | $490K |
2025 | |
2024 | |
2023 | |
2022 | |
2021 | |
2020 | |
2019 | |
2018 | |
2017 | |
2016 | |
Comparable sales
These are recently sold homes that have a similar location or other similar features to this home, like bedrooms, bathrooms, and square footage. Get a sense of the expected prices in the area by viewing these homes.Address | Distance | Property Type | Sold Price | Sold Date | Bed | Bath | Sqft |
|---|---|---|---|---|---|---|---|
0.15 | Single-Family Home | - | 06/23/26 | 5 | 3 | 3,552 | |
0.12 | Single-Family Home | - | 08/27/26 | 4 | 3 | 3,406 | |
0.24 | Single-Family Home | - | 07/02/26 | 5 | 3 | 3,056 | |
0.24 | Single-Family Home | - | 06/12/26 | 5 | 3 | 2,545 | |
0.26 | Single-Family Home | - | 10/03/25 | 4 | 3.5 | 2,900 | |
0.36 | Single-Family Home | - | 08/17/26 | 5 | 3 | 2,694 | |
0.40 | Single-Family Home | - | 05/04/26 | 5 | 3 | 2,862 | |
0.39 | Single-Family Home | - | 04/20/26 | 4 | 3 | 3,100 | |
0.43 | Single-Family Home | - | 06/23/26 | 5 | 3.5 | 2,697 | |
0.41 | Single-Family Home | - | 06/23/26 | 4 | 3 | 2,995 |
Nearby home prices
Get a sense of expected prices in the area by checking the value of nearby homes.Address | Distance | Price | Bed | Bath | Sqft | Status |
|---|---|---|---|---|---|---|
0.02 | $434,000 | 4 | 3 | 3,037 | For Sale | |
0.02 | $479,800 | 4 | 3 | 3,015 | Off Market | |
0.04 | $472,200 | 5 | 3 | 3,076 | Off Market | |
0.06 | $471,300 | 5 | 3 | 2,782 | Off Market | |
0.08 | $442,400 | 4 | 3 | 2,800 | Off Market | |
0.11 | $500,400 | 5 | 4 | 3,400 | Off Market | |
0.11 | $488,500 | 5 | 3 | 2,757 | Off Market | |
0.12 | - | 4 | 3 | 3,406 | Recently Sold | |
0.13 | - | - | - | - | Off Market | |
0.13 | $421,400 | 4 | 3 | 2,550 | Off Market | |
0.14 | $464,900 | 3 | 2.5 | 2,607 | For Sale |
Local Information
- Map ViewExplore the area around 4693 Bakersfield Dr.

- Schools1 Preschool School3 Elementary Schools1 Middle School1 High School

- Shop & Eat

-- mins to
Home Highlights

Single-Family Home

Built in 2016

0.48 acre lot

3,258 sqft

$150/sqft

Garage
About this House
What's unique:Bonus roomMaster bedroomFormal dining roomLuxurious master suiteWalk-through showerModern elegance
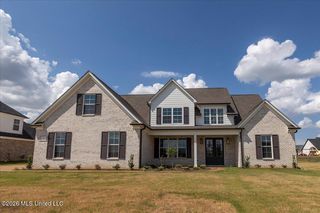
Welcome to 4693 Bakersfield Dr, a stunning residence built by Pintail Construction in 2016, located in the desirable Bakersfield subdivision of Nesbit, MS. This move in ready home offers a perfect combination of modern elegance and practicality, boasting numerous features that ensure comfortable living for you and your family.
Key Features:
Lewisburg Schools: Education is paramount, and with access to Lewisburg Schools, you can provide your children with an excellent learning environment.
NO HOA & No City Taxes: Enjoy the freedom of no homeowners association dues and no city taxes, allowing you to have more control over your property and budget.
Generous Lot Size: Embrace the luxury of space with a .5 acre lot, providing ample room for outdoor activities, gardening, or simply enjoying the fresh air.
Spacious Living: This home offers 5 bedrooms and 3.5 bathrooms, ensuring plenty of room for your family and guests.
Stunning Brick Fireplace: The centerpiece of the living room is a beautiful brick fireplace that stretches from the floor to the ceiling, adding warmth and elegance to the space.
Grand 2-Story Living Room: The living area is designed as a 2-story space, creating an open and airy atmosphere that welcomes natural light.
Elegant Formal Dining Room: Host gatherings and create lasting memories in the formal dining room, adorned with sophisticated touches.
Gourmet Kitchen: The beautiful kitchen is equipped with a 10' bar seating area, accommodating up to 4 people, making it perfect for quick meals or socializing while cooking.
Oversized Garage: Enjoy the convenience of an approximately 550-square-foot oversized garage, providing ample space for vehicles, storage, or hobbies. Large driveway, with additional space for turn around or parking.
First-Floor Bedrooms: Two bedrooms are located on the first floor, offering easy access and convenience, suitable for family members of all ages.
Bonus Room & Walk-In Attic: The bonus room features a large walk-in closet, its a great flex space! The uses are unlimited, bedroom, office, or recreational space. There's also a large walk-in attic and third-floor storage, offering ample space for your belongings.
High-End Upgrades: The house is equipped with a full irrigation system and outdoor security cameras, enhancing convenience and safety.
Luxurious Master Suite: The master bathroom boasts a walk-through shower with three shower heads, a soaker tub, double vanity, linen closet and a large closet. The master bedroom features tray ceilings and wood flooring adding a touch of sophistication.
Beautiful Extras: Crown molding throughout the home adds a touch of elegance, while exterior outlets in the soffits allow for hassle-free Christmas light decorations.
This home truly has it all - a beautiful design, thoughtful features, and a great location within the Bakersfield subdivision. Don't miss the chance to make this exceptional property your own. Schedule a viewing today and experience the essence of comfortable and stylish living at 4693 Bakersfield Dr!
2/10 warranty still active on this property.
Key Features:
Lewisburg Schools: Education is paramount, and with access to Lewisburg Schools, you can provide your children with an excellent learning environment.
NO HOA & No City Taxes: Enjoy the freedom of no homeowners association dues and no city taxes, allowing you to have more control over your property and budget.
Generous Lot Size: Embrace the luxury of space with a .5 acre lot, providing ample room for outdoor activities, gardening, or simply enjoying the fresh air.
Spacious Living: This home offers 5 bedrooms and 3.5 bathrooms, ensuring plenty of room for your family and guests.
Stunning Brick Fireplace: The centerpiece of the living room is a beautiful brick fireplace that stretches from the floor to the ceiling, adding warmth and elegance to the space.
Grand 2-Story Living Room: The living area is designed as a 2-story space, creating an open and airy atmosphere that welcomes natural light.
Elegant Formal Dining Room: Host gatherings and create lasting memories in the formal dining room, adorned with sophisticated touches.
Gourmet Kitchen: The beautiful kitchen is equipped with a 10' bar seating area, accommodating up to 4 people, making it perfect for quick meals or socializing while cooking.
Oversized Garage: Enjoy the convenience of an approximately 550-square-foot oversized garage, providing ample space for vehicles, storage, or hobbies. Large driveway, with additional space for turn around or parking.
First-Floor Bedrooms: Two bedrooms are located on the first floor, offering easy access and convenience, suitable for family members of all ages.
Bonus Room & Walk-In Attic: The bonus room features a large walk-in closet, its a great flex space! The uses are unlimited, bedroom, office, or recreational space. There's also a large walk-in attic and third-floor storage, offering ample space for your belongings.
High-End Upgrades: The house is equipped with a full irrigation system and outdoor security cameras, enhancing convenience and safety.
Luxurious Master Suite: The master bathroom boasts a walk-through shower with three shower heads, a soaker tub, double vanity, linen closet and a large closet. The master bedroom features tray ceilings and wood flooring adding a touch of sophistication.
Beautiful Extras: Crown molding throughout the home adds a touch of elegance, while exterior outlets in the soffits allow for hassle-free Christmas light decorations.
This home truly has it all - a beautiful design, thoughtful features, and a great location within the Bakersfield subdivision. Don't miss the chance to make this exceptional property your own. Schedule a viewing today and experience the essence of comfortable and stylish living at 4693 Bakersfield Dr!
2/10 warranty still active on this property.
4693 Bakersfield Dr, Nesbit, MS 38651 is a 5 bedroom, 4 bathroom, 3,258 sqft single-family home built in 2016. It was last sold on Oct 27, 2023. This property is not currently displayed as for sale or rent on Trulia. The Trulia Estimate is $489,000, with a rent estimate of $2,883/month.
Last check for updates: about 20 hours ago
Listed by Jaime R Ross, (901) 283-7083
Coldwell Banker Collins-Maury Southaven
Bought with: Jaime R Ross, (901) 283-7083, Coldwell Banker Collins-Maury Southaven
Source: MLS United, MLS#4054163
Home Details for 4693 Bakersfield Dr

|
|---|
Interior Details Number of Rooms: 13Types of Rooms: Master Bedroom, Bedroom, Master Bathroom, Bathroom, Bonus Room, Dining Room, Kitchen, Laundry, Living Room, Other |
Beds & Baths Number of Bedrooms: 5Number of Bathrooms: 4Number of Bathrooms (full): 3Number of Bathrooms (half): 1 |
Dimensions and Layout Living Area: 3258 Square Feet |
Appliances & Utilities Utilities: Electricity Connected, Natural Gas Connected, Sewer Connected, Water Connected, Underground UtilitiesAppliances: Dishwasher, Electric Range, MicrowaveDishwasherLaundry: Laundry Room,Main LevelMicrowave |
Heating & Cooling Heating: Central,Natural GasHas CoolingAir Conditioning: Ceiling Fan(s),Central Air,Electric,GasHas HeatingHeating Fuel: Central |
Fireplace & Spa Fireplace: Living RoomHas a Fireplace |
Gas & Electric Has Electric on Property |
Windows, Doors, Floors & Walls Window: BlindsDoor: Double EntryFlooring: Wood |
Levels, Entrance, & Accessibility Stories: 2Levels: TwoFloors: Wood |
Security Security: Prewired, Other, See Remarks |

|
|---|
Exterior Home Features Roof: Architectural ShinglesPatio / Porch: Rear PorchExterior: Rain GuttersFoundation: SlabNo Private Pool |
Parking & Garage Number of Garage Spaces: 2Number of Covered Spaces: 2No CarportHas a GarageNo Attached GarageHas Open ParkingParking Spaces: 2Parking: Garage Faces Side,Parking Pad,Concrete |
Water & Sewer Sewer: Public Sewer |

|
|---|
Year Built Year Built: 2016 |
Property Type / Style Property Type: ResidentialProperty Subtype: Residential, Single Family ResidenceStructure Type: HouseArchitecture: Traditional |
Building Construction Materials: BrickNot a New Construction |
Property Information Parcel Number: 2077260400007000 |

|
|---|
Price List Price: $489,900 |
Status Change & Dates Off Market Date: Thu Sep 14 2023 |

|
|---|
MLS Status: Closed |

|
|---|
Direction & Address City: NesbitCommunity: Bakersfield |
School Information Elementary School: LewisburgJr High / Middle School: Lewisburg MiddleHigh School: Lewisburg |

|
|---|
Building Area Building Area: 3258 Square Feet |

|
|---|
Lot Area: 0.48 acres |

|
|---|
Mobile Home Park Mobile Home Units: Feet |

|
|---|
Mls Number: 4054163 |
Price and Tax history
| Date | Event | Price |
|---|---|---|
Oct 27, 2023 Source: MLS United #4054163 | Sold | -- |
Sep 15, 2023 Source: MLS United #4054163 | Pending | $489,900 |
Sep 6, 2023 Source: MLS United #4054163 | PriceChange | $489,900 Price decreased by 1% |
Aug 6, 2023 Source: MLS United #4054163 | PriceChange | $495,000 Price decreased by 1% |
Jul 26, 2023 Source: MLS United #4054163 | Listed For Sale | $499,900 |
Jul 17, 2023 Source: MLS United #4048261 | ListingRemoved | |
May 23, 2023 Source: MLS United #4048261 | Listed For Sale | $513,900 |
| Year | Property tax | Tax assessment |
|---|---|---|
| 2025 | $2,614 | $316,898 |
Home facts updated by county records
Market trends in Nesbit
Last updated August 2026
Avg. sale price
—
Sale-to-List Price
—
Price per sq ft
—
Available listings
37
1MoM
Around this home
What Locals Say about Nesbit
At least 19 Trulia users voted on each feature.

100 % Say parking is easy

92 % Say car is needed

91 % Say people would walk alone at night

91 % Say yards are well-kept

89 % Say there's holiday spirit

84 % Say kids play outside

83 % Say it's dog friendly

82 % Say it's quiet

77 % Say there's wildlife

74 % Say they plan to stay for at least 5 years

64 % Say neighbors are friendly

52 % Say there are community events

20 % Say there are sidewalks

17 % Say it's walkable to grocery stores

15 % Say streets are well-lit

10 % Say it's walkable to restaurants
Sourced by Trulia users. Learn more about our methodology.
LGBTQ Local Legal Protections
LGBTQ Local Legal Protections



Information is deemed to be reliable but not guaranteed. Copyright 2026 MLS United, LLC.
Frequently asked questions about 4693 Bakersfield Dr
- What is 4693 Bakersfield Dr estimated to be worth?Trulia's estimated value for 4693 Bakersfield Dr in Nesbit, MS is $489,000.
- What is the price history for 4693 Bakersfield Dr?4693 Bakersfield Dr in Nesbit, MS last sold in October 2023.
- Is Nesbit a buyer's or seller's market?Nesbit is currently a buyer's market, based on recent for-sale activity.
- What do residents say about Nesbit?Residents describe Nesbit, MS as easy to park in, well-kept, and dog-friendly. Most residents say you need a car. See recently sold homes in Nesbit, MS.
- Does 4693 Bakersfield Dr have air conditioning?Yes, 4693 Bakersfield Dr in Nesbit, MS has air conditioning.
- Does 4693 Bakersfield Dr have laundry facilities?Yes, 4693 Bakersfield Dr in Nesbit, MS has laundry facilities.
Apartments for Rent

- Results are loading
Off Market Homes Near 4693 Bakersfield Dr
 SOLDAUG 26, 2026BenchMark REALTORS, LLC, MAAR
 SOLDJUN 24, 2026
- SOLDDEC 22, 2025
 OFF MARKETCrye-Leike of MS, Inc., MAAR
 See more homes for sale inNesbit
Homes for sale near 4693 Bakersfield Dr
 0.57 ACRESUnited Real Estate Mid-South
 NEW - 1 DAY AGO0.5 ACRESTurn Key Realty Group LLC
 NEW CONSTRUCTION0.63 ACRESTurn Key Realty Group LLC
 NEW CONSTRUCTION0.51 ACRESCrye-Leike Hernando
 NEW CONSTRUCTION0.46 ACRESTurn Key Realty Group LLC
 0.67 ACRESBurch Realty Group Hernando
 NEW CONSTRUCTION0.5 ACRESCrye-Leike Hernando
- See more homes for sale inNesbit


- Results are loading