


$412,200
 3 Beds
 2.5 Baths
 2,292 sqft (on 28 acres)
469-915 Beckett Loop, Standish, CA 96128
Est. Refi. Payment $2,544/mo*
Refinance Your HomeCurrently Off Market - Sold Sep 12, 2025 for $410,000
Home Value
Trulia Estimate
$412KSince last month
Decreased$900 (-0.2%)Since last year
Increased$17K (+4.3%)Since last sale
Increased$3K (+0.7%)Learn more about this home's value by checking out its Trulia Estimate, the value of nearby homes, and how much similar homes have sold for.
Trulia Estimate
The of this home's value increased by +149% in the last 10 years
| Month | Estimated value |
|---|---|
2026 | |
| August 2026 | $413K |
| August 2026 | $412K |
| July 2026 | $414K |
| June 2026 | $416K |
| May 2026 | $415K |
| April 2026 | $415K |
| March 2026 | $417K |
| February 2026 | $413K |
| January 2026 | $411K |
2025 | |
2024 | |
2023 | |
2022 | |
2021 | |
2020 | |
2019 | |
2018 | |
2017 | |
2016 | |
Comparable sales
These are recently sold homes that have a similar location or other similar features to this home, like bedrooms, bathrooms, and square footage. Get a sense of the expected prices in the area by viewing these homes.Address | Distance | Property Type | Sold Price | Sold Date | Bed | Bath | Sqft |
|---|---|---|---|---|---|---|---|
0.11 | Single-Family Home | $535,000 | 10/21/25 | 3 | 3.5 | 2,670 | |
0.92 | Single-Family Home | $389,900 | 11/06/25 | 3 | 2 | 1,815 | |
0.62 | Single-Family Home | $170,035 | 08/05/26 | 4 | 3 | 1,680 | |
4.13 | Single-Family Home | $370,000 | 10/02/25 | 3 | 2 | 1,928 | |
3.40 | Single-Family Home | $194,900 | 01/16/26 | 2 | 2 | 1,232 |
Nearby home prices
Get a sense of expected prices in the area by checking the value of nearby homes.Address | Distance | Price | Bed | Bath | Sqft | Status |
|---|---|---|---|---|---|---|
0.11 | $434,500 | 4 | 2 | 1,716 | Off Market | |
0.11 | $538,000 | 3 | 3.5 | 2,670 | Off Market | |
0.48 | - | - | - | - | Off Market | |
0.48 | - | - | - | - | Off Market | |
0.55 | $200,800 | 2 | 1 | 1,394 | Off Market | |
0.63 | $170,035 | 4 | 3 | 1,680 | Recently Sold | |
0.82 | $305,300 | 3 | 2 | 1,604 | Off Market | |
0.75 | $595,000 | 4 | 3 | 2,755 | For Sale | |
0.86 | - | - | - | - | Off Market | |
0.95 | - | 3 | 1 | 1,728 | Off Market | |
0.92 | $392,900 | 3 | 2 | 1,815 | Off Market |
Local Information
- Map ViewExplore the area around 469-915 Beckett Loop.

- Schools1 Elementary School1 Middle School1 High School

- Shop & Eat

-- mins to
Home Highlights

Single-Family Home

Built in 1970

28 acre lot

2,292 sqft

$180/sqft

2 Car Garage
About this House
A homesteaders dream! This 28 acre property has everything you need. Outside you will find a large barn, industrial-sized carport, corral, chicken coop, fruit trees, and fenched garden area. Entertain outdoors on the large covered front deck, back patio, or in the gazebo. Enjoy tinkering in the oversized 2-car garage that has tons of storage and an adjoining micro-greenhouse, and when you're done clean up in the half-bath that is just inside the house off the utility room, perfect for keeping things spick and span. This large 2,292 sq ft home has 3 bedrooms, 2.5 bathrooms, and 2 living rooms--one has an indoor grill and the other has a lovely fireplace. The master bedroom also has its own fireplace, walk-in closet, and ensuite. Across the home you will find the other two bedrooms, one with slider access to the backyard and the other with a charming window seat between its two closets. The kitchen boasts tons of counter space and cabinetry and is eat-in ready with a breakfast nook overlooking the backyard. Get ready to make some great memories in this home!
469-915 Beckett Loop, Standish, CA 96128 is a 3 bedroom, 3 bathroom, 2,292 sqft single-family home built in 1970. It last sold for $410,000 on Sep 12, 2025 (2% below the $420,000 asking price). More recently, it was listed as a rental in January 2020 with an asking price of $1,400 per month. That rental listing was removed on January 23, 2020. This property is not currently displayed as for sale or rent on Trulia. The Trulia Estimate is $412,200, with a rent estimate of $2,657/month.
Last check for updates: about 7 hours ago
Listed by CHEYENNE REA
SUSANVILLE REAL ESTATE
Bought with: SMITH PROPERTIES
Source: Lassen MLS, MLS#202500069
Home Details for 469-915 Beckett Loop

|
|---|
Beds & Baths Number of Bedrooms: 3Number of Bathrooms: 3Number of Bathrooms (full): 2Number of Bathrooms (half): 1 |
Dimensions and Layout Living Area: 2292 Square Feet |
Appliances & Utilities Appliances: Dishwasher, Microwave, Electric Water HeaterDishwasherLaundry: Laundry Room,Electric Washer/Dryer HookupMicrowave |
Heating & Cooling Heating: Propane,WoodHas CoolingAir Conditioning: Evaporative CoolingHas HeatingHeating Fuel: Propane |
Fireplace & Spa Number of Fireplaces: 2Fireplace: Two, Living Room, Master BedroomHas a Fireplace |
Gas & Electric Electric: LMUDGas: Leased Tank, STAUB Energy |
Windows, Doors, Floors & Walls Window: Double Pane Windows, Vinyl CladFlooring: Vinyl, Carpet |
Levels, Entrance, & Accessibility Stories: 1Levels: OneFloors: Vinyl, Carpet |
View Has a View |

|
|---|
Exterior Home Features Roof: CompositionPatio / Porch: Porch, Covered Patio, Covered DeckFencing: FullVegetation: Large Trees, WoodedOther Structures: Barn(s), Corral/Stable, GazeboExterior: Horses Allowed, Rain Gutters, GardenFoundation: Concrete PerimeterGarden |
Parking & Garage Number of Garage Spaces: 2Number of Covered Spaces: 2No CarportHas a GarageHas an Attached GarageParking Spaces: 2Parking: Attached,RV Access/Parking |
Frontage Road Surface Type: Unimproved |
Water & Sewer Sewer: Septic Tank |
Farm & Range Allowed to Raise Horses |

|
|---|
Cumulative Days on Market: 211 |

|
|---|
Year Built Year Built: 1970 |
Property Type / Style Property Type: ResidentialProperty Subtype: Single Family ResidenceStructure Type: Site BuiltArchitecture: Site Built |
Building Construction Materials: Wood Siding, Vinyl SidingNot a New Construction |
Property Information Parcel Number: 119460007 |

|
|---|
Price List Price: $420,000 |
Status Change & Dates Off Market Date: Fri Sep 12 2025Possession Timing: Close Of Escrow |

|
|---|
MLS Status: SOLD |

|
|---|
Direction & Address City: StandishCommunity: CA |
School Information Elementary School: ShafferJr High / Middle School: ShafferHigh School: Shaffer |

|
|---|
Building Area Building Area: 2292 Square Feet |

|
|---|
Lot Area: 28 Acres |

|
|---|
Listing Agreement Type: ExclusiveListing Terms: Cash To New Loan |

|
|---|
Mls Number: 202500069 |
Price and Tax history
| Date | Event | Price |
|---|---|---|
Sep 12, 2025 Source: Lassen MLS #202500069 | Sold | $410,000 |
Jul 3, 2025 Source: Lassen MLS #202500069 | Contingent | $420,000 |
Jun 11, 2025 Source: Lassen MLS #202500069 | PriceChange | $420,000 Price decreased by 8% |
Feb 24, 2025 Source: Lassen MLS #202500069 | Listed For Sale | $458,500 |
Feb 3, 2025 Source: Lassen MLS #202400415 | ListingRemoved | $525,000 |
Aug 27, 2024 Source: Lassen MLS #202400415 | Listed For Sale | $525,000 |
Jan 23, 2020 Source: Agent Provided | ListingRemoved | $1,400 |
Jan 15, 2020 Source: Agent Provided | Listed For Rent | $1,400 |
| Year | Property tax | Tax assessment |
|---|---|---|
| 2025 | $967 | $89,374 |
Home facts updated by county records
Market trends in Susanville
Last updated July 2026
Avg. sale price
—
Sale-to-List Price
—
Price per sq ft
—
Available listings
121
6MoM
Around this home
What Locals Say about Susanville
At least 37 Trulia users voted on each feature.

92 % Say parking is easy

84 % Say car is needed

80 % Say there's holiday spirit

80 % Say it's dog friendly

79 % Say there's wildlife

77 % Say yards are well-kept

70 % Say it's quiet

67 % Say it's walkable to restaurants

63 % Say people would walk alone at night

59 % Say kids play outside

59 % Say it's walkable to grocery stores

55 % Say they plan to stay for at least 5 years

51 % Say there are sidewalks

48 % Say neighbors are friendly

30 % Say there are community events

29 % Say streets are well-lit
Sourced by Trulia users. Learn more about our methodology.
LGBTQ Local Legal Protections
LGBTQ Local Legal Protections



IDX information is provided exclusively for personal, non-commercial use, and may not be used for any purpose other than to identify prospective properties consumers may be interested in purchasing. Information is deemed reliable but not guaranteed.
Frequently asked questions about 469-915 Beckett Loop
- What is 469-915 Beckett Loop estimated to be worth?Trulia's estimated value for 469-915 Beckett Loop in Standish, CA is $412,200.
- What is the price history for 469-915 Beckett Loop?469-915 Beckett Loop in Standish, CA last sold for $410,000 in September 2025.
- Is Standish a buyer's or seller's market?Standish is currently a balanced market, based on recent for-sale activity.
- What do residents say about Standish?Residents describe Standish, CA as easy to park in, dog-friendly, and well-kept. Most residents say you need a car. See recently sold homes in Standish, CA.
- Does 469-915 Beckett Loop have air conditioning?Yes, 469-915 Beckett Loop in Standish, CA has air conditioning.
- Does 469-915 Beckett Loop have laundry facilities?Yes, 469-915 Beckett Loop in Standish, CA has laundry facilities.
Explore by feature - Washer/dryer
 PET FRIENDLY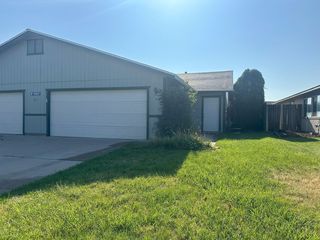

 PET FRIENDLY
 APPLY INSTANTLYPET FRIENDLY
 APPLY INSTANTLYPET FRIENDLYFURNISHEDROOM FOR RENT

Apartments for Rent

- Results are loading
Off Market Homes Near 469-915 Beckett Loop
 SOLDAUG 20, 2026
 SOLDJUN 26, 2026
 SOLDJAN 12, 2026
- SOLDJAN 9, 2026
 OFF MARKET
 OFF MARKET
 OFF MARKET
 OFF MARKET
- OFF MARKET
 See more homes for sale inStandish
Homes for sale near 469-915 Beckett Loop
 9.91 ACRES
 31.91 ACRES
 85 ACRES
 NEW - 15 HRS AGO516.39 ACRES
 10 ACRES
 24.13 ACRES
 5.17 ACRES
 40 ACRES
 4.03 ACRES
- See more homes for sale inStandish

- Results are loading