


$903,800
 6 Beds
 4.5 Baths
 3,742 sqft (on 54 acres)
4670 Brookridge Rd, Roanoke, VA 24014
Est. Refi. Payment $5,386/mo*
Refinance Your HomeCurrently Off Market - Sold Apr 29, 2026 for $900,000 (1% above list price)
Home Value
Trulia Estimate
$904KSince last month
Increased$600 (+0.1%)Since last year
Increased$2K (+0.2%)Since last sale
Increased$5K (+0.5%)Learn more about this home's value by checking out its Trulia Estimate, the value of nearby homes, and how much similar homes have sold for.
Trulia Estimate
The of this home's value increased by +53% in the last 10 years
| Month | Estimated value |
|---|---|
2026 | |
| August 2026 | $905K |
| July 2026 | $904K |
| June 2026 | $902K |
| May 2026 | $902K |
| April 2026 | $893K |
| March 2026 | $893K |
| February 2026 | $926K |
| January 2026 | $866K |
2025 | |
2024 | |
2023 | |
2022 | |
2021 | |
2020 | |
2019 | |
2018 | |
2017 | |
2016 | |
Comparable sales
These are recently sold homes that have a similar location or other similar features to this home, like bedrooms, bathrooms, and square footage. Get a sense of the expected prices in the area by viewing these homes.Address | Distance | Property Type | Sold Price | Sold Date | Bed | Bath | Sqft |
|---|---|---|---|---|---|---|---|
0.82 | Single-Family Home | $319,500 | 01/05/26 | 4 | 3 | 1,862 | |
1.12 | Single-Family Home | $380,000 | 06/16/26 | 4 | 3 | 2,288 | |
1.03 | Single-Family Home | $325,000 | 03/13/26 | 3 | 3 | 2,130 | |
0.94 | Single-Family Home | $331,500 | 11/21/25 | 3 | 2 | 2,100 | |
1.16 | Single-Family Home | $396,500 | 08/05/26 | 3 | 2 | 2,479 | |
1.34 | Single-Family Home | $350,000 | 07/10/26 | 4 | 2.5 | 2,424 | |
1.82 | Single-Family Home | $725,000 | 07/01/26 | 3 | 3 | 4,170 | |
1.25 | Single-Family Home | $270,000 | 06/25/26 | 3 | 2 | 1,568 |
Nearby home prices
Get a sense of expected prices in the area by checking the value of nearby homes.Address | Distance | Price | Bed | Bath | Sqft | Status |
|---|---|---|---|---|---|---|
0.17 | $424,800 | 5 | 3 | 2,848 | Off Market | |
0.67 | $366,400 | 3 | 2 | 2,530 | Off Market | |
0.72 | $318,100 | 3 | 2 | 1,632 | Off Market | |
0.75 | $864,200 | 3 | 4 | 2,011 | Off Market | |
0.82 | $319,500 | 4 | 3 | 1,862 | Recently Sold | |
0.79 | $74,500 | - | - | - | For Sale | |
0.84 | $885,950 | 4 | 4.5 | 2,869 | For Sale | |
0.91 | $834,400 | 3 | 2.5 | 2,572 | Off Market | |
0.94 | $331,500 | 3 | 2 | 2,100 | Recently Sold | |
0.98 | $226,800 | 3 | 1.5 | 1,157 | Off Market | |
1.01 | $232,000 | 3 | 1 | 1,521 | Off Market |
Local Information
- Map ViewExplore the area around 4670 Brookridge Rd.

- Schools1 Preschool School1 Elementary School1 Middle School1 High School

- Shop & Eat

-- mins to
Home Highlights

Single-Family Home

Built in 1996

54 acre lot

3,742 sqft

$241/sqft

Garage
About this House
Tremendous, unique, beautiful 54 acre property close to town! Among this property's many features, the centerpiece is a spacious 4BR, 3.5BA brick home, offering over 3,700 square feet of living space with a large kitchen, formal DR, family room, living room, private MBR suite, and so much more. There's a second 2BR brick home on the property which would be ideal for guests, extended family, or as a source of supplemental income. If you need extra parking or like to tinker, there's a detached two-car garage - an ideal workshop. (This is in addition to the 2-car garage attached to the main house.) If you want outdoor adventure without leaving home,
just go outside! There's plenty of hiking, hunting, or even kayaking. That's right, kayaking! Back Creek boldly winds its way through the property (18'-20' wide in spots) and is perfect for swimming, tubing, or kayaking. Do you want to have a hobby farm or a horse property? You've got a good start, with fenced pasture, two barns, and lots of farm-related equipment remaining with the property. Look all you want - you won't find another one like this. Make your dreams come true at 4670 Brookridge Road!
just go outside! There's plenty of hiking, hunting, or even kayaking. That's right, kayaking! Back Creek boldly winds its way through the property (18'-20' wide in spots) and is perfect for swimming, tubing, or kayaking. Do you want to have a hobby farm or a horse property? You've got a good start, with fenced pasture, two barns, and lots of farm-related equipment remaining with the property. Look all you want - you won't find another one like this. Make your dreams come true at 4670 Brookridge Road!
4670 Brookridge Rd, Roanoke, VA 24014 is a 6 bedroom, 5 bathroom, 3,742 sqft single-family home built in 1996. It last sold for $900,000 on Apr 29, 2026 (1% above the $895,000 asking price). This property is not currently displayed as for sale or rent on Trulia. The Trulia Estimate is $903,800, with a rent estimate of $4,232/month.
Last check for updates: about 4 hours ago
Listed by BRIAN R SMITH, (540) 556-9901
RE/MAX ALL POINTS
Bought with: SUSAN JONES, (540) 314-4806, LONG & FOSTER - ROANOKE OFFICE
Source: RVAR, MLS#925725
Home Details for 4670 Brookridge Rd

|
|---|
Interior Details Basement: FullNumber of Rooms: 19Types of Rooms: Primary Bedroom, Bedroom 2, Bedroom 3, Bedroom 4, Bedroom 5, Bedroom 6, Breakfast Area, Den, Dining Area, Dining Room, Eat In Kitchen, Family Room, Foyer, Kitchen, Laundry, Living Room, Recreation Room |
Beds & Baths Number of Bedrooms: 6Number of Bathrooms: 5Number of Bathrooms (full): 4Number of Bathrooms (half): 1 |
Dimensions and Layout Living Area: 3742 Square Feet |
Heating & Cooling Heating: Heat Pump Electric,Heat Pump Gas,OtherHas CoolingAir Conditioning: Heat Pump Electric,Heat Pump GasHas HeatingHeating Fuel: Heat Pump Electric |
Fireplace & Spa Number of Fireplaces: 1Fireplace: Family RoomHas a Fireplace |
Gas & Electric Electric: Generator |
Windows, Doors, Floors & Walls Window: Insulated WindowsDoor: MetalFlooring: Carpet, Tile, Wood |
Levels, Entrance, & Accessibility Stories: 2Levels: TwoFloors: Carpet, Tile, Wood |
View No View |
Security Security: Security System |

|
|---|
Exterior Home Features Patio / Porch: PatioFencing: FencedOther Structures: Barn(s)Exterior: Other |
Parking & Garage Number of Carport Spaces: 2Number of Covered Spaces: 4Has a CarportHas a GarageNo Attached GarageParking Spaces: 4Parking: Garage Door Opener |
Frontage WaterfrontOn Waterfront |
Water & Sewer Sewer: Private SepticWater Body: River or Other |
Farm & Range Allowed to Raise Horses |

|
|---|
Cumulative Days on Market: 7 |

|
|---|
Year Built Year Built: 1996 |
Property Type / Style Property Type: ResidentialProperty Subtype: Single Family ResidenceArchitecture: Colonial,Other |
Building Construction Materials: BrickNot Attached Property |
Property Information Parcel Number: 080.000337.010000 |

|
|---|
Price List Price: $895,000Price Per Sqft: $241/sqft |
Status Change & Dates Off Market Date: Thu Mar 26 2026 |

|
|---|
MLS Status: Closed |

|
|---|
Direction & Address City: Roanoke |
School Information Elementary School: Mt. PleasantJr High / Middle School: William ByrdHigh School: William Byrd |

|
|---|
Building Area Building Area: 4392 Square Feet |

|
|---|
Community Features: Golf |

|
|---|
No HOA |

|
|---|
Lot Area: 54 Acres |

|
|---|
BasementMls Number: 925725 |

|
|---|
Golf |
Price and Tax history
| Date | Event | Price |
|---|---|---|
Apr 29, 2026 Source: RVAR #925725 | Sold | $900,000 |
Mar 27, 2026 Source: RVAR #925725 | Pending | $895,000 |
Mar 20, 2026 Source: RVAR #925725 | Listed For Sale | $895,000 |
Aug 23, 2019 Source: RVAR #856638 | Sold | $456,000 |
Jul 18, 2019 Source: Agent Provided | Pending | $499,950 |
May 18, 2019 Source: Agent Provided | PriceChange | $499,950 Price decreased by 5% |
Apr 16, 2019 Source: Agent Provided | PriceChange | $524,950 Price decreased by 9% |
Mar 6, 2019 Source: Agent Provided | PriceChange | $579,950 Price decreased by 3% |
Oct 29, 2018 Source: Agent Provided | PriceChange | $599,950 Price decreased by 4% |
Sep 5, 2018 Source: Agent Provided | Listed For Sale | $625,000 |
| Year | Property tax | Tax assessment |
|---|---|---|
| 2025 | $7,213 | $700,300 |
Home facts updated by county records
Market trends in Roanoke
Last updated July 2026
Avg. sale price
$293K
$23.76KMoM
Sale-to-List Price
99.8%
0.5%MoM
Price per sq ft
$172
$3MoM
Available listings
735
46MoM
Around this home
What Locals Say about Roanoke
At least 1024 Trulia users voted on each feature.

84 % Say car is needed

83 % Say it's dog friendly

82 % Say parking is easy

79 % Say yards are well-kept

72 % Say there's holiday spirit

66 % Say kids play outside

61 % Say people would walk alone at night

60 % Say it's quiet

60 % Say there's wildlife

55 % Say neighbors are friendly

49 % Say there are sidewalks

48 % Say they plan to stay for at least 5 years

44 % Say it's walkable to restaurants

41 % Say it's walkable to grocery stores

41 % Say streets are well-lit

26 % Say there are community events
Sourced by Trulia users. Learn more about our methodology.
LGBTQ Local Legal Protections
LGBTQ Local Legal Protections



Although the Multiple Listing Service of The Roanoke Valley is the source for these listings, listing data appearing on this web site does not necessarily reflect the entirety of all available listings within the Multiple Listing Service. All listing data is refreshed regularly, but its accuracy is subject to market changes.
All copyrights and intellectual property rights are the exclusive property of the Multiple Listing Service of The Roanoke Valley. Whether obtained from a search result or otherwise, visitors to this web site may only use this listing data for their personal, non-commercial benefit. The unauthorized retrieval or use of this listing data is prohibited.
All information is deemed reliable but not guaranteed, and should be independently verified.
All information is deemed reliable but not guaranteed, and should be independently verified.
Frequently asked questions about 4670 Brookridge Rd
- What is 4670 Brookridge Rd estimated to be worth?Trulia's estimated value for 4670 Brookridge Rd in Roanoke, VA is $903,800.
- What is the price history for 4670 Brookridge Rd?4670 Brookridge Rd in Roanoke, VA last sold for $900,000 in April 2026.
- Is Roanoke a buyer's or seller's market?Roanoke is currently a balanced market, based on recent for-sale activity.
- What's the median sale price in Roanoke?The median sale price in Roanoke is $293K. That is up $23.76K from the prior month.
- Does 4670 Brookridge Rd have air conditioning?Yes, 4670 Brookridge Rd in Roanoke, VA has air conditioning.
- Does 4670 Brookridge Rd have laundry facilities?Yes, 4670 Brookridge Rd in Roanoke, VA has laundry facilities.
Explore by feature - Pet Friendly
 PET FRIENDLY
 SPECIAL OFFERPET FRIENDLY
 SPECIAL OFFERPET FRIENDLY
 NEW - 1 DAY AGOPET FRIENDLY
 SPECIAL OFFERPET FRIENDLY
 PET FRIENDLYINCOME RESTRICTED
 SPECIAL OFFERPET FRIENDLY
 NEW - 1 DAY AGOSPECIAL OFFERPET FRIENDLY
 SPECIAL OFFERPET FRIENDLY
 SPECIAL OFFERPET FRIENDLYTotal price$1,324 - $1,710/mo1-2 bd1-2 baGramercy Row Apartment Residences | 206 Williamson Rd SE,
Roanoke, VA 24011
Explore by feature - Garage
- SPECIAL OFFERPET FRIENDLYTotal price$1,324 - $1,710/mo1-2 bd1-2 baGramercy Row Apartment Residences | 206 Williamson Rd SE,
Roanoke, VA 24011  PET FRIENDLYFURNISHED
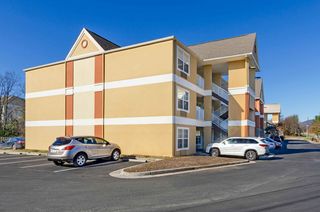 PET FRIENDLYFURNISHED
 NEW - 1 DAY AGOAPPLY INSTANTLYPET FRIENDLY
 APPLY INSTANTLYPET FRIENDLY

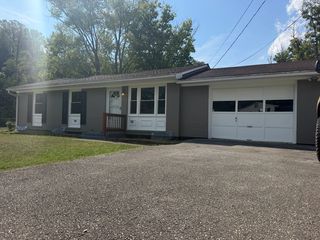 NEW - 5 HRS AGOAPPLY INSTANTLYPET FRIENDLY
 APPLY INSTANTLY
 APPLY INSTANTLY
Explore by feature - Air Conditioning
- PET FRIENDLY
- SPECIAL OFFERPET FRIENDLY
- SPECIAL OFFERPET FRIENDLY
- NEW - 1 DAY AGOPET FRIENDLY
- SPECIAL OFFERPET FRIENDLY
- PET FRIENDLYINCOME RESTRICTED
- SPECIAL OFFERPET FRIENDLY
- NEW - 1 DAY AGOSPECIAL OFFERPET FRIENDLY
- SPECIAL OFFERPET FRIENDLY
 INCOME RESTRICTED
Explore by feature - Pool
- PET FRIENDLY
- SPECIAL OFFERPET FRIENDLY
- NEW - 1 DAY AGOPET FRIENDLY
- SPECIAL OFFERPET FRIENDLY
- SPECIAL OFFERPET FRIENDLY
- NEW - 1 DAY AGOSPECIAL OFFERPET FRIENDLY
 SPECIAL OFFERPET FRIENDLY
 NEW - 1 DAY AGOPET FRIENDLY
- PET FRIENDLYFURNISHED
Explore by feature - Washer/dryer
- PET FRIENDLY
- SPECIAL OFFERPET FRIENDLY
- NEW - 1 DAY AGOPET FRIENDLY
- PET FRIENDLYINCOME RESTRICTED
- SPECIAL OFFERPET FRIENDLY
- SPECIAL OFFERPET FRIENDLYTotal price$1,324 - $1,710/mo1-2 bd1-2 baGramercy Row Apartment Residences | 206 Williamson Rd SE,
Roanoke, VA 24011 
 SPECIAL OFFERPET FRIENDLY
 SPECIAL OFFER
- NEW - 1 DAY AGOPET FRIENDLY
Explore by feature - Outdoor Space

 PET FRIENDLY
 PET FRIENDLY
 PET FRIENDLY
 NEW - 12 HRS AGOAPPLY INSTANTLYPET FRIENDLYFURNISHED
 NEW - 13 HRS AGOAPPLY INSTANTLYPET FRIENDLY
 NEW - 1 DAY AGOAPPLY INSTANTLYPET FRIENDLY
 APPLY INSTANTLYPET FRIENDLY
 APPLY INSTANTLYPET FRIENDLY
- APPLY INSTANTLY
Apartments for Rent
- PET FRIENDLY
 APPLY INSTANTLYPET FRIENDLY
 See more homes for rent inRoanoke
Off Market Homes Near 4670 Brookridge Rd
 SOLDJUL 27, 2026
 SOLDJUL 20, 2026
 SOLDJUL 16, 2026
 SOLDJUL 15, 2026
- SOLDJUL 9, 2026
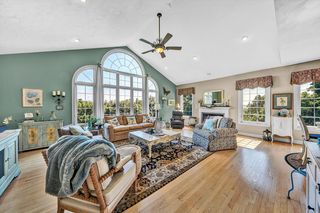 SOLDJUL 1, 2026
 SOLDJUN 29, 2026
 SOLDJUN 24, 2026
 SOLDJUN 22, 2026
 SOLDJUN 22, 2026
 See more homes for sale inRoanoke
Homes for sale near 4670 Brookridge Rd
 3.05 ACRES
 1 ACRE
 NEW CONSTRUCTION0.7 ACRES
 4.69 ACRES
 5.5 ACRES
 NEW CONSTRUCTION0.3 ACRES
 2.25 ACRES
 2.91 ACRES
- See more homes for sale inRoanoke


- Results are loading