


$525,000
Original price: $550,000
 4 Beds
 4 Baths
 2,906 sqft (on 5 acres)
290 Silver Shadow Rd, Hardy, VA 24101
Est. Mortgage $3,031/mo*
Get Pre-QualifiedHome Highlights

Single-Family Home

Built in 1997

5 acre lot

$181/sqft

Open Parking

HOA $42/mo
Local Information
- Map ViewExplore the area around 290 Silver Shadow Rd.

- Schools1 Preschool School1 Elementary School1 Middle School1 High School

- Shop & Eat

-- mins to
About this House
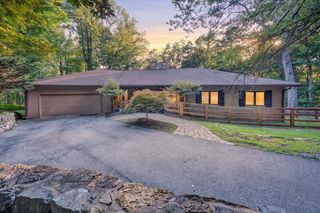
Privacy meets convenience in desirable Wedgewood Estates. Nestled on a secluded 5-acre wooded lot just minutes from Roanoke, Offering the perfect balance of peaceful living & easy access to town. Soaring cathedral ceilings in the living room, a spacious kitchen and a high-end, fully renovated primary bathroom designed with comfort in mind. The second updated full bath with exterior access to the patio. An entry-level office provides flexibility and can easily serve as a fourth bedroom. Extensive recent improvements, including a new paved driveway, roof, and skylights (within the past three years), new HVAC units, updated appliances, new interior doors upstairs, and two new exterior doors. Enjoy outdoor living with new hardscaping and low-maintenance Trex decking.
Contact this Building

Home Details for 290 Silver Shadow Rd

|
|---|
Interior Details Basement: FullNumber of Rooms: 12Types of Rooms: Master Bedroom, Bedroom, Bedroom 2, Bedroom 3, Bedroom 4, Bedroom 5, Dining Room, Family Room, Great Room, Kitchen, Living Room, Office |
Beds & Baths Number of Bedrooms: 4Number of Bathrooms: 4Number of Bathrooms (full): 4 |
Dimensions and Layout Living Area: 2906 Square Feet |
Appliances & Utilities Appliances: Dishwasher, Microwave, Electric Range, Refrigerator, Electric Water HeaterDishwasherLaundry: Main LevelMicrowaveRefrigerator |
Heating & Cooling Heating: Heat PumpHas CoolingAir Conditioning: Central AirHas HeatingHeating Fuel: Heat Pump |
Fireplace & Spa Spa: BathHas a Spa |
Windows, Doors, Floors & Walls Window: Skylight(s)Flooring: Ceramic Tile, Vinyl, Vinyl Plank |
Levels, Entrance, & Accessibility Stories: 2Levels: TwoFloors: Ceramic Tile, Vinyl, Vinyl Plank |
View No View |

|
|---|
Exterior Home Features Roof: ShinglePatio / Porch: Patio, Porch, Front Porch, Side Porch |
Parking & Garage Has Open ParkingParking: Paved Drive |
Water & Sewer Sewer: Septic Tank |
Finished Area Finished Area (above surface): 2604 Square FeetFinished Area (below surface): 302 Square Feet |

|
|---|
Cumulative Days on Market: 122Days on Market: 124 |

|
|---|
Year Built Year Built: 1997 |
Property Type / Style Property Type: ResidentialProperty Subtype: Single Family ResidenceArchitecture: Two Story |
Building Construction Materials: Stone, Vinyl Siding |
Property Information Parcel Number: 0060007906 |

|
|---|
Price List Price: $525,000Price Per Sqft: $181 |

|
|---|
MLS Status: Active |

|
|---|
Direction & Address City: HardyCommunity: Wedgewood Estates |
School Information High School District: Franklin |

|
|---|
Listing Agent Listing ID: 366379 |

|
|---|
Building Area Building Area: 2906 Square Feet |

|
|---|
Association for this Listing: Lynchburg Board of RealtorsHas an HOAHOA Fee: $500/Annually |

|
|---|
Lot Area: 5 Acres |

|
|---|
Disclaimer: All information herein has not been verified and is not guaranteed |

|
|---|
BasementMls Number: 366379Attic: AccessListing UrlAttribution Contact: 540-798-2504, kimberly.wood@kw.comAbove Grade Unfinished Area: 2604Showing Requirements: Call Agent |
Around this home
What Locals Say about Hardy
At least 14 Trulia users voted on each feature.

95 % Say yards are well-kept

94 % Say car is needed

89 % Say parking is easy

88 % Say there's wildlife

79 % Say there's holiday spirit

79 % Say neighbors are friendly

74 % Say it's quiet

73 % Say people would walk alone at night

63 % Say kids play outside

59 % Say there are community events

57 % Say they plan to stay for at least 5 years

53 % Say it's dog friendly
Sourced by Trulia users. Learn more about our methodology.
Market trends in Hardy
Last updated July 2026
Avg. sale price
—
Sale-to-List Price
—
Price per sq ft
—
Available listings
54
2MoM
Home Value
Trulia Estimate
$515KSince last month
Decreased$38K (-6.8%)Since last year
Decreased$42K (-7.6%)Since last sale
Increased$305K (+145%)Learn more about this home's value by checking out its Trulia Estimate, the value of nearby homes, and how much similar homes have sold for.
Trulia Estimate
The of this home's value increased by +109% in the last 10 years
| Month | Estimated value |
|---|---|
2026 | |
| September 2026 | $515K |
| August 2026 | $509K |
| July 2026 | $552K |
| June 2026 | $563K |
| May 2026 | $570K |
| April 2026 | $600K |
| March 2026 | $446K |
| February 2026 | $432K |
| January 2026 | $428K |
2025 | |
2024 | |
2023 | |
2022 | |
2021 | |
2020 | |
2019 | |
2018 | |
2017 | |
2016 | |
Comparable sales
These are recently sold homes that have a similar location or other similar features to this home, like bedrooms, bathrooms, and square footage. Get a sense of the expected prices in the area by viewing these homes.Address | Distance | Property Type | Sold Price | Sold Date | Bed | Bath | Sqft |
|---|---|---|---|---|---|---|---|
0.40 | Single-Family Home | $545,000 | 07/15/26 | 3 | 3.5 | 2,240 | |
0.19 | Single-Family Home | $830,000 | 10/27/25 | 4 | 4.5 | 4,470 | |
0.63 | Single-Family Home | $525,000 | 05/21/26 | 3 | 3 | 3,132 | |
0.78 | Single-Family Home | $835,000 | 01/08/26 | 5 | 3.5 | 4,028 | |
0.62 | Single-Family Home | $639,947 | 01/23/26 | 4 | 3 | 2,778 | |
0.60 | Single-Family Home | $557,500 | 07/16/26 | 4 | 2.5 | 3,949 | |
1.02 | Single-Family Home | $690,000 | 04/30/26 | 3 | 2.5 | 2,372 | |
0.84 | Single-Family Home | $725,000 | 07/01/26 | 3 | 3 | 4,170 | |
1.26 | Single-Family Home | $715,000 | 12/16/25 | 4 | 4.5 | 4,685 |
Nearby home prices
Get a sense of expected prices in the area by checking the value of nearby homes.Address | Distance | Price | Bed | Bath | Sqft | Status |
|---|---|---|---|---|---|---|
0.08 | $447,400 | 3 | 3 | 2,567 | Off Market | |
0.19 | $865,300 | 4 | 4.5 | 4,470 | Off Market | |
0.19 | $510,000 | 4 | 3 | 2,520 | For Sale | |
0.20 | - | - | - | - | Off Market | |
0.40 | $545,000 | 3 | 3.5 | 2,240 | Recently Sold | |
0.44 | $389,950 | 3 | 2.5 | 1,884 | For Sale | |
0.50 | $425,000 | 3 | 3 | 2,050 | For Sale | |
0.57 | $356,300 | 3 | 3 | 2,004 | Off Market | |
0.60 | $485,000 | 3 | 2 | 2,431 | For Sale | |
0.60 | $557,500 | 4 | 2.5 | 3,949 | Recently Sold | |
0.62 | $639,947 | 4 | 3 | 2,778 | Recently Sold |
Price and Tax history
| Date | Event | Price |
|---|---|---|
Aug 26, 2026 Source: LMLS #366379 | PriceChange | $525,000 Price decreased by 5% |
Aug 1, 2026 Source: RVAR #926947 | PriceChange | $550,000 Price decreased by 4% |
Jul 11, 2026 Source: RVAR #926947 | PriceChange | $570,000 Price decreased by 2% |
May 22, 2026 Source: RVAR #926947 | PriceChange | $579,500 Price decreased by 1% |
May 8, 2026 Source: RVAR #926947 | PriceChange | $585,000 Price decreased by 2% |
Apr 26, 2026 Source: RVAR #926947 | Listed For Sale | $599,900 |
Jul 8, 2025 Source: RVAR #916832 | ListingRemoved | $575,000 |
Jun 12, 2025 Source: RVAR #916832 | PriceChange | $575,000 Price decreased by 4% |
May 30, 2025 Source: RVAR #916832 | PriceChange | $599,000 Price decreased by 4% |
May 19, 2025 Source: RVAR #916832 | PriceChange | $625,000 Price decreased by 4% |
May 2, 2025 Source: RVAR #916832 | Listed For Sale | $650,000 |
Nov 16, 2018 Source: N/A | Sold | $210,000 |
Oct 5, 2018 Source: Agent Provided | Listed For Sale | $219,900 |
Aug 23, 2018 Source: Agent Provided | ListingRemoved | $219,900 |
Aug 21, 2018 Source: Agent Provided | PriceChange | $219,900 Price decreased by 4% |
Jun 6, 2018 Source: Agent Provided | Listed For Sale | $229,900 |
Aug 7, 2017 Source: Agent Provided | ListingRemoved | $219,950 |
Jul 14, 2017 Source: Agent Provided | PriceChange | $219,950 Price decreased by 4% |
Apr 12, 2017 Source: Agent Provided | PriceChange | $229,900 Price decreased by 10% |
Dec 15, 2016 Source: Agent Provided | Listed For Sale | $254,900 |
| Year | Property tax | Tax assessment |
|---|---|---|
| 2025 | $1,256 | $292,100 |
Home facts updated by county records
LGBTQ Local Legal Protections
LGBTQ Local Legal Protections



IDX information is provided exclusively for consumers' personal, non-commercial use, that it may not be used for any purpose other than to identify prospective properties consumers may be interested in purchasing. Information deemed to be reliable but not guaranteed.
Similar Homes You May Like
 5.39 ACRESBerkshire Hathaway Homeservice
 13.93 ACRES
 0.86 ACRES
 1.26 ACRESRe/Max All Stars Realty
 1.2 ACRES
 5.5 ACRES
 0.63 ACRES
 OPEN SAT, 11-2PM0.97 ACRES
 1 ACRE
 0.91 ACRES
 3.23 ACRES
 0.41 ACRES
 0.58 ACRES
 6.55 ACRES
 0.71 ACRES
 5.09 ACRES
 5.21 ACRES
 1.04 ACRES
 0.94 ACRES
 6.04 ACRESGravity Real Estate Group
 9.26 ACRES
 3.78 ACRES
 0.36 ACRES
 1.46 ACRES
 5.84 ACRES
 0.36 ACRESRe/Max All Stars Realty
 0.48 ACRES
 0.32 ACRES
 1.24 ACRES
 0.63 ACRES
 0.48 ACRES
 0.64 ACRES
 See more homes for sale inHardy


New Listings near 290 Silver Shadow Rd
 4.21 ACRES
 0.59 ACRES
 OPEN SUN, 2-4PM1.02 ACRES
 1.31 ACRES
 36.39 ACRES
 NEW - 1 DAY AGO0.7 ACRES
 0.55 ACRES
 0.69 ACRES
- 5.21 ACRES
 0.92 ACRES
 0.96 ACRES
- 5.5 ACRES
 1.39 ACRES
 0.53 ACRES
- See more homes for sale inHardy
Frequently asked questions about 290 Silver Shadow Rd
- What is the estimated monthly payment for 290 Silver Shadow Rd?Based on a $525,000 list price with 20% down at today's rates, the estimated monthly payment for 290 Silver Shadow Rd in Hardy, VA is approximately $3,069 (about $2,762 principal & interest, $232 property taxes, and $75 homeowner's insurance). This is an estimate. Actual payment depends on your loan terms.
- What do residents say about Hardy?Residents describe Hardy, VA as well-kept, easy to park in, and neighborly. Most residents say you need a car. See homes for sale in Hardy, VA.
- What are the closest schools to 290 Silver Shadow Rd?The closest schools to 290 Silver Shadow Rd in Hardy, VA are Benjamin Franklin Middle School (rated 7/10), Franklin County High School (rated 4/10), Windy Gap Elementary School (Pre-K, rated 8/10).
- What is 290 Silver Shadow Rd estimated to be worth?Trulia's estimated value for 290 Silver Shadow Rd in Hardy, VA is $514,600.
- Does 290 Silver Shadow Rd have air conditioning?Yes, 290 Silver Shadow Rd in Hardy, VA has air conditioning.
- Does 290 Silver Shadow Rd have laundry facilities?Yes, 290 Silver Shadow Rd in Hardy, VA has laundry facilities.
290 Silver Shadow Rd, Hardy, VA 24101 is a 4 bedroom, 4 bathroom, 2,906 sqft single-family home built in 1997. This property is currently available for sale and was listed by LMLS on May 7, 2026. The MLS # for this home is MLS# 366379.