


$465,000
 4 Beds
 2 Baths
 1,834 sqft (on 0.29 acres)
4667 Wembly Ln, Carmel, IN 46033
Est. Mortgage $2,899/mo*
Get Pre-QualifiedWe estimate this home will sell faster than 89% nearby.
Home Highlights

Single-Family Home

Built in 1980

0.29 acre lot

$254/sqft

2 Car Garage
Local Information
- Map ViewExplore the area around 4667 Wembly Ln.

- Schools1 Preschool School1 Elementary School1 Middle School1 High School

- Shop & Eat

-- mins to
About this House
What's unique:Private fenced yardAttached garageDedicated outdoor living spaceHuge dining areaSleek stainless steel appliancesWelcoming porch
Interior totally remodeled and GORGEOUS! NO HOA!! This beautiful Ranch residence has only had 2 owners and spans 1834 square feet, offering a well-maintained and inviting atmosphere for its next owners. The heart of this home is its thoughtfully designed Chef approved kitchen, and huge dining area, featuring sleek stainless steel appliances. This culinary space seamlessly flows into the living room, fostering an open and connected environment perfect for daily life and entertaining. One of the full bathrooms provides a refreshing walk-in shower, offering a spa-like experience within the comfort of your home. This appealing ranch-style property also includes a private fenced yard, offering ample space for outdoor enjoyment and relaxation, complemented by dedicated outdoor living space and a welcoming porch. Practicality is further enhanced by a convenient laundry room and an attached garage. With four bedrooms and two full bathrooms, this home provides comfortable accommodations for a variety of needs. Embrace the opportunity to experience the lifestyle this Carmel residence offers.
Last check for updates: about 9 hours ago
Listing Provided by: Robert Cowan
F.C. Tucker Company
Source: MIBOR as distributed by MLS GRID, MLS#22133348
We estimate this home will sell faster than 89% nearby.
Open House
Sunday, November 15
12:00 PM to 2:00 PM
Home Details for 4667 Wembly Ln

|
|---|
Interior Details Number of Rooms: 8Types of Rooms: Master Bedroom, Bedroom 2, Bedroom 3, Bedroom 4, Dining Room, Kitchen, Laundry, Living Room |
Beds & Baths Number of Bedrooms: 4Main Level Bedrooms: 4Number of Bathrooms: 2Number of Bathrooms (full): 2Number of Bathrooms (main level): 2 |
Dimensions and Layout Living Area: 1834 Square Feet |
Appliances & Utilities Appliances: Electric Cooktop, Dishwasher, Dryer, Electric Water Heater, Disposal, Microwave, Electric Oven, Range Hood, Refrigerator, Washer, Water HeaterDishwasherDisposalDryerMicrowaveRefrigeratorWasher |
Heating & Cooling Heating: Electric,Forced AirHas CoolingAir Conditioning: Central AirHas HeatingHeating Fuel: Electric |
Fireplace & Spa Number of Fireplaces: 1Fireplace: Family RoomHas a Fireplace |
Levels, Entrance, & Accessibility Stories: 1Levels: One |

|
|---|
Exterior Home Features Patio / Porch: Covered, Deck, PorchFoundation: Concrete Perimeter |
Parking & Garage Number of Garage Spaces: 2Number of Covered Spaces: 2Other Parking: Garage Parking Other(Garage Door Opener)No CarportHas a GarageHas an Attached GarageParking Spaces: 2Parking: Attached |
Farm & Range Horse Amenities: None |

|
|---|
Cumulative Days on Market: 16Days on Market: 16 |

|
|---|
Year Built Year Built: 1980 |
Property Type / Style Property Type: ResidentialProperty Subtype: Residential, Single Family ResidenceArchitecture: Ranch |
Building Construction Materials: Aluminum Siding, Brick, CedarNot a New ConstructionNot Attached Property |
Property Information Parcel Number: 291029408024000018 |

|
|---|
Price List Price: $465,000Price Per Sqft: $254 |
Status Change & Dates Possession Timing: Close Of Escrow |

|
|---|
MLS Status: Active |

|
|---|
Direction & Address City: CarmelCommunity: Brookshire Pines |
School Information High School: Carmel High SchoolHigh School District: Carmel Clay Schools |

|
|---|
Listing Agent Listing ID: 22133348 |

|
|---|
Building Area Building Area: 1834 Square Feet |

|
|---|
No HOA |

|
|---|
Lot Area: 0.29 acres |

|
|---|
Mls Number: 22133348Attic: Pull Down StairsAttribution Contact: robert.cowan@talktotucker.com |
Price and Tax history
| Date | Event | Price |
|---|---|---|
Oct 27, 2026 Source: MIBOR as distributed by MLS GRID #22133348 | Listed For Sale | $465,000 |
Sep 3, 2026 Source: MIBOR as distributed by MLS GRID #22113044 | ListingRemoved | $465,000 |
Jul 22, 2026 Source: MIBOR as distributed by MLS GRID #22113044 | Pending | $465,000 |
Jul 9, 2026 Source: MIBOR as distributed by MLS GRID #22113044 | Listed For Sale | $465,000 |
May 16, 2011 Source: MIBOR as distributed by MLS GRID #21117184 | Sold | $176,000 |
Apr 16, 2011 Source: Agent Provided | Listed For Sale | $189,900 |
Jul 27, 2010 Source: Agent Provided | ListingRemoved | $189,900 |
May 8, 2010 Source: Agent Provided | PriceChange | $189,900 Price decreased by 5% |
Apr 9, 2010 Source: Agent Provided | Listed For Sale | $199,900 |
Dec 20, 2005 Source: N/A | Sold | $183,000 |
| Year | Property tax | Tax assessment |
|---|---|---|
| 2025 | $2,600 | $307,500 |
Home facts updated by county records
Around this home
What Locals Say about Carmel
At least 576 Trulia users voted on each feature.

91 % Say car is needed

91 % Say it's dog friendly

87 % Say parking is easy

87 % Say there are sidewalks

81 % Say there's holiday spirit

79 % Say it's quiet

78 % Say people would walk alone at night

77 % Say yards are well-kept

76 % Say kids play outside

64 % Say streets are well-lit

57 % Say neighbors are friendly

54 % Say they plan to stay for at least 5 years

51 % Say there's wildlife

50 % Say it's walkable to restaurants

46 % Say there are community events

30 % Say it's walkable to grocery stores
Sourced by Trulia users. Learn more about our methodology.
Market trends in Carmel
Last updated October 2026
Avg. sale price
$543K
$38.17KMoM
Sale-to-List Price
99.7%
0.3%MoM
Price per sq ft
$194
$2MoM
Available listings
364
44MoM
Sourced by Trulia Market Trends
Home Value
Learn more about this home's value by checking out the value of nearby homes and how much similar homes have sold for.
Comparable sales
These are recently sold homes that have a similar location or other similar features to this home, like bedrooms, bathrooms, and square footage. Get a sense of the expected prices in the area by viewing these homes.Address | Distance | Property Type | Sold Price | Sold Date | Bed | Bath | Sqft |
|---|---|---|---|---|---|---|---|
0.04 | Single-Family Home | $451,000 | 05/14/26 | 3 | 2 | 1,896 | |
0.14 | Single-Family Home | $359,900 | 07/10/26 | 3 | 2 | 1,628 | |
0.06 | Single-Family Home | $425,000 | 04/08/26 | 4 | 2.5 | 2,090 | |
0.09 | Single-Family Home | $425,000 | 08/07/26 | 3 | 2.5 | 2,016 | |
0.05 | Single-Family Home | $531,500 | 02/26/26 | 4 | 2.5 | 2,558 | |
0.13 | Single-Family Home | $480,000 | 11/14/25 | 4 | 2.5 | 2,865 | |
0.25 | Single-Family Home | $425,000 | 02/13/26 | 2 | 2 | 1,820 | |
0.36 | Single-Family Home | $300,000 | 09/15/26 | 2 | 2 | 1,668 | |
0.30 | Single-Family Home | $375,000 | 09/25/26 | 3 | 2.5 | 2,065 | |
0.15 | Single-Family Home | $605,000 | 07/09/26 | 4 | 2.5 | 2,960 |
Nearby home prices
Get a sense of expected prices in the area by checking the value of nearby homes.Address | Distance | Price | Bed | Bath | Sqft | Status |
|---|---|---|---|---|---|---|
0.00 | - | - | - | - | Off Market | |
0.02 | $427,800 | 4 | 3 | 2,671 | Off Market | |
0.02 | $370,700 | 4 | 3 | 2,170 | Off Market | |
0.03 | $340,000 | 3 | 2 | 1,554 | Off Market | |
0.03 | $383,100 | 4 | 3 | 2,056 | Off Market | |
0.04 | $457,800 | 4 | 3 | 2,434 | Off Market | |
0.04 | $451,000 | 3 | 2 | 1,896 | Recently Sold | |
0.04 | $410,200 | 4 | 3 | 2,544 | Off Market | |
0.05 | $392,800 | 4 | 3 | 2,298 | Off Market | |
0.05 | $484,700 | 4 | 2.5 | 3,526 | Off Market | |
0.05 | $531,500 | 4 | 2.5 | 2,558 | Recently Sold | |
0.05 | $366,400 | 3 | 2 | 1,652 | Off Market | |
0.05 | $429,100 | 4 | 3 | 2,484 | Off Market | |
0.05 | $457,600 | 4 | 3 | 2,496 | Off Market | |
0.06 | $435,800 | 4 | 3 | 2,738 | Off Market | |
0.06 | $373,300 | 4 | 2.5 | 2,247 | Off Market | |
0.06 | $425,000 | 4 | 2.5 | 2,090 | Recently Sold | |
0.06 | $366,900 | 4 | 3 | 1,944 | Off Market | |
0.06 | $427,700 | 3 | 3 | 3,180 | Off Market | |
0.07 | $412,000 | 4 | 3 | 2,194 | Off Market |
LGBTQ Local Legal Protections
LGBTQ Local Legal Protections


Robert Cowan, F.C. Tucker Company
Based on information submitted to the MLS GRID as of 2026-11-12 12:28:14 PST. All data is obtained from various sources and may not have been verified by broker or MLS GRID. Supplied Open House Information is subject to change without notice. All information should be independently reviewed and verified for accuracy. Properties may or may not be listed by the office/agent presenting the information. Some IDX listings have been excluded from this website. Click here for more information
Similar Homes You May Like
 0.65 ACRESMcNulty Real Estate Services,
 Keller Williams Indy Metro Partners
 OPEN FRI, 9-7PM0.47 ACRESOpendoor Brokerage LLC
 OPEN SAT, 12-2PMF.C. Tucker Company
 OPEN FRI, 9-7PMOpendoor Brokerage LLC
 0.56 ACRES1 Percent Lists Indiana Real Estate
 0.25 ACRESTrueblood Real Estate
 0.26 ACRESTreasure Point Realty
 0.35 ACRESTotalis Real Estate Solutions
 0.3 ACRESHouse Counsel Realty
 OPEN FRI, 4-6PMF.C. Tucker Company
 OPEN SUN, 3-5PM0.26 ACRESF.C. Tucker Company
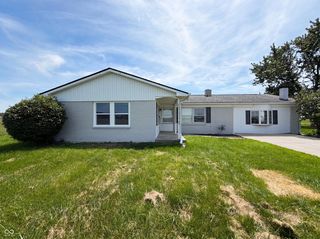 OPEN FRI, 9-7PM0.59 ACRESOpendoor Brokerage LLC
 See more homes for sale inCarmel


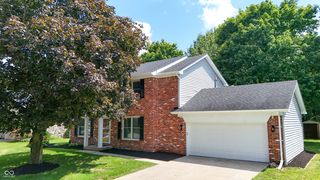


New Listings near 4667 Wembly Ln
 NEWOPEN SAT, 12-2PM0.45 ACRESKeller Williams Indpls Metro N
 OPEN SAT, 12-2PM0.88 ACRESBerkshire Hathaway Home
 NEW - 2 DAYS AGO0.25 ACRESF.C. Tucker Company
 NEWOPEN SUN, 2-4PM0.3 ACRESGrange Real Estate
 0.42 ACRESF.C. Tucker Company
 NEW - 1 DAY AGO0.32 ACRESCompass Indiana, LLC
- See more homes for sale inCarmel


Frequently asked questions about 4667 Wembly Ln
- What is the estimated monthly payment for 4667 Wembly Ln?Based on a $465,000 list price with 20% down at today's rates, the estimated monthly payment for 4667 Wembly Ln in Carmel, IN is approximately $3,011 (about $2,587 principal & interest, $349 property taxes, and $75 homeowner's insurance). This is an estimate. Actual payment depends on your loan terms.
- How does the list price for 4667 Wembly Ln compare to homes in Carmel?4667 Wembly Ln in Carmel, IN is listed at $465,000, about 14% below the $543K median sale price in Carmel.
- What do residents say about Carmel?Residents describe Carmel, IN as dog-friendly, easy to park in, and pedestrian-friendly. See homes for sale in Carmel, IN.
- What are the closest schools to 4667 Wembly Ln?The closest schools to 4667 Wembly Ln in Carmel, IN are Carmel High School (rated 10/10), Clay Middle School (rated 9/10), Mohawk Trails Elementary School (Pre-K, rated 9/10).
- Does 4667 Wembly Ln have air conditioning?Yes, 4667 Wembly Ln in Carmel, IN has air conditioning.
- Does 4667 Wembly Ln have laundry facilities?Yes, 4667 Wembly Ln in Carmel, IN has in-unit laundry.
4667 Wembly Ln, Carmel, IN 46033 is a 4 bedroom, 2 bathroom, 1,834 sqft single-family home built in 1980. This property is currently available for sale and was listed by MIBOR as distributed by MLS GRID on Oct 27, 2026. The MLS # for this home is MLS# 22133348.