
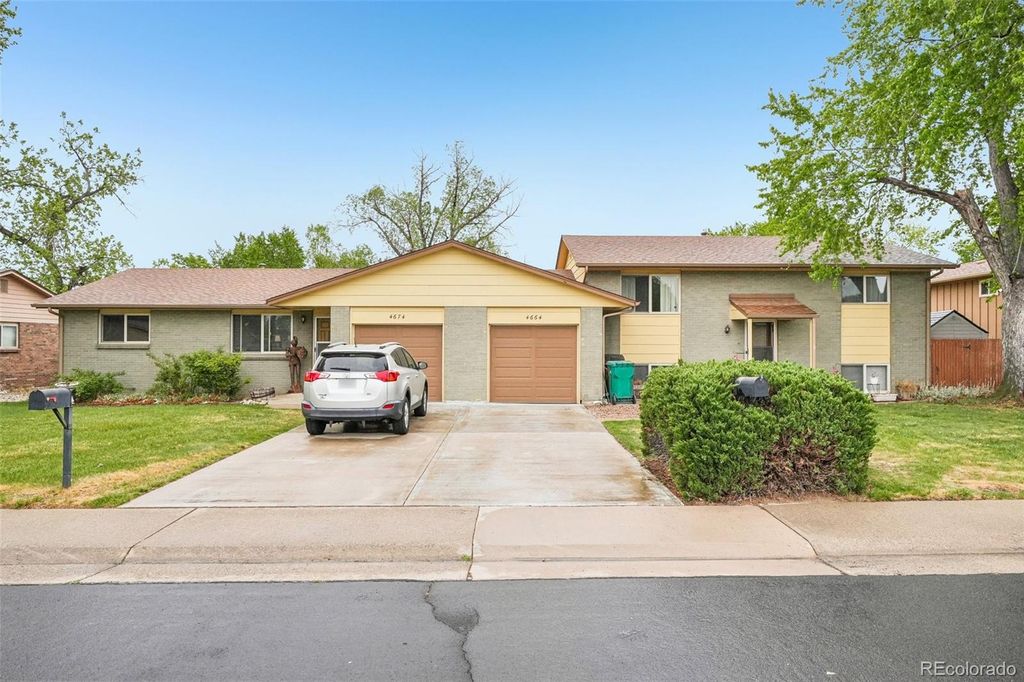


4664 Simms Street
Wheat Ridge, CO 80033
 6 Beds
 3 Baths
 3,010 sqft (on 0.31 acres)
6 Beds
3 Baths
3,010 sqft
(on 0.31 acres)
Home Highlights

Parking
2 Car Garage

Outdoor
Patio

Climate Control
Heating & Cooling

Price/Sqft
$243

Listed
75 days ago
Local Information
- Map ViewExplore the area around 4664 Simms Street.

- Schools1 Elementary School1 Middle School1 High School

- Shop & Eat

-- mins to
About this House
Flexible living meets smart investing in the heart of Wheat Ridge. This full duplex offers two distinct residences under one
roof, making it an ideal setup for multigenerational living, owner-occupants seeking supplemental income, or investors
looking for a versatile asset. The larger unit features a split-level design with 4 bedrooms, 2 bathrooms, and approximately
2,010 sq ft, offering multiple living areas and natural separation of space—perfect for extended family, guests, or shared
living without feeling crowded. The second unit offers a well-proportioned 2-bedroom, 1-bath layout with approximately
1,000 sq ft, providing a comfortable and efficient space for additional family members or consistent rental income. Both
sides offer functional layouts with dedicated living and dining areas, practical kitchens, and a sense of privacy with
separate entrances. The property has been well cared for over time, with pride of ownership evident throughout, while still
offering room to update and personalize to your style. Whether you're looking to live in one side and keep loved ones
close, offset your mortgage with rental income, or fully lease both units, the flexibility here is hard to find. Attached
garage spaces and off-street parking add everyday convenience, while the single water meter and current configuration
present future upside for those considering improvements or repositioning. Set in a convenient Wheat Ridge location with
easy access to shopping, dining, and major routes, this is a rare opportunity to blend lifestyle and long-term value in one
property.
roof, making it an ideal setup for multigenerational living, owner-occupants seeking supplemental income, or investors
looking for a versatile asset. The larger unit features a split-level design with 4 bedrooms, 2 bathrooms, and approximately
2,010 sq ft, offering multiple living areas and natural separation of space—perfect for extended family, guests, or shared
living without feeling crowded. The second unit offers a well-proportioned 2-bedroom, 1-bath layout with approximately
1,000 sq ft, providing a comfortable and efficient space for additional family members or consistent rental income. Both
sides offer functional layouts with dedicated living and dining areas, practical kitchens, and a sense of privacy with
separate entrances. The property has been well cared for over time, with pride of ownership evident throughout, while still
offering room to update and personalize to your style. Whether you're looking to live in one side and keep loved ones
close, offset your mortgage with rental income, or fully lease both units, the flexibility here is hard to find. Attached
garage spaces and off-street parking add everyday convenience, while the single water meter and current configuration
present future upside for those considering improvements or repositioning. Set in a convenient Wheat Ridge location with
easy access to shopping, dining, and major routes, this is a rare opportunity to blend lifestyle and long-term value in one
property.
Home Details for 4664 Simms Street

|
|---|
Interior Details Basement: Finished |
Beds & Baths Number of Bedrooms: 6Number of Bathrooms: 3 |
Dimensions and Layout Living Area: 3010 Square Feet |
Appliances & Utilities Utilities: Cable Available, Electricity Connected, Natural Gas ConnectedAppliances: Dishwasher, Disposal, Oven, RefrigeratorDishwasherDisposalRefrigerator |
Heating & Cooling Heating: Forced AirHas CoolingAir Conditioning: Central AirHas HeatingHeating Fuel: Forced Air |
Gas & Electric Electric: 110VHas Electric on Property |
Windows, Doors, Floors & Walls Flooring: Carpet, LinoleumCommon Walls: 1 Common Wall |
Levels, Entrance, & Accessibility Stories: 2Levels: TwoFloors: Carpet, Linoleum |
View No View |
Security Security: Smoke Detector(s) |

|
|---|
Exterior Home Features Patio / Porch: PatioFencing: PartialExterior: Private Yard, Rain Gutters |
Parking & Garage Number of Garage Spaces: 2Number of Covered Spaces: 2Has a GarageHas an Attached GarageParking Spaces: 2Parking: Garage Attached |
Frontage Not on Waterfront |
Water & Sewer Sewer: Public Sewer |
Finished Area Finished Area (above surface): 3010 Square Feet |

|
|---|
Days on Market: 75 |

|
|---|
Year Built Year Built: 1971 |
Property Type / Style Property Type: Residential IncomeProperty Subtype: DuplexStructure Type: DuplexArchitecture: Duplex |
Building Construction Materials: Brick, FrameAttached To Another Structure |
Property Information Not Included in Sale: Sellers Personal PropertyParcel Number: 075009 |

|
|---|
Price List Price: $730,000Price Per Sqft: $243 |
Status Change & Dates Off Market Date: Fri Jun 12 2026Possession Timing: Close Plus 3 to 5 Days |

|
|---|
MLS Status: Pending |

|
|---|

|
|---|
Direction & Address City: Wheat RidgeCommunity: Karelin |
School Information Elementary School: Prospect ValleyElementary School District: Jefferson County R-1Jr High / Middle School: EverittJr High / Middle School District: Jefferson County R-1High School: Wheat RidgeHigh School District: Jefferson County R-1 |

|
|---|
Listing Agent Listing ID: 4577996 |

|
|---|
Building Area Building Area: 3010 Square Feet |

|
|---|
Not Senior Community |

|
|---|
No HOA |

|
|---|
Lot Area: 0.31 acres |

|
|---|
Special Conditions: Standard |

|
|---|
Contingencies: None KnownListing Terms: 1031 Exchange, Cash, Conventional |

|
|---|
Mobile Home Park Mobile Home Units: Feet |

|
|---|
Business Information Ownership: Individual |
Expense Tenant Pays: Electricity, Gas |

|
|---|
Owner Pays: Water |

|
|---|
Mls Number: 4577996Attribution Contact: 303-809-7694Above Grade Unfinished Area: 3010Showing Service Name: Showing Time |
Last check for updates: about 11 hours ago
Listing courtesy of Robert Passafiume, (303) 809-7694
Waypoint Realty
Source: REcolorado as distributed by MLS GRID, MLS#4577996
Also Listed on REcolorado as distributed by MLS GRID.
Market trends in Wheat Ridge
Last updated June 2026
Avg. sale price
$599K
$11.67KMoM
Sale-to-List Price
100.0%
0.1%MoM
Price per sq ft
$331
$0MoM
Available listings
136
7MoM
Price History for 4664 Simms Street
| Date | Price | Event | Source |
|---|---|---|---|
| 06/12/2026 | $730,000 | Pending | REcolorado as distributed by MLS GRID #4577996 |
| 06/04/2026 | $730,000 | PriceChange | REcolorado as distributed by MLS GRID #4577996 |
| 05/26/2026 | $750,000 | PendingToActive | REcolorado as distributed by MLS GRID #4577996 |
| 05/23/2026 | $750,000 | Pending | REcolorado as distributed by MLS GRID #4577996 |
| 05/14/2026 | $750,000 | Listed For Sale | REcolorado as distributed by MLS GRID #4577996 |
| 03/15/1983 | $116,500 | Sold | N/A |
Similar Homes You May Like
 0.25 ACRESCode of the West Real Estate, MLS#9784857
 Coldwell Banker Realty 28, MLS#4014308
 0.25 ACRESHomeSmart Realty, MLS#8281961
 Ed Prather Real Estate, MLS#6370045
 0.32 ACRESRE/MAX Professionals, MLS#5474400
 0.26 ACRESMadison & Company Properties, MLS#7042520
 MSC Real Estate Advisors, MLS#9033617
 0.3 ACRESBrokers Guild Real Estate, MLS#8757851
 Real Broker, LLC DBA Real, MLS#4094146
 Jason Mitchell Real Estate Colorado, LLC, MLS#9762708
 0.34 ACRESHuntington Properties LLC, MLS#7614815
 JPAR Modern Real Estate, MLS#8820087
 Real Broker, LLC DBA Real, MLS#9355000
 0.28 ACRESBaron Enterprises Inc, MLS#5690882
 0.28 ACRESPublic Realty Company, MLS#5530478
 Keller Williams Realty Urban Elite, MLS#2081322
 Great Way Real Estate Properties LLC, MLS#5626719
 Fathom Realty Colorado LLC, MLS#9293683
 Brokers Guild Homes, MLS#6834369
 See more homes for sale inWheat Ridge


New Listings near 4664 Simms Street
 0.28 ACRESBrokers Guild Homes, MLS#7436617
 OPEN TUE, 5-7PMBerkshire Hathaway HomeServices Colorado Real Estate, LLC, MLS#2020626
 Real Broker, LLC DBA Real, MLS#3324094
 EXIT Realty DTC, Cherry Creek, Pikes Peak., MLS#2113677
 OPEN SAT, 1-3PMVeda Modern Properties, MLS#5051943
 0.34 ACRESThe Agency - Denver, MLS#7530018
 Berkshire Hathaway HomeServices Colorado Real Estate, LLC, MLS#2082261
 0.28 ACRESKeller Williams Trilogy, MLS#3736613
 NEW - 1 DAY AGOMegastar Realty, MLS#6469474
 LIV Sotheby's International Realty, MLS#8507290
 NEWOPEN THU, 5-7PMCOMING SOON 7/30Keller Williams Avenues Realty, MLS#3726506
- See more homes for sale inWheat Ridge


Property Tax and Assessment
| Year | 2025 |
|---|---|
| Tax | $3,592 |
| Assessment | $716,069 |
Home facts updated by county records
Comparable Sales for 4664 Simms Street
Address | Distance | Property Type | Sold Price | Sold Date | Bed | Bath | Sqft |
|---|---|---|---|---|---|---|---|
0.33 | Multi-Family Home | $534,510 | 06/23/26 | 4 | 2 | 1,999 | |
0.54 | Multi-Family Home | $675,000 | 03/06/26 | 5 | 4 | 2,016 | |
1.03 | Multi-Family Home | $785,000 | 10/06/25 | 8 | 4 | 3,588 | |
1.44 | Multi-Family Home | $904,000 | 10/02/25 | 6 | 3 | 2,971 | |
1.60 | Multi-Family Home | $715,000 | 12/16/25 | 6 | 3 | 2,771 | |
1.55 | Multi-Family Home | $725,000 | 10/17/25 | 5 | 3 | 2,980 | |
1.70 | Multi-Family Home | $840,000 | 01/12/26 | 8 | 4 | 2,880 | |
1.75 | Multi-Family Home | $625,000 | 07/08/26 | 5 | 3 | 2,565 |
Nearby homes
Get a sense of prices in the area by checking nearby homes. OFF MARKETDenver Home Brokers Llc, MLS#8032772
 OFF MARKET8z Real Estate, MLS#2002639
 OFF MARKETYour Castle Real Estate Inc, MLS#2037879
- OFF MARKETYour Castle Real Estate Inc, MLS#7161099
 OFF MARKETRE/MAX Alliance, MLS#5619966
 OFF MARKETRE/MAX Alliance, MLS#8237593
 OFF MARKETReal Broker, LLC DBA Real, MLS#1540035
 OFF MARKETHomeSmart, MLS#4170591
 FOR SALE
 3D VIEW0.93 ACRESCompass - Denver, MLS#7818480
 FOR SALE3D VIEW0.35 ACRESKeller Williams Advantage Realty LLC, MLS#3231871
 OFF MARKETRE/MAX Alliance, MLS#4921893
 OFF MARKETKeller Williams Preferred Realty, MLS#9028798
Assigned Schools
These are the assigned schools for 4664 Simms Street.
- Everitt Middle School
- 6-8
- Public
- 456 Students
5/10GreatSchools RatingParent Rating AverageMy daughter is a seventh grader and has had a great experience. She is involved in many clubs and sports, including some she had no prior experience in, but she was welcomed right away. She LOVES the teachers and staff, and while she has been challenged academically, she has not felt overwhelmed or stressed. Everitt is inclusive and diverse, and they host an amazing International Night that showcases many different cultures. They are also very welcoming to visitors and allow prospective students to shadow a current student for a day!Our child has not been involved in any bullying, fights, or felt unsafe at Everitt.Parent Review2mo ago - Prospect Valley Elementary School
- K-5
- Public
- 583 Students
7/10GreatSchools RatingParent Rating AverageI have heard and seen racist and sexist views by staff and their families here. Very "boys will be boys" and SA allegations going on all the time. My daughter had an incident in the first grade and they just moved the male student to another class where he kept doing it. He's still there to this day and that was a couple years ago. If you can turn a deaf ear to all the sexism and racism and if you want sub par teachers who feel every student needs to behave and learn the exact same way as an affluent, neurotypical white child does, this school will be great for you. Your child will get bullied relentlessly here if they are different in any way. There is basically zero special ed or autism support here, the "counselors" are always leaving for jobs at other schools (one had never even dealt with ADHD before), and there is no support for gifted learners here either. So grateful we moved to another local school that takes great care of us and meets our gifted child where she's at academically.Parent Review9mo ago - Wheat Ridge High School
- 9-12
- Public
- 932 Students
7/10GreatSchools RatingParent Rating AverageWheat Ridge High is a fantastic community school. The teachers and administrators are welcoming, know our kiddos and their parents by name and bring an environment of love and understanding to this community. We are proud FARMERS!Parent Review2mo ago  Check out schools near 4664 Simms Street.
What Locals Say about Wheat Ridge
At least 186 Trulia users voted on each feature.

88 % Say it's dog friendly

84 % Say there are sidewalks

82 % Say parking is easy

81 % Say car is needed

74 % Say yards are well-kept

68 % Say people would walk alone at night

67 % Say there's holiday spirit

66 % Say it's walkable to restaurants

65 % Say it's walkable to grocery stores

61 % Say it's quiet

60 % Say there's wildlife

58 % Say kids play outside

53 % Say neighbors are friendly

51 % Say they plan to stay for at least 5 years

39 % Say streets are well-lit

29 % Say there are community events
Sourced by Trulia users. Learn more about our methodology.
LGBTQ Local Legal Protections
LGBTQ Local Legal Protections



Robert Passafiume, Waypoint Realty
Agent Phone: (303) 809-7694
© 2026 REcolorado® All rights reserved. Certain information contained herein is derived from information which is the licensed property of, and copyrighted by, REcolorado®. Some IDX listings have been excluded from this website. Click here for more information
4664 Simms Street, Wheat Ridge, CO 80033 is a 6 bedroom, 3 bathroom, 3,010 sqft multi-family built in 1971. This property is currently available for sale and was listed by REcolorado as distributed by MLS GRID on May 14, 2026. The MLS # for this home is MLS# 4577996.