


$520,300
 3 Beds
 2 Baths
 1,294 sqft
4663 Goodwin Rd, Sparks, NV 89436
Est. Refi. Payment $3,060/mo*
Refinance Your HomeCurrently Off Market - Sold Sep 22, 2025 for $510,000
Home Value
Trulia Estimate
$520KSince last month
Increased$8K (+1.6%)Since last year
Increased$10K (+2%)Since last sale
Increased$11K (+2.1%)Learn more about this home's value by checking out its Trulia Estimate, the value of nearby homes, and how much similar homes have sold for.
Trulia Estimate
The of this home's value increased by +93% in the last 10 years
| Month | Estimated value |
|---|---|
2026 | |
| September 2026 | $521K |
| August 2026 | $522K |
| July 2026 | $512K |
| June 2026 | $525K |
| May 2026 | $524K |
| April 2026 | $518K |
| March 2026 | $513K |
| February 2026 | $511K |
| January 2026 | $513K |
2025 | |
2024 | |
2023 | |
2022 | |
2021 | |
2020 | |
2019 | |
2018 | |
2017 | |
2016 | |
Comparable sales
These are recently sold homes that have a similar location or other similar features to this home, like bedrooms, bathrooms, and square footage. Get a sense of the expected prices in the area by viewing these homes.Address | Distance | Property Type | Sold Price | Sold Date | Bed | Bath | Sqft |
|---|---|---|---|---|---|---|---|
0.20 | Single-Family Home | $510,000 | 09/01/26 | 3 | 2 | 1,294 | |
0.24 | Single-Family Home | $421,000 | 11/25/25 | 3 | 2 | 1,294 | |
0.04 | Single-Family Home | $560,000 | 06/02/26 | 3 | 2.5 | 1,969 | |
0.23 | Single-Family Home | $610,000 | 07/01/26 | 3 | 2 | 1,768 | |
0.14 | Single-Family Home | $560,000 | 12/01/25 | 3 | 2.5 | 1,968 | |
0.41 | Single-Family Home | $560,000 | 09/23/25 | 3 | 2 | 2,015 | |
0.33 | Single-Family Home | $560,000 | 07/31/26 | 3 | 2 | 1,781 |
Nearby home prices
Get a sense of expected prices in the area by checking the value of nearby homes.Address | Distance | Price | Bed | Bath | Sqft | Status |
|---|---|---|---|---|---|---|
0.06 | $537,800 | 3 | 2 | 1,294 | Off Market | |
0.04 | $560,000 | 3 | 2.5 | 1,969 | Recently Sold | |
0.04 | $609,200 | 4 | 3 | 2,013 | Off Market | |
0.06 | $530,700 | 3 | 2 | 1,573 | Off Market | |
0.12 | $528,700 | 3 | 2 | 1,396 | Off Market | |
0.14 | $560,000 | 3 | 2.5 | 1,968 | Recently Sold | |
0.16 | $664,100 | 3 | 2.5 | 2,170 | Off Market | |
0.17 | $500,200 | 3 | 2 | 1,436 | Off Market | |
0.19 | $571,200 | 3 | 2 | 1,572 | Off Market | |
0.16 | $695,700 | 4 | 3 | 2,515 | Off Market | |
0.17 | $650,900 | 4 | 2 | 2,496 | Off Market |
Local Information
- Map ViewExplore the area around 4663 Goodwin Rd.

- Schools1 Preschool School1 Elementary School1 Middle School1 High School

- Shop & Eat

-- mins to
Home Highlights

Single-Family Home

Built in 1997

1,294 sqft

$402/sqft

2 Car Garage

HOA $28/mo
About this House
Welcome to "The Vistas" where your dream home awaits you with comfort, convenience, and quality all coming together. This beautifully maintained, move in ready single story gem offers 1294 square feet of well designed living space. Featuring 3 bedrooms and two full bathrooms making it perfect for families, downsizing or anyone looking for easy living with premium amenities.
It's situated on a premium view lot where no one can build behind you blocking your nightly sunset views! This home boasts a covered back deck where you can easily entertain with the included BBQ which is stubbed into the natural gas, and the storage cabinet and prep or serving counter which make it truly a pleasure to cook and prepare your favorite meals year round. Or if you simply want to unwind and chill, just pull up a chair and watch the sunset as you listen to the calming sound of the disappearing waterfall, one of two water features on the property, the other is in your maintenance free front yard.
Inside you'll love the modern feel of luxury vinyl plank flooring throughout, combining beauty with durability. The open concept great room features a brand new electric fireplace with multiple color settings, sound effects and heat adding warmth and ambiance to your living space. There are ceiling fans in every room as well as outside in the covered deck to ensure year round comfort.
The master suite boasts a large window situated to view the sunsets, and with the window open the sound of the waterfall will lull you to sleep, making it your own personal relaxing retreat. The large bathroom has double vanities, a walk-in shower and a generously sized walk-in closet. Two additional bedrooms provide flexibility for family, guests or home office space.
The kitchen and laundry area are as functional as they are stylish. The home comes complete with a Maytag washer and dryer. The garage is a dream area for hobbyists or DIYers featuring ample cabinetry, a utility sink, and a 220 volt power outlet, perfect for tools or charging electric vehicles. You'll also appreciate the newer furnace, water heater, and air conditioner giving you peace of mind for years to come.
Additional outdoor amenities include a dedicated RV pad, and a storage shed which will provide you with extra space for your toys and tools.
Located close to great schools, shopping and dining, this home truly offers the best of both comfort and convenience. Whether you're relaxing under the patio lights or hosting weekend BBQ's this home is ready for you to make it your own. Plus, there is a home warranty for the first year in your name that's paid for!
Don't miss your chance to own this rare find on a premium lot -- schedule your private showing today!
It's situated on a premium view lot where no one can build behind you blocking your nightly sunset views! This home boasts a covered back deck where you can easily entertain with the included BBQ which is stubbed into the natural gas, and the storage cabinet and prep or serving counter which make it truly a pleasure to cook and prepare your favorite meals year round. Or if you simply want to unwind and chill, just pull up a chair and watch the sunset as you listen to the calming sound of the disappearing waterfall, one of two water features on the property, the other is in your maintenance free front yard.
Inside you'll love the modern feel of luxury vinyl plank flooring throughout, combining beauty with durability. The open concept great room features a brand new electric fireplace with multiple color settings, sound effects and heat adding warmth and ambiance to your living space. There are ceiling fans in every room as well as outside in the covered deck to ensure year round comfort.
The master suite boasts a large window situated to view the sunsets, and with the window open the sound of the waterfall will lull you to sleep, making it your own personal relaxing retreat. The large bathroom has double vanities, a walk-in shower and a generously sized walk-in closet. Two additional bedrooms provide flexibility for family, guests or home office space.
The kitchen and laundry area are as functional as they are stylish. The home comes complete with a Maytag washer and dryer. The garage is a dream area for hobbyists or DIYers featuring ample cabinetry, a utility sink, and a 220 volt power outlet, perfect for tools or charging electric vehicles. You'll also appreciate the newer furnace, water heater, and air conditioner giving you peace of mind for years to come.
Additional outdoor amenities include a dedicated RV pad, and a storage shed which will provide you with extra space for your toys and tools.
Located close to great schools, shopping and dining, this home truly offers the best of both comfort and convenience. Whether you're relaxing under the patio lights or hosting weekend BBQ's this home is ready for you to make it your own. Plus, there is a home warranty for the first year in your name that's paid for!
Don't miss your chance to own this rare find on a premium lot -- schedule your private showing today!
4663 Goodwin Rd, Sparks, NV 89436 is a 3 bedroom, 2 bathroom, 1,294 sqft single-family home built in 1997. It last sold for $510,000 on Sep 22, 2025 (1% below the $515,000 asking price). This property is not currently displayed as for sale or rent on Trulia. The Trulia Estimate is $520,300, with a rent estimate of $2,614/month.
Last check for updates: about 9 hours ago
Listed by Craig Boltman BS.2244, (775) 815-5780
RE/MAX Gold
Bought with: Laura Vinson S.183846, (775) 848-1585, Dickson Realty - Caughlin
Source: NNRMLS, MLS#250053549
Home Details for 4663 Goodwin Rd

|
|---|
MLS Status: Closed |

|
|---|
Beds & Baths Number of Bedrooms: 3Number of Bathrooms: 2Number of Bathrooms (full): 2 |
Dimensions and Layout Living Area: 1294 Square Feet |
Appliances & Utilities Utilities: Cable Available, Cable Connected, Electricity Available, Electricity Connected, Internet Available, Internet Connected, Natural Gas Available, Natural Gas Connected, Phone Available, Phone Connected, Sewer Available, Sewer Connected, Water Available, Water Connected, Cellular Coverage, Underground Utilities, Water Meter InstalledAppliances: Dishwasher, Disposal, Dryer, Electric Oven, Electric Range, Microwave, Refrigerator, WasherDishwasherDisposalDryerLaundry: Cabinets,Laundry Room,Washer HookupMicrowaveRefrigeratorWasher |
Heating & Cooling Heating: Fireplace(s),Forced Air,Natural GasHas CoolingAir Conditioning: Central AirHas HeatingHeating Fuel: Fireplace S |
Fireplace & Spa Number of Fireplaces: 1Fireplace: InsertSpa: NoneHas a FireplaceNo Spa |
Windows, Doors, Floors & Walls Window: Blinds, Double Pane Windows, Drapes, Vinyl FramesFlooring: Ceramic Tile, Luxury VinylCommon Walls: No Common Walls |
Levels, Entrance, & Accessibility Stories: 1Levels: OneFloors: Ceramic Tile, Luxury Vinyl |
View Has a ViewView: Mountain(s), Rural |
Security Security: Smoke Detector(s) |

|
|---|
Exterior Home Features Roof: Composition PitchedPatio / Porch: PatioFencing: Back YardOther Structures: Shed(s)Exterior: Barbecue Stubbed In, Built-in Barbecue, Outdoor Kitchen, Rain GuttersFoundation: Crawl SpaceNo Private Pool |
Parking & Garage Number of Garage Spaces: 2Number of Covered Spaces: 2No CarportHas a GarageHas an Attached GarageParking Spaces: 3Parking: Additional Parking,Attached,Garage,Garage Door Opener,Parking Pad,RV Access/Parking |
Pool Pool: None |
Frontage Road Frontage: City StreetResponsible for Road Maintenance: Public Maintained RoadNot on Waterfront |
Water & Sewer Sewer: Public Sewer |
Farm & Range Not Allowed to Raise Horses |

|
|---|
Cumulative Days on Market: 68 |

|
|---|
Year Built Year Built: 1997 |
Property Type / Style Property Type: ResidentialProperty Subtype: Single Family Residence |
Building Construction Materials: FrameNot a New ConstructionNot Attached Property |
Property Information Parcel Number: 51427216 |

|
|---|
Price List Price: $515,000 |
Status Change & Dates Off Market Date: Mon Sep 22 2025Possession Timing: Close Of Escrow |


|
|---|
Direction & Address City: SparksCommunity: Vista Heights South 6 |
School Information Elementary School: BeasleyJr High / Middle School: MendiveHigh School: Reed |

|
|---|
Building Area Building Area: 1294 Square Feet |

|
|---|
Not Senior Community |

|
|---|
HOA Fee Includes: Maintenance GroundsHOA Name: VistasHas an HOAHOA Fee: $83/Quarterly |

|
|---|
Lot Area: 6969.6 sqft |

|
|---|
Listing Terms: 1031 Exchange, Cash, Conventional, FHA, USDA Loan, VA Loan |

|
|---|
Mls Number: 250053549 |
Price and Tax history
| Date | Event | Price |
|---|---|---|
Sep 22, 2025 Source: NNRMLS #250053549 | Sold | $510,000 |
Aug 24, 2025 Source: NNRMLS #250053549 | Contingent | $515,000 |
Aug 7, 2025 Source: NNRMLS #250053549 | PriceChange | $515,000 Price decreased by 2% |
Jul 24, 2025 Source: NNRMLS #250053549 | Listed For Sale | $528,000 |
Jul 30, 1997 Source: N/A | Sold | $140,000 |
| Year | Property tax | Tax assessment |
|---|---|---|
| 2026 | $2,514 | $285,283 |
Home facts updated by county records
Market trends in Sparks
Last updated August 2026
Avg. sale price
$537K
Sale-to-List Price
100.0%
Price per sq ft
$306
$1MoM
Available listings
476
16MoM
Around this home
What Locals Say about Sparks
At least 664 Trulia users voted on each feature.

89 % Say there are sidewalks

88 % Say it's dog friendly

86 % Say car is needed

79 % Say parking is easy

76 % Say there's holiday spirit

76 % Say yards are well-kept

70 % Say kids play outside

64 % Say streets are well-lit

63 % Say people would walk alone at night

61 % Say it's quiet

59 % Say it's walkable to grocery stores

56 % Say they plan to stay for at least 5 years

54 % Say it's walkable to restaurants

49 % Say neighbors are friendly

42 % Say there's wildlife

24 % Say there are community events
Sourced by Trulia users. Learn more about our methodology.
LGBTQ Local Legal Protections
LGBTQ Local Legal Protections



IDX information is provided exclusively for personal, non-commercial use, and may not be used for any purpose other than to identify prospective properties consumers may be interested in purchasing. Information is deemed reliable but not guaranteed. The content relating to real estate for sale on this web site comes in part from the Broker Reciprocity/ IDX program of the Northern Nevada Regional Multiple Listing Service°. Real estate listings held by brokerage firms other than Zillow, Inc. are marked with the Broker Reciprocity logo and detailed information about those listings includes the name of the listing brokerage. Any use of the content other than by a search performed by a consumer looking to purchase or rent real estate is prohibited. © 2026 Northern Nevada Regional Multiple Listing Service® MLS. All rights reserved.
Frequently asked questions about 4663 Goodwin Rd
- What is 4663 Goodwin Rd estimated to be worth?Trulia's estimated value for 4663 Goodwin Rd in Sparks, NV is $520,300.
- What is the price history for 4663 Goodwin Rd?4663 Goodwin Rd in Sparks, NV last sold for $510,000 in September 2025.
- Is Sparks a buyer's or seller's market?Sparks is currently a seller's market, based on recent for-sale activity.
- What's the median sale price in Sparks?The median sale price in Sparks is $537K. That is roughly unchanged from the prior month.
- Does 4663 Goodwin Rd have air conditioning?Yes, 4663 Goodwin Rd in Sparks, NV has air conditioning.
- Does 4663 Goodwin Rd have laundry facilities?Yes, 4663 Goodwin Rd in Sparks, NV has in-unit laundry.
Explore by feature - Pet Friendly
 PET FRIENDLY
 PET FRIENDLY
 PET FRIENDLY
 SPECIAL OFFERPET FRIENDLYTotal price$1,846 - $2,877/mo1-3 bd1-2 baThe Villas at D'Andrea Apartment Homes | 2200 N D Andrea Pkwy,
Sparks, NV 89434 PET FRIENDLYTotal price$1,819 - $2,748/mo1-3 bd1-2 baThe Trails at Pioneer Meadows | 6717 Rolling Meadows Dr,
Sparks, NV 89436 NEW - 1 DAY AGOSPECIAL OFFERPET FRIENDLYTotal price$1,467 - $2,069/moStudio-2 bd1-2 baParq Crossing Apartments | 2280 Oddie Blvd,
Sparks, NV 89431 SPECIAL OFFERPET FRIENDLYINCOME RESTRICTEDTotal price$1,036 - $1,578/moStudio-2 bd1 baVintage at Spanish Springs | 2 Gary Hall Way,
Sparks, NV 89441 PET FRIENDLY
 NEW - 1 DAY AGOPET FRIENDLY
 PET FRIENDLYTotal price$1,801 - $2,294/mo1-3 bd1-2 baReflections at the Marina | 800 Nichols Blvd,
Sparks, NV 89434
Explore by feature - Garage
- PET FRIENDLY
- NEW - 1 DAY AGOPET FRIENDLY
 PET FRIENDLYTotal price$2,595 - $2,969/mo2-3 bd2-3 baCaviata at Kiley Ranch | 950 Henry Orr Pkwy,
Sparks, NV 89436 PET FRIENDLY
 PET FRIENDLYTotal price$2,280 - $3,330/mo1-3 bd1-2 baLyfe at the Marina | 675 Marina Gateway Dr,
Sparks, NV 89434 PET FRIENDLY
 PET FRIENDLYTotal price$1,637 - $2,556/mo1-3 bd1-2 baMarina Village Apartments | 350 Harbour Cove Dr,
Sparks, NV 89434 NEW - 2 HRS AGOAPPLY INSTANTLYPET FRIENDLY
 NEW - 1 DAY AGOAPPLY INSTANTLYPET FRIENDLY
 APPLY INSTANTLYPET FRIENDLY
Explore by feature - Air Conditioning
- NEW - 1 DAY AGOSPECIAL OFFERPET FRIENDLYTotal price$1,467 - $2,069/moStudio-2 bd1-2 baParq Crossing Apartments | 2280 Oddie Blvd,
Sparks, NV 89431  PET FRIENDLY
- SPECIAL OFFERPET FRIENDLYINCOME RESTRICTEDTotal price$1,036 - $1,578/moStudio-2 bd1 baVintage at Spanish Springs | 2 Gary Hall Way,
Sparks, NV 89441 - PET FRIENDLY
- PET FRIENDLYTotal price$1,801 - $2,294/mo1-3 bd1-2 baReflections at the Marina | 800 Nichols Blvd,
Sparks, NV 89434 - PET FRIENDLYTotal price$2,595 - $2,969/mo2-3 bd2-3 baCaviata at Kiley Ranch | 950 Henry Orr Pkwy,
Sparks, NV 89436 - PET FRIENDLY
 NEW - 1 DAY AGOPET FRIENDLYTotal price$2,387 - $3,212/mo1-2 bd1-2 baWaterfront At The Marina Apartments | 375 Harbour Cove Dr,
Sparks, NV 89434 PET FRIENDLY
 SPECIAL OFFERPET FRIENDLY
Explore by feature - Pool
- PET FRIENDLY
- SPECIAL OFFERPET FRIENDLYTotal price$1,846 - $2,877/mo1-3 bd1-2 baThe Villas at D'Andrea Apartment Homes | 2200 N D Andrea Pkwy,
Sparks, NV 89434 - PET FRIENDLYTotal price$1,819 - $2,748/mo1-3 bd1-2 baThe Trails at Pioneer Meadows | 6717 Rolling Meadows Dr,
Sparks, NV 89436 - PET FRIENDLY
- PET FRIENDLY
- NEW - 1 DAY AGOPET FRIENDLY
- PET FRIENDLYTotal price$1,801 - $2,294/mo1-3 bd1-2 baReflections at the Marina | 800 Nichols Blvd,
Sparks, NV 89434 - PET FRIENDLYTotal price$2,595 - $2,969/mo2-3 bd2-3 baCaviata at Kiley Ranch | 950 Henry Orr Pkwy,
Sparks, NV 89436  PET FRIENDLY
- PET FRIENDLY
Explore by feature - Washer/dryer
- PET FRIENDLY
- PET FRIENDLY
- PET FRIENDLYTotal price$1,819 - $2,748/mo1-3 bd1-2 baThe Trails at Pioneer Meadows | 6717 Rolling Meadows Dr,
Sparks, NV 89436 - SPECIAL OFFERPET FRIENDLYINCOME RESTRICTEDTotal price$1,036 - $1,578/moStudio-2 bd1 baVintage at Spanish Springs | 2 Gary Hall Way,
Sparks, NV 89441 - PET FRIENDLY
- PET FRIENDLY
 PET FRIENDLY
 SPECIAL OFFERPET FRIENDLY
 PET FRIENDLY
 NEW - 1 DAY AGOPET FRIENDLY
Explore by feature - Outdoor Space
- NEW - 1 DAY AGOAPPLY INSTANTLYPET FRIENDLY
 APPLY INSTANTLY
 APPLY INSTANTLYPET FRIENDLY
 APPLY INSTANTLYPET FRIENDLY
 FURNISHED
 PET FRIENDLY
 PET FRIENDLYFURNISHED
 PET FRIENDLY
 ROOM FOR RENT

Apartments for Rent
- PET FRIENDLY
- PET FRIENDLYTotal price$1,846 - $2,877/mo1-3 bd1-2 baThe Villas at D'Andrea Apartment Homes | 2200 N D Andrea Pkwy,
Sparks, NV 89434 - PET FRIENDLYTotal price$1,819 - $2,748/mo1-3 bd1-2 baThe Trails at Pioneer Meadows | 6717 Rolling Meadows Dr,
Sparks, NV 89436 - PET FRIENDLY
- NEW - 1 DAY AGOPET FRIENDLY
- PET FRIENDLY
 PET FRIENDLY
- PET FRIENDLY
- PET FRIENDLYTotal price$1,637 - $2,556/mo1-3 bd1-2 baMarina Village Apartments | 350 Harbour Cove Dr,
Sparks, NV 89434 - PET FRIENDLYTotal price$2,280 - $3,330/mo1-3 bd1-2 baLyfe at the Marina | 675 Marina Gateway Dr,
Sparks, NV 89434 - PET FRIENDLY
- PET FRIENDLY
- PET FRIENDLY
 PET FRIENDLY
- PET FRIENDLYTotal price$2,595 - $2,969/mo2-3 bd2-3 baCaviata at Kiley Ranch | 950 Henry Orr Pkwy,
Sparks, NV 89436  See more homes for rent inSparks
Off Market Homes Near 4663 Goodwin Rd
 SOLDSEP 15, 2026Coldwell Banker Select Incline, Closed
 SOLDSEP 15, 2026Haute Properties NV, Closed
 SOLDSEP 15, 2026Sierra Nevada Properties-Reno, Closed
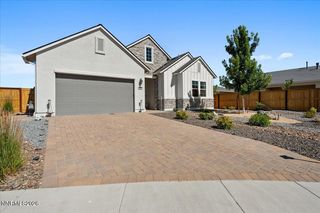 SOLDSEP 15, 2026RE/MAX Professionals-Reno, Closed
 SOLDSEP 14, 2026Dickson Realty - Sparks, Closed
 SOLDSEP 11, 2026Ferrari-Lund Real Estate South, Closed
 SOLDSEP 11, 2026RE/MAX Professionals-Sparks, Closed
 SOLDSEP 11, 2026Real Broker LLC, Closed
 See more homes for sale inSparks


Homes for sale near 4663 Goodwin Rd
 OPEN SAT, 5-7PMBerkshire Hathaway HomeService, Active
 NEW CONSTRUCTION
- See more homes for sale inSparks


- Results are loading