


$450,000
 3 Beds
 2.5 Baths
 1,664 sqft
46542 Avery Lane, Bennett, CO 80102
Est. Mortgage $2,757/mo*
Get Pre-QualifiedHome Highlights

Single-Family Home

Built in 2025

$270/sqft

2 Car Garage

HOA $85/mo
Local Information
- Map ViewExplore the area around 46542 Avery Lane.

- Schools3 Elementary Schools2 Middle Schools1 High School

- Shop & Eat

-- mins to
About this House
What's unique:Large bonus roomOversize master bedroomWalk-in closetInviting living spaces
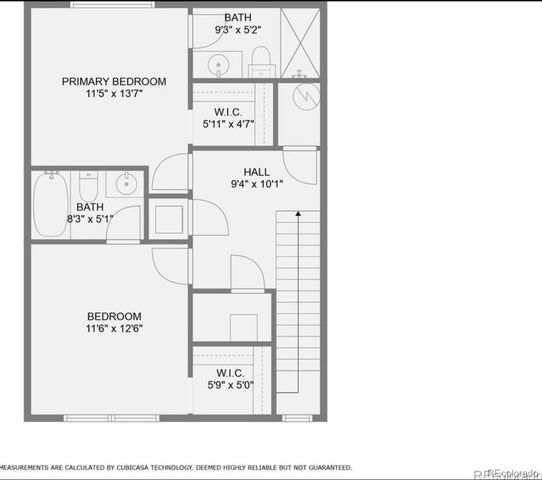
Why buy new when you can buy almost new and avoid high interest rates. Assume the 4.25% interest rate and low payment on this nearly new beautiful 3 story home built 9months ago. Seller will also consider seller carry financing. Upon entering you’re greeted by a large bonus room, which can be used as an office, workout or entertainment area. This level also has a bathroom and garage access. Continuing upstairs, you will find a large open floor plan with plenty of natural light. There are many updates in the kitchen, including top-of-the-line appliances. There’s also two bedrooms and a full bathroom on this level and access to the covered patio. Continuing upstairs to the third level, you will find a master retreat. The oversize master bedroom flows into a full private bathroom with a walk-in closet. There’s also a loft on the upper level. From the inviting living spaces to the surrounding property, there is room to relax, entertain, and enjoy the peaceful Bennett lifestyle. Ideally situated for those looking for a little more breathing room while remaining within reach of everyday conveniences. Whether you’re looking for your first home or a place to grow this one is worth seeing. Come take a look and imagine yourself calling this wonderful property home!
Last check for updates: about 4 hours ago
Listing courtesy of Deanna Gamboa, (720) 422-9320
Berkshire Hathaway HomeServices Colorado Real Estate, LLC - Brighton
Source: REcolorado as distributed by MLS GRID, MLS#5456983
Also Listed on BHHS broker feed, REcolorado as distributed by MLS GRID.
Home Details for 46542 Avery Lane

|
|---|
Interior Details Number of Rooms: 8Types of Rooms: Bedroom, Bathroom, Bonus Room, Loft |
Beds & Baths Number of Bedrooms: 3Number of Bathrooms: 3Number of Bathrooms (full): 2Number of Bathrooms (half): 1Number of Bathrooms (main level): 1 |
Dimensions and Layout Living Area: 1664 Square Feet |
Appliances & Utilities Utilities: Electricity Connected, Natural Gas ConnectedAppliances: Dishwasher, Dryer, Microwave, Refrigerator, Self Cleaning Oven, WasherDishwasherDryerLaundry: In UnitMicrowaveRefrigeratorWasher |
Heating & Cooling Heating: Forced AirHas CoolingAir Conditioning: Central AirHas HeatingHeating Fuel: Forced Air |
Gas & Electric Has Electric on Property |
Windows, Doors, Floors & Walls Flooring: Carpet, Wood |
Levels, Entrance, & Accessibility Levels: Three Or MoreFloors: Carpet, Wood |
View No View |
Security Security: Carbon Monoxide Detector(s), Smoke Detector(s) |

|
|---|
Exterior Home Features Roof: CompositionPatio / Porch: Covered, Front PorchFencing: FullExterior: Balcony, Private YardFoundation: Slab |
Parking & Garage Number of Garage Spaces: 2Number of Covered Spaces: 2No CarportHas a GarageHas an Attached GarageParking Spaces: 2Parking: Concrete,Oversized |
Frontage Road Frontage: PublicResponsible for Road Maintenance: Public Maintained RoadRoad Surface Type: PavedNot on Waterfront |
Water & Sewer Sewer: Public Sewer |
Farm & Range Not Allowed to Raise Horses |
Finished Area Finished Area (above surface): 1664 Square Feet |

|
|---|
Days on Market: 26 |

|
|---|
Year Built Year Built: 2025 |
Property Type / Style Property Type: ResidentialProperty Subtype: Single Family ResidenceStructure Type: HouseArchitecture: Contemporary |
Building Construction Materials: FrameNot Attached PropertyDoes Not Include Home Warranty |
Property Information Not Included in Sale: Personal PropertyParcel Number: R0211228 |

|
|---|
Price List Price: $450,000Price Per Sqft: $270 |
Status Change & Dates Possession Timing: Negotiable |

|
|---|
MLS Status: Active |

|
|---|
Direction & Address City: BennettCommunity: Muegge Farms |
School Information Elementary School: BennettElementary School District: Bennett 29-JJr High / Middle School: BennettJr High / Middle School District: Bennett 29-JHigh School: BennettHigh School District: Bennett 29-J |

|
|---|
Listing Agent Listing ID: 5456983 |

|
|---|
Building Details Builder Name: Oakwood Homes, LLC |
Building Area Building Area: 1664 Square Feet |

|
|---|
Not Senior Community |

|
|---|
HOA Fee Includes: Maintenance Grounds, TrashHOA Name: MSIHOA Phone: 303-420-6611Has an HOAHOA Fee: $85/Monthly |

|
|---|
Lot Area: 2343 sqft |

|
|---|
Special Conditions: Standard |

|
|---|
Listing Terms: Cash, Conventional, FHA, Other, Owner Will Carry, VA Loan |

|
|---|
Mobile Home Park Mobile Home Units: Feet |

|
|---|
Business Information Ownership: Individual |

|
|---|
Mls Number: 5456983Attribution Contact: deannagamboa@gmail.com, 720-422-9320Above Grade Unfinished Area: 1664Showing Service Name: Showing Time |

|
|---|
HOA Amenities: Park,Playground,Trail(s) |
Around this home
- Bennett Elementary School
- K-2
- Public
- 251 Students
NAGreatSchools RatingParent Rating AverageI really love this school. Teachers are so helpful in bringing the best out of each child. My children have really improved academically since they've been here.Parent Review5y ago - Bennett Intermediate School
- 3-5
- Public
- 256 Students
3/10GreatSchools RatingParent Rating Average No reviews available for this school.
 - Sky Ranch Academy
- K-7
- Charter
- 495 Students
3/10GreatSchools RatingParent Rating AverageMy daughter has been happy here for the school’s first two years; coming home excited for what she has been learning and making friends. Sky Ranch has great communication and several family activities throughout the year. Teachers/principal seem to genuinely care for the kids and thier families.Parent Review1y ago
What Locals Say about Bennett
At least 5 Trulia users voted on each feature.

100 % Say yards are well-kept

89 % Say it's walkable to grocery stores

89 % Say it's dog friendly

88 % Say people would walk alone at night

88 % Say kids play outside

78 % Say it's walkable to restaurants

78 % Say there's holiday spirit

78 % Say parking is easy

65 % Say neighbors are friendly

63 % Say there are sidewalks

60 % Say there's wildlife

57 % Say it's quiet

56 % Say car is needed

56 % Say streets are well-lit

44 % Say they plan to stay for at least 5 years

20 % Say there are community events
Sourced by Trulia users. Learn more about our methodology.
Market trends in Bennett
Last updated August 2026
Avg. sale price
—
Sale-to-List Price
—
Price per sq ft
—
Available listings
32
4MoM
Home Value
Trulia Estimate
$449KSince last month
Decreased$400 (-0.1%)Since last year
Increased$35K (+8.5%)Since last sale
Increased$18K (+4.2%)Learn more about this home's value by checking out its Trulia Estimate, the value of nearby homes, and how much similar homes have sold for.
Trulia Estimate
The of this home's value increased by +9% in the last 10 years
| Month | Estimated value |
|---|---|
2026 | |
| September 2026 | $449K |
| August 2026 | $449K |
| July 2026 | $425K |
| June 2026 | $421K |
| May 2026 | $420K |
| March 2026 | $437K |
| February 2026 | $432K |
| January 2026 | $430K |
2025 | |
Comparable sales
These are recently sold homes that have a similar location or other similar features to this home, like bedrooms, bathrooms, and square footage. Get a sense of the expected prices in the area by viewing these homes.Address | Distance | Property Type | Sold Price | Sold Date | Bed | Bath | Sqft |
|---|---|---|---|---|---|---|---|
0.03 | Single-Family Home | $413,990 | 10/22/25 | 3 | 2 | 1,643 | |
0.03 | Single-Family Home | $423,640 | 10/15/25 | 3 | 2 | 1,657 | |
0.02 | Single-Family Home | $418,220 | 08/25/26 | 3 | 2.5 | 1,643 | |
0.02 | Single-Family Home | $404,999 | 02/23/26 | 3 | 2.5 | 1,643 | |
0.02 | Single-Family Home | $419,990 | 03/24/26 | 3 | 2 | 1,643 | |
0.01 | Single-Family Home | $409,000 | 01/15/26 | 3 | 2 | 1,643 | |
0.03 | Single-Family Home | $353,180 | 08/14/26 | 3 | 2.5 | 1,643 | |
0.01 | Single-Family Home | $424,999 | 12/10/25 | 3 | 2.5 | 1,311 | |
0.04 | Single-Family Home | $377,605 | 06/18/26 | 3 | 2.5 | 1,311 |
Nearby home prices
Get a sense of expected prices in the area by checking the value of nearby homes.Address | Distance | Price | Bed | Bath | Sqft | Status |
|---|---|---|---|---|---|---|
0.02 | $419,990 | 3 | 2 | 1,643 | Recently Sold | |
0.02 | $418,220 | 3 | 2.5 | 1,643 | Recently Sold | |
0.02 | $327,000 | 2 | 2 | 1,011 | Recently Sold | |
0.03 | $352,327 | 2 | 2 | 1,031 | Recently Sold | |
0.03 | $339,990 | 2 | 2 | 1,011 | Recently Sold | |
0.02 | $359,990 | 3 | 2.5 | 1,311 | Recently Sold | |
0.01 | $324,990 | 2 | 2 | 1,011 | Recently Sold | |
0.04 | $377,605 | 3 | 2.5 | 1,311 | Recently Sold | |
0.04 | $370,000 | 3 | 2.5 | 1,311 | Recently Sold | |
0.04 | $331,799 | 3 | 2.5 | 1,311 | Recently Sold | |
0.04 | $344,999 | 3 | 2.5 | 1,311 | For Sale | |
0.04 | $369,999 | 3 | 2.5 | 1,311 | For Sale |
Price and Tax history
| Date | Event | Price |
|---|---|---|
Sep 10, 2026 Source: Zillow Rentals | ListingRemoved | $3,000 |
Aug 27, 2026 Source: REcolorado as distributed by MLS GRID #5456983 | Listed For Sale | $450,000 |
Aug 5, 2026 Source: Zillow Rentals | Listed For Rent | $3,000 |
Nov 25, 2025 Source: REcolorado as distributed by MLS GRID #9594303 | Sold | $430,615 |
Jul 27, 2025 Source: REcolorado as distributed by MLS GRID #9594303 | Pending | $411,990 |
Jun 20, 2025 Source: Oakwood Homes Denver | PriceChange | $411,990 Price decreased by 0% |
Jun 6, 2025 Source: REcolorado as distributed by MLS GRID #9594303 | Listed For Sale | $412,990 |
| Year | Property tax | Tax assessment |
|---|---|---|
| 2025 | $1,749 | $56,862 |
Home facts updated by county records
LGBTQ Local Legal Protections
LGBTQ Local Legal Protections



Deanna Gamboa, Berkshire Hathaway HomeServices Colorado Real Estate, LLC - Brighton
Agent Phone: (720) 422-9320
© 2026 REcolorado® All rights reserved. Certain information contained herein is derived from information which is the licensed property of, and copyrighted by, REcolorado®. Some IDX listings have been excluded from this website. Click here for more information
Similar Homes You May Like
 NEW CONSTRUCTIONEquity Colorado Real Estate, MLS#9947277
 NEW CONSTRUCTIONReal Broker, LLC DBA Real, MLS#6382232
 NEW CONSTRUCTIONRE/MAX Professionals, MLS#2166285
 RE/MAX Professionals, MLS#3481851
 Coldwell Banker Realty 24, MLS#9470794
 Serhant Colorado LLC, MLS#2719292
 Coldwell Banker Global Luxury Denver, MLS#6883839
 Keller Williams DTC, MLS#4139886
 Keller Williams Advantage Realty LLC, MLS#9574966
 Coldwell Banker Realty 56, MLS#3898220
 Integrity Real Estate Group, MLS#2869753
 Lisa Lovely, Coldwell Banker Realty-N Metro
 NEW CONSTRUCTIONOakwood Homes Real Estate LLC, MLS#9059560
 NEW CONSTRUCTIONHomeSmart, MLS#3950384
 Key Team Real Estate Corp., MLS#3316771
 Resident Realty Colorado, MLS#9755725
 Freedle and Associates LLC, MLS#3481197
 Coldwell Banker Realty 24, MLS#1527551
 Blue Olive Properties, MLS#4587606
 Equity Colorado Real Estate, MLS#4963865
 Keller Williams Realty Downtown LLC, MLS#7140097
 Kentwood Real Estate DTC, LLC, MLS#8242826
 Orchard Brokerage LLC, MLS#7788543
 Kentwood Real Estate City Properties, MLS#4295957
 See more homes for sale inBennett


New Listings near 46542 Avery Lane
 NEW CONSTRUCTION
 Keller Williams Preferred Realty, MLS#4945071
 40 ACRESLook East Realty, MLS#5141388
 0.28 ACRESMatt Brinkhoff, Coldwell Banker South Metro
 NEW CONSTRUCTION
 Keller Williams Advantage Realty LLC, MLS#1879461
 NEW CONSTRUCTIONOakwood Homes Real Estate LLC, MLS#4454062
- Coldwell Banker Realty 56, MLS#3898220
- See more homes for sale inBennett


Frequently asked questions about 46542 Avery Lane
- What is the estimated monthly payment for 46542 Avery Lane?Based on a $450,000 list price with 20% down at today's rates, the estimated monthly payment for 46542 Avery Lane in Bennett, CO is approximately $2,707 (about $2,437 principal & interest, $195 property taxes, and $75 homeowner's insurance). This is an estimate. Actual payment depends on your loan terms.
- What do residents say about Bennett?Residents describe Bennett, CO as well-kept, walkable to grocery stores, and dog-friendly. See homes for sale in Bennett, CO.
- What are the closest schools to 46542 Avery Lane?The closest schools to 46542 Avery Lane in Bennett, CO are Bennett Elementary School, Bennett High School (rated 2/10), Bennett Intermediate School (Elementary, rated 3/10).
- What is 46542 Avery Lane estimated to be worth?Trulia's estimated value for 46542 Avery Lane in Bennett, CO is $448,700.
- Does 46542 Avery Lane have air conditioning?Yes, 46542 Avery Lane in Bennett, CO has air conditioning.
- Does 46542 Avery Lane have laundry facilities?Yes, 46542 Avery Lane in Bennett, CO has in-unit laundry.
46542 Avery Lane, Bennett, CO 80102 is a 3 bedroom, 3 bathroom, 1,664 sqft single-family home built in 2025. This property is currently available for sale and was listed by REcolorado as distributed by MLS GRID on Aug 27, 2026. The MLS # for this home is MLS# 5456983.