

4648 Phillip Dr
Plano, TX 75024
Willow Crest 4 Beds
 3.5 Baths
 2,992 sqft
4 Beds
3.5 Baths
2,992 sqft
Local Information
- Map ViewExplore the area around 4648 Phillip Dr.

- Schools1 Preschool School1 Elementary School1 Middle School1 High School

- Shop & Eat

-- mins to
Home Highlights

Property Type
Single-Family Home

Year Built
2007
Living Area
2,992 sqft

Price/Sqft
$225

Parking
2 Car Garage

HOA
$44/Monthly
About this House
4 bedroom 3.5 bath home on corner lot located in the exemplary Frisco ISD. Situated in a quiet neighborhood, this home offers a great location with easy access to highways, shopping centers, and restaurants. As you enter, you'll be greeted by a charming home office with French doors and a versatile formal dining area that can also be used as a second living space. Spacious kitchen featuring a large island, beautiful granite countertops, and a breakfast nook area. Kitchen overlooks living room complete with a warm fireplace .The primary suite downstairs equipped with large windows, master bath has shower, garden tub, dual vanities, and walk-in closet. An additional half bath off the living room. Upstairs, you'll find a loft game room and three additional bedrooms with 2 full baths, perfect for accommodating a growing family or hosting overnight guests. Step outside into the private backyard, where you can unwind on the large concrete patio. HOA includes Community Pool and Playground.
4648 Phillip Dr, Plano, TX 75024 is a 4 bedroom, 4 bathroom, 2,992 sqft single-family home in Willow Crest, built in 2007. It last sold for the $649,000 asking price on Mar 1, 2024. More recently, it was listed as a rental in October 2020 with an asking price of $2,500 per month. That rental listing was removed on October 18, 2020. It is currently off market. The Trulia Estimate is $672,100, with a rent estimate of $3,354/month.
Home Details for 4648 Phillip Dr

|
|---|
Interior Details Number of Rooms: 3Types of Rooms: Master Bedroom, Living Room |
Beds & Baths Number of Bedrooms: 4Number of Bathrooms: 4Number of Bathrooms (full): 3Number of Bathrooms (half): 1 |
Dimensions and Layout Living Area: 2992 Square Feet |
Appliances & Utilities Utilities: Sewer Available, Water Available, Cable AvailableAppliances: Double Oven, Dishwasher, Gas Cooktop, DisposalDishwasherDisposalLaundry: Washer Hookup,Electric Dryer Hookup |
Heating & Cooling Heating: Central,Natural GasHas CoolingAir Conditioning: Central Air,ElectricHas HeatingHeating Fuel: Central |
Fireplace & Spa Number of Fireplaces: 1Fireplace: MasonryHas a Fireplace |
Windows, Doors, Floors & Walls Flooring: Carpet, Wood |
Levels, Entrance, & Accessibility Stories: 2Levels: TwoFloors: Carpet, Wood |
Security Security: Prewired, Security System |

|
|---|
Exterior Home Features Roof: CompositionFencing: Fenced, WoodFoundation: Slab |
Parking & Garage Number of Garage Spaces: 2Number of Covered Spaces: 2No CarportHas a GarageHas an Attached GarageParking Spaces: 2Parking: Door-Multi,Garage,Garage Door Opener |
Pool Pool: None |
Frontage Not on Waterfront |
Water & Sewer Sewer: Public Sewer |

|
|---|
Cumulative Days on Market: 2 |

|
|---|
Year Built Year Built: 2007 |
Property Type / Style Property Type: ResidentialProperty Subtype: Single Family ResidenceStructure Type: HouseArchitecture: Traditional,Detached |
Building Construction Materials: Brick, Rock, StoneNot Attached Property |
Property Information Parcel Number: R928600L00901 |

|
|---|
Price List Price: $649,000 |
Status Change & Dates Possession Timing: Close Of Escrow |

|
|---|
MLS Status: Closed |

|
|---|

|
|---|
Direction & Address City: PlanoCommunity: Pasquinellis Willow Crest #1 |
School Information Elementary School: BorchardtElementary School District: Frisco ISDJr High / Middle School: FowlerJr High / Middle School District: Frisco ISDHigh School: Lebanon TrailHigh School District: Frisco ISD |

|
|---|
HOA Fee Includes: All FacilitiesHOA Name: Willow Crest Homeowners AssociationHOA Phone: 972-943-2828Has an HOAHOA Fee: $525/Annually |

|
|---|
Lot Area: 7405.2 sqft |

|
|---|
Listing Terms: Cash, Conventional, FHA |

|
|---|
Mls Number: 20521731Living Area Range Units: Square FeetAttribution Contact: 972-897-5884Above Grade Unfinished Area Units: Square FeetBelow Grade Unfinished Area Units: Square FeetUniversal Property Id: US-48085-N-R928600L00901-R-N |
Last check for updates: about 17 hours ago
Listed by Robert Vernon 0612064, (972) 897-5884
Silberman Realty, (972) 897-5884
Bought with: Shubhra Bhattacharya, RE/MAX DFW Associates, (972) 312-9000
Source: NTREIS, MLS#20521731
Price History for 4648 Phillip Dr
| Date | Price | Event | Source |
|---|---|---|---|
| 03/01/2024 | -- | Sold | NTREIS #20521731 |
| 02/05/2024 | $649,000 | Pending | NTREIS #20521731 |
| 01/30/2024 | $649,000 | Contingent | NTREIS #20521731 |
| 01/27/2024 | $649,000 | Listed For Sale | NTREIS #20521731 |
| 10/18/2020 | $2,500 | ListingRemoved | Agent Provided |
| 10/01/2020 | $2,500 | Listed For Rent | Agent Provided |
| 09/25/2019 | $2,450 | ListingRemoved | Agent Provided |
| 09/17/2019 | $2,450 | PriceChange | Agent Provided |
| 07/23/2019 | $2,550 | Listed For Rent | Agent Provided |
| 09/09/2016 | $2,400 | ListingRemoved | Agent Provided |
| 01/20/2016 | $2,500 | ListingRemoved | Agent Provided |
| 12/03/2015 | $2,500 | Listed For Rent | Agent Provided |
| 01/06/2015 | $2,500 | ListingRemoved | Agent Provided |
| 12/07/2014 | $2,500 | Listed For Rent | Agent Provided |
Market trends in Plano
Last updated June 2026
Avg. sale price
$510K
$21.25KMoM
Sale-to-List Price
98.5%
Price per sq ft
$218
$2MoM
Available listings
990
71MoM

- Results are loading
Property Tax and Assessment
| Year | 2025 |
|---|---|
| Tax | $9,394 |
| Assessment | $686,500 |
Home facts updated by county records
Comparable Sales for 4648 Phillip Dr
Address | Distance | Property Type | Sold Price | Sold Date | Bed | Bath | Sqft |
|---|---|---|---|---|---|---|---|
0.23 | Single-Family Home | - | 01/30/26 | 4 | 3.5 | 3,578 | |
0.43 | Single-Family Home | - | 07/15/26 | 4 | 3 | 2,975 | |
0.45 | Single-Family Home | - | 12/04/25 | 4 | 3.5 | 2,992 | |
0.34 | Single-Family Home | - | 04/10/26 | 4 | 3.5 | 3,947 | |
0.39 | Single-Family Home | - | 02/27/26 | 5 | 3.5 | 3,123 | |
0.50 | Single-Family Home | - | 03/19/26 | 4 | 2.5 | 3,040 | |
0.49 | Single-Family Home | - | 04/30/26 | 4 | 3 | 3,329 | |
0.36 | Single-Family Home | - | 12/01/25 | 5 | 4 | 3,610 | |
0.58 | Single-Family Home | - | 05/18/26 | 4 | 3.5 | 3,414 | |
0.50 | Single-Family Home | - | 04/30/26 | 5 | 4 | 3,456 |
Nearby homes
Get a sense of prices in the area by checking nearby homes. OFF MARKET
 OFF MARKET
 OFF MARKET
 OFF MARKET
 OFF MARKET
 OFF MARKET
 SOLDMAY 21, 2026
 OFF MARKET
 SOLDJUN 12, 2026
 OFF MARKET
 SOLDFEB 27, 2026
Assigned Schools
These are the assigned schools for 4648 Phillip Dr.
- Borchardt Elementary School
- PK-5
- Public
- 665 Students
10/10GreatSchools RatingParent Rating AverageThere's one kid I want punished some teachers to....Parent Review11mo ago - Fowler Middle School
- 6-8
- Public
- 967 Students
10/10GreatSchools RatingParent Rating AverageAward winning school, would definitely recommend. One of the best in town.Parent Review3mo ago - Lebanon Trail High School
- 9-12
- Public
- 2172 Students
8/10GreatSchools RatingParent Rating AverageThis middle school is excellent! The teachers are supportive and encourage students to do their best. Highly recommend!Parent Review3mo ago  Check out schools near 4648 Phillip Dr.
Neighborhood Overview

Neighborhood stats provided by third party data sources.
LGBTQ Local Legal Protections
LGBTQ Local Legal Protections



Apartments for Rent
 NEW - 1 DAY AGOPET FRIENDLY
 NEW - 1 DAY AGOPET FRIENDLY
 SENIOR HOUSINGPET FRIENDLYINCOME RESTRICTED
 NEW - 2 DAYS AGOPET FRIENDLY
 PET FRIENDLYTotal price$1,448 - $2,872/moStudio-2 bd1-2 baCadence at Frisco Station | 4160 Gridiron Rd,
Frisco, TX 75034 NEW - 1 DAY AGOPET FRIENDLY
 NEW - 1 DAY AGOPET FRIENDLYFURNISHED
 PET FRIENDLY
 PET FRIENDLY
 PET FRIENDLY
 NEW - 1 DAY AGOPET FRIENDLYFURNISHED
 PET FRIENDLY
 NEW - 1 DAY AGOPET FRIENDLY
 NEW - 1 DAY AGOPET FRIENDLYTotal price$1,297 - $2,276/mo1-3 bd1-2 baRepublic House at Frisco Bridges | 8568 Warren Pkwy,
Frisco, TX 75034 See more homes for rent inPlano
Explore by feature - Pet Friendly
 SPECIAL OFFERPET FRIENDLY
 PET FRIENDLYTotal price$1,349 - $2,394/mo1-3 bd1-2 baCarrington Park | 3001 Communications Pkwy,
Plano, TX 75093- NEW - 2 DAYS AGOSPECIAL OFFERPET FRIENDLY
 SPECIAL OFFERPET FRIENDLY
 NEW - 7 HRS AGOPET FRIENDLY
 SPECIAL OFFERPET FRIENDLY
 NEW - 1 DAY AGOSPECIAL OFFERPET FRIENDLY
 SPECIAL OFFERPET FRIENDLYFURNISHED
- PET FRIENDLY
 NEW - 12 HRS AGOPET FRIENDLY
Explore by feature - Garage
- SPECIAL OFFERPET FRIENDLY
- SPECIAL OFFERPET FRIENDLY
- NEW - 7 HRS AGOPET FRIENDLY
- NEW - 1 DAY AGOSPECIAL OFFERPET FRIENDLY
- SPECIAL OFFERPET FRIENDLYFURNISHED
- NEW - 12 HRS AGOPET FRIENDLY
- SPECIAL OFFERSENIOR HOUSINGPET FRIENDLYINCOME RESTRICTED
 SPECIAL OFFERPET FRIENDLY
- NEW - 1 DAY AGOPET FRIENDLYFURNISHED
- NEW - 1 DAY AGOSPECIAL OFFERPET FRIENDLY
Explore by feature - Air Conditioning
- PET FRIENDLYTotal price$1,349 - $2,394/mo1-3 bd1-2 baCarrington Park | 3001 Communications Pkwy,
Plano, TX 75093 - SPECIAL OFFERPET FRIENDLY
- NEW - 7 HRS AGOPET FRIENDLY
- NEW - 1 DAY AGOSPECIAL OFFERPET FRIENDLY
- SPECIAL OFFERPET FRIENDLYFURNISHED
- PET FRIENDLY
- NEW - 12 HRS AGOPET FRIENDLY
- SPECIAL OFFER
 SPECIAL OFFERPET FRIENDLY
- NEW - 1 DAY AGOPET FRIENDLYFURNISHED
Explore by feature - Pool
- PET FRIENDLYTotal price$1,349 - $2,394/mo1-3 bd1-2 baCarrington Park | 3001 Communications Pkwy,
Plano, TX 75093 - NEW - 2 DAYS AGOSPECIAL OFFERPET FRIENDLY
- SPECIAL OFFERPET FRIENDLY
- NEW - 7 HRS AGOPET FRIENDLY
- SPECIAL OFFERPET FRIENDLY
- NEW - 1 DAY AGOSPECIAL OFFERPET FRIENDLY
- SPECIAL OFFERPET FRIENDLYFURNISHED
- PET FRIENDLY
- NEW - 12 HRS AGOPET FRIENDLY
- SPECIAL OFFERSENIOR HOUSINGPET FRIENDLYINCOME RESTRICTED
Explore by feature - Washer/dryer
- NEW - 7 HRS AGOPET FRIENDLY
- NEW - 12 HRS AGOPET FRIENDLY
- NEW - 1 DAY AGOPET FRIENDLYFURNISHED
 NEW - 1 DAY AGOPET FRIENDLY
 PET FRIENDLY
 SPECIAL OFFERPET FRIENDLY
 SPECIAL OFFERPET FRIENDLY
 SPECIAL OFFERPET FRIENDLY
 SPECIAL OFFERPET FRIENDLY
 PET FRIENDLY
Explore by feature - Outdoor Space
 PET FRIENDLY
 SPECIAL OFFERPET FRIENDLYFURNISHED
 SPECIAL OFFERPET FRIENDLY
 ROOM FOR RENT
 ROOM FOR RENT
 NEW - 3 HRS AGOAPPLY INSTANTLYPET FRIENDLY
 NEW - 1 DAY AGOAPPLY INSTANTLYPET FRIENDLY
 APPLY INSTANTLYPET FRIENDLY
 APPLY INSTANTLY
 APPLY INSTANTLYPET FRIENDLY

Homes for sale near 4648 Phillip Dr
 OPEN SAT, 9-7PM


 NEW CONSTRUCTION
 NEW CONSTRUCTION
 NEW CONSTRUCTION
 See more homes for sale inPlano
Off Market Homes Near 4648 Phillip Dr
 SOLDJUL 10, 2026
 SOLDAPR 22, 2026
 SOLDFEB 23, 2026
 SOLDFEB 20, 2026
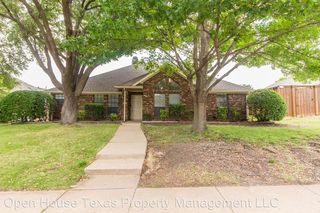 SOLDJAN 14, 2026
 SOLDDEC 9, 2025
 SOLDDEC 9, 2025
 SOLDOCT 20, 2025
- SOLDOCT 20, 2025
- See more homes for sale inPlano

IDX information is provided exclusively for personal, non-commercial use, and may not be used for any purpose other than to identify prospective properties consumers may be interested in purchasing. Information is deemed reliable but not guaranteed.