


$319,900
 4 Beds
 3 Baths
 2,329 sqft
4643 Darla Ct, Indianapolis, IN 46239
Est. Mortgage $2,108/mo*
Get Pre-QualifiedWe estimate this home will sell faster than 96% nearby.
Home Highlights

Single-Family Home

Built in 2020

$137/sqft

2 Car Garage

HOA $54/mo
Local Information
- Map ViewExplore the area around 4643 Darla Ct.

- Schools2 Elementary Schools1 Middle School1 High School

- Shop & Eat

-- mins to
About this House
What's unique:Upstairs loftNice sized front porchAdditional updated flooringSizable front yardFresh interior paint
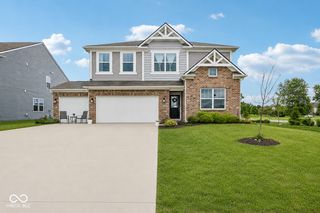
A main floor primary suite with its own electric fireplace, a second electric fireplace in the living room, and an upstairs loft give this 2020 Franklin Township home a layout that fits every day life while being easy to love. This 4 bedroom, 3 full bath home sits on a corner lot along a quiet street with a sizable front yard. It backs up to a large common area and no house directly behind you. Fresh interior paint, carpet replaced within the last year and additional updated flooring give the home a clean, refreshed feel, while the new living room mantel adds warmth and character. The primary suite is conveniently located on the main floor with a generous walk in closet plus an extra nook that could be used for a getting ready vanity, a mini home office or whatever works for you! A second bedroom on the main floor could also be used as an office if needed. Upstairs, two additional bedrooms and a cozy loft add a little extra flexibility to the floor plan. The nice sized front porch gives you a spot to slow down and take in the quieter setting. Enjoy the community lifestyle Chessington Grove offers with a community pool and walking trails just around the corner. The home is close to shopping, restaurants and parks - where neighborhood charm meets convenience. For added peace of mind, the existing home warranty will transfer to the new owner at closing. Root yourself here and you'll be sure to love where you live!
Last check for updates: about 5 hours ago
Listing Provided by: Molly Konermann Inan
Curb Appeal Realty, LLC
Source: MIBOR as distributed by MLS GRID, MLS#22120870
Also Listed on MIBOR as distributed by MLS GRID.
We estimate this home will sell faster than 96% nearby.
Home Details for 4643 Darla Ct

|
|---|
Interior Details Number of Rooms: 8Types of Rooms: Master Bedroom, Bedroom 2, Bedroom 3, Bedroom 4, Dining Room, Kitchen, Laundry, Living Room |
Beds & Baths Number of Bedrooms: 4Main Level Bedrooms: 2Number of Bathrooms: 3Number of Bathrooms (full): 3Number of Bathrooms (main level): 2 |
Dimensions and Layout Living Area: 2329 Square Feet |
Appliances & Utilities Utilities: Electricity Connected, Sewer Connected, Water ConnectedAppliances: Dishwasher, Electric Water Heater, Electric Oven, Range Hood, RefrigeratorDishwasherLaundry: Laundry RoomRefrigerator |
Heating & Cooling Heating: Electric,Forced AirHas CoolingAir Conditioning: Central AirHas HeatingHeating Fuel: Electric |
Fireplace & Spa Number of Fireplaces: 2Fireplace: Electric, Living Room, Primary BedroomHas a Fireplace |
Gas & Electric Has Electric on Property |
Levels, Entrance, & Accessibility Stories: 2Levels: Two |
Security Security: Security System Owned |

|
|---|
Exterior Home Features Patio / Porch: CoveredFoundation: Slab |
Parking & Garage Number of Garage Spaces: 2Number of Covered Spaces: 2No CarportHas a GarageHas an Attached GarageParking Spaces: 2Parking: Attached |
Farm & Range Horse Amenities: None |

|
|---|
Cumulative Days on Market: 7Days on Market: 13 |

|
|---|
Year Built Year Built: 2020 |
Property Type / Style Property Type: ResidentialProperty Subtype: Residential, Single Family ResidenceArchitecture: Traditional |
Building Construction Materials: Vinyl With BrickNot a New ConstructionNot Attached Property |
Property Information Parcel Number: 491036103014024300 |

|
|---|
Price List Price: $319,900Price Per Sqft: $137 |
Status Change & Dates Possession Timing: Close Of Escrow |

|
|---|
MLS Status: Active |

|
|---|

|
|---|
Direction & Address City: IndianapolisCommunity: Chessington Grove |
School Information Elementary School: Thompson Crossing Elementary SchJr High / Middle School: Franklin Central Junior HighHigh School: Franklin Central High SchoolHigh School District: Franklin Township Com Sch Corp |

|
|---|
Listing Agent Listing ID: 22120870 |

|
|---|
Building Area Building Area: 2329 Square Feet |

|
|---|
HOA Fee Includes: Clubhouse, Entrance Common, Maintenance, ParkPlayground, Snow RemovalHas an HOAHOA Fee: $162/Quarterly |

|
|---|
Lot Area: 9147.6 sqft |

|
|---|
Mls Number: 22120870Attic: Access OnlyAttribution Contact: mollykonermann@gmail.com |

|
|---|
HOA Amenities: Clubhouse,Park,Playground,Pool,Snow Removal,Trail(s),Maintenance Grounds,Maintenance |
Around this home
- Thompson Crossing Elementary School
- K-3
- Public
- 568 Students
5/10GreatSchools RatingParent Rating AverageMy daughter has been going to Thompson Crossing since Kindergarten and she LOVES it! She loves the teachers! She wakes up each day ready to go and learn. She is excelling in her studies and having a great time doing it. The teachers give you multiple ways to get in touch with them (which comes in handy when getting makeup work or when homework is "misplaced"). The principal Mrs. Brown is fantastic and she isn't afraid to get involved which I find very refreshing.Parent Review13y ago - Edgewood Intermediate School
- 4-6
- Public
- 1300 Students
5/10GreatSchools RatingParent Rating Average No reviews available for this school.
Neighborhood Overview

Neighborhood stats provided by third party data sources.
What Locals Say about Poplar Grove
At least 20 Trulia users voted on each feature.

92 % Say car is needed

86 % Say there are sidewalks

83 % Say yards are well-kept

83 % Say it's dog friendly

80 % Say it's quiet

77 % Say parking is easy

71 % Say streets are well-lit

69 % Say there's holiday spirit

62 % Say kids play outside

58 % Say they plan to stay for at least 5 years

57 % Say people would walk alone at night

50 % Say there's wildlife

49 % Say neighbors are friendly

15 % Say it's walkable to restaurants

13 % Say there are community events
Sourced by Trulia users. Learn more about our methodology.
Market trends in Indianapolis
Last updated August 2026
Avg. sale price
$257K
$6.7KMoM
Sale-to-List Price
99.7%
0.1%MoM
Price per sq ft
$145
$1MoM
Available listings
4241
187MoM
Home Value
Trulia Estimate
$314KSince last month
Increased$15K (+4.9%)Since last year
Increased$18K (+5.9%)Since last sale
Increased$16K (+5.5%)Learn more about this home's value by checking out its Trulia Estimate, the value of nearby homes, and how much similar homes have sold for.
Trulia Estimate
The of this home's value decreased by -7% in the last 10 years
| Month | Estimated value |
|---|---|
2026 | |
| September 2026 | $314K |
| August 2026 | $300K |
| July 2026 | $300K |
| June 2026 | $300K |
| May 2026 | $300K |
| April 2026 | $299K |
| March 2026 | $305K |
| February 2026 | $304K |
| January 2026 | $298K |
2025 | |
2024 | |
2023 | |
2022 | |
Comparable sales
These are recently sold homes that have a similar location or other similar features to this home, like bedrooms, bathrooms, and square footage. Get a sense of the expected prices in the area by viewing these homes.Address | Distance | Property Type | Sold Price | Sold Date | Bed | Bath | Sqft |
|---|---|---|---|---|---|---|---|
0.14 | Single-Family Home | $337,500 | 01/07/26 | 5 | 3 | 3,162 | |
0.23 | Single-Family Home | $330,000 | 07/27/26 | 3 | 2.5 | 2,448 | |
0.05 | Single-Family Home | $333,000 | 06/08/26 | 3 | 2 | 1,775 | |
0.33 | Single-Family Home | $315,000 | 11/21/25 | 4 | 3 | 2,390 | |
0.21 | Single-Family Home | $337,000 | 06/03/26 | 4 | 2.5 | 3,084 | |
0.37 | Single-Family Home | $307,500 | 11/12/25 | 3 | 2.5 | 2,410 | |
0.34 | Single-Family Home | $297,000 | 01/26/26 | 5 | 2.5 | 3,317 | |
0.36 | Single-Family Home | $324,900 | 08/28/26 | 3 | 2.5 | 2,318 | |
0.40 | Single-Family Home | $281,000 | 11/10/25 | 3 | 2.5 | 2,009 |
Nearby home prices
Get a sense of expected prices in the area by checking the value of nearby homes.Address | Distance | Price | Bed | Bath | Sqft | Status |
|---|---|---|---|---|---|---|
0.04 | $301,000 | 3 | 2 | 1,801 | Off Market | |
0.04 | $309,900 | 3 | 2 | 1,850 | For Sale | |
0.04 | $296,200 | 3 | 2 | 1,685 | Off Market | |
0.06 | $405,600 | 5 | 2.5 | 3,312 | Off Market | |
0.05 | $333,000 | 3 | 2 | 1,775 | Recently Sold | |
0.09 | $375,600 | 4 | 2.5 | 2,926 | Off Market | |
0.09 | $386,500 | 4 | 2.5 | 3,124 | Off Market | |
0.12 | $332,000 | 3 | 2 | 1,872 | Off Market | |
0.13 | $330,700 | 4 | 2.5 | 2,407 | Off Market | |
0.14 | $337,500 | 5 | 3 | 3,162 | Recently Sold | |
0.16 | $325,000 | 3 | 2 | 1,886 | Off Market |
Price and Tax history
| Date | Event | Price |
|---|---|---|
Sep 10, 2026 Source: MIBOR as distributed by MLS GRID #22120870 | Listed For Sale | $319,900 |
Sep 2, 2025 Source: MIBOR as distributed by MLS GRID #22046356 | Sold | $298,000 |
Jul 26, 2025 Source: MIBOR as distributed by MLS GRID #22046356 | Pending | $298,000 |
Jul 16, 2025 Source: MIBOR as distributed by MLS GRID #22046356 | PriceChange | $298,000 Price decreased by 6% |
Jul 9, 2025 Source: MIBOR as distributed by MLS GRID #22046356 | PriceChange | $318,500 Price decreased by 5% |
Jul 2, 2025 Source: MIBOR as distributed by MLS GRID #22046356 | Listed For Sale | $335,000 |
Oct 20, 2020 Source: N/A | Sold | $227,875 |
| Year | Property tax | Tax assessment |
|---|---|---|
| 2025 | $3,341 | $356,400 |
Home facts updated by county records
LGBTQ Local Legal Protections
LGBTQ Local Legal Protections



Molly Konermann Inan, Curb Appeal Realty, LLC
Based on information submitted to the MLS GRID as of 2026-09-24 05:33:23 PDT. All data is obtained from various sources and may not have been verified by broker or MLS GRID. Supplied Open House Information is subject to change without notice. All information should be independently reviewed and verified for accuracy. Properties may or may not be listed by the office/agent presenting the information. Some IDX listings have been excluded from this website. Click here for more information
Similar Homes You May Like
 0.3 ACRESCrossroads Real Estate Group LLC
 0.31 ACRESColdwell Banker Stiles
 Keller Williams Indy Metro Partners
 0.28 ACRESEver Real Estate, LLC
 0.27 ACRESColdwell Banker Stiles
 OPEN SUN, 11:30-12:30PMPlum Tree Realty
 OPEN SAT, 11-12PMEver Real Estate, LLC
 OPEN SUN, 3-5PMCarpenter, REALTORS®
 0.26 ACRESTrueblood Real Estate
 Compass Indiana, LLC
 Century 21 Bradley Realty Inc
 See more homes for sale inIndianapolis



New Listings near 4643 Darla Ct
 NEW - 20 HRS AGOMark Dietel Realty, LLC
 NEWOPEN SUN, 2-4PMHighgarden Real Estate
 NEW - 1 DAY AGONEW CONSTRUCTION
 NEWNEW CONSTRUCTION
 NEW - 3 HRS AGO0.31 ACRESMy Agent
 NEW - 1 DAY AGORealty World-Turtle Crk Realty
 NEW - 16 HRS AGO0.74 ACRESHoosier, REALTORS®
- See more homes for sale inIndianapolis


Frequently asked questions about 4643 Darla Ct
- What is the estimated monthly payment for 4643 Darla Ct?Based on a $319,900 list price with 20% down at today's rates, the estimated monthly payment for 4643 Darla Ct in Indianapolis, IN is approximately $2,103 (about $1,772 principal & interest, $256 property taxes, and $75 homeowner's insurance). This is an estimate. Actual payment depends on your loan terms.
- How does the list price for 4643 Darla Ct compare to homes in Indianapolis?4643 Darla Ct in Indianapolis, IN is listed at $319,900, about 25% above the $257K median sale price in Indianapolis.
- What do residents say about the Poplar Grove neighborhood?Residents describe the Poplar Grove neighborhood in Indianapolis, IN as pedestrian-friendly, well-kept, and dog-friendly. See homes for sale in Poplar Grove, Indianapolis.
- What are the closest schools to 4643 Darla Ct?The closest schools to 4643 Darla Ct in Indianapolis, IN are Edgewood Intermediate School (Elementary, rated 5/10), Franklin Central High School (rated 7/10), Franklin Central Junior High (rated 5/10).
- Does 4643 Darla Ct have air conditioning?Yes, 4643 Darla Ct in Indianapolis, IN has air conditioning.
- Does 4643 Darla Ct have a pool?Yes, 4643 Darla Ct in Indianapolis, IN has a pool.
4643 Darla Ct, Indianapolis, IN 46239 is a 4 bedroom, 3 bathroom, 2,329 sqft single-family home built in 2020. 4643 Darla Ct is located in Poplar Grove, Indianapolis. This property is currently available for sale and was listed by MIBOR as distributed by MLS GRID on Sep 10, 2026. The MLS # for this home is MLS# 22120870.