


4639 E Janice Way
Phoenix, AZ 85032
Paradise Valley 4 Beds
 3 Baths
 2,827 sqft (on 15 acres)
4 Beds
3 Baths
2,827 sqft
(on 15 acres)
Local Information
- Map ViewExplore the area around 4639 E Janice Way.

- Schools1 Preschool School2 Elementary Schools2 Middle Schools1 High School

- Shop & Eat

-- mins to
Description
Big, Bright, Bold & Beautiful!
Nestled in La Via Verde, this two story gem is sure to excite. Handsome curb appeal welcomes you while the interior is guaranteed to knock your socks off. Soaring vaulted ceilings, sunny dual pane windows, neutral paints, designer lighting, custom shutters and energy efficient ceiling fans. Handsome wood, oversized tile and plush carpet are just where you want them.
Open to the living areas for easy entertaining, the chef’s kitchen has rich Maple cabinetry, slab granite and black appliances. Enjoy morning coffee or afternoon snacks at the eat-at bar or in the lovely bay breakfast nook. Chandelier lit formal dining room perfect for those delicious five course meals.
The over 2,800 square foot floor plan has room for everyone. The living and family rooms make entertaining easy. A floor to ceiling brick fireplace stands ready to warm winter months. A large skylight illuminates the loft.
Constructed in 1983 with four bedrooms and three gorgeously updated bathrooms. The spacious downstairs master suite has a walk-in closet, dual sinks, slab granite, a walk-in shower and spa-like corner soak tub with glass block window. Two of the supporting bedrooms share a large walk-out deck with magnificent views.
Very private, nearly half ACRE lot at the end of the cul-de-sac. The oversized back yard has green grass, mature landscape, a built-in BBQ, dining patio and sparkling pool. Block wall fencing for the ultimate in privacy.
Great location. Just minutes to Desert Ridge Marketplace and the Loop 101 and SR51 freeways.
Neighborhood Description
When you drive down the streets, please take note of the large lots, mature lush landscape and pride of ownership!
Nestled in La Via Verde, this two story gem is sure to excite. Handsome curb appeal welcomes you while the interior is guaranteed to knock your socks off. Soaring vaulted ceilings, sunny dual pane windows, neutral paints, designer lighting, custom shutters and energy efficient ceiling fans. Handsome wood, oversized tile and plush carpet are just where you want them.
Open to the living areas for easy entertaining, the chef’s kitchen has rich Maple cabinetry, slab granite and black appliances. Enjoy morning coffee or afternoon snacks at the eat-at bar or in the lovely bay breakfast nook. Chandelier lit formal dining room perfect for those delicious five course meals.
The over 2,800 square foot floor plan has room for everyone. The living and family rooms make entertaining easy. A floor to ceiling brick fireplace stands ready to warm winter months. A large skylight illuminates the loft.
Constructed in 1983 with four bedrooms and three gorgeously updated bathrooms. The spacious downstairs master suite has a walk-in closet, dual sinks, slab granite, a walk-in shower and spa-like corner soak tub with glass block window. Two of the supporting bedrooms share a large walk-out deck with magnificent views.
Very private, nearly half ACRE lot at the end of the cul-de-sac. The oversized back yard has green grass, mature landscape, a built-in BBQ, dining patio and sparkling pool. Block wall fencing for the ultimate in privacy.
Great location. Just minutes to Desert Ridge Marketplace and the Loop 101 and SR51 freeways.
Neighborhood Description
When you drive down the streets, please take note of the large lots, mature lush landscape and pride of ownership!
4639 E Janice Way, Phoenix, AZ 85032 is a 4 bedroom, 3 bathroom, 2,827 sqft single-family home in Paradise Valley, built in 1983. It last sold for $825,000 on Jun 30, 2021. It is currently off market. The Trulia Estimate is $1,010,500, with a rent estimate of $4,970/month.
Home Highlights

Parking
Garage

Outdoor
Patio, Deck, Pool

A/C
Heating & Cooling

HOA
None

Price/Sqft
No Info

Listed
Less than a day ago
Home Details for 4639 E Janice Way

|
|---|
Heating & Cooling Heating: Other, ElectricAir ConditioningCooling System: CentralHeating Fuel: Other |
Levels, Entrance, & Accessibility Stories: 2Floors: Softwood, Carpet, Slate |
Interior Details Additional StorageNumber of Rooms: 7Types of Rooms: Dining Room, Family RoomStorageCeiling Fan |
Appliances & Utilities Cable ReadyDishwasherMicrowave |
Fireplace & Spa Fireplace |
Windows, Doors, Floors & Walls Double Paned Windows |

|
|---|
Exterior Home Features Roof: OtherDeckExterior: Stucco, Wood, BrickLawnPatioSprinkler System |
Pool Pool |
Parking & Garage GarageParking Spaces: 2Parking: Garage Attached |

|
|---|
Year Built Year Built: 1983 |
Property Type / Style Property Type: Single Family HomeArchitecture: Tudor |

|
|---|
Units in Building: 1 |

|
|---|
Lot Area: 15.00 acres |
Price History for 4639 E Janice Way
| Date | Price | Event | Source |
|---|---|---|---|
| 06/30/2021 | $825,000 | Sold | ARMLS #6241315 |
| 05/27/2021 | $739,999 | Listed For Sale | ARMLS #6241315 |
| 12/16/2013 | $394,900 | Sold | ARMLS #5023374 |
| 11/01/2013 | $399,900 | Listed For Sale | Agent Provided |
| 11/22/2011 | $347,500 | Sold | N/A |
| 09/23/2011 | $355,000 | PriceChange | Agent Provided |
| 09/19/2011 | $365,000 | Listed For Sale | Agent Provided |
| 08/31/2011 | $264,151 | Sold | N/A |
| 07/29/2010 | $296,500 | ListingRemoved | Agent Provided |
| 07/22/2010 | $296,500 | Listed For Sale | Agent Provided |
| 02/20/2010 | $296,500 | ListingRemoved | Agent Provided |
| 01/23/2010 | $296,500 | Listed For Sale | Agent Provided |
| 07/07/2006 | $640,000 | Sold | N/A |
| 12/08/2005 | $550,000 | Sold | N/A |
Market trends in Paradise Valley
Last updated May 2026
Avg. sale price
$585K
$4.75KMoM
Sale-to-List Price
98.4%
0.1%MoM
Price per sq ft
$342
$3MoM
Available listings
879
21MoM

- Results are loading
Property Tax and Assessment
| Year | 2025 |
|---|---|
| Tax | $3,745 |
| Assessment | $654,700 |
Home facts updated by county records
Comparable Sales for 4639 E Janice Way
Address | Distance | Property Type | Sold Price | Sold Date | Bed | Bath | Sqft |
|---|---|---|---|---|---|---|---|
0.09 | Single-Family Home | $755,750 | 09/04/25 | 4 | 2.5 | 2,716 | |
0.22 | Single-Family Home | $959,990 | 08/07/25 | 4 | 3 | 3,139 | |
0.25 | Single-Family Home | $762,000 | 06/30/26 | 3 | 2.5 | 2,635 | |
0.28 | Single-Family Home | $885,000 | 09/08/25 | 4 | 3 | 2,843 | |
0.21 | Single-Family Home | $802,000 | 03/16/26 | 4 | 3 | 2,082 | |
0.27 | Single-Family Home | $955,000 | 02/26/26 | 4 | 3 | 4,116 | |
0.35 | Single-Family Home | $630,000 | 06/01/26 | 4 | 3 | 2,816 | |
0.27 | Single-Family Home | $745,000 | 11/10/25 | 3 | 3 | 2,056 | |
0.33 | Single-Family Home | $1,008,000 | 02/27/26 | 3 | 3 | 2,550 | |
0.30 | Single-Family Home | $1,275,000 | 03/09/26 | 4 | 2.5 | 2,289 |
Nearby homes
Get a sense of prices in the area by checking nearby homes. OFF MARKETEngel & Voelkers Scottsdale, ARMLS
 OFF MARKETKeller Williams Arizona Realty, ARMLS
 OFF MARKETRE/MAX Excalibur, ARMLS
 SOLDOCT 28, 2025My Home Group Real Estate, ARMLS
 OFF MARKETWest USA Realty, ARMLS
 OFF MARKETWest USA Realty, ARMLS
 OFF MARKETRealty ONE Group, ARMLS
 OFF MARKETeXp Realty, ARMLS
 OFF MARKETOpendoor Brokerage, LLC, ARMLS
 OFF MARKETR.O.I. Properties, ARMLS
 SOLDMAR 16, 2026Real Broker, ARMLS

Assigned Schools
These are the assigned schools for 4639 E Janice Way.
- Whispering Wind Academy
- PK-6
- Public
- 375 Students
5/10GreatSchools RatingParent Rating AverageI would not recommend this school to any parent unless you don’t care about your child or children’s well being. The staff do not communicate with parents what so ever. Lack of respect is beyond my comprehension. Horrible schoolParent Review3y ago - Sunrise Middle School
- 5-8
- Public
- 390 Students
6/10GreatSchools RatingParent Rating AverageMy son attended this school for their gifted DLC program. The school is small but the education is top notch. Many of his friends are not in the program and they are also receiving an outstanding education. The teachers are kind and supportive. Great school!Parent Review2y ago - Paradise Valley High School
- 7-12
- Public
- 1900 Students
8/10GreatSchools RatingParent Rating AverageSend your kids to a real school. This is not the school you’re looking for. The teachers are low-IQ, lazy, self-entitled, bullying, condescending @$$holes. The administration is completely incompetent.Parent Review1y ago  Check out schools near 4639 E Janice Way.
Neighborhood Overview

Neighborhood stats provided by third party data sources.
What Locals Say about Paradise Valley
At least 1036 Trulia users voted on each feature.

90 % Say it's dog friendly

89 % Say there are sidewalks

86 % Say parking is easy

85 % Say car is needed

77 % Say yards are well-kept

73 % Say there's holiday spirit

71 % Say people would walk alone at night

70 % Say streets are well-lit

70 % Say it's quiet

60 % Say kids play outside

58 % Say it's walkable to grocery stores

57 % Say they plan to stay for at least 5 years

55 % Say it's walkable to restaurants

51 % Say neighbors are friendly

42 % Say there's wildlife

23 % Say there are community events
Sourced by Trulia users. Learn more about our methodology.
LGBTQ Local Legal Protections
LGBTQ Local Legal Protections



Apartments for Rent
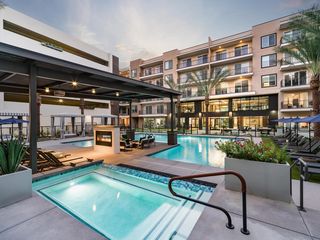 PET FRIENDLY$1,647 - $6,204/moStudio-3 bd1-2 baModera Kierland | 14811 N Kierland Blvd #3059,
Scottsdale, AZ 85254 PET FRIENDLY
 PET FRIENDLY
 PET FRIENDLYINCOME RESTRICTED
 PET FRIENDLYTotal price$1,520 - $2,272/mo1-3 bd1-2 baCortland Desert Ridge | 4750 E Union Hills Dr #2019,
Phoenix, AZ 85050 PET FRIENDLYTotal price$1,922 - $4,247/moStudio-2 bd1-2 baSoltra Kierland | 7111 E Tierra Buena Ln #238,
Scottsdale, AZ 85254 PET FRIENDLY$1,397 - $1,699/mo1-2 bd1-2 baEnclave at Paradise Valley | 4502 E Paradise Village Pkwy S #2020,
Phoenix, AZ 85032 PET FRIENDLY
 PET FRIENDLY
 PET FRIENDLY
 PET FRIENDLYINCOME RESTRICTED
 PET FRIENDLY
 PET FRIENDLY
 PET FRIENDLY
 $1,475 - $1,520/mo2 bd1-2 baTownhomes on the Park Apartment Homes | 12844 N Paradise Village Pkwy W #260,
Phoenix, AZ 85032 See more homes for rent inPhoenix
Explore by feature - Pet Friendly
 SPECIAL OFFERPET FRIENDLY
 SPECIAL OFFERPET FRIENDLYTotal price$1,718 - $2,290/mo1-3 bd1-2 baAdobe Ridge | 4545 W Beardsley Rd #2-2013,
Glendale, AZ 85308 SPECIAL OFFERPET FRIENDLYTotal price$2,880 - $2,980/mo3 bd3 baCorsica Villas at 20th Street | 8181 S 20th St #4,
Phoenix, AZ 85042 SPECIAL OFFERPET FRIENDLY
 SPECIAL OFFERPET FRIENDLYTotal price$1,369 - $1,719/mo1-2 bd1-2 baThe Riley | 7725 W Lower Buckeye Rd #3041,
Phoenix, AZ 85043 SPECIAL OFFERPET FRIENDLY
 SPECIAL OFFERPET FRIENDLYTotal price$1,600 - $2,134/mo1-3 bd1-2 baCortland at Raven | 3606 E Baseline Rd #350,
Phoenix, AZ 85042 SPECIAL OFFERPET FRIENDLYTotal price$1,806 - $2,420/mo1-2 bd1-2 baBroadstone Portland | 320 E Portland St #325,
Phoenix, AZ 85004 SPECIAL OFFERPET FRIENDLY
 SPECIAL OFFERPET FRIENDLYTotal price$1,677 - $3,147/mo1-3 bd1-3 baAlta Dove Valley | 2725 W Dove Valley Rd #2042,
Phoenix, AZ 85085
Explore by feature - Garage
- SPECIAL OFFERPET FRIENDLYTotal price$1,718 - $2,290/mo1-3 bd1-2 baAdobe Ridge | 4545 W Beardsley Rd #2-2013,
Glendale, AZ 85308 - SPECIAL OFFERPET FRIENDLYTotal price$1,369 - $1,719/mo1-2 bd1-2 baThe Riley | 7725 W Lower Buckeye Rd #3041,
Phoenix, AZ 85043 - SPECIAL OFFERPET FRIENDLY
- SPECIAL OFFERPET FRIENDLYTotal price$1,600 - $2,134/mo1-3 bd1-2 baCortland at Raven | 3606 E Baseline Rd #350,
Phoenix, AZ 85042 - SPECIAL OFFERPET FRIENDLYTotal price$1,806 - $2,420/mo1-2 bd1-2 baBroadstone Portland | 320 E Portland St #325,
Phoenix, AZ 85004  SPECIAL OFFERPET FRIENDLYTotal price$2,355 - $2,895/mo2-3 bd2-3 baCorsica Villas at Euclid Avenue | 825 E Euclid Ave #84,
Phoenix, AZ 85042 SPECIAL OFFERPET FRIENDLYTotal price$1,441 - $2,246/mo1-3 bd1-2 baAscend At Black Canyon | 28201 N Black Canyon Hwy #1015,
Phoenix, AZ 85085- SPECIAL OFFERPET FRIENDLYTotal price$1,520 - $2,272/mo1-3 bd1-2 baCortland Desert Ridge | 4750 E Union Hills Dr #2019,
Phoenix, AZ 85050  SPECIAL OFFERPET FRIENDLYTotal price$1,854 - $2,745/mo1-2 bd1-2 baEcho Biltmore | 1720 E Camelback Rd #111,
Phoenix, AZ 85016 SPECIAL OFFERPET FRIENDLY
Explore by feature - Air Conditioning
- SPECIAL OFFERPET FRIENDLY
- SPECIAL OFFERPET FRIENDLYTotal price$1,718 - $2,290/mo1-3 bd1-2 baAdobe Ridge | 4545 W Beardsley Rd #2-2013,
Glendale, AZ 85308 - SPECIAL OFFERPET FRIENDLYTotal price$1,600 - $2,134/mo1-3 bd1-2 baCortland at Raven | 3606 E Baseline Rd #350,
Phoenix, AZ 85042 - SPECIAL OFFERPET FRIENDLY
- SPECIAL OFFERPET FRIENDLYTotal price$1,441 - $2,246/mo1-3 bd1-2 baAscend At Black Canyon | 28201 N Black Canyon Hwy #1015,
Phoenix, AZ 85085 - SPECIAL OFFERPET FRIENDLYTotal price$1,520 - $2,272/mo1-3 bd1-2 baCortland Desert Ridge | 4750 E Union Hills Dr #2019,
Phoenix, AZ 85050 - SPECIAL OFFERPET FRIENDLYTotal price$1,854 - $2,745/mo1-2 bd1-2 baEcho Biltmore | 1720 E Camelback Rd #111,
Phoenix, AZ 85016  SPECIAL OFFERPET FRIENDLY
- SPECIAL OFFERPET FRIENDLY
 SPECIAL OFFERPET FRIENDLY
Explore by feature - Pool
- SPECIAL OFFERPET FRIENDLY
- SPECIAL OFFERPET FRIENDLYTotal price$1,718 - $2,290/mo1-3 bd1-2 baAdobe Ridge | 4545 W Beardsley Rd #2-2013,
Glendale, AZ 85308 - SPECIAL OFFERPET FRIENDLYTotal price$2,880 - $2,980/mo3 bd3 baCorsica Villas at 20th Street | 8181 S 20th St #4,
Phoenix, AZ 85042 - SPECIAL OFFERPET FRIENDLY
- SPECIAL OFFERPET FRIENDLYTotal price$1,369 - $1,719/mo1-2 bd1-2 baThe Riley | 7725 W Lower Buckeye Rd #3041,
Phoenix, AZ 85043 - SPECIAL OFFERPET FRIENDLY
- SPECIAL OFFERPET FRIENDLYTotal price$1,600 - $2,134/mo1-3 bd1-2 baCortland at Raven | 3606 E Baseline Rd #350,
Phoenix, AZ 85042 - SPECIAL OFFERPET FRIENDLYTotal price$1,806 - $2,420/mo1-2 bd1-2 baBroadstone Portland | 320 E Portland St #325,
Phoenix, AZ 85004 - SPECIAL OFFERPET FRIENDLY
- SPECIAL OFFERPET FRIENDLYTotal price$1,677 - $3,147/mo1-3 bd1-3 baAlta Dove Valley | 2725 W Dove Valley Rd #2042,
Phoenix, AZ 85085
Explore by feature - Washer/dryer
- SPECIAL OFFERPET FRIENDLY
- SPECIAL OFFERPET FRIENDLYTotal price$1,718 - $2,290/mo1-3 bd1-2 baAdobe Ridge | 4545 W Beardsley Rd #2-2013,
Glendale, AZ 85308 - SPECIAL OFFERPET FRIENDLYTotal price$2,880 - $2,980/mo3 bd3 baCorsica Villas at 20th Street | 8181 S 20th St #4,
Phoenix, AZ 85042 - SPECIAL OFFERPET FRIENDLY
- SPECIAL OFFERPET FRIENDLYTotal price$1,369 - $1,719/mo1-2 bd1-2 baThe Riley | 7725 W Lower Buckeye Rd #3041,
Phoenix, AZ 85043 - SPECIAL OFFERPET FRIENDLYTotal price$1,600 - $2,134/mo1-3 bd1-2 baCortland at Raven | 3606 E Baseline Rd #350,
Phoenix, AZ 85042 - SPECIAL OFFERPET FRIENDLYTotal price$1,806 - $2,420/mo1-2 bd1-2 baBroadstone Portland | 320 E Portland St #325,
Phoenix, AZ 85004 - SPECIAL OFFERPET FRIENDLYTotal price$1,677 - $3,147/mo1-3 bd1-3 baAlta Dove Valley | 2725 W Dove Valley Rd #2042,
Phoenix, AZ 85085 - SPECIAL OFFERPET FRIENDLYTotal price$2,355 - $2,895/mo2-3 bd2-3 baCorsica Villas at Euclid Avenue | 825 E Euclid Ave #84,
Phoenix, AZ 85042 - SPECIAL OFFERPET FRIENDLYTotal price$1,441 - $2,246/mo1-3 bd1-2 baAscend At Black Canyon | 28201 N Black Canyon Hwy #1015,
Phoenix, AZ 85085
Explore by feature - Outdoor Space
 PET FRIENDLY
 PET FRIENDLY
 SPECIAL OFFERPET FRIENDLY
 SPECIAL OFFERPET FRIENDLY
 SPECIAL OFFERPET FRIENDLY$1,695 - $2,599/mo1-3 bd1-2 baVillage at Sonoran Vista | 30825 N North Valley Pkwy #1003,
Phoenix, AZ 85085 PET FRIENDLY
 SPECIAL OFFER
 SPECIAL OFFERPET FRIENDLY
 SPECIAL OFFERPET FRIENDLY
 SPECIAL OFFERPET FRIENDLY
Homes for sale near 4639 E Janice Way
 0.39 ACRESMy Home Group Real Estate, ARMLS
 Keller Williams Realty Phoenix, ARMLS
 See more homes for sale inPhoenix


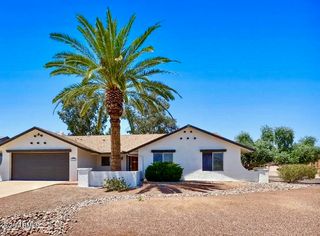
Off Market Homes Near 4639 E Janice Way
 SOLDJUL 3, 2026Real Broker, ARMLS
 SOLDJUL 2, 2026Coldwell Banker Realty, ARMLS
- SOLDJUL 2, 2026Keller Williams Arizona Realty, ARMLS
 SOLDJUL 2, 2026HomeSmart, ARMLS
 SOLDJUL 2, 2026West USA Realty, ARMLS
 SOLDJUL 2, 2026eXp Realty, ARMLS
 SOLDJUL 1, 2026HomeSmart, ARMLS
 SOLDJUL 1, 2026Sunhaven Real Estate, ARMLS
- See more homes for sale inPhoenix

