

4636 Edinburgh Dr
Howell, MI 48843
 4 Beds
 4.5 Baths
 3,454 sqft (on 2 acres)
4 Beds
4.5 Baths
3,454 sqft
(on 2 acres)
Local Information
- Map ViewExplore the area around 4636 Edinburgh Dr.

- Schools1 Preschool School2 Elementary Schools1 Middle School1 High School

- Shop & Eat

-- mins to
Description
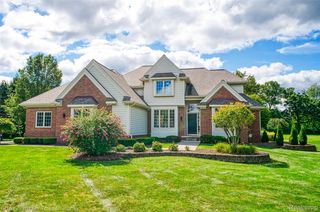
Extraordinary Ridsdale Custom built Home on a Spectacular Private Treed 2-acre Estate. The front Curved Staircase foyer welcomes you to Opulent stacked Crown Mouldings throughout & Wanescotting, Built-in Cabinetry. This Master Ensuite is Spacious & Elegant featuring a Soaking Tub, His/Hers Dual Basins, Seperate shower and WIC. The Upper Level includes two J&J Bedrooms as well as a Princess Suite w/Private Full Bath. Back staircase discretely leads from the upper level back down to the kitchen. Perfect Lower Level Fun & Entertaining with a non-conforming Bedroom/Office/Playroom, Full Bath, Living areas and space for a Home Gym. This estate is a Priviate Oasis featuring a Dazzling In-Ground Heated Pool, Cabana, Fireplace and Outdoor Granite Kitchen! Take a short walk to the Creek at the N end and enjoy an evening Bonfire.
Tons of Recent Updates. 3.5 Car Garage w/Attic access. Just 1.5 miles from Chemung Hills Golf Club and So close to I-96, Shopping & all Conveniences.
Tons of Recent Updates. 3.5 Car Garage w/Attic access. Just 1.5 miles from Chemung Hills Golf Club and So close to I-96, Shopping & all Conveniences.
4636 Edinburgh Dr, Howell, MI 48843 is a 4 bedroom, 5 bathroom, 3,454 sqft single-family home built in 1997. It last sold for $651,000 on Oct 8, 2020. It is currently off market. The Trulia Estimate is $819,900, with a rent estimate of $4,490/month.
Home Highlights

Parking
Garage

Outdoor
Pool

A/C
Heating only

HOA
None

Price/Sqft
No Info

Listed
Less than a day ago
Home Details for 4636 Edinburgh Dr

|
|---|
Heating & Cooling Heating: Forced AirHeating Fuel: Forced Air |
Interior Details Number of Rooms: 16 |
Fireplace & Spa Fireplace |

|
|---|
Exterior Home Features Roof: AsphaltExterior: Other |
Pool Pool |
Parking & Garage GarageParking Spaces: 3Parking: Garage Attached |

|
|---|
Year Built Year Built: 1997 |
Property Type / Style Property Type: Single Family HomeArchitecture: Other |

|
|---|
Units in Building: 1 |

|
|---|
Lot Area: 2.00 acres |
Price History for 4636 Edinburgh Dr
| Date | Price | Event | Source |
|---|---|---|---|
| 10/08/2020 | $651,000 | Sold | N/A |
| 09/06/2020 | $640,000 | Pending | Agent Provided |
| 09/04/2020 | $640,000 | Listed For Sale | Agent Provided |
| 05/16/2000 | $430,000 | Sold | N/A |
Market trends in Howell
Last updated June 2026
Avg. sale price
$371K
$10.83KMoM
Sale-to-List Price
100.1%
0.2%MoM
Price per sq ft
$185
$8MoM
Available listings
187
1MoM

- Results are loading
Property Tax and Assessment
| Year | 2025 |
|---|---|
| Tax | |
| Assessment | $780,000 |
Home facts updated by county records
Comparable Sales for 4636 Edinburgh Dr
Address | Distance | Property Type | Sold Price | Sold Date | Bed | Bath | Sqft |
|---|---|---|---|---|---|---|---|
0.19 | Single-Family Home | $620,000 | 09/30/25 | 4 | 2.5 | 2,477 | |
0.45 | Single-Family Home | $420,000 | 09/25/25 | 3 | 3.5 | 2,171 | |
0.16 | Single-Family Home | $820,000 | 06/26/26 | 4 | 2 | 2,922 | |
0.48 | Single-Family Home | $695,000 | 04/17/26 | 4 | 2.5 | 3,068 | |
0.76 | Single-Family Home | $625,000 | 11/25/25 | 3 | 3.5 | 3,313 | |
0.60 | Single-Family Home | $441,000 | 10/30/25 | 4 | 3 | 3,028 | |
0.71 | Single-Family Home | $510,000 | 05/18/26 | 4 | 3.5 | 3,784 | |
0.61 | Single-Family Home | $430,000 | 09/10/25 | 3 | 3 | 2,850 | |
0.15 | Single-Family Home | $295,000 | 07/21/25 | 4 | 2 | 1,888 | |
0.78 | Single-Family Home | $426,000 | 09/29/25 | 4 | 3.5 | 2,690 |
Nearby homes
Get a sense of prices in the area by checking nearby homes. OFF MARKETReal Estate One-Brighton
 SOLDJUN 26, 2026Heritage Real Estate Michigan
 SOLDSEP 30, 2025Coldwell Banker Town & Country
 OFF MARKET3DX Real Estate-Brighton
 FOR SALE0.79 ACRES@properties Christie's Int'l RE Northville
 OFF MARKETPrestige Real Estate Group LLC


Assigned Schools
These are the assigned schools for 4636 Edinburgh Dr.
- Ruahmah J. Hutchings Elementary
- PK-5
- Public
- 419 Students
7/10GreatSchools RatingParent Rating AverageWe have had such a great experience with Hutchings. The teachers have been fantastic. Have had three kids at Hutchings and have yet to have a bad teachers. The principal is great and engages with students. They have been really good with communication and keeping us updated in our kids progress and what’s going on in the school. The music teacher is absolutely amazing!Parent Review1y ago - Parker Middle School
- K-8
- Public
- 1004 Students
6/10GreatSchools RatingParent Rating AverageI have started this review so many times but due to the numerous things wrong with this school I do not know where to start. The principal is one of the most difficult people I have ever dealt with. She is unprofessional, rude, arrogant, unwilling to listen, and truly not good for the students and teachers she is supposedly there to lead. Degrees and certifications are great, but it should take a lot more to be hired to lead our children.Other Review3y ago - Howell High School
- 9-12
- Public
- 1966 Students
7/10GreatSchools RatingParent Rating AverageJust an overall awful school old outdated underfunded inexperience principal. The principal is the reason why the school is 6 out of 10.He has no business being a principal since he supports.Students over teachers and teachers become burned out. Unsupported, And miserable. This then translate to your students. I worked here for a long time.And couldn't wait for the day to get out what a mess. Many fights in the assistant principles for the most part are just dumb.Teachers that have been promoted really a terrible leadership and the Large turnover clearly exemplifies how bad the leadership is.Other Review2y ago  Check out schools near 4636 Edinburgh Dr.
What Locals Say about Howell
At least 228 Trulia users voted on each feature.

89 % Say car is needed

86 % Say it's dog friendly

84 % Say parking is easy

84 % Say there's holiday spirit

81 % Say yards are well-kept

81 % Say people would walk alone at night

73 % Say kids play outside

71 % Say it's quiet

67 % Say there's wildlife

63 % Say there are sidewalks

58 % Say neighbors are friendly

56 % Say they plan to stay for at least 5 years

47 % Say streets are well-lit

45 % Say it's walkable to restaurants

37 % Say it's walkable to grocery stores

35 % Say there are community events
Sourced by Trulia users. Learn more about our methodology.
LGBTQ Local Legal Protections
LGBTQ Local Legal Protections



Apartments for Rent
 PET FRIENDLY
 PET FRIENDLYINCOME RESTRICTED
 PET FRIENDLY
 PET FRIENDLY
 NEW - 1 DAY AGOPET FRIENDLY
 PET FRIENDLY
 PET FRIENDLY
 PET FRIENDLY$1,195 - $2,225/mo1-3 bd1-3 baMallard Pond Apartments & Condos | Mallard Pond Dr E,
Howell, MI 48855
 PET FRIENDLY
 APPLY INSTANTLYPET FRIENDLY
 See more homes for rent inHowell
Explore by feature - Pet Friendly
- PET FRIENDLY
- PET FRIENDLY
- SPECIAL OFFERPET FRIENDLY
- NEW - 1 DAY AGOSPECIAL OFFERPET FRIENDLY
- PET FRIENDLYINCOME RESTRICTED
 PET FRIENDLY
- PET FRIENDLY
- PET FRIENDLY$1,195 - $2,225/mo1-3 bd1-3 baMallard Pond Apartments & Condos | Mallard Pond Dr E,
Howell, MI 48855  PET FRIENDLY
 PET FRIENDLY
Explore by feature - Garage
- PET FRIENDLY
- NEW - 1 DAY AGOSPECIAL OFFERPET FRIENDLY
- PET FRIENDLY
- PET FRIENDLY
 PET FRIENDLY
 APPLY INSTANTLY
 NEW - 2 DAYS AGOPET FRIENDLY
 PET FRIENDLY
 PET FRIENDLY
 PET FRIENDLY
Explore by feature - Air Conditioning
- PET FRIENDLY
- PET FRIENDLY
- SPECIAL OFFERPET FRIENDLY
- NEW - 1 DAY AGOSPECIAL OFFERPET FRIENDLY
- PET FRIENDLYINCOME RESTRICTED
- PET FRIENDLY
- PET FRIENDLY$1,195 - $2,225/mo1-3 bd1-3 baMallard Pond Apartments & Condos | Mallard Pond Dr E,
Howell, MI 48855 - PET FRIENDLY
- PET FRIENDLY
- PET FRIENDLY
Explore by feature - Pool
- SPECIAL OFFERPET FRIENDLY
- PET FRIENDLYINCOME RESTRICTED
- PET FRIENDLY
- PET FRIENDLY
- PET FRIENDLY
 PET FRIENDLY
 PET FRIENDLY
 APPLY INSTANTLYPET FRIENDLYFURNISHED
- APPLY INSTANTLYPET FRIENDLY
- PET FRIENDLY
Explore by feature - Washer/dryer
- PET FRIENDLY
- PET FRIENDLY
- SPECIAL OFFERPET FRIENDLY
- NEW - 1 DAY AGOSPECIAL OFFERPET FRIENDLY
- PET FRIENDLYINCOME RESTRICTED
- PET FRIENDLY
- PET FRIENDLY
- PET FRIENDLY$1,195 - $2,225/mo1-3 bd1-3 baMallard Pond Apartments & Condos | Mallard Pond Dr E,
Howell, MI 48855 - PET FRIENDLY
- PET FRIENDLY
Homes for sale near 4636 Edinburgh Dr
- 0.79 ACRES@properties Christie's Int'l RE Northville
 NEW CONSTRUCTION3.1 ACRESCasablanca Real Estate LLC
 See more homes for sale inHowell


Off Market Homes Near 4636 Edinburgh Dr
 SOLDJUL 10, 2026Real Estate One-Northville
 SOLDJUL 7, 2026National Realty Centers, Inc
 SOLDJUL 2, 2026KW Realty Livingston
- See more homes for sale inHowell


