
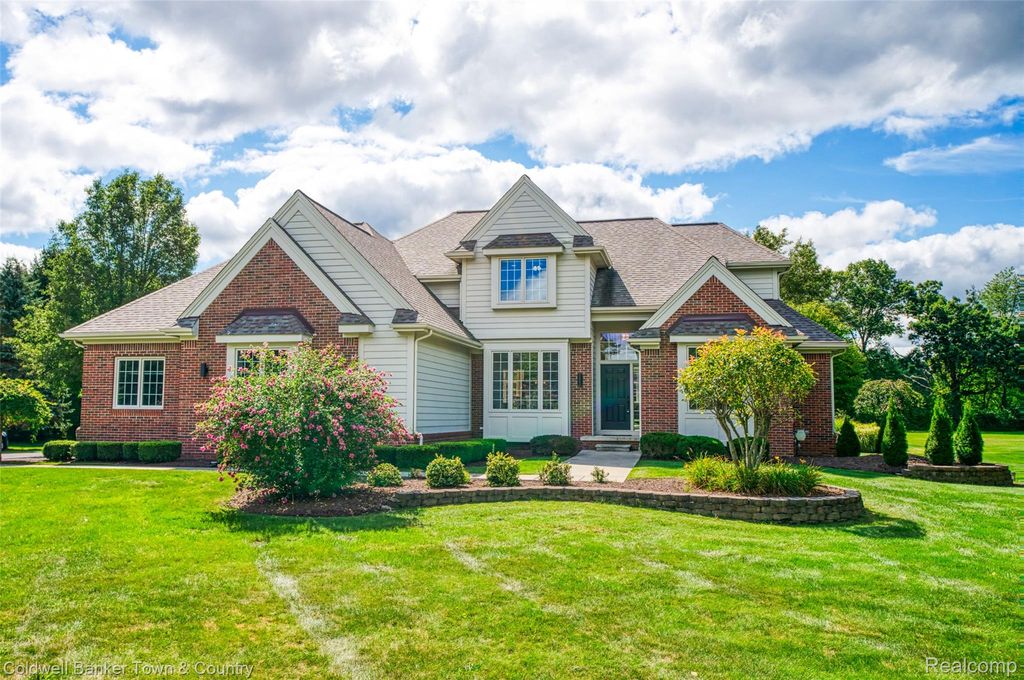
4692 Edinburgh Dr
Howell, MI 48843
 4 Beds
 2.5 Baths
 2,477 sqft (on 2.63 acres)
4 Beds
2.5 Baths
2,477 sqft
(on 2.63 acres)
Local Information
- Map ViewExplore the area around 4692 Edinburgh Dr.

- Schools1 Preschool School2 Elementary Schools1 Middle School1 High School

- Shop & Eat

-- mins to
Home Highlights

Property Type
Single-Family Home

Year Built
1998

Lot Size
2.63 acres
Living Area
2,477 sqft

Price/Sqft
$257

Parking
3.5 Car Garage

HOA
$4/Monthly
About this House
Welcome to 4692 Edinburgh Dr – an executive retreat in the prestigious Muirfield Manor community. Nestled in a private subdivision of only 16 custom-built homes, this property offers the rare combination of exclusivity, elegance, and convenience. Set on 2.64 acres, and ideally located off Latson and Golf Club Road, you’ll enjoy quick access to I-96, shopping, dining, and multiple golf courses and lakes.
This stately home backs to the 5th hole of Faulkwood Golf Course, providing serene views and a picturesque setting. Pride of ownership shines with thoughtful updates: a newer roof, AC and hot water heater (2019), exterior siding painted (2019), updated exterior door hardware and paint (2025), new lighting in the kitchen, dining, and outdoor spaces (2025).
Inside, you’ll find expansive living spaces designed for both everyday comfort and elegant entertaining. The functional floor plan features a first-floor primary suite, a light-filled flex room that can serve as a den, office, or playroom, a formal dining room, and a spacious kitchen opening to the great room with custom built-ins, soaring ceilings, and sweeping backyard views. Upstairs are 3 spacious bedrooms and a full bath. The extra-deep, side-entry 3-car garage offers space for a fourth vehicle or can easily be used as a functional workshop. Whether hosting gatherings, enjoying a quiet evening on the deck, or teeing off just steps from your backyard, this home delivers a lifestyle of convenience and comfortable elegance.
Don’t miss the chance to own in sought-after Muirfield Manor—where homes rarely come available.
This stately home backs to the 5th hole of Faulkwood Golf Course, providing serene views and a picturesque setting. Pride of ownership shines with thoughtful updates: a newer roof, AC and hot water heater (2019), exterior siding painted (2019), updated exterior door hardware and paint (2025), new lighting in the kitchen, dining, and outdoor spaces (2025).
Inside, you’ll find expansive living spaces designed for both everyday comfort and elegant entertaining. The functional floor plan features a first-floor primary suite, a light-filled flex room that can serve as a den, office, or playroom, a formal dining room, and a spacious kitchen opening to the great room with custom built-ins, soaring ceilings, and sweeping backyard views. Upstairs are 3 spacious bedrooms and a full bath. The extra-deep, side-entry 3-car garage offers space for a fourth vehicle or can easily be used as a functional workshop. Whether hosting gatherings, enjoying a quiet evening on the deck, or teeing off just steps from your backyard, this home delivers a lifestyle of convenience and comfortable elegance.
Don’t miss the chance to own in sought-after Muirfield Manor—where homes rarely come available.
4692 Edinburgh Dr, Howell, MI 48843 is a 4 bedroom, 3 bathroom, 2,477 sqft single-family home built in 1998. It last sold for the $619,900 asking price on Sep 30, 2025. It is currently off market. The Trulia Estimate is $636,600, with a rent estimate of $3,415/month.
Home Details for 4692 Edinburgh Dr

|
|---|
Interior Details Basement: Daylight,UnfinishedNumber of Rooms: 9Types of Rooms: Primary Bedroom, Bedroom, Primary Bathroom, Bath Full, Bath Lav, Dining Room, Great Room, Kitchen, Laundry, Library |
Beds & Baths Number of Bedrooms: 4Number of Bathrooms: 3Number of Bathrooms (full): 2Number of Bathrooms (half): 1 |
Dimensions and Layout Living Area: 2477 Square Feet |
Appliances & Utilities Appliances: Dishwasher, Disposal, Dryer, Free Standing Electric Range, Free Standing Refrigerator, Humidifier, Microwave, Stainless Steel Appliances, Vented Exhaust Fan, Washer, Water Purifier Owned, Water Softener OwnedDishwasherDisposalDryerLaundry: Laundry RoomMicrowaveWasher |
Heating & Cooling Heating: Forced Air,Natural GasHas CoolingAir Conditioning: Ceiling Fans,Central AirHas HeatingHeating Fuel: Forced Air |
Fireplace & Spa Fireplace: Gas, Great RoomHas a FireplaceJetted Bath Tub |
Levels, Entrance, & Accessibility Stories: 2Levels: TwoEntry Location: GroundLevelwSteps |

|
|---|
Exterior Home Features Roof: AsphaltPatio / Porch: Deck, PorchFoundation: Basement, Block |
Parking & Garage Number of Garage Spaces: 3.5No CarportHas a GarageHas an Attached GarageParking Spaces: 3.5Parking: Threeand Half Car Garage,Attached,Electricityin Garage,Garage Door Opener,Oversized,Garage Faces Side,Side Entrance |
Pool Pool: None |
Frontage Road Frontage: Cul De Sac, Paved, Private RoadNot on Waterfront |
Water & Sewer Sewer: Septic Tank |
Finished Area Finished Area (above surface): 2477 Square Feet |

|
|---|
Cumulative Days on Market: 7 |

|
|---|
Year Built Year Built: 1998 |
Property Type / Style Property Type: ResidentialProperty Subtype: Single Family ResidenceArchitecture: Colonial |
Building Construction Materials: Brick, Vinyl SidingNot a New ConstructionDoes Not Include Home Warranty |
Property Information Parcel Number: 1104201012 |

|
|---|
Price List Price: $619,900 |
Status Change & Dates Off Market Date: Tue Sep 09 2025Possession Timing: At Close |

|
|---|
MLS Status: Closed |

|
|---|

|
|---|
Direction & Address City: HowellCommunity: MUIRFIELD MANOR |
School Information High School District: Howell |

|
|---|
Not Senior Community |

|
|---|
HOA Fee Includes: Maintenance GroundsHOA Phone: 810-599-7678Has an HOAHOA Fee: $50/Annually |

|
|---|
Lot Area: 2.63 Acres |

|
|---|
Special Conditions: Short Sale No, Standard |

|
|---|
Listing Agreement Type: Exclusive AgencyListing Terms: Cash, Conventional, FHA, Va Loan |

|
|---|
BasementMls Number: 20251026529Above Grade Unfinished Area: 2477Activation Date: Fri Sep 05 2025Showing Requirements: AppointmentLockBox |

|
|---|
Source Internet Entire Listing Display |
Last check for updates: about 2 hours ago
Listed by Terry Gill, (810) 227-1111
Coldwell Banker Town & Country
Brenda Vidovic, (517) 518-0048
Coldwell Banker Town & Country
Bought with: Lindsay Lewis, (734) 740-7607, EXP Realty
Source: Realcomp II, MLS#20251026529
Price History for 4692 Edinburgh Dr
| Date | Price | Event | Source |
|---|---|---|---|
| 09/30/2025 | $620,000 | Sold | Realcomp II #20251026529 |
| 09/29/2025 | $619,900 | Pending | Realcomp II #20251026529 |
| 09/05/2025 | $619,900 | Listed For Sale | Realcomp II #20251026529 |
Market trends in Howell
Last updated June 2026
Avg. sale price
$371K
$10.83KMoM
Sale-to-List Price
100.1%
0.2%MoM
Price per sq ft
$185
$8MoM
Available listings
187
1MoM

- Results are loading
Property Tax and Assessment
| Year | 2025 |
|---|---|
| Tax | |
| Assessment | $551,800 |
Home facts updated by county records
Comparable Sales for 4692 Edinburgh Dr
Address | Distance | Property Type | Sold Price | Sold Date | Bed | Bath | Sqft |
|---|---|---|---|---|---|---|---|
0.40 | Single-Family Home | $420,000 | 09/25/25 | 3 | 3.5 | 2,171 | |
0.27 | Single-Family Home | $820,000 | 06/26/26 | 4 | 2 | 2,922 | |
0.59 | Single-Family Home | $695,000 | 04/17/26 | 4 | 2.5 | 3,068 | |
0.57 | Single-Family Home | $430,000 | 09/10/25 | 3 | 3 | 2,850 | |
0.58 | Single-Family Home | $441,000 | 10/30/25 | 4 | 3 | 3,028 | |
0.65 | Single-Family Home | $510,000 | 05/18/26 | 4 | 3.5 | 3,784 | |
0.91 | Single-Family Home | $625,000 | 11/25/25 | 3 | 3.5 | 3,313 | |
1.02 | Single-Family Home | $445,000 | 09/09/25 | 4 | 2.5 | 2,229 |
Nearby homes
Get a sense of prices in the area by checking nearby homes. OFF MARKETReal Estate One-Brighton
 SOLDJUN 26, 2026Heritage Real Estate Michigan
 OFF MARKET3DX Real Estate-Brighton
 SOLDJUL 16, 2026Real Estate One Chesterfield
 OFF MARKETThe Buckley Jolley R E Team


Assigned Schools
These are the assigned schools for 4692 Edinburgh Dr.
- Ruahmah J. Hutchings Elementary
- PK-5
- Public
- 419 Students
7/10GreatSchools RatingParent Rating AverageWe have had such a great experience with Hutchings. The teachers have been fantastic. Have had three kids at Hutchings and have yet to have a bad teachers. The principal is great and engages with students. They have been really good with communication and keeping us updated in our kids progress and what’s going on in the school. The music teacher is absolutely amazing!Parent Review1y ago - Parker Middle School
- K-8
- Public
- 1004 Students
6/10GreatSchools RatingParent Rating AverageI have started this review so many times but due to the numerous things wrong with this school I do not know where to start. The principal is one of the most difficult people I have ever dealt with. She is unprofessional, rude, arrogant, unwilling to listen, and truly not good for the students and teachers she is supposedly there to lead. Degrees and certifications are great, but it should take a lot more to be hired to lead our children.Other Review3y ago - Howell High School
- 9-12
- Public
- 1966 Students
7/10GreatSchools RatingParent Rating AverageJust an overall awful school old outdated underfunded inexperience principal. The principal is the reason why the school is 6 out of 10.He has no business being a principal since he supports.Students over teachers and teachers become burned out. Unsupported, And miserable. This then translate to your students. I worked here for a long time.And couldn't wait for the day to get out what a mess. Many fights in the assistant principles for the most part are just dumb.Teachers that have been promoted really a terrible leadership and the Large turnover clearly exemplifies how bad the leadership is.Other Review2y ago  Check out schools near 4692 Edinburgh Dr.
What Locals Say about Howell
At least 228 Trulia users voted on each feature.

89 % Say car is needed

86 % Say it's dog friendly

84 % Say there's holiday spirit

83 % Say parking is easy

81 % Say yards are well-kept

81 % Say people would walk alone at night

73 % Say kids play outside

71 % Say it's quiet

67 % Say there's wildlife

62 % Say there are sidewalks

58 % Say neighbors are friendly

56 % Say they plan to stay for at least 5 years

48 % Say streets are well-lit

45 % Say it's walkable to restaurants

37 % Say it's walkable to grocery stores

36 % Say there are community events
Sourced by Trulia users. Learn more about our methodology.
LGBTQ Local Legal Protections
LGBTQ Local Legal Protections



Apartments for Rent
 PET FRIENDLY
 PET FRIENDLYINCOME RESTRICTED
 PET FRIENDLY
 PET FRIENDLY
 NEW - 1 DAY AGOPET FRIENDLY
 PET FRIENDLY
 PET FRIENDLY
 PET FRIENDLY$1,195 - $2,225/mo1-3 bd1-3 baMallard Pond Apartments & Condos | 1575 Mallard Pond Dr E,
Howell, MI 48855

 See more homes for rent inHowell
Explore by feature - Pet Friendly
- PET FRIENDLY
- NEW - 1 DAY AGOSPECIAL OFFERPET FRIENDLY
- PET FRIENDLY
- PET FRIENDLYINCOME RESTRICTED
 NEW - 1 DAY AGOPET FRIENDLY
- PET FRIENDLY$1,195 - $2,225/mo1-3 bd1-3 baMallard Pond Apartments & Condos | 1575 Mallard Pond Dr E,
Howell, MI 48855  PET FRIENDLY
 PET FRIENDLY
 PET FRIENDLY
 NEW - 1 DAY AGOPET FRIENDLY
Explore by feature - Garage
- PET FRIENDLY
- PET FRIENDLY
- PET FRIENDLY
- PET FRIENDLY
 APPLY INSTANTLY
 APPLY INSTANTLY
 APPLY INSTANTLY
 NEW - 2 DAYS AGO
 APPLY INSTANTLYPET FRIENDLY
 PET FRIENDLY
Explore by feature - Air Conditioning
- PET FRIENDLY
- NEW - 1 DAY AGOSPECIAL OFFERPET FRIENDLY
- PET FRIENDLY
- PET FRIENDLYINCOME RESTRICTED
- PET FRIENDLY$1,195 - $2,225/mo1-3 bd1-3 baMallard Pond Apartments & Condos | 1575 Mallard Pond Dr E,
Howell, MI 48855 - PET FRIENDLY
- PET FRIENDLY
- PET FRIENDLY
- APPLY INSTANTLY
 NEW - 22 HRS AGOAPPLY INSTANTLYPET FRIENDLYROOM FOR RENT

Explore by feature - Pool
- PET FRIENDLY
- PET FRIENDLYINCOME RESTRICTED
- NEW - 1 DAY AGOPET FRIENDLY
- PET FRIENDLY
- PET FRIENDLY
 PET FRIENDLY
 PET FRIENDLY
- PET FRIENDLY
 SPECIAL OFFERPET FRIENDLY
Explore by feature - Washer/dryer
- PET FRIENDLYINCOME RESTRICTED
- NEW - 1 DAY AGOPET FRIENDLY
- PET FRIENDLY$1,195 - $2,225/mo1-3 bd1-3 baMallard Pond Apartments & Condos | 1575 Mallard Pond Dr E,
Howell, MI 48855 - PET FRIENDLY
- PET FRIENDLY
- APPLY INSTANTLY
- PET FRIENDLY
- NEW - 22 HRS AGOAPPLY INSTANTLYPET FRIENDLYROOM FOR RENT
- APPLY INSTANTLY
- APPLY INSTANTLY
Homes for sale near 4692 Edinburgh Dr
 NEW CONSTRUCTION3.1 ACRESCasablanca Real Estate LLC
 NEW - 1 DAY AGO5.96 ACRESEXP Z Real Estate
 NEWOPEN SAT, 1-3PMCOMING SOON 8/80.53 ACRESEXP Realty Main
 COMING SOON 8/70.47 ACRESImage Realty LLC
 NEW - 2 DAYS AGOCentury 21 Affiliated
 See more homes for sale inHowell

Off Market Homes Near 4692 Edinburgh Dr
 SOLDAUG 5, 2026Partners Real Estate Professionals PC
 SOLDAUG 5, 2026Wentworth Real Estate Group
 SOLDAUG 4, 2026@properties Christie's Int'l RE Northville
- See more homes for sale inHowell


IDX provided courtesy of Realcomp II Ltd. via Zillow, Inc and MLS
Copyright 2026 Realcomp II Ltd. Shareholders
IDX information is provided exclusively for consumers' personal, noncommercial use and may not be used for any purpose other than to identify prospective properties consumers may be interested in purchasing. The accuracy of all information, regardless of source, is not guaranteed or warranted. All information should be independently verified. Any use of search facilities of data on the site, other than by a consumer looking to purchase real estate, is prohibited.
The data relating to real estate properties on this website was last updated as recently as 2026-08-06 15:48:11 PDT
Listing Information presented by local MLS brokerage: Zillow, Inc., REALTOR®- Lauren Buttazzoni - (313) 479-2702