


$540,000
Last sold price
 2 Beds
 2.5 Baths
 1,831 sqft
4636 Chestnut Ln, Boulder, CO 80301
Est. Refi. Payment $3,039/mo*
Refinance Your HomeCurrently Off Market - Sold Nov 25, 2025 for $540,000 (7% below list price)
Home Value
Learn more about this home's value by checking out the value of nearby homes and how much similar homes have sold for.
Comparable sales
These are recently sold homes that have a similar location or other similar features to this home, like bedrooms, bathrooms, and square footage. Get a sense of the expected prices in the area by viewing these homes.Address | Distance | Property Type | Sold Price | Sold Date | Bed | Bath | Sqft |
|---|---|---|---|---|---|---|---|
0.18 | Condo | $375,500 | 05/20/26 | 2 | 2 | 1,882 | |
0.10 | Condo | $329,900 | 07/07/26 | 2 | 2 | 966 | |
0.24 | Condo | $417,000 | 08/29/25 | 2 | 2 | 887 | |
0.41 | Condo | $430,000 | 05/27/26 | 2 | 1.5 | 1,536 | |
0.34 | Condo | $398,250 | 12/05/25 | 2 | 2 | 1,031 | |
0.21 | Condo | $291,500 | 08/03/26 | 2 | 2 | 843 | |
0.40 | Condo | $409,000 | 06/04/26 | 2 | 2 | 1,033 | |
0.42 | Condo | $405,000 | 03/09/26 | 2 | 2 | 1,033 |
Nearby home prices
Get a sense of expected prices in the area by checking the value of nearby homes.Address | Distance | Price | Bed | Bath | Sqft | Status |
|---|---|---|---|---|---|---|
0.01 | $564,000 | 2 | 3.5 | 1,831 | Off Market | |
0.04 | $609,800 | 3 | 3.5 | 1,922 | Off Market | |
0.04 | $475,000 | 2 | 2.5 | 1,860 | Recently Sold | |
0.00 | $540,000 | 2 | 2.5 | 1,831 | Recently Sold | |
0.02 | $582,100 | 3 | 3.5 | 1,960 | Off Market | |
0.02 | - | 2 | 3 | 1,844 | Off Market | |
0.08 | $459,000 | 3 | 2 | 1,417 | For Sale | |
0.08 | $357,200 | 1 | 1 | 768 | Off Market | |
0.08 | $484,100 | 3 | 2 | 1,224 | Off Market | |
0.05 | $672,600 | 3 | 3 | 2,118 | Off Market | |
0.07 | - | 3 | 3.5 | 2,053 | Off Market |
Local Information
- Map ViewExplore the area around 4636 Chestnut Ln.

- Schools1 Elementary School1 Middle School1 High School

- Shop & Eat

-- mins to
Home Highlights

Property Type
Condo

Year Built
1986
Living Area
1,831 sqft

Price/Sqft
$295/sqft

Parking
1 Car Garage

HOA
$460/Monthly
About this House
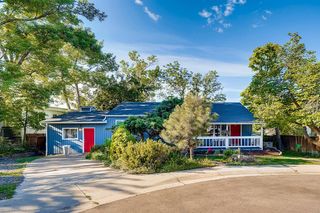
Welcome to 4636 Chestnut Lane #1. This END-UNIT townhome nestled on a quiet cul-de-sac in the desirable Huntington Point community of Boulder's Gunbarrel neighborhood offers a thoughtfully designed living space perfect for those seeking a low maintenance lifestyle with easy access to open space, trails and amenities. A welcoming foyer flows into the main level living space with an efficient kitchen with ample storage, a spacious living/dining area anchored by a cozy fireplace, adjacent half-bath and sliding doors that open to a partially covered back deck, patio and fenced yard space surrounded by open space, perfect for morning coffee, al fresco dining or furry friends. Two large bedrooms on the upper floor, each with private ensuite full baths. The finished basement offers flexible space for a home office, workout area, media/family room and there is a dedicated laundry area with included washer/dryer and plenty of storage space. The 1-car attached garage provides direct access into the home. HOA covers the exterior, landscaping & snow removal. This is the perfect opportunity for first-time buyers, downsizers or professionals seeking convenience and comfort in an idyllic location with direct access to open space, trails, Twin Lakes recreation area, breweries, restaurants, shopping, grocery stores and a short drive to Boulder's vibrant downtown lifestyle.
4636 Chestnut Ln, Boulder, CO 80301 is a 2 bedroom, 3 bathroom, 1,831 sqft condo in Gunbarrel, built in 1986. It last sold for $540,000 on Nov 25, 2025 (7% below the $579,000 asking price). This property is not currently displayed as for sale or rent on Trulia. The Trulia Estimate rent is $2,880/month.
Last check for updates: about 6 hours ago
Listed by Patrick Dolan, (303) 441-5642
RE/MAX of Boulder, Inc
Kelly Atteridg, (303) 817-0138
RE/MAX of Boulder, Inc
Bought with: Sue Jo Puterbaugh, (303) 514-5514, Live West Realty
Source: IRES as distributed by MLS GRID, MLS#1039126
Home Details for 4636 Chestnut Ln

|
|---|
Interior Details Basement: FullNumber of Rooms: 7Types of Rooms: Primary Bedroom, Bedroom 2, Dining Room, Kitchen, Laundry, Living Room, Recreation Room |
Beds & Baths Number of Bedrooms: 2Number of Bathrooms: 3Number of Bathrooms (full): 2Number of Bathrooms (half): 1Number of Bathrooms (main level): 1 |
Dimensions and Layout Living Area: 1831 Square Feet |
Appliances & Utilities Utilities: Natural Gas Available, Electricity Available, Cable Available, High Speed AvailAppliances: Electric Range, Self Cleaning Oven, Dishwasher, Refrigerator, Washer, Dryer, Microwave, DisposalDishwasherDisposalDryerLaundry: Washer/Dryer HookupMicrowaveRefrigeratorWasher |
Heating & Cooling Heating: Forced AirHas CoolingAir Conditioning: Central Air,Ceiling Fan(s)Has HeatingHeating Fuel: Forced Air |
Fireplace & Spa Fireplace: Living RoomHas a Fireplace |
Gas & Electric Electric: XcelGas: XcelHas Electric on Property |
Windows, Doors, Floors & Walls Window: Skylight(s)Flooring: Wood |
Levels, Entrance, & Accessibility Stories: 2Levels: TwoFloors: Wood |
View No View |
Security Security: Fire Alarm |

|
|---|
Exterior Home Features Roof: CompositionPatio / Porch: Patio, DeckFencing: FencedFoundation: Slab |
Parking & Garage Number of Garage Spaces: 1Number of Covered Spaces: 1Other Parking: AttachedNo CarportHas a GarageHas an Attached GarageParking Spaces: 1Parking: Garage Attached |
Frontage Road Surface Type: AsphaltNot on Waterfront |
Water & Sewer Sewer: Public Sewer |
Farm & Range Does Not Include Irrigation Water Rights |
Finished Area Finished Area (above surface): 1239 Square Feet |

|
|---|
Year Built Year Built: 1986 |
Property Type / Style Property Type: ResidentialProperty Subtype: CondominiumStructure Type: CondominiumArchitecture: Contemporary |
Building Construction Materials: FrameNot a New ConstructionAttached To Another Structure |
Property Information Parcel Number: R0104790 |

|
|---|
Price List Price: $579,000Price Per Sqft: $295/sqft |

|
|---|
MLS Status: Sold |

|
|---|

|
|---|
Direction & Address City: BoulderCommunity: Huntington Point Condos VII |
School Information Elementary School: Crest ViewJr High / Middle School: CentennialHigh School: BoulderHigh School District: Boulder Valley Dist RE2 |

|
|---|
Building Area Building Area: 1239 Square Feet |

|
|---|
Community Features: Playground, Park, Trail(s) |
Other Playground |

|
|---|
HOA Fee Includes: Common Amenities, Trash, Snow Removal, Maintenance Grounds, Management, Exterior MaintenanceHOA Name: Huntington Point HOAHOA Phone: 303-665-0351Has an HOAHOA Fee: $460/Monthly |

|
|---|
Special Conditions: Private Owner |

|
|---|
Listing Terms: Cash, Conventional |

|
|---|
Energy Efficiency Features: Windows |

|
|---|
BasementMls Number: 1039126Attribution Contact: 303-441-5642Above Grade Unfinished Area: 1239Activation Date: Mon Jul 14 2025Back On Market Date: Mon Jul 28 2025Showing Service Name: ShowingTime |

|
|---|
PlaygroundParkTrail(s) |
Price and Tax history
| Date | Event | Price |
|---|---|---|
Nov 25, 2025 Source: IRES as distributed by MLS GRID #1039126 | Sold | $540,000 |
Nov 10, 2025 Source: REcolorado as distributed by MLS GRID #IR1039126 | Pending | $579,000 |
Oct 14, 2025 Source: IRES as distributed by MLS GRID #1039126 | PriceChange | $579,000 Price decreased by 3% |
Jul 28, 2025 Source: REcolorado as distributed by MLS GRID #IR1039126 | PendingToActive | $595,000 |
Jul 21, 2025 Source: REcolorado as distributed by MLS GRID #IR1039126 | Pending | $595,000 |
Jul 14, 2025 Source: IRES as distributed by MLS GRID #1039126 | Listed For Sale | $595,000 |
Market trends in Boulder
Last updated July 2026
Avg. sale price
$897K
$10.37KMoM
Sale-to-List Price
98.4%
0.1%MoM
Price per sq ft
$499
$4MoM
Available listings
760
19MoM
Around this home
Neighborhood Overview

Neighborhood stats provided by third party data sources.
What Locals Say about Gunbarrel
At least 45 Trulia users voted on each feature.

98 % Say it's dog friendly

96 % Say parking is easy

90 % Say people would walk alone at night

88 % Say there are sidewalks

81 % Say it's quiet

76 % Say car is needed

76 % Say there's wildlife

75 % Say neighbors are friendly

73 % Say kids play outside

73 % Say it's walkable to grocery stores

66 % Say there's holiday spirit

58 % Say yards are well-kept

57 % Say streets are well-lit

54 % Say there are community events

54 % Say they plan to stay for at least 5 years

54 % Say it's walkable to restaurants
Sourced by Trulia users. Learn more about our methodology.
LGBTQ Local Legal Protections
LGBTQ Local Legal Protections



Based on information submitted to the MLS GRID as of 2026-08-25 16:33:14 PDT. All data is obtained from various sources and may not have been verified by broker or MLS GRID. Supplied Open House Information is subject to change without notice. All information should be independently reviewed and verified for accuracy. Properties may or may not be listed by the office/agent presenting the information. Some IDX listings have been excluded from this website. Click here for more information
Frequently asked questions about 4636 Chestnut Ln
- What is the price history for 4636 Chestnut Ln?4636 Chestnut Ln in Boulder, CO last sold for $540,000 in November 2025.
- Is Boulder a buyer's or seller's market?Boulder is currently a balanced market, based on recent for-sale activity.
- What's the median sale price in Boulder?The median sale price in Boulder is $897K. That is up $10.37K from the prior month.
- What do residents say about the Gunbarrel neighborhood?Residents describe the Gunbarrel neighborhood in Boulder, CO as dog-friendly, easy to park in, and pedestrian-friendly. See recently sold homes in Gunbarrel, Boulder.
- Does 4636 Chestnut Ln have air conditioning?Yes, 4636 Chestnut Ln in Boulder, CO has air conditioning.
- Does 4636 Chestnut Ln have laundry facilities?Yes, 4636 Chestnut Ln in Boulder, CO has in-unit laundry.
Explore by feature - Pet Friendly
 SPECIAL OFFERPET FRIENDLY
 SPECIAL OFFERPET FRIENDLYFURNISHED
 SPECIAL OFFERPET FRIENDLY
 PET FRIENDLY
 SPECIAL OFFERPET FRIENDLY
 PET FRIENDLYFURNISHED
 SPECIAL OFFERPET FRIENDLY
 SPECIAL OFFERPET FRIENDLY
 SPECIAL OFFERPET FRIENDLYFURNISHED
 NEW - 1 DAY AGOSPECIAL OFFERPET FRIENDLY
Explore by feature - Garage
- SPECIAL OFFERPET FRIENDLY
- SPECIAL OFFERPET FRIENDLY
- SPECIAL OFFERPET FRIENDLY
- NEW - 1 DAY AGOSPECIAL OFFERPET FRIENDLY
 SPECIAL OFFERPET FRIENDLY
 SPECIAL OFFERTotal price$1,482 - $2,451/moStudio-3 bd1-2 baMeadow Creek | 5131 Williams Fork Trl,
Boulder, CO 80301 SPECIAL OFFERPET FRIENDLY
 NEW - 2 DAYS AGO
 SPECIAL OFFERPET FRIENDLY
 SPECIAL OFFERPET FRIENDLY
Explore by feature - Air Conditioning
 SPECIAL OFFERPET FRIENDLY
- PET FRIENDLY
- PET FRIENDLYFURNISHED
 SPECIAL OFFERTotal price$795 - $905/mo1 bd1 baSterling Boulder Apartments - Student Living | 2975 Aurora Ave,
Boulder, CO 80303- SPECIAL OFFERPET FRIENDLY
- SPECIAL OFFERPET FRIENDLY
- SPECIAL OFFERPET FRIENDLYFURNISHED
 PET FRIENDLY
- SPECIAL OFFERPET FRIENDLY
 SPECIAL OFFERPET FRIENDLY
Explore by feature - Pool
- SPECIAL OFFERPET FRIENDLY
- SPECIAL OFFERPET FRIENDLYFURNISHED
- SPECIAL OFFERPET FRIENDLY
- PET FRIENDLY
- SPECIAL OFFERPET FRIENDLY
- PET FRIENDLYFURNISHED
- SPECIAL OFFERTotal price$795 - $905/mo1 bd1 baSterling Boulder Apartments - Student Living | 2975 Aurora Ave,
Boulder, CO 80303 - SPECIAL OFFERPET FRIENDLY
- SPECIAL OFFERPET FRIENDLYFURNISHED
 SPECIAL OFFER
Explore by feature - Washer/dryer
- SPECIAL OFFERPET FRIENDLY
- SPECIAL OFFERPET FRIENDLYFURNISHED
- PET FRIENDLYFURNISHED
- SPECIAL OFFERTotal price$795 - $905/mo1 bd1 baSterling Boulder Apartments - Student Living | 2975 Aurora Ave,
Boulder, CO 80303 - SPECIAL OFFERPET FRIENDLY
- SPECIAL OFFERPET FRIENDLY
 SPECIAL OFFERPET FRIENDLY
 SPECIAL OFFERPET FRIENDLY$1,290 - $2,580/mo1-2 bd1-2 baSterling Boulder Apartments - Student Living | 2985 Aurora Ave,
Boulder, CO 80303 SPECIAL OFFERPET FRIENDLYFURNISHED
 PET FRIENDLY
Explore by feature - Outdoor Space
 PET FRIENDLY
 PET FRIENDLY
 PET FRIENDLY
 NEW - 3 HRS AGOAPPLY INSTANTLYPET FRIENDLY
 NEW - 1 DAY AGOAPPLY INSTANTLYPET FRIENDLY
 APPLY INSTANTLYPET FRIENDLY
 APPLY INSTANTLYPET FRIENDLY
 APPLY INSTANTLYPET FRIENDLY
 APPLY INSTANTLYPET FRIENDLY
 APPLY INSTANTLYPET FRIENDLY
Apartments for Rent
- PET FRIENDLY
 PET FRIENDLYTotal price$2,007 - $3,198/mo1-3 bd1-3 baGunbarrel Center | 5340 Gunbarrel Center Ct,
Boulder, CO 80301- Total price$1,482 - $2,451/moStudio-3 bd1-2 baMeadow Creek | 5131 Williams Fork Trl,
Boulder, CO 80301 - NEW - 1 DAY AGOPET FRIENDLY
 PET FRIENDLY
 NEW - 1 DAY AGO
 PET FRIENDLYTotal price$1,681 - $2,887/moStudio-2 bd1-2 baMysa at The Crossing | 3715 Canfield St,
Boulder, CO 80301 NEW - 1 DAY AGOINCOME RESTRICTED
 PET FRIENDLY
 PET FRIENDLY
 PET FRIENDLYINCOME RESTRICTEDTotal price$1,345 - $1,845/moStudio-2 bd1-2 baNest on 30th Income Restricted Apartments | 2995 Eagle Way,
Boulder, CO 80301 PET FRIENDLYINCOME RESTRICTED
 PET FRIENDLY
 NEW - 1 DAY AGOAPPLY INSTANTLYPET FRIENDLY
 See more homes for rent inBoulder
Off Market Homes Near 4636 Chestnut Ln
 SOLDAUG 19, 2026Stephanie Haile-Pflaum, Coldwell Banker Realty-Boulder
 SOLDAUG 14, 2026Rocco Montana, eXp Realty LLC
 SOLDAUG 14, 2026TR Swanwick, The Agency - Boulder
 SOLDAUG 13, 2026Trelora Realty, Inc., MLS#4207438
 SOLDAUG 11, 2026Keller Williams Realty Downtown LLC, MLS#9749832
 SOLDAUG 11, 2026Supreme Realty Group, MLS#5553938
 SOLDAUG 11, 2026Huntington Properties LLC, MLS#9025402
 SOLDAUG 10, 2026RE/MAX Leaders, MLS#1827652
- SOLDAUG 10, 2026
 SOLDAUG 7, 2026Jennifer Egbert, milehimodern - Boulder
 See more homes for sale inBoulder
Homes for sale near 4636 Chestnut Ln
 Rex Manz, Coldwell Banker Realty-Boulder
 NEWCOMING SOON 8/288z Real Estate, MLS#5402154
 Sara Vaughn, LIV Sotheby's Intl Realty
 Chris Goodman, HomeSmart Westminster
 Denise Maslanka, RE/MAX of Boulder, Inc
- See more homes for sale inBoulder


- Results are loading