

$2,391,700
 4 Beds
 5 Baths
 4,684 sqft
4635 Stanford Ave, Dallas, TX 75209
Home Value
Trulia Estimate
$2.39MSince last month
Decreased$4K (-0.2%)Since last year
Decreased$171K (-6.7%)Since last sale
Increased$2M (+744%)Learn more about this home's value by checking out its Trulia Estimate, the value of nearby homes, and how much similar homes have sold for.
Trulia Estimate
The of this home's value increased by +384% in the last 10 years
| Month | Estimated value |
|---|---|
2026 | |
| September 2026 | $2.39M |
| August 2026 | $2.39M |
| July 2026 | $2.4M |
| June 2026 | $2.38M |
| May 2026 | $2.41M |
| April 2026 | $2.4M |
| March 2026 | $2.41M |
| February 2026 | $2.4M |
| January 2026 | $2.48M |
2025 | |
2024 | |
2023 | |
2022 | |
2021 | |
2020 | |
2019 | |
2018 | |
2017 | |
2016 | |
Comparable sales
These are recently sold homes that have a similar location or other similar features to this home, like bedrooms, bathrooms, and square footage. Get a sense of the expected prices in the area by viewing these homes.Address | Distance | Property Type | Sold Price | Sold Date | Bed | Bath | Sqft |
|---|---|---|---|---|---|---|---|
0.04 | Single-Family Home | - | 08/20/26 | 4 | 5 | 4,557 | |
0.07 | Single-Family Home | - | 04/10/26 | 5 | 4.5 | 4,925 | |
0.09 | Single-Family Home | - | 02/24/26 | 5 | 4.5 | 4,232 | |
0.08 | Single-Family Home | - | 06/17/26 | 6 | 5 | 4,777 | |
0.13 | Single-Family Home | - | 03/30/26 | 5 | 4.5 | 4,272 | |
0.24 | Single-Family Home | - | 11/21/25 | 4 | 5 | 4,866 | |
0.21 | Single-Family Home | - | 05/26/26 | 4 | 4.5 | 4,228 | |
0.08 | Single-Family Home | - | 06/16/26 | 4 | 3 | 3,023 | |
0.22 | Single-Family Home | - | 11/25/25 | 5 | 5 | 3,652 |
Nearby home prices
Get a sense of expected prices in the area by checking the value of nearby homes.Address | Distance | Price | Bed | Bath | Sqft | Status |
|---|---|---|---|---|---|---|
0.01 | $1,236,500 | 3 | 2 | 1,956 | Off Market | |
0.03 | $1,796,400 | 4 | 5 | 4,072 | Off Market | |
0.08 | $2,374,400 | 4 | 4.5 | 4,644 | Off Market | |
0.08 | - | 6 | 5 | 4,777 | Recently Sold | |
0.09 | - | 5 | 4.5 | 4,232 | Recently Sold | |
0.04 | - | 4 | 5 | 4,557 | Recently Sold | |
0.04 | $1,543,100 | 4 | 3.5 | 3,732 | Off Market | |
0.08 | $2,124,500 | 4 | 4.5 | 4,682 | Off Market | |
0.11 | $1,618,700 | 4 | 4 | 3,835 | Off Market | |
0.05 | $2,210,100 | 4 | 5.5 | 4,527 | Off Market | |
0.12 | $1,570,300 | 4 | 3 | 3,107 | Off Market |
Local Information
- Map ViewExplore the area around 4635 Stanford Ave.

- Schools1 Preschool School1 Elementary School2 Middle Schools1 High School

- Shop & Eat

-- mins to
Home Highlights

Single-Family Home

Built in 2023

4,684 sqft

$511/sqft

2 Car Garage
About this House
What's unique:Heated pool and spaHidden outdoor remote screensPanoramic windowsCustom water featuresLow maintenance turfEnsuite bedrooms
Custom home completed in 2024. Upon entering the glass entry you will notice light streaming through panoramic windows into the great room and living spaces. The chefs’ kitchen features a quartz island, Thermador appliances, stained wood cabinet towers, a walk-in appliance pantry, and temperature-controlled glass display wine storage. The main floor primary suite is a lavish private retreat buffered from the living areas and with an oversized bedroom, stone wall accents, and sitting area. The spacious spa bathroom has a freestanding tub, curb-less shower, double vanity, and overlooks its own secluded garden. The enormous closet has convenient access to the laundry room. Main level also includes a study with bespoke white oak built in cabinets and compatible for multiple monitors.
Large sliders and continuous tile flooring lead to the outdoor paradise & covered living space that features hidden outdoor remote screens, ceiling heaters, Sub Zero & Wolf outdoor kitchen with grill, & speakers. Heated pool and spa with custom water features surrounded by low maintenance turf and large pavers keep things clean and always fresh.
Upstairs you’ll find a multi functional game room and wet bar that spans the entire front width of the home, private guest powder room, and three ensuite bedrooms all with walk in closets. 26 kw Generac automatic backup. Electronic blinds throughout, extensive smart-home systems, apps, lutron lighting, wi fi climate, built in networks, range extenders, security, Hand cut Mallorca style stone exterior, gas copper lanterns, detailed landscaping, and exterior lighting add to the outstanding curb appeal.
Large sliders and continuous tile flooring lead to the outdoor paradise & covered living space that features hidden outdoor remote screens, ceiling heaters, Sub Zero & Wolf outdoor kitchen with grill, & speakers. Heated pool and spa with custom water features surrounded by low maintenance turf and large pavers keep things clean and always fresh.
Upstairs you’ll find a multi functional game room and wet bar that spans the entire front width of the home, private guest powder room, and three ensuite bedrooms all with walk in closets. 26 kw Generac automatic backup. Electronic blinds throughout, extensive smart-home systems, apps, lutron lighting, wi fi climate, built in networks, range extenders, security, Hand cut Mallorca style stone exterior, gas copper lanterns, detailed landscaping, and exterior lighting add to the outstanding curb appeal.
4635 Stanford Ave, Dallas, TX 75209 is a 4 bedroom, 6 bathroom, 4,684 sqft single-family home in Bluffview, built in 2023. It was last sold on Apr 10, 2026. This property is not currently displayed as for sale or rent on Trulia. The Trulia Estimate is $2,391,700, with a rent estimate of $11,475/month.
Last check for updates: about 7 hours ago
Listed by Bryan Crawford 0600006, (214) 404-8186
Briggs Freeman Sotheby's Int'l, (214) 350-0400
Pogir Pogir 0613487, (214) 244-3103
Briggs Freeman Sotheby's Int'l, (214) 350-0400
Bought with: Julie Boren, Dave Perry Miller Real Estate, (214) 369-6000
Source: NTREIS, MLS#21061469
Home Details for 4635 Stanford Ave

|
|---|
Interior Details Number of Rooms: 12Types of Rooms: Master Bedroom, Bedroom, Master Bathroom, Bonus Room, Game Room, Half Bath, Kitchen, Living Room, Office, Utility RoomWet Bar |
Beds & Baths Number of Bedrooms: 4Number of Bathrooms: 6Number of Bathrooms (full): 4Number of Bathrooms (half): 2 |
Dimensions and Layout Living Area: 4684 Square Feet |
Appliances & Utilities Utilities: Natural Gas Available, Sewer Available, Water Available, Cable AvailableAppliances: Some Gas Appliances, Built-In Refrigerator, Dishwasher, Gas Cooktop, Microwave, Plumbed For Gas, Range, Refrigerator, Some Commercial Grade, Tankless Water Heater, Vented Exhaust FanDishwasherMicrowaveRefrigerator |
Heating & Cooling Heating: Central,ENERGY STAR Qualified Equipment,Fireplace(s),ZonedHas CoolingAir Conditioning: ElectricHas HeatingHeating Fuel: Central |
Fireplace & Spa Number of Fireplaces: 2Fireplace: Blower Fan, Family Room, Gas, Gas StarterHas a Fireplace |
Windows, Doors, Floors & Walls Flooring: Carpet, Tile, Wood |
Levels, Entrance, & Accessibility Stories: 2Levels: TwoAccessibility: Smart TechnologyFloors: Carpet, Tile, Wood |
Security Security: Prewired, Security System, Carbon Monoxide Detector(s), Fire Alarm, Wireless |

|
|---|
Exterior Home Features Roof: Other Spanish Tile Synthetic TilePatio / Porch: CoveredFencing: WoodExterior: Built-in Barbecue, Barbecue, Lighting, Outdoor Grill, Outdoor Kitchen, Outdoor Living Area, Rain GuttersFoundation: Slab |
Parking & Garage Number of Garage Spaces: 2Number of Covered Spaces: 2No CarportHas a GarageHas an Attached GarageHas Open ParkingParking Spaces: 2Parking: Driveway,Epoxy Flooring,Garage,Garage Door Opener |
Pool Pool: Heated, In Ground, Outdoor Pool, Pool, Water FeaturePool |
Frontage Not on Waterfront |
Water & Sewer Sewer: Public Sewer |

|
|---|
Cumulative Days on Market: 169 |

|
|---|
Year Built Year Built: 2023 |
Property Type / Style Property Type: ResidentialProperty Subtype: Single Family ResidenceStructure Type: HouseArchitecture: Contemporary/Modern,Detached |
Building Construction Materials: Stone Veneer, StuccoNot Attached Property |
Property Information Not Included in Sale: Furniture and all TV's excluded.Parcel Number: 00000425851000000 |

|
|---|
Price List Price: $2,549,000 |
Status Change & Dates Possession Timing: Close Of Escrow |

|
|---|
MLS Status: Closed |

|
|---|

|
|---|
Direction & Address City: DallasCommunity: Linwood Place |
School Information Elementary School: PolkElementary School District: Dallas ISDJr High / Middle School: MedranoJr High / Middle School District: Dallas ISDHigh School: JeffersonHigh School District: Dallas ISD |

|
|---|
Not Senior Community |

|
|---|
No HOA |

|
|---|
Lot Area: 7274.52 sqft |

|
|---|
Listing Terms: Cash, Conventional |

|
|---|
Energy Efficiency Features: HVAC, Insulation, Rain/Freeze Sensors |

|
|---|
Mls Number: 21061469Living Area Range Units: Square FeetAttribution Contact: 214-404-8186Above Grade Unfinished Area Units: Square FeetBelow Grade Unfinished Area Units: Square FeetUniversal Property Id: US-48113-N-00000425851000000-R-N |
Price and Tax history
| Date | Event | Price |
|---|---|---|
Apr 10, 2026 Source: NTREIS #21061469 | Sold | -- |
Mar 15, 2026 Source: NTREIS #21061469 | Pending | $2,549,000 |
Mar 8, 2026 Source: NTREIS #21061469 | Contingent | $2,549,000 |
Feb 6, 2026 Source: NTREIS #21061469 | PriceChange | $2,549,000 Price decreased by 4% |
Sep 16, 2025 Source: NTREIS #21061469 | Listed For Sale | $2,649,000 |
Aug 15, 2025 Source: NTREIS #20757836 | ListingRemoved | $2,700,000 |
Jun 16, 2025 Source: NTREIS #20757836 | PriceChange | $2,700,000 Price decreased by 4% |
Apr 25, 2025 Source: NTREIS #20757836 | PriceChange | $2,799,000 Price decreased by 3% |
Feb 28, 2025 Source: NTREIS #20757836 | PriceChange | $2,885,000 Price decreased by 1% |
Oct 18, 2024 Source: NTREIS #20757836 | Listed For Sale | $2,925,000 |
Dec 30, 2022 Source: Zillow Group Promoted Homes | ListingRemoved | |
Oct 17, 2022 Source: Zillow Group Promoted Homes | PriceChange | $2,355,000 Price increased by 0% |
Sep 13, 2022 Source: Zillow Group Promoted Homes | Listed For Sale | $2,349,000 |
Jan 21, 2011 Source: Agent Provided | ListingRemoved | $359,900 |
Oct 8, 2010 Source: Agent Provided | PriceChange | $359,900 Price decreased by 14% |
Jul 25, 2010 Source: Agent Provided | PriceChange | $419,900 Price decreased by 6% |
Jun 6, 2010 Source: Agent Provided | Listed For Sale | $447,500 |
Apr 14, 2010 Source: N/A | Sold | -- |
Dec 10, 2009 Source: Agent Provided | ListingRemoved | $350,000 |
May 23, 2009 Source: Agent Provided | PriceChange | $350,000 Price decreased by 7% |
May 16, 2009 Source: Agent Provided | PriceChange | $375,000 Price decreased by 6% |
Dec 13, 2008 Source: Agent Provided | PriceChange | $399,000 Price decreased by 6% |
Nov 1, 2008 Source: Agent Provided | PriceChange | $425,000 Price decreased by 6% |
Aug 9, 2008 Source: Agent Provided | Listed For Sale | $450,000 |
| Year | Property tax | Tax assessment |
|---|---|---|
| 2025 | $49,669 | $2,230,590 |
Home facts updated by county records
Market trends in Dallas
Last updated August 2026
Avg. sale price
$469K
$20KMoM
Sale-to-List Price
98.0%
0.2%MoM
Price per sq ft
$249
$7MoM
Available listings
5091
94MoM
Around this home
Neighborhood Overview

Neighborhood stats provided by third party data sources.
What Locals Say about Bluffview
At least 164 Trulia users voted on each feature.

89 % Say it's dog friendly

87 % Say parking is easy

85 % Say car is needed

77 % Say yards are well-kept

75 % Say there's holiday spirit

71 % Say it's walkable to restaurants

70 % Say there are sidewalks

65 % Say people would walk alone at night

61 % Say it's walkable to grocery stores

61 % Say it's quiet

54 % Say kids play outside

53 % Say they plan to stay for at least 5 years

51 % Say neighbors are friendly

40 % Say streets are well-lit

39 % Say there are community events

37 % Say there's wildlife
Sourced by Trulia users. Learn more about our methodology.
LGBTQ Local Legal Protections
LGBTQ Local Legal Protections



IDX information is provided exclusively for personal, non-commercial use, and may not be used for any purpose other than to identify prospective properties consumers may be interested in purchasing. Information is deemed reliable but not guaranteed.
Frequently asked questions about 4635 Stanford Ave
- What is 4635 Stanford Ave estimated to be worth?Trulia's estimated value for 4635 Stanford Ave in Dallas, TX is $2,391,700.
- What is the price history for 4635 Stanford Ave?4635 Stanford Ave in Dallas, TX last sold in April 2026.
- Is Dallas a buyer's or seller's market?Dallas is currently a balanced market, based on recent for-sale activity.
- What's the median sale price in Dallas?The median sale price in Dallas is $469K. That is down $20K from the prior month.
- Does 4635 Stanford Ave have air conditioning?Yes, 4635 Stanford Ave in Dallas, TX has air conditioning.
- Does 4635 Stanford Ave have a pool?Yes, 4635 Stanford Ave in Dallas, TX has a pool.
Explore by feature - Pet Friendly
 NEW - 1 DAY AGOSPECIAL OFFERPET FRIENDLY
 SPECIAL OFFERPET FRIENDLY
 SPECIAL OFFERPET FRIENDLYTotal price$1,470 - $2,950/moStudio-2 bd1-2 baAlexan by the Galleria | 13970 Noel Rd,
Dallas, TX 75240 PET FRIENDLYINCOME RESTRICTED
 NEW - 2 DAYS AGOSPECIAL OFFERPET FRIENDLYTotal price$2,475 - $4,075/moStudio-3 bd1-3 baCabana Design District | 899 N Stemmons Fwy,
Dallas, TX 75207 PET FRIENDLY
 SPECIAL OFFERPET FRIENDLYTotal price$1,567 - $3,175/moStudio-2 bd1-2 baLantower Midtown | 10658 N Central Expy,
Dallas, TX 75231 SPECIAL OFFERPET FRIENDLYTotal price$2,450 - $5,333/moStudio-3 bd0-3 baThe Laurel Preston Hollow | 8600 Preston Rd,
Dallas, TX 75225 SPECIAL OFFERPET FRIENDLYTotal price$999 - $1,514/mo1-2 bd1-2 baAventine at Kessler Park | 2522 Fort Worth Ave,
Dallas, TX 75211 NEW - 1 DAY AGOPET FRIENDLYTotal price$1,272 - $2,051/mo1-2 bd1-2 baChurchill on the Park | 7601 Churchill Way,
Dallas, TX 75251
Explore by feature - Garage
- NEW - 2 DAYS AGOSPECIAL OFFERPET FRIENDLYTotal price$2,475 - $4,075/moStudio-3 bd1-3 baCabana Design District | 899 N Stemmons Fwy,
Dallas, TX 75207  SPECIAL OFFERPET FRIENDLYTotal price$1,132 - $1,955/moStudio-2 bd1-2 baInwood on the Park | 5720 Forest Park Rd,
Dallas, TX 75235 SPECIAL OFFERPET FRIENDLYTotal price$2,417 - $11,492/moStudio-3 bd1-4 baThe Sinclair Residences | 405 N Ervay St,
Dallas, TX 75201 NEW - 1 DAY AGOSPECIAL OFFERPET FRIENDLY
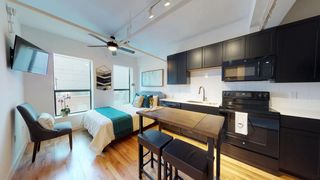 SPECIAL OFFERPET FRIENDLY
 SPECIAL OFFERPET FRIENDLY
 NEW - 1 DAY AGOSPECIAL OFFERPET FRIENDLY
 SPECIAL OFFERPET FRIENDLY
 SPECIAL OFFERPET FRIENDLY
 PET FRIENDLY
Explore by feature - Air Conditioning
- SPECIAL OFFERPET FRIENDLYTotal price$1,470 - $2,950/moStudio-2 bd1-2 baAlexan by the Galleria | 13970 Noel Rd,
Dallas, TX 75240 - PET FRIENDLY
- SPECIAL OFFERPET FRIENDLYTotal price$999 - $1,514/mo1-2 bd1-2 baAventine at Kessler Park | 2522 Fort Worth Ave,
Dallas, TX 75211  SPECIAL OFFERPET FRIENDLYINCOME RESTRICTEDTotal price$1,350 - $1,800/mo2-4 bd2 baRiata Apartments LLC | 3303 Southern Oaks Blvd,
Dallas, TX 75216 SPECIAL OFFERPET FRIENDLY
 PET FRIENDLYINCOME RESTRICTED
 PET FRIENDLY
 SPECIAL OFFERPET FRIENDLY
 SPECIAL OFFERPET FRIENDLY
 APPLY INSTANTLYPET FRIENDLY
Explore by feature - Pool
- NEW - 1 DAY AGOSPECIAL OFFERPET FRIENDLY
- SPECIAL OFFERPET FRIENDLY
- SPECIAL OFFERPET FRIENDLYTotal price$1,470 - $2,950/moStudio-2 bd1-2 baAlexan by the Galleria | 13970 Noel Rd,
Dallas, TX 75240 - NEW - 2 DAYS AGOSPECIAL OFFERPET FRIENDLYTotal price$2,475 - $4,075/moStudio-3 bd1-3 baCabana Design District | 899 N Stemmons Fwy,
Dallas, TX 75207 - PET FRIENDLY
- SPECIAL OFFERPET FRIENDLYTotal price$1,567 - $3,175/moStudio-2 bd1-2 baLantower Midtown | 10658 N Central Expy,
Dallas, TX 75231  SPECIAL OFFER
- SPECIAL OFFERPET FRIENDLYTotal price$2,450 - $5,333/moStudio-3 bd0-3 baThe Laurel Preston Hollow | 8600 Preston Rd,
Dallas, TX 75225 - SPECIAL OFFERPET FRIENDLYTotal price$999 - $1,514/mo1-2 bd1-2 baAventine at Kessler Park | 2522 Fort Worth Ave,
Dallas, TX 75211 - NEW - 1 DAY AGOPET FRIENDLYTotal price$1,272 - $2,051/mo1-2 bd1-2 baChurchill on the Park | 7601 Churchill Way,
Dallas, TX 75251
Explore by feature - Washer/dryer
- NEW - 1 DAY AGOSPECIAL OFFERPET FRIENDLY
- SPECIAL OFFERPET FRIENDLY
- SPECIAL OFFERPET FRIENDLYTotal price$1,470 - $2,950/moStudio-2 bd1-2 baAlexan by the Galleria | 13970 Noel Rd,
Dallas, TX 75240 - NEW - 2 DAYS AGOSPECIAL OFFERPET FRIENDLYTotal price$2,475 - $4,075/moStudio-3 bd1-3 baCabana Design District | 899 N Stemmons Fwy,
Dallas, TX 75207 - SPECIAL OFFERPET FRIENDLYTotal price$1,567 - $3,175/moStudio-2 bd1-2 baLantower Midtown | 10658 N Central Expy,
Dallas, TX 75231 - SPECIAL OFFERPET FRIENDLYTotal price$2,450 - $5,333/moStudio-3 bd0-3 baThe Laurel Preston Hollow | 8600 Preston Rd,
Dallas, TX 75225 - SPECIAL OFFERPET FRIENDLYTotal price$999 - $1,514/mo1-2 bd1-2 baAventine at Kessler Park | 2522 Fort Worth Ave,
Dallas, TX 75211 - NEW - 1 DAY AGOPET FRIENDLYTotal price$1,272 - $2,051/mo1-2 bd1-2 baChurchill on the Park | 7601 Churchill Way,
Dallas, TX 75251  SPECIAL OFFERPET FRIENDLY
 PET FRIENDLY
Explore by feature - Outdoor Space
 SPECIAL OFFERPET FRIENDLY
 NEW - 1 DAY AGOSPECIAL OFFERPET FRIENDLY
 SPECIAL OFFERPET FRIENDLYTotal price$2,127 - $3,660/mo1-3 bd1-2 baGables Turtle Creek Cityplace | 3711 Cole Ave,
Dallas, TX 75204 ROOM FOR RENT
 PET FRIENDLY
 ROOM FOR RENT
 PET FRIENDLY
 PET FRIENDLY
 NEW - 8 HRS AGOAPPLY INSTANTLYPET FRIENDLY
 NEW - 1 DAY AGOAPPLY INSTANTLYPET FRIENDLY

Apartments for Rent
 PET FRIENDLY
 PET FRIENDLY
- PET FRIENDLY
- PET FRIENDLY
 PET FRIENDLY
 PET FRIENDLY$1,203 - $2,048/moStudio-2 bd1-2 baMAA Medical District | 2222 Medical District Dr,
Dallas, TX 75235- PET FRIENDLYTotal price$1,132 - $1,955/moStudio-2 bd1-2 baInwood on the Park | 5720 Forest Park Rd,
Dallas, TX 75235  PET FRIENDLY
- PET FRIENDLYTotal price$2,450 - $5,333/moStudio-3 bd0-3 baThe Laurel Preston Hollow | 8600 Preston Rd,
Dallas, TX 75225  NEW - 1 DAY AGOPET FRIENDLYINCOME RESTRICTED
 NEW - 1 DAY AGOPET FRIENDLY
 PET FRIENDLYFURNISHED
 PET FRIENDLY
 PET FRIENDLY
 PET FRIENDLY
 See more homes for rent inDallas
Off Market Homes Near 4635 Stanford Ave
 SOLDSEP 22, 2026
 SOLDSEP 22, 2026
 SOLDSEP 21, 2026
 SOLDSEP 21, 2026
 SOLDSEP 21, 2026
 SOLDSEP 21, 2026
 SOLDSEP 21, 2026
 SOLDSEP 21, 2026
 SOLDSEP 19, 2026
 SOLDSEP 18, 2026
 See more homes for sale inDallas
Homes for sale near 4635 Stanford Ave


- Results are loading