


$400,000
 4 Beds
 1.5 Baths
 1,655 sqft (on 0.49 acres)
4631 Pine Dr, Nazareth, PA 18064
Est. Mortgage $2,717/mo*
Get Pre-QualifiedHome Highlights

Single-Family Home

Built in 1979

0.49 acre lot

$242/sqft

2 Car Garage
Local Information
- Map ViewExplore the area around 4631 Pine Dr.

- Schools2 Elementary Schools1 Middle School1 High School

- Shop & Eat

-- mins to
About this House
What's unique:Half bath
This solid built four-bedroom home is situated within a wonderful neighborhood in the Nazareth School District. The entry foyer features tile flooring and a half bath, transitioning into the main living areas including a large family room anchored by a brick fireplace, providing a warm and toasty atmosphere. Adjacent to this space, a multi-purpose room offers the versatility to function as an office, study, or additional bedroom.
The main level features a spacious living room that flows directly into the dining room. (hardwood floors beneath carpeting waiting to be revealed) This area provides convenient access to the deck and back yard, functions great for indoor and outdoor entertaining.
The kitchen is equipped with abundant cabinetry, ample counter space, a built-in microwave, and dishwasher. This workspace functions fabulously for daily meal preparation, dinners, and holiday events. Upstairs you'll find three bedrooms with hardwood floors and a full bath completing this area.
The lower level provides additional storage, laundry facility, 4 zone oil heating unit, which is in addition to a heat pump used for both heat and central air conditioning.
The oversized 2 car garage can be an asset accommodating a work shop or space for car maintenance, offering climate control with a wall AC unit and mounted electric heater keeping the temperature just right.
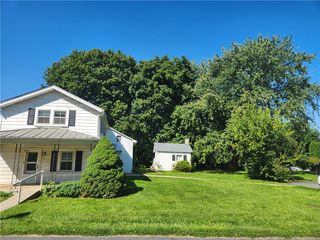
The back yard is spacious and great for all types of activities. The lot is slightly less than 1/2 acre (.49) The shed is always a bonus for all your outdoor equipment and furniture.
This location is absolutely premium. The warm neighborhood feel is overwhelming. Local schools and parks are only minutes away. Shopping and great restaurants are close by.
With your personal touch and a few updates, this home can be a gem!
The main level features a spacious living room that flows directly into the dining room. (hardwood floors beneath carpeting waiting to be revealed) This area provides convenient access to the deck and back yard, functions great for indoor and outdoor entertaining.
The kitchen is equipped with abundant cabinetry, ample counter space, a built-in microwave, and dishwasher. This workspace functions fabulously for daily meal preparation, dinners, and holiday events. Upstairs you'll find three bedrooms with hardwood floors and a full bath completing this area.
The lower level provides additional storage, laundry facility, 4 zone oil heating unit, which is in addition to a heat pump used for both heat and central air conditioning.
The oversized 2 car garage can be an asset accommodating a work shop or space for car maintenance, offering climate control with a wall AC unit and mounted electric heater keeping the temperature just right.
The back yard is spacious and great for all types of activities. The lot is slightly less than 1/2 acre (.49) The shed is always a bonus for all your outdoor equipment and furniture.
This location is absolutely premium. The warm neighborhood feel is overwhelming. Local schools and parks are only minutes away. Shopping and great restaurants are close by.
With your personal touch and a few updates, this home can be a gem!
Last check for updates: about 9 hours ago
Listing courtesy of Barbara Zydyk, (610) 349-6010
RE/MAX Unlimited Real Estate, (610) 266-4000
Originating MLS: Lehigh Valley MLS
Source: GLVR, MLS#783210
Also Listed on GLVR.
Home Details for 4631 Pine Dr

|
|---|
Interior Details Basement: PartialNumber of Rooms: 8Types of Rooms: Master Bedroom, Bedroom, Dining Room, Family Room, Full Bath, Half Bath, Kitchen, Living Room |
Beds & Baths Number of Bedrooms: 4Number of Bathrooms: 2Number of Bathrooms (full): 1Number of Bathrooms (half): 1 |
Dimensions and Layout Living Area: 1655 Square Feet |
Appliances & Utilities Appliances: Dishwasher, Electric Dryer, Electric Oven, Electric Range, Microwave, Oil Water Heater, Refrigerator, WasherDishwasherLaundry: Washer Hookup,Dryer Hookup,ElectricDryer Hookup,Lower LevelMicrowaveRefrigeratorWasher |
Heating & Cooling Heating: Baseboard,Heat Pump,Hot Water,OilHas CoolingAir Conditioning: Central Air,Wall Unit(s)Has HeatingHeating Fuel: Baseboard |
Fireplace & Spa Fireplace: Family RoomHas a Fireplace |
Gas & Electric Electric: 200+ Amp Service, Circuit Breakers |
Windows, Doors, Floors & Walls Window: ScreensFlooring: Carpet, Ceramic Tile, Hardwood, Vinyl |
Levels, Entrance, & Accessibility Stories: 1Number of Stories: 1Levels: Multi/SplitFloors: Carpet, Ceramic Tile, Hardwood, Vinyl |

|
|---|
Exterior Home Features Roof: Asphalt FiberglassPatio / Porch: Covered, Deck, PorchOther Structures: Shed(s)Exterior: Deck, Porch, Shed |
Parking & Garage Number of Garage Spaces: 2Number of Covered Spaces: 2Has a GarageHas an Attached GarageParking Spaces: 2Parking: Attached,Garage,Garage Door Opener |
Frontage Not on Waterfront |
Water & Sewer Sewer: Septic Tank |
Finished Area Finished Area (above surface): 1655 Square Feet |

|
|---|
Days on Market: 30 |

|
|---|
Year Built Year Built: 1979 |
Property Type / Style Property Type: ResidentialProperty Subtype: Single Family ResidenceArchitecture: Split Level |
Building Construction Materials: Aluminum Siding, BrickNot Attached Property |
Property Information Parcel Number: L6 10 1020 0418 |

|
|---|
Price List Price: $400,000Price Per Sqft: $242 |
Status Change & Dates Off Market Date: Thu Sep 03 2026Possession Timing: Immediately |

|
|---|
MLS Status: Pending |

|
|---|
Direction & Address City: Lower Nazareth TwpCommunity: Hillside Acres |
School Information Elementary School: Lower Nazareth ElementaryElementary School District: NazarethJr High / Middle School: Lower Nazareth Intermediate/Middle SchJr High / Middle School District: NazarethHigh School: Nazareth Area High SchoolHigh School District: Nazareth |

|
|---|
Listing Agent Listing ID: 783210 |

|
|---|
Not Senior Community |

|
|---|
Association for this Listing: Lehigh Valley MLS |

|
|---|
Lot Area: 0.49 acres |

|
|---|
Special Conditions: None |

|
|---|
BasementMls Number: 783210Living Area Range Units: Square FeetAbove Grade Unfinished Area: 1655Above Grade Unfinished Area Units: Square FeetBelow Grade Unfinished Area Units: Square FeetUniversal Property Id: US-42095-N-L6 10 1020 0418-R-N |
Around this home
- Lower Nazareth El School
- K-4
- Public
- 615 Students
10/10GreatSchools RatingParent Rating AverageLoved it! Had three kids go through the LNES school system and couldn't be happier with the everyone associated with the school.Parent Review8y ago - Nazareth Area Intermediate School
- 5-6
- Public
- 752 Students
7/10GreatSchools RatingParent Rating Average No reviews available for this school.
What Locals Say about Nazareth
At least 192 Trulia users voted on each feature.

90 % Say it's dog friendly

87 % Say parking is easy

87 % Say car is needed

84 % Say there's holiday spirit

82 % Say yards are well-kept

80 % Say people would walk alone at night

72 % Say kids play outside

63 % Say neighbors are friendly

62 % Say they plan to stay for at least 5 years

59 % Say it's quiet

58 % Say streets are well-lit

55 % Say there's wildlife

55 % Say there are sidewalks

51 % Say it's walkable to restaurants

46 % Say there are community events

40 % Say it's walkable to grocery stores
Sourced by Trulia users. Learn more about our methodology.
Market trends in Nazareth
Last updated August 2026
Avg. sale price
$477K
$42.67KMoM
Sale-to-List Price
—
Price per sq ft
$219
$3MoM
Available listings
52
Home Value
Trulia Estimate
$404KSince last month
Decreased$5K (-1.3%)Since last year
Increased$27K (+7.2%)Learn more about this home's value by checking out its Trulia Estimate, the value of nearby homes, and how much similar homes have sold for.
Trulia Estimate
The of this home's value increased by +82% in the last 10 years
| Month | Estimated value |
|---|---|
2026 | |
| September 2026 | $403K |
| August 2026 | $408K |
| July 2026 | $398K |
| June 2026 | $400K |
| May 2026 | $408K |
| April 2026 | $399K |
| March 2026 | $389K |
| February 2026 | $379K |
| January 2026 | $380K |
2025 | |
2024 | |
2023 | |
2022 | |
2021 | |
2020 | |
2019 | |
2018 | |
2017 | |
2016 | |
Comparable sales
These are recently sold homes that have a similar location or other similar features to this home, like bedrooms, bathrooms, and square footage. Get a sense of the expected prices in the area by viewing these homes.Address | Distance | Property Type | Sold Price | Sold Date | Bed | Bath | Sqft |
|---|---|---|---|---|---|---|---|
0.22 | Single-Family Home | $467,890 | 06/17/26 | 4 | 2 | 2,093 | |
0.12 | Single-Family Home | $430,000 | 05/08/26 | 3 | 1.5 | 1,900 | |
0.40 | Single-Family Home | $491,000 | 04/30/26 | 4 | 2.5 | 1,860 | |
0.15 | Single-Family Home | $585,000 | 12/19/25 | 3 | 2.5 | 2,848 | |
0.34 | Single-Family Home | $550,000 | 04/01/26 | 3 | 1.5 | 2,484 | |
0.30 | Single-Family Home | $575,000 | 08/19/26 | 3 | 3 | 2,160 | |
0.21 | Single-Family Home | $654,000 | 08/24/26 | 4 | 3.5 | 3,344 | |
0.32 | Single-Family Home | $650,000 | 04/17/26 | 4 | 3 | 2,483 | |
0.73 | Single-Family Home | $461,000 | 12/05/25 | 4 | 2 | 1,949 | |
0.56 | Single-Family Home | $337,000 | 12/09/25 | 3 | 1 | 2,176 |
Nearby home prices
Get a sense of expected prices in the area by checking the value of nearby homes.Address | Distance | Price | Bed | Bath | Sqft | Status |
|---|---|---|---|---|---|---|
0.05 | $617,900 | 4 | 3 | 3,982 | Off Market | |
0.10 | $649,600 | 4 | 2.5 | 2,928 | Off Market | |
0.11 | $1,390,600 | 4 | 4 | 5,022 | Off Market | |
0.12 | $430,000 | 3 | 1.5 | 1,900 | Recently Sold | |
0.14 | $446,700 | 3 | 2.5 | 1,539 | Off Market | |
0.15 | $585,000 | 3 | 2.5 | 2,848 | Recently Sold | |
0.25 | $638,800 | 4 | 2.5 | 3,226 | Off Market | |
0.24 | $536,700 | 4 | 3 | 2,720 | Off Market | |
0.21 | $654,000 | 4 | 3.5 | 3,344 | Recently Sold | |
0.22 | $467,890 | 4 | 2 | 2,093 | Recently Sold | |
0.24 | $780,000 | 4 | 3.5 | 3,752 | Recently Sold | |
0.26 | $349,900 | 4 | 2 | 1,644 | For Sale |
Price and Tax history
| Date | Event | Price |
|---|---|---|
Sep 3, 2026 Source: GLVR #783210 | Pending | $400,000 |
Aug 24, 2026 Source: GLVR #783210 | Listed For Sale | $400,000 |
| Year | Property tax | Tax assessment |
|---|---|---|
| 2026 | $4,827 | $126,600 |
Home facts updated by county records
LGBTQ Local Legal Protections
LGBTQ Local Legal Protections



Barbara Zydyk, RE/MAX Unlimited Real Estate, (610) 266-4000
Agent Phone: (610) 349-6010
IDX information is provided exclusively for personal, non-commercial use, and may not be used for any purpose other than to identify prospective properties consumers may be interested in purchasing.
Information is deemed reliable but not guaranteed.
Similar Homes You May Like
 NEW - 1 DAY AGOBHHS Fox & Roach-Chadds Ford
 17.56 ACRESBHHS Paul Ford Easton
 0.27 ACRESMorganelli Properties LLC
 0.25 ACRESBetterHomes&GardensRE/Cassidon
 OPEN SUN, 2-4PM0.25 ACRESReal of Pennsylvania
 9.68 ACRESEquity Lehigh Valley LLC
 0.34 ACRESCountry Classic Real Estate
 NEW CONSTRUCTION1.2 ACRESKeller Williams Northampton
 See more homes for sale inNazareth




New Listings near 4631 Pine Dr
 OPEN SUN, 1-4PM1.63 ACRESHoward Hanna TheFrederickGroup
 NEWOPEN SUN, 1-3PM0.32 ACRESLehigh Valley Just Listed LLC
 NEW - 2 DAYS AGO1.22 ACRESRE/MAX Central - Allentown
 0.74 ACRESBHHS Fox & Roach Macungie
 0.28 ACRESBHHS Fox & Roach Center Valley
 NEWOPEN SAT, 1-3PMBHHS - Choice Properties
 NEW - 1 DAY AGO0.35 ACRESPrime Realty Partners
 OPEN SAT, 12-2PM0.25 ACRESWeichert Realtors - Allentown
- See more homes for sale inNazareth


Frequently asked questions about 4631 Pine Dr
- What is the estimated monthly payment for 4631 Pine Dr?Based on a $400,000 list price with 20% down at today's rates, the estimated monthly payment for 4631 Pine Dr in Nazareth, PA is approximately $2,741 (about $2,203 principal & interest, $463 property taxes, and $75 homeowner's insurance). This is an estimate. Actual payment depends on your loan terms.
- How does the list price for 4631 Pine Dr compare to homes in Nazareth?4631 Pine Dr in Nazareth, PA is listed at $400,000, about 16% below the $477K median sale price in Nazareth.
- What do residents say about Nazareth?Residents describe Nazareth, PA as dog-friendly, easy to park in, and well-kept. Most residents say you need a car. See homes for sale in Nazareth, PA.
- What are the closest schools to 4631 Pine Dr?The closest schools to 4631 Pine Dr in Nazareth, PA are Lower Nazareth El School (Elementary, rated 10/10), Nazareth Area High School (rated 8/10), Nazareth Area Intermediate School (Elementary, rated 7/10).
- Does 4631 Pine Dr have air conditioning?Yes, 4631 Pine Dr in Nazareth, PA has air conditioning.
- Does 4631 Pine Dr have laundry facilities?Yes, 4631 Pine Dr in Nazareth, PA has laundry facilities.
4631 Pine Dr, Nazareth, PA 18064 is a 4 bedroom, 2 bathroom, 1,655 sqft single-family home built in 1979. This property is currently available for sale and was listed by GLVR on Aug 24, 2026. The MLS # for this home is MLS# 783210.