


$911,200
 5 Beds
 3.5 Baths
 4,803 sqft
4624 Trailside Loop, Castle Rock, CO 80109
Est. Refi. Payment $5,420/mo*
Refinance Your HomeCurrently Off Market - Sold May 24, 2024 for $965,000
Home Value
Trulia Estimate
$911KSince last month
Decreased$4K (-0.4%)Since last year
Decreased$31K (-3.3%)Since last sale
Decreased$58K (-6%)Learn more about this home's value by checking out its Trulia Estimate, the value of nearby homes, and how much similar homes have sold for.
Trulia Estimate
The of this home's value increased by +68% in the last 10 years
| Month | Estimated value |
|---|---|
2026 | |
| October 2026 | $907K |
| September 2026 | $911K |
| August 2026 | $920K |
| July 2026 | $932K |
| June 2026 | $937K |
| May 2026 | $938K |
| April 2026 | $940K |
| March 2026 | $936K |
| February 2026 | $931K |
| January 2026 | $926K |
2025 | |
2024 | |
2023 | |
2022 | |
2021 | |
2020 | |
2019 | |
2018 | |
2017 | |
2016 | |
Comparable sales
These are recently sold homes that have a similar location or other similar features to this home, like bedrooms, bathrooms, and square footage. Get a sense of the expected prices in the area by viewing these homes.Address | Distance | Property Type | Sold Price | Sold Date | Bed | Bath | Sqft |
|---|---|---|---|---|---|---|---|
0.09 | Single-Family Home | $716,500 | 11/18/25 | 6 | 3.5 | 3,732 | |
0.25 | Single-Family Home | $742,500 | 09/08/26 | 5 | 3.5 | 3,272 | |
0.27 | Single-Family Home | $750,000 | 07/23/26 | 5 | 3.5 | 3,567 | |
0.18 | Single-Family Home | $554,900 | 03/20/26 | 4 | 3 | 3,429 | |
0.33 | Single-Family Home | $752,000 | 04/03/26 | 4 | 2.5 | 3,946 | |
0.35 | Single-Family Home | $720,000 | 09/11/26 | 5 | 3 | 3,360 | |
0.29 | Single-Family Home | $760,000 | 07/13/26 | 4 | 3.5 | 3,278 | |
0.19 | Single-Family Home | $683,000 | 06/03/26 | 3 | 3 | 3,412 | |
0.23 | Single-Family Home | $724,900 | 11/24/25 | 5 | 3.5 | 3,069 | |
0.16 | Single-Family Home | $630,000 | 06/17/26 | 4 | 2.5 | 2,554 |
Nearby home prices
Get a sense of expected prices in the area by checking the value of nearby homes.Address | Distance | Price | Bed | Bath | Sqft | Status |
|---|---|---|---|---|---|---|
0.01 | $710,000 | 5 | 4 | 2,760 | Off Market | |
0.01 | $756,300 | 5 | 4 | 3,750 | Off Market | |
0.02 | $965,300 | 1 | 1 | 1,200 | Off Market | |
0.03 | $646,200 | 4 | 3 | 3,262 | Off Market | |
0.03 | $687,200 | 3 | 3 | 3,290 | Off Market | |
0.03 | $702,700 | 3 | 3 | 2,580 | Off Market | |
0.04 | $857,500 | 6 | 5 | 4,594 | Off Market | |
0.04 | $738,400 | 4 | 4 | 6,186 | Off Market | |
0.04 | $752,500 | 7 | 5 | 3,554 | Off Market | |
0.04 | $811,700 | 5 | 4 | 4,593 | Off Market | |
0.05 | $825,700 | 6 | 4 | 4,011 | Off Market | |
0.05 | - | 4 | 3 | 2,226 | Off Market | |
0.05 | $641,300 | 3 | 3 | 2,557 | Off Market | |
0.05 | $512,300 | 3 | 3 | 1,606 | Off Market | |
0.05 | $646,800 | 3 | 3 | 3,933 | Off Market | |
0.05 | $807,100 | 5 | 4.5 | 4,804 | Off Market | |
0.05 | $619,800 | 4 | 3 | 1,850 | Off Market | |
0.05 | $655,700 | 6 | 2.5 | 3,249 | Off Market | |
0.06 | $605,800 | 3 | 2 | 1,850 | Off Market | |
0.06 | $567,000 | 3 | 3 | 1,710 | Off Market |
Local Information
- Map ViewExplore the area around 4624 Trailside Loop.

- Schools1 Preschool School1 Elementary School1 Middle School1 High School

- Shop & Eat

-- mins to
Home Highlights

Single-Family Home

Built in 2002

4,803 sqft

$190/sqft

3 Car Garage

HOA $82/mo
About this House
What's unique:Unobstructed viewsCustom designed wet barLoft spaceExceptional architectural designProfessionally finished walkout basementVaulted primary bedroom
This Stunning semi-custom Joyce Home is located in the highly desired neighborhood of The Meadows and sits on a premium lot backing to Butterfield Park. The views from the back and front of the house are truly breathtaking! This home is recently updated throughout with fresh carpet, new paint, hardware and solid surface floor. As you approach, your eye will take notice of the exceptional architectural design and charm, with stucco and stone accents and courtyard space with Romeo and Juliet balcony. The main floor features expansive ceilings, an abundance of natural light, private office, large dining space, living room (or second office) and a massive kitchen with floor to ceiling upgraded cabinets, large island open to the breakfast nook and family room with gas fireplace. The upper floor includes a vaulted primary bedroom and private balcony overlooking the park and endless, unobstructed views. Two additional bedrooms, loft space (perfect space for the kids to hangout), a bonus room for a gym/office/studio and a private entrance to a large lock-off bonus space, finish the upper floor. The professionally finished walkout basement has an additional bedroom, large family space for gaming or theater, bathroom with shower, custom designed wet bar with refrigerator, kegerator and poker/pool table room. Other key elements - newer furnace, AC condenser, hot water heater, roof, built in music speaker system in key living spaces and backyard with zone amplifier, roof, exterior paint. This home truly is move-in ready, well cared for, loved and sits on a VERY RARE lot!
4624 Trailside Loop, Castle Rock, CO 80109 is a 5 bedroom, 4 bathroom, 4,803 sqft single-family home in The Meadows, built in 2002. It last sold for $965,000 on May 24, 2024 (3% below the $999,500 asking price). This property is not currently displayed as for sale or rent on Trulia. The Trulia Estimate is $911,200, with a rent estimate of $4,071/month.
Last check for updates: about 4 hours ago
Listed by Gary Parkhurst, (303) 810-9077
Parkhurst Realty
Bought with: Janet Brunner, (303) 589-5327, Keller Williams Action Realty LLC
Source: REcolorado as distributed by MLS GRID, MLS#4805850
Home Details for 4624 Trailside Loop

|
|---|
Interior Details Basement: Exterior Entry,Finished,FullNumber of Rooms: 19Types of Rooms: Master Bedroom, Bedroom, Master Bathroom, Bathroom, Bonus Room, Dining Room, Family Room, Kitchen, Laundry, Living Room, Loft, Media Room, OfficeWet Bar |
Beds & Baths Number of Bedrooms: 5Number of Bathrooms: 4Number of Bathrooms (full): 2Number of Bathrooms (three quarters): 1Number of Bathrooms (half): 1Number of Bathrooms (main level): 1 |
Dimensions and Layout Living Area: 4803 Square Feet |
Appliances & Utilities Appliances: Bar Fridge, Cooktop, Dishwasher, Disposal, Double Oven, Microwave, Refrigerator, Trash CompactorDishwasherDisposalMicrowaveRefrigerator |
Heating & Cooling Heating: Forced AirHas CoolingAir Conditioning: Central AirHas HeatingHeating Fuel: Forced Air |
Fireplace & Spa Number of Fireplaces: 1Fireplace: Gas LogSpa: HeatedHas a FireplaceHas a Spa |
Windows, Doors, Floors & Walls Window: Double Pane Windows, Window Coverings, Window TreatmentsFlooring: Carpet, Laminate, Tile, Wood |
Levels, Entrance, & Accessibility Stories: 2Levels: TwoFloors: Carpet, Laminate, Tile, Wood |
View Has a ViewView: City, Meadow, Mountain(s), Plains |
Security Security: Carbon Monoxide Detector(s) |

|
|---|
Exterior Home Features Roof: CompositionPatio / Porch: Covered, Deck, Front Porch, PatioFencing: Full, PartialExterior: Balcony, Lighting, Private Yard |
Parking & Garage Number of Garage Spaces: 3Number of Covered Spaces: 3No CarportHas a GarageHas an Attached GarageParking Spaces: 3Parking: Concrete,Dry Walled,Insulated Garage,Oversized |
Frontage Not on Waterfront |
Water & Sewer Sewer: Public Sewer |
Finished Area Finished Area (above surface): 3283 Square FeetFinished Area (below surface): 1520 Square Feet |

|
|---|
Year Built Year Built: 2002 |
Property Type / Style Property Type: ResidentialProperty Subtype: Single Family ResidenceStructure Type: HouseArchitecture: House |
Building Construction Materials: FrameNot Attached Property |
Property Information Condition: Updated/RemodeledNot Included in Sale: Washer And Dryer, Sellers Personal PropertyParcel Number: R0421664 |

|
|---|
Price List Price: $999,500 |
Status Change & Dates Off Market Date: Fri Apr 26 2024Possession Timing: Negotiable |

|
|---|
MLS Status: Closed |

|
|---|

|
|---|
Direction & Address City: Castle RockCommunity: The Meadows |
School Information Elementary School: Meadow ViewElementary School District: Douglas RE-1Jr High / Middle School: Castle RockJr High / Middle School District: Douglas RE-1High School: Castle ViewHigh School District: Douglas RE-1 |

|
|---|
Building Area Building Area: 4803 Square Feet |

|
|---|
Not Senior Community |

|
|---|
HOA Fee Includes: Maintenance Grounds, Recycling, TrashHOA Name: The Meadows Neighborhood CompanyHOA Phone: 720-476-4006Has an HOAHOA Fee: $247/Quarterly |

|
|---|
Lot Area: 6011 sqft |

|
|---|
Special Conditions: Standard |

|
|---|
Contingencies: None KnownListing Terms: Cash, Conventional, FHA, VA Loan |

|
|---|
Mobile Home Park Mobile Home Units: Feet |

|
|---|
Business Information Ownership: Individual |

|
|---|
BasementMls Number: 4805850Attribution Contact: Gary@ParkhurstRealty.com, 303-810-9077Above Grade Unfinished Area: 3283Showing Service Name: Showing Time |

|
|---|
HOA Amenities: Pool |
Price and Tax history
| Date | Event | Price |
|---|---|---|
May 24, 2024 Source: REcolorado as distributed by MLS GRID #4805850 | Sold | $965,000 |
Apr 26, 2024 Source: REcolorado as distributed by MLS GRID #4805850 | Pending | $999,500 |
Apr 24, 2024 Source: REcolorado as distributed by MLS GRID #4805850 | PendingToActive | $999,500 |
Apr 13, 2024 Source: REcolorado as distributed by MLS GRID #4805850 | Pending | $999,500 |
Apr 5, 2024 Source: REcolorado as distributed by MLS GRID #4805850 | Listed For Sale | $999,500 |
Jul 22, 2002 Source: N/A | Sold | $413,924 |
| Year | Property tax | Tax assessment |
|---|---|---|
| 2025 | $6,058 | $892,196 |
Home facts updated by county records
Market trends in The Meadows
Last updated September 2026
Avg. sale price
$625K
$12.42KMoM
Sale-to-List Price
99.8%
Price per sq ft
$223
$3MoM
Available listings
132
7MoM
Sourced by Trulia Market Trends
Around this home
Neighborhood Overview

Neighborhood stats provided by third party data sources.
What Locals Say about The Meadows
This October
Trick-or-Treat Score
Built from what locals say about The Meadows.- 97% say there are sidewalks
- 88% say there's holiday spirit
- 70% say neighbors are friendly
Trulia Trick or TreatStart Ghost Hunt
At least 113 Trulia users voted on each feature.

98 % Say car is needed

98 % Say it's dog friendly

97 % Say there are sidewalks

89 % Say kids play outside

89 % Say parking is easy

89 % Say yards are well-kept

88 % Say there's holiday spirit

86 % Say it's quiet

86 % Say people would walk alone at night

79 % Say there's wildlife

75 % Say streets are well-lit

70 % Say neighbors are friendly

60 % Say they plan to stay for at least 5 years

52 % Say there are community events

24 % Say it's walkable to restaurants

13 % Say it's walkable to grocery stores
Sourced by Trulia users. Learn more about our methodology.
LGBTQ Local Legal Protections
LGBTQ Local Legal Protections


© 2026 REcolorado® All rights reserved. Certain information contained herein is derived from information which is the licensed property of, and copyrighted by, REcolorado®. Some IDX listings have been excluded from this website. Click here for more information
Frequently asked questions about 4624 Trailside Loop
- What is 4624 Trailside Loop estimated to be worth?Trulia's estimated value for 4624 Trailside Loop in Castle Rock, CO is $911,200.
- What is the price history for 4624 Trailside Loop?4624 Trailside Loop in Castle Rock, CO last sold for $965,000 in May 2024.
- Is Castle Rock a buyer's or seller's market?Castle Rock is currently a buyer's market, based on recent for-sale activity.
- What's the median sale price in Castle Rock?The median sale price in Castle Rock is $625K. That is up $12.42K from the prior month.
- Does 4624 Trailside Loop have air conditioning?Yes, 4624 Trailside Loop in Castle Rock, CO has air conditioning.
- Does 4624 Trailside Loop have a pool?Yes, 4624 Trailside Loop in Castle Rock, CO has a pool.
Explore by feature - Pet Friendly
 PET FRIENDLYTotal price$1,415 - $2,460/mo1-3 bd1-2 baThe Bluffs at Castle Rock | 483 Scott Blvd,
Castle Rock, CO 80104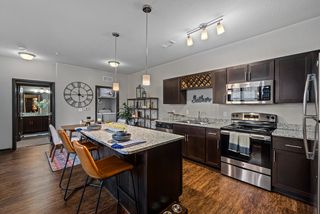 SPECIAL OFFERPET FRIENDLYTotal price$1,463 - $2,088/moStudio-2 bd1-2 baRidge at Castle Rock Apartments | 3715 Bilberry St,
Castle Rock, CO 80109 SPECIAL OFFERPET FRIENDLY$1,595 - $2,505/mo1-3 bd1-2 baThe Prospector Modern Apartments | 3360 Esker Cir,
Castle Rock, CO 80108 NEW - 1 DAY AGOPET FRIENDLY
 SPECIAL OFFERPET FRIENDLYTotal price$1,604 - $2,588/mo1-3 bd1-2 baThe Links at Plum Creek | 1100 E Plum Creek Pkwy,
Castle Rock, CO 80104 NEW - 2 DAYS AGOSPECIAL OFFERPET FRIENDLY
 SPECIAL OFFERPET FRIENDLY
 SPECIAL OFFERPET FRIENDLY
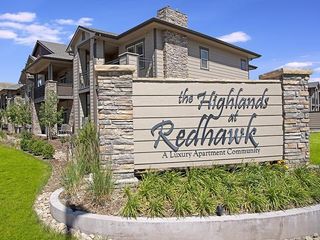 SPECIAL OFFERPET FRIENDLYTotal price$1,821 - $2,471/mo1-3 bd1-2 baHighlands at Red Hawk | 1465 Red Hawk Dr,
Castle Rock, CO 80109 SPECIAL OFFERPET FRIENDLY
Explore by feature - Garage
- PET FRIENDLYTotal price$1,415 - $2,460/mo1-3 bd1-2 baThe Bluffs at Castle Rock | 483 Scott Blvd,
Castle Rock, CO 80104 - SPECIAL OFFERPET FRIENDLYTotal price$1,463 - $2,088/moStudio-2 bd1-2 baRidge at Castle Rock Apartments | 3715 Bilberry St,
Castle Rock, CO 80109 - NEW - 2 DAYS AGOSPECIAL OFFERPET FRIENDLY
- SPECIAL OFFERPET FRIENDLY
- SPECIAL OFFERPET FRIENDLY
- SPECIAL OFFERPET FRIENDLYTotal price$1,821 - $2,471/mo1-3 bd1-2 baHighlands at Red Hawk | 1465 Red Hawk Dr,
Castle Rock, CO 80109 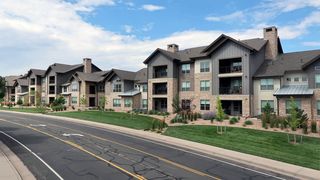 SPECIAL OFFERPET FRIENDLYTotal price$1,662 - $2,652/mo1-3 bd1-2 baVenue at the Promenade | 6200 Castlegate Dr W,
Castle Rock, CO 80108 SPECIAL OFFERPET FRIENDLY
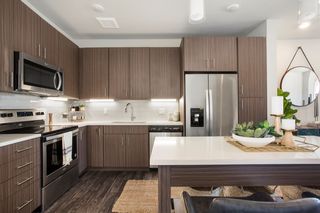 NEW - 1 DAY AGOSPECIAL OFFERPET FRIENDLY
 SPECIAL OFFERPET FRIENDLYTotal price$1,940 - $2,766/mo2-3 bd2-3 baBlack Feather Apartment Homes | 410 Black Feather Loop,
Castle Rock, CO 80104
Explore by feature - Air Conditioning
- PET FRIENDLYTotal price$1,415 - $2,460/mo1-3 bd1-2 baThe Bluffs at Castle Rock | 483 Scott Blvd,
Castle Rock, CO 80104 - SPECIAL OFFERPET FRIENDLY$1,595 - $2,505/mo1-3 bd1-2 baThe Prospector Modern Apartments | 3360 Esker Cir,
Castle Rock, CO 80108 - NEW - 1 DAY AGOPET FRIENDLY
- NEW - 2 DAYS AGOSPECIAL OFFERPET FRIENDLY
- SPECIAL OFFERPET FRIENDLY
- SPECIAL OFFERPET FRIENDLY
- SPECIAL OFFERPET FRIENDLYTotal price$1,821 - $2,471/mo1-3 bd1-2 baHighlands at Red Hawk | 1465 Red Hawk Dr,
Castle Rock, CO 80109 - SPECIAL OFFERPET FRIENDLYTotal price$1,662 - $2,652/mo1-3 bd1-2 baVenue at the Promenade | 6200 Castlegate Dr W,
Castle Rock, CO 80108 - SPECIAL OFFERPET FRIENDLY
- NEW - 1 DAY AGOSPECIAL OFFERPET FRIENDLY
Explore by feature - Pool
- NEW - 9 HRS AGOPET FRIENDLY
- NEW - 10 HRS AGOSPECIAL OFFERPET FRIENDLYTotal price$1,463 - $2,088/moStudio-2 bd1-2 baRidge at Castle Rock Apartments | 3715 Bilberry St,
Castle Rock, CO 80109  NEW - 11 HRS AGOPET FRIENDLY
- NEW - 22 HRS AGOSPECIAL OFFERPET FRIENDLY
 NEW - 1 DAY AGOAPPLY INSTANTLYPET FRIENDLY
- NEW - 1 DAY AGOSPECIAL OFFERPET FRIENDLY
- NEW - 2 DAYS AGOSPECIAL OFFERPET FRIENDLY
- SPECIAL OFFERPET FRIENDLY$1,595 - $2,505/mo1-3 bd1-2 baThe Prospector Modern Apartments | 3360 Esker Cir,
Castle Rock, CO 80108 - SPECIAL OFFERPET FRIENDLY
 PET FRIENDLY
Explore by feature - Washer/dryer
- PET FRIENDLYTotal price$1,415 - $2,460/mo1-3 bd1-2 baThe Bluffs at Castle Rock | 483 Scott Blvd,
Castle Rock, CO 80104 - SPECIAL OFFERPET FRIENDLYTotal price$1,463 - $2,088/moStudio-2 bd1-2 baRidge at Castle Rock Apartments | 3715 Bilberry St,
Castle Rock, CO 80109 - SPECIAL OFFERPET FRIENDLY$1,595 - $2,505/mo1-3 bd1-2 baThe Prospector Modern Apartments | 3360 Esker Cir,
Castle Rock, CO 80108 - NEW - 1 DAY AGOPET FRIENDLY
- NEW - 2 DAYS AGOSPECIAL OFFERPET FRIENDLY
- SPECIAL OFFERPET FRIENDLY
- SPECIAL OFFERPET FRIENDLY
- SPECIAL OFFERPET FRIENDLYTotal price$1,821 - $2,471/mo1-3 bd1-2 baHighlands at Red Hawk | 1465 Red Hawk Dr,
Castle Rock, CO 80109  SPECIAL OFFERSENIOR HOUSINGINCOME RESTRICTED
- SPECIAL OFFERPET FRIENDLY
Explore by feature - Outdoor Space
 PET FRIENDLY
 APPLY INSTANTLYPET FRIENDLY
 APPLY INSTANTLY
 APPLY INSTANTLYPET FRIENDLY
 APPLY INSTANTLY
 APPLY INSTANTLYPET FRIENDLY
 PET FRIENDLY

 PET FRIENDLY
 PET FRIENDLY
Apartments for Rent
- NEW - 1 DAY AGOPET FRIENDLY
- SENIOR HOUSINGINCOME RESTRICTED
- PET FRIENDLY
- PET FRIENDLYTotal price$1,662 - $2,652/mo1-3 bd1-2 baVenue at the Promenade | 6200 Castlegate Dr W,
Castle Rock, CO 80108 - PET FRIENDLY
- PET FRIENDLY
- PET FRIENDLYTotal price$1,463 - $2,088/moStudio-2 bd1-2 baRidge at Castle Rock Apartments | 3715 Bilberry St,
Castle Rock, CO 80109 - NEW - 2 DAYS AGOPET FRIENDLY
 PET FRIENDLYTotal price$1,771 - $2,725/mo1-3 bd1-2 baAvalon Castle Rock | 4300 Swanson Way,
Castle Rock, CO 80109- PET FRIENDLYTotal price$1,821 - $2,471/mo1-3 bd1-2 baHighlands at Red Hawk | 1465 Red Hawk Dr,
Castle Rock, CO 80109 - PET FRIENDLYTotal price$1,940 - $2,766/mo2-3 bd2-3 baBlack Feather Apartment Homes | 410 Black Feather Loop,
Castle Rock, CO 80104  NEW - 2 DAYS AGOPET FRIENDLY
- PET FRIENDLYTotal price$1,415 - $2,460/mo1-3 bd1-2 baThe Bluffs at Castle Rock | 483 Scott Blvd,
Castle Rock, CO 80104  See more homes for rent inCastle Rock
Off Market Homes Near 4624 Trailside Loop
 SOLDOCT 30, 2026eXp Realty, LLC, MLS#2696922
 SOLDOCT 30, 2026RE/MAX Professionals, MLS#7227488
 SOLDOCT 30, 2026Keller Williams Action Realty LLC, MLS#6158038
 SOLDOCT 30, 2026Redfin Corporation, MLS#5348786
 SOLDOCT 30, 2026RISE Real Estate, MLS#7745331
 SOLDOCT 26, 2026RE/MAX Synergy, MLS#8464522
 SOLDOCT 26, 2026West and Main Homes Inc, MLS#3276286
 SOLDOCT 26, 2026Milehimodern, MLS#9471004
 SOLDOCT 23, 2026Keller Williams DTC, MLS#7978680
 SOLDOCT 23, 2026Coldwell Banker Realty 24, MLS#8291970
 See more homes for sale inCastle Rock
Homes for sale near 4624 Trailside Loop
 RE/MAX Professionals, MLS#7507243
 Keller Williams Clients Choice Realty
 eXp Realty, LLC, MLS#4238993
 Realty One Group Premier, MLS#2954731
 RE/MAX Professionals, MLS#1612000
 Real Broker, LLC DBA Real, MLS#5565885
 Keller Williams Action Realty LLC, MLS#3717611
 Compass - Denver, MLS#8938008
- See more homes for sale inCastle Rock


- Results are loading