


$524,000
 3 Beds
 2.5 Baths
 2,570 sqft (on 1.15 acres)
4613 Cherrybark Ln, Raleigh, NC 27616
Est. Refi. Payment $3,192/mo*
Refinance Your HomeCurrently Off Market - Sold Apr 20, 2026 for $535,000 (0% below list price)
Home Value
Trulia Estimate
$524KSince last month
Decreased$9K (-1.6%)Since last year
Decreased$40K (-7.2%)Since last sale
Decreased$11K (-2.1%)Learn more about this home's value by checking out its Trulia Estimate, the value of nearby homes, and how much similar homes have sold for.
Trulia Estimate
The of this home's value increased by +76% in the last 10 years
| Month | Estimated value |
|---|---|
2026 | |
| September 2026 | $524K |
| August 2026 | $532K |
| July 2026 | $535K |
| June 2026 | $534K |
| May 2026 | $535K |
| April 2026 | $535K |
| March 2026 | $529K |
| February 2026 | $536K |
| January 2026 | $529K |
2025 | |
2024 | |
2023 | |
2022 | |
2021 | |
2020 | |
2019 | |
2018 | |
2017 | |
2016 | |
Comparable sales
These are recently sold homes that have a similar location or other similar features to this home, like bedrooms, bathrooms, and square footage. Get a sense of the expected prices in the area by viewing these homes.Address | Distance | Property Type | Sold Price | Sold Date | Bed | Bath | Sqft |
|---|---|---|---|---|---|---|---|
0.14 | Single-Family Home | $465,000 | 12/12/25 | 3 | 2.5 | 2,078 | |
0.26 | Single-Family Home | $480,000 | 03/04/26 | 3 | 2.5 | 2,083 | |
0.37 | Single-Family Home | $560,000 | 04/09/26 | 4 | 3.5 | 3,235 | |
0.85 | Single-Family Home | $490,000 | 06/24/26 | 4 | 3 | 2,729 | |
0.83 | Single-Family Home | $402,500 | 12/29/25 | 3 | 2.5 | 2,183 | |
0.89 | Single-Family Home | $419,900 | 08/07/26 | 3 | 2.5 | 2,275 | |
1.01 | Single-Family Home | $450,000 | 12/19/25 | 4 | 3 | 2,617 |
Nearby home prices
Get a sense of expected prices in the area by checking the value of nearby homes.Address | Distance | Price | Bed | Bath | Sqft | Status |
|---|---|---|---|---|---|---|
0.03 | $471,200 | 3 | 2 | 1,855 | Off Market | |
0.11 | $625,000 | 5 | 3.5 | 3,114 | For Sale | |
0.18 | - | Studio | - | - | - | |
0.14 | $465,000 | 3 | 2.5 | 2,078 | Recently Sold | |
0.17 | $506,300 | 3 | 2.5 | 2,242 | Off Market | |
0.21 | $517,700 | 3 | 2 | 1,933 | Off Market | |
0.26 | $480,000 | 3 | 2.5 | 2,083 | Recently Sold | |
0.33 | $595,100 | 3 | 2.5 | 2,781 | Off Market | |
0.33 | - | Studio | - | - | - | |
0.31 | $462,200 | 3 | 2.5 | 2,088 | Off Market | |
0.37 | $560,000 | 4 | 3.5 | 3,235 | Recently Sold |
Local Information
- Map ViewExplore the area around 4613 Cherrybark Ln.

- Schools1 Preschool School1 Elementary School1 Middle School1 High School

- Shop & Eat

-- mins to
Home Highlights

Single-Family Home

Built in 2003

1.15 acre lot

2,570 sqft

$208/sqft

Garage
About this House
What's unique:Koi pondPicturesque backyard oasisBack deckDedicated officeNewly painted interiorGorgeously remodeled bathroom
Freshly Painted Interior and Hardwoods Refinished!!!
Enjoy the Peace of the Country with the Convenience of the City!
Nestled on 1.15 acres of tranquility, this stunning 2-story home offers the best of both worlds--serene privacy just minutes from everything Raleigh has to offer.
Step inside the grand two-story foyer, where you'll be greeted with elegant wrought iron staircase detailing and a dedicated office--perfect for working from home. Beyond the foyer, a formal dining room seamlessly flows into the chef's kitchen and spacious family room, creating an ideal space for entertaining or relaxing with family.
Step outside to your screened-in porch and back deck, both overlooking a picturesque backyard oasis complete with a koi pond and mature trees for added privacy.
The oversized garage offers ample space for two cars, a workbench, bikes, a riding lawn mower, and even a second refrigerator. A conveniently located first-floor laundry room an, in addition, a half bath adds to the home's practicality.
Upstairs, you'll find beautifully updated spaces, including a gorgeously remodeled bathroom, a bonus room with a sitting area and massive walk-in closet--perfect for use as a guest suite or a playroom.
Natural light pours in through large windows, highlighting the newly painted interior, glowing refinished hardwoods and the rest of the tasteful updates throughout the home.
Enjoy the Peace of the Country with the Convenience of the City!
Nestled on 1.15 acres of tranquility, this stunning 2-story home offers the best of both worlds--serene privacy just minutes from everything Raleigh has to offer.
Step inside the grand two-story foyer, where you'll be greeted with elegant wrought iron staircase detailing and a dedicated office--perfect for working from home. Beyond the foyer, a formal dining room seamlessly flows into the chef's kitchen and spacious family room, creating an ideal space for entertaining or relaxing with family.
Step outside to your screened-in porch and back deck, both overlooking a picturesque backyard oasis complete with a koi pond and mature trees for added privacy.
The oversized garage offers ample space for two cars, a workbench, bikes, a riding lawn mower, and even a second refrigerator. A conveniently located first-floor laundry room an, in addition, a half bath adds to the home's practicality.
Upstairs, you'll find beautifully updated spaces, including a gorgeously remodeled bathroom, a bonus room with a sitting area and massive walk-in closet--perfect for use as a guest suite or a playroom.
Natural light pours in through large windows, highlighting the newly painted interior, glowing refinished hardwoods and the rest of the tasteful updates throughout the home.
4613 Cherrybark Ln, Raleigh, NC 27616 is a 3 bedroom, 3 bathroom, 2,570 sqft single-family home built in 2003. It last sold for the $535,500 asking price on Apr 20, 2026. This property is not currently displayed as for sale or rent on Trulia. The Trulia Estimate is $524,000, with a rent estimate of $2,552/month.
Last check for updates: about 3 hours ago
Listed by Jennifer Lange, (919) 601-2012
Coldwell Banker HPW
Bought with: Jasmine Lubbad, (919) 260-3330, Bold Real Estate
Source: Doorify MLS, MLS#10144976
Home Details for 4613 Cherrybark Ln

|
|---|
Interior Details Number of Rooms: 20Types of Rooms: Master Bedroom, Bedroom 2, Bedroom 3, Master Bathroom, Bathroom 2, Bathroom 3, Bonus Room, Breakfast Room, Dining Room, Kitchen, Laundry, Living Room, Office, Other, Recreation Room |
Beds & Baths Number of Bedrooms: 3Number of Bathrooms: 3Number of Bathrooms (full): 2Number of Bathrooms (half): 1 |
Dimensions and Layout Living Area: 2570 Square Feet |
Appliances & Utilities Utilities: Electricity Connected, Water Connected, Septic ConnectedAppliances: Dishwasher, Induction Cooktop, OvenDishwasherLaundry: Laundry Room,Main Level |
Heating & Cooling Heating: CentralHas CoolingAir Conditioning: Central AirHas HeatingHeating Fuel: Central |
Windows, Doors, Floors & Walls Flooring: Hardwood, Luxury Vinyl, TileCommon Walls: No Common Walls |
Levels, Entrance, & Accessibility Stories: 2Levels: TwoEntry Location: Front doorFloors: Hardwood, Luxury Vinyl, Tile |
View Has a ViewView: Neighborhood |

|
|---|
Exterior Home Features Roof: ShinglePatio / Porch: Deck, Front Porch, Rear Porch, ScreenedFencing: PartialVegetation: Partially WoodedExterior: Private Yard, Rain GuttersFoundation: Crawlspace |
Parking & Garage Number of Garage Spaces: 2Number of Covered Spaces: 2Other Parking: DrivewayHas a GarageHas Open ParkingParking Spaces: 4Parking: Attached,Concrete,Driveway,Garage Faces Side,Garage,Inside Entrance,Off Street,Oversized |
Pool Pool: None |
Frontage Responsible for Road Maintenance: Public Maintained Road |
Water & Sewer Sewer: Septic Tank |
Farm & Range Horse Amenities: None |
Finished Area Finished Area (above surface): 2570 Square Feet |

|
|---|
Year Built Year Built: 2003 |
Property Type / Style Property Type: ResidentialProperty Subtype: Single Family ResidenceStructure Type: HouseArchitecture: Transitional |
Building Construction Materials: UnknownNot a New Construction |
Property Information Condition: Updated/RemodeledParcel Number: 34 |

|
|---|
Price List Price: $535,500Price Per Sqft: $208/sqft |
Status Change & Dates Off Market Date: Tue Mar 17 2026Possession Timing: Close Of Escrow |

|
|---|
MLS Status: Closed |

|
|---|
Direction & Address City: RaleighCommunity: Brighton Knoll |
School Information Elementary School: Wake - Forestville Road ElementaryJr High / Middle School: Wake - Neuse River MiddleHigh School: Wake - Knightdale High |

|
|---|
Building Area Building Area: 2570 Square Feet |

|
|---|
Community Features: None |

|
|---|
No HOA |

|
|---|
Lot Area: 1.15 Acres |

|
|---|
Special Conditions: Standard |

|
|---|
Listing Agreement Type: Exclusive Right To SellListing Terms: Assumable, Cash, Conventional, FHA, VA Loan |

|
|---|
Mobile Home Park Mobile Home Units: Feet |

|
|---|
Mls Number: 10144976Above Grade Unfinished Area: 2570 |

|
|---|
HOA Amenities: NoneSource Internet Entire Listing Display |
Price and Tax history
| Date | Event | Price |
|---|---|---|
Apr 20, 2026 Source: Doorify MLS #10144976 | Sold | $535,000 |
Mar 17, 2026 Source: Doorify MLS #10144976 | Pending | $535,500 |
Mar 11, 2026 Source: Doorify MLS #10144976 | PriceChange | $535,500 Price decreased by 0% |
Mar 9, 2026 Source: Doorify MLS #10144976 | PriceChange | $537,500 Price decreased by 2% |
Mar 3, 2026 Source: Doorify MLS #10144976 | Listed For Sale | $549,500 |
Feb 9, 2026 Source: Doorify MLS #10144976 | ListingRemoved | $535,000 |
Feb 6, 2026 Source: Doorify MLS #10144976 | Listed For Sale | $535,000 |
Dec 15, 2025 Source: Doorify MLS #10128628 | ListingRemoved | $539,900 |
Nov 6, 2025 Source: Doorify MLS #10128628 | PriceChange | $539,900 Price decreased by 1% |
Oct 20, 2025 Source: Doorify MLS #10128628 | Listed For Sale | $545,000 |
Nov 22, 2013 Source: N/A | Sold | $271,000 |
Oct 29, 2013 Source: Agent Provided | PriceChange | $272,500 Price decreased by 1% |
Aug 4, 2013 Source: Agent Provided | PriceChange | $275,000 Price decreased by 2% |
May 15, 2013 Source: Agent Provided | Listed For Sale | $279,900 |
Jan 29, 2004 Source: N/A | Sold | $192,500 |
Apr 30, 2003 Source: N/A | Sold | $35,000 |
| Year | Property tax | Tax assessment |
|---|---|---|
| 2025 | $3,685 | $573,015 |
Home facts updated by county records
Market trends in Raleigh
Last updated August 2026
Avg. sale price
$444K
$3.83KMoM
Sale-to-List Price
98.9%
Price per sq ft
$234
$1MoM
Available listings
2237
20MoM
Around this home
What Locals Say about Raleigh
At least 3648 Trulia users voted on each feature.

88 % Say it's dog friendly

87 % Say car is needed

80 % Say parking is easy

76 % Say there are sidewalks

71 % Say there's holiday spirit

64 % Say kids play outside

64 % Say it's quiet

64 % Say streets are well-lit

63 % Say people would walk alone at night

63 % Say yards are well-kept

49 % Say neighbors are friendly

49 % Say they plan to stay for at least 5 years

49 % Say it's walkable to grocery stores

46 % Say it's walkable to restaurants

46 % Say there's wildlife

33 % Say there are community events
Sourced by Trulia users. Learn more about our methodology.
LGBTQ Local Legal Protections
LGBTQ Local Legal Protections



The MLS listing information displayed is deemed reliable, but is not guaranteed accurate by the MLS.
Copyright 2026 Doorify MLS of North Carolina. All rights reserved.
Copyright 2026 Doorify MLS of North Carolina. All rights reserved.
Frequently asked questions about 4613 Cherrybark Ln
- What is 4613 Cherrybark Ln estimated to be worth?Trulia's estimated value for 4613 Cherrybark Ln in Raleigh, NC is $524,000.
- What is the price history for 4613 Cherrybark Ln?4613 Cherrybark Ln in Raleigh, NC last sold for $535,000 in April 2026.
- Is Raleigh a buyer's or seller's market?Raleigh is currently a balanced market, based on recent for-sale activity.
- What's the median sale price in Raleigh?The median sale price in Raleigh is $444K. That is up $3.83K from the prior month.
- Does 4613 Cherrybark Ln have air conditioning?Yes, 4613 Cherrybark Ln in Raleigh, NC has air conditioning.
- Does 4613 Cherrybark Ln have laundry facilities?Yes, 4613 Cherrybark Ln in Raleigh, NC has laundry facilities.
Explore by feature - Pet Friendly
 SPECIAL OFFERPET FRIENDLYTotal price$1,560 - $1,930/mo2-3 bd2 baMuirfield Village Apartments | 9500 Muirfield Club Dr,
Raleigh, NC 27615 NEW - 1 DAY AGOSPECIAL OFFERPET FRIENDLY
 SPECIAL OFFERPET FRIENDLY
 NEW - 1 DAY AGOSPECIAL OFFERPET FRIENDLY
 NEW - 1 DAY AGOSPECIAL OFFERPET FRIENDLY
 SPECIAL OFFERPET FRIENDLYTotal price$1,456 - $1,971/mo1-2 bd1-2 baAtlantic Springs | 5540 Atlantic Crossing Dr,
Raleigh, NC 27616 SPECIAL OFFERPET FRIENDLY
 SPECIAL OFFERPET FRIENDLY
 NEW - 1 DAY AGOSPECIAL OFFERPET FRIENDLYTotal price$1,414 - $2,124/mo1-3 bd1-2 baCortland Brier Creek | 7920 Oak Estate St,
Raleigh, NC 27617 SPECIAL OFFERPET FRIENDLYFURNISHED
Explore by feature - Garage
- SPECIAL OFFERPET FRIENDLYTotal price$1,560 - $1,930/mo2-3 bd2 baMuirfield Village Apartments | 9500 Muirfield Club Dr,
Raleigh, NC 27615 - SPECIAL OFFERPET FRIENDLY
- NEW - 1 DAY AGOSPECIAL OFFERPET FRIENDLYTotal price$1,414 - $2,124/mo1-3 bd1-2 baCortland Brier Creek | 7920 Oak Estate St,
Raleigh, NC 27617  SPECIAL OFFERPET FRIENDLYTotal price$1,305 - $1,952/mo1-3 bd1-2 baSummermill at Falls River | 10311 Falls Mill Dr,
Raleigh, NC 27614 SPECIAL OFFERPET FRIENDLY
 SPECIAL OFFERPET FRIENDLYTotal price$1,330 - $2,315/moStudio-2 bd1-2 baAllora Southview | 211 Hammond Center Dr,
Raleigh, NC 27603 SPECIAL OFFERPET FRIENDLYTotal price$1,564 - $2,848/mo1-3 bd1-3 baCortland Midtown East | 2601 Noblewood Cir,
Raleigh, NC 27604 NEW - 1 DAY AGOSPECIAL OFFERPET FRIENDLYTotal price$1,520 - $3,900/moStudio-3 bd1-2 baCortland Glenwood South | 417 W Peace St,
Raleigh, NC 27603 SPECIAL OFFERPET FRIENDLYTotal price$1,250 - $1,935/mo1-3 bd1-2 baCortland Falls River | 1302 Rio Valley Dr,
Raleigh, NC 27614 SPECIAL OFFERPET FRIENDLYFURNISHED
Explore by feature - Air Conditioning
- SPECIAL OFFERPET FRIENDLYTotal price$1,560 - $1,930/mo2-3 bd2 baMuirfield Village Apartments | 9500 Muirfield Club Dr,
Raleigh, NC 27615 - NEW - 1 DAY AGOSPECIAL OFFERPET FRIENDLY
- SPECIAL OFFERPET FRIENDLYTotal price$1,456 - $1,971/mo1-2 bd1-2 baAtlantic Springs | 5540 Atlantic Crossing Dr,
Raleigh, NC 27616 - SPECIAL OFFERPET FRIENDLY
- NEW - 1 DAY AGOSPECIAL OFFERPET FRIENDLYTotal price$1,414 - $2,124/mo1-3 bd1-2 baCortland Brier Creek | 7920 Oak Estate St,
Raleigh, NC 27617  NEW - 1 DAY AGOSPECIAL OFFERPET FRIENDLYTotal price$1,393 - $1,930/moStudio-2 bd1-2 baJones Grant Urban Flats | 1040 Wake Towne Dr,
Raleigh, NC 27609 SPECIAL OFFERPET FRIENDLY
 PET FRIENDLY
- SPECIAL OFFERPET FRIENDLYTotal price$1,305 - $1,952/mo1-3 bd1-2 baSummermill at Falls River | 10311 Falls Mill Dr,
Raleigh, NC 27614 - SPECIAL OFFERPET FRIENDLY
Explore by feature - Pool
- SPECIAL OFFERPET FRIENDLYTotal price$1,560 - $1,930/mo2-3 bd2 baMuirfield Village Apartments | 9500 Muirfield Club Dr,
Raleigh, NC 27615 - NEW - 1 DAY AGOSPECIAL OFFERPET FRIENDLY
- SPECIAL OFFERPET FRIENDLY
- NEW - 1 DAY AGOSPECIAL OFFERPET FRIENDLY
- SPECIAL OFFERPET FRIENDLY
 SPECIAL OFFER
- NEW - 1 DAY AGOSPECIAL OFFERPET FRIENDLYTotal price$1,414 - $2,124/mo1-3 bd1-2 baCortland Brier Creek | 7920 Oak Estate St,
Raleigh, NC 27617 - SPECIAL OFFERPET FRIENDLYFURNISHED
 SPECIAL OFFERPET FRIENDLYTotal price$1,422 - $2,602/mo1-3 bd1-2 baElan Capital Hills | 7100 Homestead Heights Ln,
Raleigh, NC 27616 NEW - 1 DAY AGOSPECIAL OFFER
Explore by feature - Washer/dryer
- SPECIAL OFFERPET FRIENDLYTotal price$1,560 - $1,930/mo2-3 bd2 baMuirfield Village Apartments | 9500 Muirfield Club Dr,
Raleigh, NC 27615 - NEW - 1 DAY AGOSPECIAL OFFERPET FRIENDLY
- NEW - 1 DAY AGOSPECIAL OFFERPET FRIENDLY
- SPECIAL OFFERPET FRIENDLYTotal price$1,456 - $1,971/mo1-2 bd1-2 baAtlantic Springs | 5540 Atlantic Crossing Dr,
Raleigh, NC 27616 - SPECIAL OFFERPET FRIENDLY
- SPECIAL OFFERPET FRIENDLY
- NEW - 1 DAY AGOSPECIAL OFFERPET FRIENDLYTotal price$1,414 - $2,124/mo1-3 bd1-2 baCortland Brier Creek | 7920 Oak Estate St,
Raleigh, NC 27617 - SPECIAL OFFERPET FRIENDLYFURNISHED
- SPECIAL OFFERPET FRIENDLYTotal price$1,422 - $2,602/mo1-3 bd1-2 baElan Capital Hills | 7100 Homestead Heights Ln,
Raleigh, NC 27616  NEW - 1 DAY AGOSPECIAL OFFERPET FRIENDLY
Explore by feature - Outdoor Space
 SPECIAL OFFERTotal price$1,148 - $1,712/mo1-2 bd1-2 baOlde Towne Residences | 2301 Ostracod Ln,
Raleigh, NC 27610
 FURNISHED
 SPECIAL OFFERPET FRIENDLY
 ROOM FOR RENT
 SPECIAL OFFERPET FRIENDLY
 NEW - 4 HRS AGOAPPLY INSTANTLYPET FRIENDLYFURNISHED
 NEW - 2 DAYS AGOAPPLY INSTANTLYPET FRIENDLY
 APPLY INSTANTLYPET FRIENDLY
 APPLY INSTANTLYPET FRIENDLY

Apartments for Rent
 PET FRIENDLYTotal price$1,419 - $2,124/mo1-3 bd1-2 baParkstone at Knightdale | 1001 Park Commons Dr,
Knightdale, NC 27545 PET FRIENDLYTotal price$1,425 - $2,150/mo1-2 bd1-2 baThe Lofts at Knightdale Station | 341 Sugar Magnolia Ln,
Knightdale, NC 27545 NEW - 1 DAY AGOPET FRIENDLYTotal price$1,154 - $2,033/mo1-3 bd1-3 baBlackwolf Run at Hedingham | 2101 Blackwolf Run Ln,
Raleigh, NC 27604 PET FRIENDLY
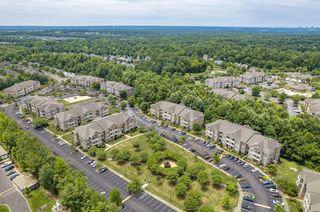 NEW - 1 DAY AGOPET FRIENDLY$1,244 - $1,759/mo1-3 bd1-2 baGreystone at Widewaters | 1001 Greystone Common Dr,
Knightdale, NC 27545 PET FRIENDLYFURNISHED$1,467 - $2,125/mo1-3 bd1-2 baThe Cottages at Knightdale Station | 1100 Cannonball Run,
Knightdale, NC 27545- PET FRIENDLY
 PET FRIENDLY
 PET FRIENDLY
 PET FRIENDLYTotal price$1,793 - $2,098/mo1 bd1 baThe Lawson of Knightdale | 1001 Mulford Ct,
Knightdale, NC 27545 PET FRIENDLY
 See more homes for rent inRaleigh
Off Market Homes Near 4613 Cherrybark Ln
 SOLDSEP 24, 2026
 SOLDSEP 23, 2026
 SOLDSEP 23, 2026
 SOLDSEP 23, 2026
 SOLDSEP 22, 2026
 SOLDSEP 22, 2026
 SOLDSEP 22, 2026
 SOLDSEP 22, 2026
 SOLDSEP 21, 2026
 SOLDSEP 18, 2026
 See more homes for sale inRaleigh
Homes for sale near 4613 Cherrybark Ln
 1.6 ACRES
 1.42 ACRES
 Corbin Beeson, National Land Realty, Raleigh, NC, My State MLS


 OPEN SAT, 12-4PMNEW CONSTRUCTION
- See more homes for sale inRaleigh

- Results are loading