


$1,295,600
 4 Beds
 4.5 Baths
 4,479 sqft (on 0.72 acres)
4610 SE 12th Ave, Ocala, FL 34480
Est. Refi. Payment $8,375/mo*
Refinance Your HomeCurrently Off Market - Sold Jul 2, 2018 for $955,000
Home Value
Trulia Estimate
$1.3MSince last month
Decreased$8K (-0.6%)Since last year
Increased$1K (+0.1%)Since last sale
Increased$351K (+36.7%)Learn more about this home's value by checking out its Trulia Estimate, the value of nearby homes, and how much similar homes have sold for.
Trulia Estimate
The of this home's value increased by +80% in the last 10 years
| Month | Estimated value |
|---|---|
2026 | |
| August 2026 | $1.31M |
| July 2026 | $1.31M |
| June 2026 | $1.33M |
| May 2026 | $1.29M |
| April 2026 | $1.27M |
| March 2026 | $1.26M |
| February 2026 | $1.26M |
| January 2026 | $1.24M |
2025 | |
2024 | |
2023 | |
2022 | |
2021 | |
2020 | |
2019 | |
2018 | |
2017 | |
2016 | |
Comparable sales
These are recently sold homes that have a similar location or other similar features to this home, like bedrooms, bathrooms, and square footage. Get a sense of the expected prices in the area by viewing these homes.Address | Distance | Property Type | Sold Price | Sold Date | Bed | Bath | Sqft |
|---|---|---|---|---|---|---|---|
0.19 | Single-Family Home | $993,870 | 06/23/26 | 4 | 3 | 4,090 | |
0.18 | Single-Family Home | $1,445,000 | 04/28/26 | 4 | 4.5 | 4,095 | |
0.31 | Single-Family Home | $740,000 | 05/22/26 | 5 | 4 | 3,718 | |
0.36 | Single-Family Home | $660,000 | 05/21/26 | 4 | 3.5 | 3,050 | |
0.55 | Single-Family Home | $905,000 | 05/26/26 | 4 | 3 | 3,210 | |
0.35 | Single-Family Home | $786,000 | 10/16/25 | 4 | 3 | 2,845 | |
0.21 | Single-Family Home | $520,000 | 08/04/26 | 4 | 3 | 2,692 | |
0.42 | Single-Family Home | $570,000 | 03/24/26 | 5 | 4 | 3,718 | |
0.41 | Single-Family Home | $747,760 | 06/02/26 | 4 | 3 | 2,909 | |
0.66 | Single-Family Home | $1,075,000 | 08/17/26 | 6 | 4 | 3,936 |
Nearby home prices
Get a sense of expected prices in the area by checking the value of nearby homes.Address | Distance | Price | Bed | Bath | Sqft | Status |
|---|---|---|---|---|---|---|
0.04 | $1,261,700 | 4 | 3 | 3,721 | Off Market | |
0.08 | $713,500 | 4 | 3 | 2,778 | Off Market | |
0.11 | $860,100 | 4 | 3.5 | 3,104 | Off Market | |
0.09 | $1,032,700 | 4 | 4 | 3,983 | Off Market | |
0.18 | $1,445,000 | 4 | 4.5 | 4,095 | Recently Sold | |
0.11 | $847,800 | 4 | 3 | 3,516 | Off Market | |
0.19 | $993,870 | 4 | 3 | 4,090 | Recently Sold | |
0.19 | $499,000 | 4 | 2 | 2,292 | For Sale | |
0.21 | $1,295,600 | 3 | 3 | 3,545 | Off Market | |
0.21 | $520,000 | 4 | 3 | 2,692 | Recently Sold | |
0.23 | $1,025,000 | 4 | 3.5 | 2,971 | For Sale | |
0.21 | $477,800 | 4 | 3 | 2,292 | Off Market |
Local Information
- Map ViewExplore the area around 4610 SE 12th Ave.

- Schools1 Preschool School1 Elementary School1 Middle School1 High School

- Shop & Eat

-- mins to
Home Highlights

Property Type
Single-Family Home

Year Built
2016

Lot Size
0.72 acres
Living Area
4,479 sqft

Price/Sqft
$289

Parking
Garage
About this House
*Don’t get stuck owning two homes. BUY THIS HOME, I WILL BUY YOURS! If you are looking to buy a home but have one to sell, you are finding yourself in the same dilemma that most homeowners find themselves in. We can help! To discuss the details of this incredible option, call the listing agent directly using the contact information on the right side of this listing.
*****************************************************
If you would like to get the CURRENT price of this home, or for the most up-to-date information on the home, call the actual listing agent Scott Coldwell using the contact information on the right side of this listing.
******************************************************
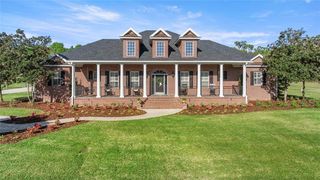
Welcome to this beautiful home in the exclusive Cedars of Bellechase in Ocala. Less than two years old, this stunning Irvin builders home rests on a quiet corner lot and presents many gorgeous upgrades and features throughout which include an entertainer’s dream kitchen, Bonus room over garage, three car garage, three bedrooms, three bathrooms, three half bathrooms, Office, work station with two built in desk, which is great for the young ones. Fall in love with this immaculate open concept floorplan with Full wet bar featuring an ice maker and wine room with 132 bottle subzero wine refrigerator. You will adore the massive gourmet kitchen with ample cabinet and storage space, a stunning 5x9 island, Cambria quartz countertops, GE Profile and Monogram stainless steel appliances, a large built in refrigerator, double ovens and a 42inch Monogram duel fuel range. The kitchen opens into the family room where you can enjoy spending more time with your family and friends while still accomplishing your everyday tasks, at the same time taking in the beautiful views beyond the beautiful pool area and backyard. The family room features an abundance of natural light that glistens in through the many windows, a gas fireplace, built in shelves and cabinetry as well as direct access to the pool area. This outdoor area includes a full summer kitchen with grill, refrigerator, and sink. Additional features include hot tub with gas heater, brick pavers, dome screen, additional heat pump for year-round heating, beach area, LED lighting and outdoor shower. High tech Screen Logic system allows you to control all pool pumps, lighting, heaters and more from your smart phone. Getting laundry done is a breeze with this roomy space that offers tons of cabinet and storage space along with a large sink for easy clean up and a full refrigerator. The master bedroom is elegant with a morning bar/refrigerator and huge windows and doors to the pool area. The beautifully crafted bathroom is luxurious with oversized walk through shower for two, four body jets on each side and a hand wand, freestanding soaking tub, and his/her closets with built in shelving. Located on a cul de sac road, the home offers a fenced yard, extensive landscaping, landscape lighting, circular brick paver driveway and a gorgeous lawn. 4500 sq ft of living and strategically situated on ¾ acre lot.
*****************************************************
*YOUR HOME SOLD GUARANTEED, OR I WILL BUY IT. That's right, if you list your home through me and it does not sell, I will buy it myself. To learn more about my Guaranteed Sale Program, call the listing agent directly using the contact information on the right side of this listing. ** Reasonable conditions may apply. Seller and Scott must agree on Price and terms.
*****************************************************
If you would like to get the CURRENT price of this home, or for the most up-to-date information on the home, call the actual listing agent Scott Coldwell using the contact information on the right side of this listing.
******************************************************
Welcome to this beautiful home in the exclusive Cedars of Bellechase in Ocala. Less than two years old, this stunning Irvin builders home rests on a quiet corner lot and presents many gorgeous upgrades and features throughout which include an entertainer’s dream kitchen, Bonus room over garage, three car garage, three bedrooms, three bathrooms, three half bathrooms, Office, work station with two built in desk, which is great for the young ones. Fall in love with this immaculate open concept floorplan with Full wet bar featuring an ice maker and wine room with 132 bottle subzero wine refrigerator. You will adore the massive gourmet kitchen with ample cabinet and storage space, a stunning 5x9 island, Cambria quartz countertops, GE Profile and Monogram stainless steel appliances, a large built in refrigerator, double ovens and a 42inch Monogram duel fuel range. The kitchen opens into the family room where you can enjoy spending more time with your family and friends while still accomplishing your everyday tasks, at the same time taking in the beautiful views beyond the beautiful pool area and backyard. The family room features an abundance of natural light that glistens in through the many windows, a gas fireplace, built in shelves and cabinetry as well as direct access to the pool area. This outdoor area includes a full summer kitchen with grill, refrigerator, and sink. Additional features include hot tub with gas heater, brick pavers, dome screen, additional heat pump for year-round heating, beach area, LED lighting and outdoor shower. High tech Screen Logic system allows you to control all pool pumps, lighting, heaters and more from your smart phone. Getting laundry done is a breeze with this roomy space that offers tons of cabinet and storage space along with a large sink for easy clean up and a full refrigerator. The master bedroom is elegant with a morning bar/refrigerator and huge windows and doors to the pool area. The beautifully crafted bathroom is luxurious with oversized walk through shower for two, four body jets on each side and a hand wand, freestanding soaking tub, and his/her closets with built in shelving. Located on a cul de sac road, the home offers a fenced yard, extensive landscaping, landscape lighting, circular brick paver driveway and a gorgeous lawn. 4500 sq ft of living and strategically situated on ¾ acre lot.
*****************************************************
*YOUR HOME SOLD GUARANTEED, OR I WILL BUY IT. That's right, if you list your home through me and it does not sell, I will buy it myself. To learn more about my Guaranteed Sale Program, call the listing agent directly using the contact information on the right side of this listing. ** Reasonable conditions may apply. Seller and Scott must agree on Price and terms.
4610 SE 12th Ave, Ocala, FL 34480 is a 4 bedroom, 6 bathroom, 4,479 sqft single-family home built in 2016. It last sold for $955,000 on Jul 2, 2018. This property is not currently displayed as for sale or rent on Trulia. The Trulia Estimate is $1,295,600, with a rent estimate of $5,780/month.
Home Details for 4610 SE 12th Ave

|
|---|
Heating & Cooling Heating: GasAir ConditioningCooling System: CentralHeating Fuel: Gas |
Levels, Entrance, & Accessibility Stories: 2Floors: Tile, Carpet, HardwoodGated Entry |
Interior Details Additional StorageNumber of Rooms: 16Types of Rooms: Walk In Closet, Breakfast Nook, Dining Room, Family Room, Laundry Room, Master Bath, Mud Room, Office, Pantry, Recreation RoomStorageWet BarCeiling Fan |
Appliances & Utilities Cable ReadyDishwasherMicrowaveRefrigerator |
Fireplace & Spa FireplaceHot Tub or Spa |
Security Security System |

|
|---|
Exterior Home Features Roof: Shake ShingleDeckExterior: Stucco, Cement ConcreteFoundation Type: SlabLawnPatioSprinkler System |
Pool Pool |
Parking & Garage GarageParking Spaces: 3Parking: Garage Attached |

|
|---|
Year Built Year Built: 2016 |
Property Type / Style Property Type: Single Family HomeArchitecture: Other |

|
|---|
Units in Building: 1 |

|
|---|
Lot Area: 0.72 acres |
Price and Tax history
| Date | Event | Price |
|---|---|---|
Jul 2, 2018 Source: OMCAR #534978 | Sold | $955,000 |
Jun 22, 2018 Source: Agent Provided | Pending | $999,900 |
Jun 13, 2018 Source: Agent Provided | PendingToActive | $999,900 |
Jun 11, 2018 Source: Agent Provided | Pending | $999,900 |
Apr 16, 2018 Source: Agent Provided | Listed For Sale | $999,900 |
Oct 12, 2015 Source: N/A | Sold | $75,000 |
Jan 24, 2012 Source: N/A | Sold | $45,000 |
| Year | Property tax | Tax assessment |
|---|---|---|
| 2025 | $16,124 | $955,696 |
Home facts updated by county records
Market trends in Ocala
Last updated July 2026
Avg. sale price
$261K
$6.65KMoM
Sale-to-List Price
97.6%
0.2%MoM
Price per sq ft
$161
$0MoM
Available listings
2459
58MoM
Around this home
What Locals Say about Ocala
At least 1455 Trulia users voted on each feature.

88 % Say car is needed

82 % Say parking is easy

82 % Say yards are well-kept

78 % Say it's dog friendly

73 % Say there's holiday spirit

69 % Say it's quiet

56 % Say kids play outside

51 % Say people would walk alone at night

50 % Say there's wildlife

50 % Say they plan to stay for at least 5 years

48 % Say neighbors are friendly

39 % Say streets are well-lit

36 % Say there are sidewalks

36 % Say it's walkable to grocery stores

28 % Say it's walkable to restaurants

24 % Say there are community events
Sourced by Trulia users. Learn more about our methodology.
LGBTQ Local Legal Protections
LGBTQ Local Legal Protections



Frequently asked questions about 4610 SE 12th Ave
- What is 4610 SE 12th Ave estimated to be worth?Trulia's estimated value for 4610 SE 12th Ave in Ocala, FL is $1,295,600.
- What is the price history for 4610 SE 12th Ave?4610 SE 12th Ave in Ocala, FL last sold for $955,000 in July 2018.
- Is Ocala a buyer's or seller's market?Ocala is currently a buyer's market, based on recent for-sale activity.
- What's the median sale price in Ocala?The median sale price in Ocala is $261K. That is up $6.65K from the prior month.
- Does 4610 SE 12th Ave have air conditioning?Yes, 4610 SE 12th Ave in Ocala, FL has air conditioning.
- Does 4610 SE 12th Ave have a pool?Yes, 4610 SE 12th Ave in Ocala, FL has a pool.
Explore by feature - Pet Friendly
 SPECIAL OFFERPET FRIENDLYFURNISHED
 PET FRIENDLY
 NEW - 1 DAY AGOSPECIAL OFFERPET FRIENDLY
 SPECIAL OFFERPET FRIENDLY
 SPECIAL OFFERPET FRIENDLY
 PET FRIENDLY
 PET FRIENDLY
 NEW - 20 HRS AGOSPECIAL OFFERPET FRIENDLY
 SPECIAL OFFERPET FRIENDLY
 NEW - 1 DAY AGOSPECIAL OFFERPET FRIENDLYFURNISHED
Explore by feature - Garage
- PET FRIENDLY
- SPECIAL OFFERPET FRIENDLY
- SPECIAL OFFERPET FRIENDLY
- PET FRIENDLY
 NEW - 1 DAY AGOSPECIAL OFFERPET FRIENDLY
 NEW - 1 DAY AGOSPECIAL OFFERPET FRIENDLYFURNISHED
 PET FRIENDLYFURNISHED
 SPECIAL OFFERPET FRIENDLY
 PET FRIENDLY
 NEW - 21 HRS AGOAPPLY INSTANTLYPET FRIENDLY
Explore by feature - Air Conditioning
- SPECIAL OFFERPET FRIENDLYFURNISHED
- PET FRIENDLY
- SPECIAL OFFERPET FRIENDLY
- SPECIAL OFFERPET FRIENDLY
- PET FRIENDLY
- PET FRIENDLY
- NEW - 1 DAY AGOSPECIAL OFFERPET FRIENDLYFURNISHED
- NEW - 1 DAY AGOSPECIAL OFFERPET FRIENDLY
- NEW - 1 DAY AGOSPECIAL OFFERPET FRIENDLYFURNISHED
 SPECIAL OFFERPET FRIENDLY
Explore by feature - Pool
- SPECIAL OFFERPET FRIENDLYFURNISHED
- PET FRIENDLY
- SPECIAL OFFERPET FRIENDLY
- SPECIAL OFFERPET FRIENDLY
- PET FRIENDLY
- PET FRIENDLY
- SPECIAL OFFERPET FRIENDLY
- NEW - 1 DAY AGOSPECIAL OFFERPET FRIENDLYFURNISHED
 NEW - 1 DAY AGOSPECIAL OFFERPET FRIENDLY
 NEW - 1 DAY AGOSPECIAL OFFERPET FRIENDLYFURNISHED
Explore by feature - Washer/dryer
- PET FRIENDLY
- SPECIAL OFFERPET FRIENDLY
- SPECIAL OFFERPET FRIENDLY
- PET FRIENDLY
- NEW - 1 DAY AGOSPECIAL OFFERPET FRIENDLYFURNISHED
 SPECIAL OFFERPET FRIENDLY
- NEW - 1 DAY AGOSPECIAL OFFERPET FRIENDLY
- NEW - 1 DAY AGOSPECIAL OFFERPET FRIENDLYFURNISHED
 NEW - 1 DAY AGOSPECIAL OFFERPET FRIENDLY
 PET FRIENDLY
Explore by feature - Outdoor Space
- SPECIAL OFFERPET FRIENDLYFURNISHED
- PET FRIENDLY
 NEW - 1 DAY AGOAPPLY INSTANTLYPET FRIENDLYFURNISHED
 APPLY INSTANTLYPET FRIENDLY
 APPLY INSTANTLYPET FRIENDLY
 APPLY INSTANTLYPET FRIENDLY
 APPLY INSTANTLYPET FRIENDLY
 APPLY INSTANTLYPET FRIENDLY
 APPLY INSTANTLYPET FRIENDLY
 APPLY INSTANTLYPET FRIENDLY
Apartments for Rent
 PET FRIENDLYTotal price$1,319 - $2,012/mo1-3 bd1-2 baGrand Reserve Apartment Homes | 3001 SW 24th Ave,
Ocala, FL 34471 NEW - 1 DAY AGOPET FRIENDLY
- NEW - 1 DAY AGOPET FRIENDLYFURNISHED
- PET FRIENDLY
 PET FRIENDLY
 APPLY INSTANTLYPET FRIENDLY
 ROOM FOR RENT
 NEW - 23 HRS AGOPET FRIENDLY
 See more homes for rent inOcala
Off Market Homes Near 4610 SE 12th Ave
 SOLDAUG 17, 2026GOLDEN OCALA REAL ESTATE INC
 SOLDAUG 3, 2026
 SOLDJUL 24, 2026MAIN STREET REALTY & DEVELOP
- SOLDJUL 21, 2026
 SOLDJUL 20, 2026RE/MAX PREMIER REALTY
 SOLDJUL 20, 2026EVM TOTAL REAL ESTATE SOLUTION
 SOLDJUL 17, 2026NEXT GENERATION REALTY OF MARION COUNTY
 SOLDJUL 17, 2026PREFERRED PROPERTIES OF CEN/FL
 See more homes for sale inOcala
Homes for sale near 4610 SE 12th Ave
 NEW CONSTRUCTION2 ACRESSELLSTATE NEXT GENERATION REALTY
 NEW - 2 DAYS AGO0.28 ACRESROBERTS REAL ESTATE INC
 0.99 ACRESGOLDEN OCALA REAL ESTATE INC
 0.28 ACRESSTELLAR REAL ESTATE AGENCY LLC
 OPEN SAT, 11-2PM0.38 ACRESREAL BROKER LLC - OCALA
- See more homes for sale inOcala


- Results are loading