

$900,900
 5 Beds
 4.5 Baths
 3,475 sqft (on 5 acres)
400 SE 90TH STREET, Ocala, FL 34480
Est. Refi. Payment $5,980/mo*
Refinance Your HomeCurrently Off Market - Sold Jul 17, 2026 for $900,000 (7% below list price)
Home Value
Trulia Estimate
$901KSince last month
Increased$700 (+0.1%)Since last year
Decreased$163K (-15.3%)Since last sale
$300 (0%)Learn more about this home's value by checking out its Trulia Estimate, the value of nearby homes, and how much similar homes have sold for.
Trulia Estimate
The of this home's value increased by +228% in the last 10 years
| Month | Estimated value |
|---|---|
2026 | |
| August 2026 | $900K |
| July 2026 | $900K |
| June 2026 | $900K |
| May 2026 | $904K |
| April 2026 | $909K |
| March 2026 | $952K |
| February 2026 | $1.06M |
| January 2026 | $1.05M |
2025 | |
2024 | |
2023 | |
2022 | |
2021 | |
2020 | |
2019 | |
2018 | |
2017 | |
2016 | |
Comparable sales
These are recently sold homes that have a similar location or other similar features to this home, like bedrooms, bathrooms, and square footage. Get a sense of the expected prices in the area by viewing these homes.Address | Distance | Property Type | Sold Price | Sold Date | Bed | Bath | Sqft |
|---|---|---|---|---|---|---|---|
0.13 | Single-Family Home | $852,000 | 04/17/26 | 4 | 3 | 2,655 | |
0.39 | Single-Family Home | $550,000 | 07/29/26 | 4 | 3 | 2,576 | |
0.74 | Single-Family Home | $950,000 | 02/02/26 | 3 | 3.5 | 3,540 | |
0.84 | Single-Family Home | $980,000 | 04/22/26 | 5 | 3 | 3,657 | |
0.26 | Single-Family Home | $475,000 | 10/03/25 | 3 | 2 | 1,938 | |
1.20 | Single-Family Home | $900,000 | 08/31/26 | 5 | 4 | 4,450 | |
0.53 | Single-Family Home | $2,199,000 | 08/19/26 | 5 | 5.5 | 5,905 | |
1.06 | Single-Family Home | $1,160,000 | 09/30/25 | 4 | 4 | 5,572 | |
0.96 | Single-Family Home | $1,325,000 | 06/26/26 | 4 | 3 | 3,620 |
Nearby home prices
Get a sense of expected prices in the area by checking the value of nearby homes.Address | Distance | Price | Bed | Bath | Sqft | Status |
|---|---|---|---|---|---|---|
0.13 | $852,000 | 4 | 3 | 2,655 | Recently Sold | |
0.26 | $468,900 | 3 | 2 | 1,938 | Off Market | |
0.39 | $550,000 | 4 | 3 | 2,576 | Recently Sold | |
0.43 | - | - | - | - | Off Market | |
0.43 | - | - | - | - | Off Market | |
0.43 | $2,624,700 | 7 | 8 | 5,671 | Off Market | |
0.43 | $1,365,300 | 4 | 3.5 | 4,004 | Off Market | |
0.53 | $2,199,000 | 5 | 5.5 | 5,905 | Recently Sold | |
0.57 | $225,000 | 3 | 3 | 1,301 | For Sale | |
0.57 | $139,000 | - | - | - | For Sale | |
0.57 | $471,700 | 4 | 2 | 2,432 | Off Market |
Local Information
- Map ViewExplore the area around 400 SE 90TH STREET.

- Schools1 Preschool School1 Elementary School1 Middle School1 High School

- Shop & Eat

-- mins to
Home Highlights

Single-Family Home

Built in 1979

5 acre lot

3,475 sqft

$259/sqft

2 Car Garage
About this House
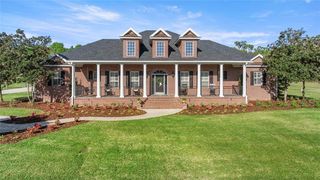
Multigenerational property with Two Beautiful Homes on 5 Acres! The Main home is a 3/2.5/2 with 2,000 Living Square Feet and the 2nd home is a 2/2 with 1,475 Living Square Feet. This property is secluded & fenced in the heart of SE Ocala and the highly desirable 475 corridor. The main home is a 3/2.5/2 car garage with 2,000 Living Square Feet with a New architectural roof & 3 skylights in 2024. All main areas including primary suite have real wood floors and custom wood ceilings and walls. The living room has a cathedral beam ceiling, stone front wood burning fireplace with an open plan to dining area and kitchen. The light & bright kitchen has a breakfast bar, farm style sink, cooking island with stainless hood, stainless steel appliances including a SUB-ZERO glass view refrigerator, Wolf wall oven & microwave, two drawer dishwasher, granite counters, walk in pantry and wood ship lap walls. The primary bedroom has a walk-in closet, En-Suite bathroom with a walk-in shower and Granite top wood vanity with dual sinks. Second and third bedrooms also have custom wood walls and ceilings. Laundry has a front load washer & dryer and a half bath. There is a lovely landscaped, paver patio oasis outside with a hot tub and outdoor shower in the secluded back yard. The front of the home has a tiered yard and landscaping with rock beds and an 8' x 16' screen room to enjoy the privacy of this entire property that no other homes can be seen from. Upgrades include a whole house water softener system with ultraviolet light purifying, reverse osmosis water at kitchen sink & ice maker, a 19 Seer AC system, new water heater, new well pump 2026, Anderson windows, newer drain fields (one for each home), utility shed for each home, irrigation system, a golf cart, cedar dry sauna and a 400 Amp electric service backed up by a commercial diesel generator that will run both homes with AC's in a power outage. The 2nd home is a 2-bedroom, 2-bath with 1,475 Living Square Feet with high ceilings and an industrial design with a loft. The entire building is energy efficient with Icynene insulated walls and roof, insulated windows and high seer mini split AC system with multiple fan heads. This open plan, wood accented space has natural light from all the high windows and glass doors. There is a fully equipped kitchen with stainless steel & black appliances, gray cabinetry, butcher block counters, open to living room on one side and dining/family room on the other. Downstairs bedroom has an En-Suite tiled bathroom with tub/shower and a marble top vanity. The 2nd bedroom is in a glass enclosed loft for privacy along with its own bathroom with a shower and custom wood vanity. Inside laundry room which also has a laundry sink hookup. The large 12' x 29' screened porch has privacy from the trees between both homes along with a patio across the whole front of the home. This great location along with its beautiful private setting is one you will not want to miss out on. Don't miss the virtual tour link.
400 SE 90TH STREET, Ocala, FL 34480 is a 5 bedroom, 5 bathroom, 3,475 sqft single-family home built in 1979. It last sold for $900,000 on Jul 17, 2026 (7% below the $964,900 asking price). This property is not currently displayed as for sale or rent on Trulia. The Trulia Estimate is $900,900, with a rent estimate of $4,397/month.
Last check for updates: about 1 hour ago
Listed by Mark Daconta, (352) 425-8416
PREFERRED PROPERTIES OF CEN/FL, (352) 694-9691
Bought with: Mark Daconta, (352) 425-8416, PREFERRED PROPERTIES OF CEN/FL, (352) 694-9691
Originating MLS: Ocala - Marion
Source: Stellar MLS, MLS#OM721554
IDX information is provided exclusively for personal, non-commercial use, and may not be used for any purpose other than to identify prospective properties consumers may be interested in purchasing. Information is deemed reliable but not guaranteed. Some IDX listings have been excluded from this website.
Listing Information presented by local MLS brokerage: Zillow, Inc - (407) 904-3511
Listing Information presented by local MLS brokerage: Zillow, Inc - (407) 904-3511
Home Details for 400 SE 90TH STREET

|
|---|
Interior Details Number of Rooms: 11Types of Rooms: Primary Bedroom, Bedroom 2, Bedroom 3, Primary Bathroom, Bathroom 2, Balcony Porch Lanai, Dinette, Kitchen, Laundry, Living Room, Utility Room |
Beds & Baths Number of Bedrooms: 5Number of Bathrooms: 5Number of Bathrooms (full): 4Number of Bathrooms (half): 1 |
Dimensions and Layout Living Area: 3475 Square Feet |
Appliances & Utilities Utilities: BB/HS Internet Available, Cable Connected, Electricity Connected, Phone Available, Underground UtilitiesAppliances: Oven, Cooktop, Dishwasher, Dryer, Electric Water Heater, Microwave, Range, Range Hood, Refrigerator, Washer, Water Filtration System, Water PurifierDishwasherDryerLaundry: Electric Dryer Hookup,In Garage,Inside,Laundry RoomMicrowaveRefrigeratorWasher |
Heating & Cooling Heating: Central,Electric,Heat PumpHas CoolingAir Conditioning: Central Air,DuctlessHas HeatingHeating Fuel: Central |
Fireplace & Spa Fireplace: Living Room, Masonry, Stone, Wood BurningHas a Fireplace |
Gas & Electric Has Electric on Property |
Windows, Doors, Floors & Walls Window: Skylight(s), Window TreatmentsDoor: French Doors, Outdoor Shower, Sliding DoorsFlooring: Carpet, Tile, Hardwood |
Levels, Entrance, & Accessibility Stories: 1Number of Stories: 1Levels: OneFloors: Carpet, Tile, Hardwood |
View Has a ViewView: Garden, Trees/Woods |

|
|---|
Exterior Home Features Roof: ShinglePatio / Porch: Covered, Front Porch, Patio, ScreenedFencing: Board, Electric, Fenced, WireVegetation: Mature Landscaping, Trees/LandscapedOther Structures: Residence, Shed(s)Exterior: Courtyard, Outdoor Shower, Rain Gutters, SaunaFoundation: SlabNo Private Pool |
Parking & Garage Number of Garage Spaces: 2Number of Covered Spaces: 2Other Parking: Garage Dimensions: 22x23No CarportHas a GarageHas an Attached GarageParking Spaces: 2Parking: Bath In Garage,Garage Door Opener,Garage Faces Side |
Frontage Road Surface Type: PavedNot on Waterfront |
Water & Sewer Sewer: Septic Tank |

|
|---|
Cumulative Days on Market: 64 |

|
|---|
Year Built Year Built: 1979 |
Property Type / Style Property Type: ResidentialProperty Subtype: Single Family Residence |
Building Construction Materials: Block, Concrete, Stone, Wood SidingNot a New ConstructionNo Additional Parcels |
Property Information Parcel Number: 3679500205 |

|
|---|
Price List Price: $964,900Price Per Sqft: $259/sqft |
Status Change & Dates Off Market Date: Fri May 29 2026Possession Timing: Close Of Escrow |

|
|---|
MLS Status: Sold |


|
|---|
Direction & Address City: OCALACommunity: NOT IN A SUBDIVISION |
School Information Elementary School: Belleview-Santos Elem. SchoolJr High / Middle School: Belleview Middle SchoolHigh School: Belleview High School |

|
|---|
Building Area Building Area: 4622 Square Feet |

|
|---|
Not Senior Community |

|
|---|
Association for this Listing: Ocala - MarionNo HOA |

|
|---|
Lot Area: 5 Acres |

|
|---|
Special Conditions: None |

|
|---|
Listing Terms: Cash, Conventional, FHA, VA Loan |

|
|---|
Energy Efficiency Features: Insulation, Windows |

|
|---|
Business Information Ownership: Fee Simple |

|
|---|
Mls Number: OM721554Showing Considerations: See RemarksShowing Requirements: Appointment Only, See Remarks, ShowingTimeUniversal Property Id: US-12083-N-3679500205-R-N |
Price and Tax history
| Date | Event | Price |
|---|---|---|
Jul 17, 2026 Source: Stellar MLS #OM721554 | Sold | $900,000 |
Jul 8, 2026 Source: Stellar MLS #OM721554 | Contingent | $964,900 |
May 30, 2026 Source: Stellar MLS #OM721554 | Pending | $964,900 |
Mar 26, 2026 Source: Stellar MLS #OM721554 | Listed For Sale | $964,900 |
Nov 14, 2025 Source: Stellar MLS #OM700857 | ListingRemoved | $1,149,000 |
May 6, 2025 Source: Stellar MLS #OM700857 | Listed For Sale | $1,149,000 |
Sep 26, 2006 Source: N/A | Sold | $715,000 |
Jul 2, 2002 Source: N/A | Sold | $245,000 |
| Year | Property tax | Tax assessment |
|---|---|---|
| 2025 | $3,344 | $393,346 |
Home facts updated by county records
Market trends in Ocala
Last updated July 2026
Avg. sale price
$261K
$6.65KMoM
Sale-to-List Price
97.6%
0.2%MoM
Price per sq ft
$161
$0MoM
Available listings
2459
58MoM
Around this home
What Locals Say about Ocala
At least 1455 Trulia users voted on each feature.

88 % Say car is needed

82 % Say parking is easy

82 % Say yards are well-kept

78 % Say it's dog friendly

73 % Say there's holiday spirit

69 % Say it's quiet

56 % Say kids play outside

51 % Say people would walk alone at night

50 % Say there's wildlife

50 % Say they plan to stay for at least 5 years

48 % Say neighbors are friendly

39 % Say streets are well-lit

36 % Say there are sidewalks

36 % Say it's walkable to grocery stores

28 % Say it's walkable to restaurants

24 % Say there are community events
Sourced by Trulia users. Learn more about our methodology.
LGBTQ Local Legal Protections
LGBTQ Local Legal Protections



Frequently asked questions about 400 SE 90TH STREET
- What is 400 SE 90TH STREET estimated to be worth?Trulia's estimated value for 400 SE 90TH STREET in Ocala, FL is $900,900.
- What is the price history for 400 SE 90TH STREET?400 SE 90TH STREET in Ocala, FL last sold for $900,000 in July 2026.
- Is Ocala a buyer's or seller's market?Ocala is currently a buyer's market, based on recent for-sale activity.
- What's the median sale price in Ocala?The median sale price in Ocala is $261K. That is up $6.65K from the prior month.
- Does 400 SE 90TH STREET have air conditioning?Yes, 400 SE 90TH STREET in Ocala, FL has air conditioning.
- Does 400 SE 90TH STREET have laundry facilities?Yes, 400 SE 90TH STREET in Ocala, FL has in-unit laundry.
Explore by feature - Pet Friendly
 PET FRIENDLY
 SPECIAL OFFERPET FRIENDLY
 SPECIAL OFFERPET FRIENDLYFURNISHED
 SPECIAL OFFERPET FRIENDLYFURNISHED
 SPECIAL OFFERPET FRIENDLY
 NEW - 1 DAY AGOSPECIAL OFFERPET FRIENDLY
 PET FRIENDLY
 PET FRIENDLY
 SPECIAL OFFERPET FRIENDLY
 SPECIAL OFFERPET FRIENDLYFURNISHED
Explore by feature - Garage
- PET FRIENDLY
- SPECIAL OFFERPET FRIENDLY
- SPECIAL OFFERPET FRIENDLYFURNISHED
- NEW - 1 DAY AGOSPECIAL OFFERPET FRIENDLY
- PET FRIENDLY
 SPECIAL OFFERPET FRIENDLY
 PET FRIENDLYFURNISHED
 SPECIAL OFFERPET FRIENDLY
 PET FRIENDLY
 APPLY INSTANTLYPET FRIENDLY
Explore by feature - Air Conditioning
- PET FRIENDLY
- SPECIAL OFFERPET FRIENDLY
- SPECIAL OFFERPET FRIENDLYFURNISHED
- SPECIAL OFFERPET FRIENDLYFURNISHED
- NEW - 1 DAY AGOSPECIAL OFFERPET FRIENDLY
- PET FRIENDLY
- PET FRIENDLY
- SPECIAL OFFERPET FRIENDLYFURNISHED
- SPECIAL OFFERPET FRIENDLY
 SPECIAL OFFERPET FRIENDLY
Explore by feature - Pool
- PET FRIENDLY
- SPECIAL OFFERPET FRIENDLY
- SPECIAL OFFERPET FRIENDLYFURNISHED
- SPECIAL OFFERPET FRIENDLYFURNISHED
- NEW - 1 DAY AGOSPECIAL OFFERPET FRIENDLY
- PET FRIENDLY
- PET FRIENDLY
- SPECIAL OFFERPET FRIENDLYFURNISHED
 NEW - 2 DAYS AGOPET FRIENDLY
 SPECIAL OFFERPET FRIENDLY
Explore by feature - Washer/dryer
- PET FRIENDLY
- SPECIAL OFFERPET FRIENDLY
- SPECIAL OFFERPET FRIENDLYFURNISHED
- NEW - 1 DAY AGOSPECIAL OFFERPET FRIENDLY
- PET FRIENDLY
- SPECIAL OFFERPET FRIENDLYFURNISHED
- SPECIAL OFFERPET FRIENDLY
- SPECIAL OFFERPET FRIENDLY
 PET FRIENDLY
 NEW - 1 DAY AGOPET FRIENDLY
Explore by feature - Outdoor Space
- SPECIAL OFFERPET FRIENDLYFURNISHED
 PET FRIENDLY
- PET FRIENDLY
 APPLY INSTANTLYPET FRIENDLY
 APPLY INSTANTLYPET FRIENDLY
 APPLY INSTANTLYPET FRIENDLYFURNISHED
 APPLY INSTANTLYPET FRIENDLY
 APPLY INSTANTLYPET FRIENDLY
 APPLY INSTANTLYPET FRIENDLY
 APPLY INSTANTLYPET FRIENDLY
Apartments for Rent
 NEW - 2 DAYS AGO
 SENIOR HOUSING
 NEW - 18 HRS AGOPET FRIENDLY
 NEW - 21 HRS AGOAPPLY INSTANTLYPET FRIENDLY
 APPLY INSTANTLYPET FRIENDLY
 APPLY INSTANTLYPET FRIENDLY
 APPLY INSTANTLYPET FRIENDLY
 See more homes for rent inOcala
Off Market Homes Near 400 SE 90TH STREET
 SOLDAUG 31, 2026KELLER WILLIAMS CLASSIC
 SOLDAUG 31, 2026PULTE REALTY OF WEST FLORIDA LLC
 SOLDAUG 28, 2026CENTER STATE PROPERTIES, LLC
 SOLDAUG 20, 2026BERKSHIRE HATHAWAY HS FLORIDA
 SOLDAUG 17, 2026GOLDEN OCALA REAL ESTATE INC
 SOLDAUG 13, 2026JUDY L. TROUT REALTY
 SOLDAUG 7, 2026MAJESTIC OAKS REALTY
 SOLDAUG 6, 2026WHITEHOUSE PREMIER REALTY
 See more homes for sale inOcala

Homes for sale near 400 SE 90TH STREET
 7.34 ACRESPREMIER SOTHEBY'S INTERNATIONAL REALTY
 NEW CONSTRUCTION4.99 ACRESPEGASUS REALTY & ASSOC INC
 6.67 ACRESPEGASUS REALTY & ASSOC INC
- See more homes for sale inOcala


- Results are loading