


$512,500
 3 Beds
 2.5 Baths
 1,772 sqft
4609 Walsall Loop, Austin, TX 78749
Est. Mortgage $3,556/mo*
Get Pre-QualifiedHome Highlights

Single-Family Home

Built in 1997

$289/sqft

2 Car Garage

HOA $41/mo
Local Information
- Map ViewExplore the area around 4609 Walsall Loop.

- Schools1 Preschool School1 Elementary School1 Middle School1 High School

- Shop & Eat

-- mins to
About this House
What's unique:Large backyardWalk-in closetSpacious and inviting homeDual vanityOpen-concept main levelSpacious primary suite
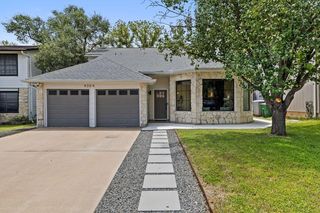
Welcome to 4609 Walsall Loop, a spacious and inviting home tucked into the desirable Senders community in Southwest Austin. This well-designed 3-bedroom, 2.5-bath home offers an open-concept main level, and a large backyard that provides plenty of room to entertain, gardening or simply enjoy the outdoors. The main level features a comfortable living area with an open flow into the kitchen and dining spaces, creating an ideal layout for everyday living and entertaining. Upstairs, the spacious primary suite offers a private retreat with an ensuite bath, dual vanity, and walk-in closet, while two additional bedrooms share a second living area that provides flexibility for a game room, media space, office, or additional lounge area. Ideally located in Southwest Austin, this home offers convenient access to MoPac, SH-45, shopping, dining, parks, and recreation. Nearby destinations include Dick Nichols Park, Circle C Ranch, the Lady Bird Johnson Wildflower Center, and the vibrant Brodie Lane area. A great opportunity to enjoy a comfortable home in a convenient South Austin location.
Last check for updates: about 7 hours ago
Listing courtesy of Jared Crouch, (512) 710-8522
Teifke Real Estate, (512) 870-8184
Source: Unlock MLS, MLS#8967320
Also Listed on Unlock MLS.
Home Details for 4609 Walsall Loop

|
|---|
Beds & Baths Number of Bedrooms: 3Number of Bathrooms: 3Number of Bathrooms (full): 2Number of Bathrooms (half): 1 |
Dimensions and Layout Living Area: 1772 Square Feet |
Appliances & Utilities Utilities: Electricity Available, Natural Gas AvailableAppliances: Convection Oven, Gas Cooktop, Dishwasher, Disposal, Refrigerator, Stainless Steel Appliance(s)DishwasherDisposalRefrigerator |
Heating & Cooling Heating: CentralHas CoolingAir Conditioning: Central AirHas HeatingHeating Fuel: Central |
Fireplace & Spa Number of Fireplaces: 1Fireplace: Family RoomSpa: None |
Gas & Electric Has Electric on Property |
Windows, Doors, Floors & Walls Window: ScreensFlooring: Carpet, Laminate, Tile |
Levels, Entrance, & Accessibility Stories: 2Levels: TwoAccessibility: NoneFloors: Carpet, Laminate, Tile |
View No ViewView: None |

|
|---|
Exterior Home Features Roof: CompositionPatio / Porch: Covered, PatioFencing: Fenced, Privacy, WoodOther Structures: NoneExterior: No Exterior StepsFoundation: SlabNo Private Pool |
Parking & Garage Number of Garage Spaces: 2Number of Covered Spaces: 2Has a GarageHas an Attached GarageParking Spaces: 2Parking: Attached, Garage |
Pool Pool: None |
Frontage Waterfront: NoneNot on Waterfront |
Water & Sewer Sewer: Public Sewer |
Farm & Range Not Allowed to Raise Horses |

|
|---|
Days on Market: 2 |

|
|---|
Year Built Year Built: 1997 |
Property Type / Style Property Type: ResidentialProperty Subtype: Single Family Residence |
Building Not a New Construction |
Property Information Condition: ResaleParcel Number: 04203405200000 |

|
|---|
Price List Price: $512,500Price Per Sqft: $289 |
Status Change & Dates Possession Timing: Close Of Escrow |

|
|---|
MLS Status: Active |

|
|---|
Direction & Address City: AustinCommunity: Sendera Sec 15 |
School Information Elementary School: CowanElementary School District: Austin ISDJr High / Middle School: CovingtonJr High / Middle School District: Austin ISDHigh School: BowieHigh School District: Austin ISD |

|
|---|
Listing Agent Listing ID: 8967320 |

|
|---|
Community Features: Cluster Mailbox, Pool |

|
|---|
HOA Fee Includes: Common Area MaintenanceHOA Name: SenderaHas an HOAHOA Fee: $41/Monthly |

|
|---|
Lot Area: 7056.72 sqft |

|
|---|
Special Conditions: Standard |

|
|---|
Listing Terms: Cash, Conventional |

|
|---|
Mls Number: 8967320Attribution Contact: (512) 710-8522 |

|
|---|
Cluster MailboxPool |
Around this home
Neighborhood Overview

Neighborhood stats provided by third party data sources.
What Locals Say about Brodie Lane
At least 1 Trulia users voted on each feature.

100 % Say neighbors are friendly

100 % Say there are community events

100 % Say people would walk alone at night

100 % Say there are sidewalks

100 % Say streets are well-lit

100 % Say there's holiday spirit

100 % Say yards are well-kept

100 % Say it's quiet

100 % Say there's wildlife

100 % Say parking is easy

100 % Say car is needed

50 % Say they plan to stay for at least 5 years
Sourced by Trulia users. Learn more about our methodology.
Market trends in Austin
Last updated August 2026
Avg. sale price
$587K
$167MoM
Sale-to-List Price
97.9%
0.1%MoM
Price per sq ft
$307
$0MoM
Available listings
5249
276MoM
Home Value
Trulia Estimate
$504KSince last month
Increased$54K (+11.9%)Since last year
Increased$67K (+15.4%)Since last sale
Increased$174K (+52.8%)Learn more about this home's value by checking out its Trulia Estimate and the value of nearby homes.
Trulia Estimate
The of this home's value increased by +66% in the last 10 years
| Month | Estimated value |
|---|---|
2026 | |
| September 2026 | $504K |
| August 2026 | $450K |
| July 2026 | $454K |
| June 2026 | $459K |
| May 2026 | $461K |
| April 2026 | $457K |
| March 2026 | $456K |
| February 2026 | $442K |
| January 2026 | $437K |
2025 | |
2024 | |
2023 | |
2022 | |
2021 | |
2020 | |
2019 | |
2018 | |
2017 | |
2016 | |
Nearby home prices
Get a sense of expected prices in the area by checking the value of nearby homes.Address | Distance | Price | Bed | Bath | Sqft | Status |
|---|---|---|---|---|---|---|
0.17 | $565,000 | 3 | 2 | 1,851 | For Sale | |
0.18 | $525,000 | 3 | 2.5 | 2,191 | For Sale | |
0.23 | $520,000 | 3 | 2 | 1,755 | For Sale | |
0.26 | $600,000 | 3 | 2 | 1,804 | For Sale | |
0.31 | $568,500 | 3 | 2 | 2,046 | For Sale | |
0.35 | $575,000 | 4 | 2.5 | 1,945 | For Sale | |
0.48 | $724,999 | 5 | 3.5 | 3,107 | For Sale | |
0.51 | $689,000 | 4 | 2.5 | 2,718 | For Sale | |
0.64 | $749,990 | 4 | 2.5 | 3,562 | For Sale | |
0.68 | $435,000 | 3 | 2.5 | 2,071 | For Sale | |
0.69 | $625,000 | 3 | 2 | 2,209 | For Sale |
Price and Tax history
| Date | Event | Price |
|---|---|---|
Sep 26, 2026 Source: Unlock MLS #8967320 | Listed For Sale | $512,500 |
Oct 5, 2020 Source: Agent Provided | ListingRemoved | $2,150 |
Sep 20, 2020 Source: Agent Provided | Listed For Rent | $2,150 |
Nov 4, 2019 Source: Agent Provided | ListingRemoved | $1,995 |
Nov 3, 2019 Source: Agent Provided | PriceChange | $1,995 Price decreased by 3% |
Oct 8, 2019 Source: Agent Provided | Listed For Rent | $2,050 |
Sep 24, 2019 Source: N/A | Sold | -- |
Sep 11, 2019 Source: Agent Provided | Pending | $340,000 |
Sep 6, 2019 Source: Agent Provided | PriceChange | $340,000 Price decreased by 3% |
Aug 2, 2019 Source: Agent Provided | PriceChange | $350,000 Price decreased by 4% |
Jul 25, 2019 Source: Agent Provided | Listed For Sale | $365,000 |
| Year | Property tax | Tax assessment |
|---|---|---|
| 2025 | $9,364 | $457,582 |
Home facts updated by county records
LGBTQ Local Legal Protections
LGBTQ Local Legal Protections



Jared Crouch, Teifke Real Estate, (512) 870-8184
Agent Phone: (512) 710-8522
Based on information from Unlock MLS (alternatively, from ACTRIS) for the period through 2026-09-27 23:39:22 PDT. Neither the Board nor ACTRIS guarantees or is in any way responsible for its accuracy. All data is provided “AS IS” and with all faults. Data maintained by the Board or ACTRIS may not reflect all real estate activity in the market.
Information being provided is for consumers’ personal, non-commercial use and may not be used for any purpose other than to identify prospective properties consumers may be interested in purchasing. Some IDX listings have been excluded from this website. Click here for more information
Information being provided is for consumers’ personal, non-commercial use and may not be used for any purpose other than to identify prospective properties consumers may be interested in purchasing. Some IDX listings have been excluded from this website. Click here for more information
Similar Homes You May Like
 OPEN SUN, 2-4PMJBGoodwin REALTORS WL
 0.3 ACRESKW-Austin Portfolio Real Estate
 See more homes for sale inAustin




New Listings near 4609 Walsall Loop
 OPEN SAT, 12:30-2:30PM0.31 ACRESKuper Sotheby's Int'l Realty
 NEW - 2 DAYS AGOAustin Rock City Realty
- See more homes for sale inAustin




Frequently asked questions about 4609 Walsall Loop
- What is the estimated monthly payment for 4609 Walsall Loop?Based on a $512,500 list price with 20% down at today's rates, the estimated monthly payment for 4609 Walsall Loop in Austin, TX is approximately $3,569 (about $2,870 principal & interest, $624 property taxes, and $75 homeowner's insurance). This is an estimate. Actual payment depends on your loan terms.
- How does the list price for 4609 Walsall Loop compare to homes in Austin?4609 Walsall Loop in Austin, TX is listed at $512,500, about 13% below the $587K median sale price in Austin.
- What are the closest schools to 4609 Walsall Loop?The closest schools to 4609 Walsall Loop in Austin, TX are Bowie High School (rated 9/10), Covington Middle School (rated 6/10), Cowan Elementary School (Pre-K, rated 8/10).
- What is 4609 Walsall Loop estimated to be worth?Trulia's estimated value for 4609 Walsall Loop in Austin, TX is $504,200.
- Does 4609 Walsall Loop have air conditioning?Yes, 4609 Walsall Loop in Austin, TX has air conditioning.
- Does 4609 Walsall Loop have a pool?Yes, 4609 Walsall Loop in Austin, TX has a pool.
4609 Walsall Loop, Austin, TX 78749 is a 3 bedroom, 3 bathroom, 1,772 sqft single-family home built in 1997. 4609 Walsall Loop is located in Brodie Lane, Austin. This property is currently available for sale and was listed by Unlock MLS on Sep 26, 2026. The MLS # for this home is MLS# 8967320.