


$475,000
Original price: $485,000
 3 Beds
 2 Baths
 1,861 sqft (on 2.26 acres)
13402 Ramrod Dr, Manchaca, TX 78652
Est. Mortgage $3,191/mo*
Get Pre-QualifiedHome Highlights

Single-Family Home

Built in 1984

2.26 acre lot

$255/sqft

Garage
Local Information
- Map ViewExplore the area around 13402 Ramrod Dr.

- Schools1 Preschool School1 Elementary School1 Middle School1 High School

- Shop & Eat

-- mins to
About this House
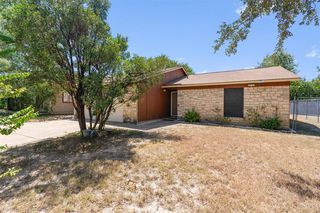
What's unique:Mature oak treesCreate outdoor entertaining areasExpansive lotGenerous open space
A Rare Opportunity on 2.25 Acres Near Austin! Imagine having the space to create the property you’ve always wanted—while still being close to everything Austin has to offer. Tucked away in a quiet Manchaca neighborhood, 13402 Ramrod offers 2.25 beautiful acres with mature oak trees, generous open space, and endless potential. The home is ready for some TLC and updating, and a real opportunity to own land minutes to life's conveniences. There’s room to expand, renovate, build a workshop or guest space, create outdoor entertaining areas, add a pool, garden, or simply enjoy the freedom and privacy that acreage provides. The mature oak trees add character and shade, while the expansive lot gives you the flexibility to make the property truly your own. Properties with this much usable land and this close to Austin are increasingly hard to find. Whether you're looking for a renovation project, a place to build your vision, or simply room to spread out, this property offers a rare combination of location, acreage, and possibilities. Bring your imagination and make this 2.25-acre canvas your own!
Last check for updates: about 14 hours ago
Listing courtesy of Erin Ritter, (512) 774-1724
Sky Realty, (512) 342-8744
Source: Unlock MLS, MLS#4909918
Home Details for 13402 Ramrod Dr

|
|---|
Interior Details Number of Rooms: 3Types of Rooms: Primary Bedroom, Dining Room, Living Room |
Beds & Baths Number of Bedrooms: 3Main Level Bedrooms: 3Number of Bathrooms: 2Number of Bathrooms (full): 2 |
Dimensions and Layout Living Area: 1861 Square Feet |
Appliances & Utilities Utilities: Electricity Connected, Water ConnectedAppliances: Dishwasher, Microwave, OvenDishwasherMicrowave |
Heating & Cooling Heating: Central, Fireplace(s)Has CoolingAir Conditioning: Ceiling Fan(s), Central AirHas HeatingHeating Fuel: Central |
Fireplace & Spa Number of Fireplaces: 1Fireplace: Raised Hearth |
Gas & Electric Has Electric on Property |
Windows, Doors, Floors & Walls Window: Blinds, ShuttersFlooring: See Remarks, Carpet, Tile, Wood |
Levels, Entrance, & Accessibility Stories: 1Levels: OneAccessibility: NoneFloors: See Remarks, Carpet, Tile, Wood |
View Has a ViewView: Garden, Rural, Trees/Woods |

|
|---|
Exterior Home Features Roof: Composition ShinglePatio / Porch: EnclosedFencing: Chain Link, FencedOther Structures: Shed(s)Exterior: See Remarks, Private YardFoundation: SlabNo Private Pool |
Parking & Garage Number of Garage Spaces: 2Number of Covered Spaces: 2No GarageNo Attached GarageParking Spaces: 2Parking: Driveway |
Pool Pool: None |
Frontage Waterfront: NoneNot on Waterfront |
Water & Sewer Sewer: See Remarks |
Farm & Range Not Allowed to Raise Horses |

|
|---|
Days on Market: 86 |

|
|---|
Year Built Year Built: 1984 |
Property Type / Style Property Type: ResidentialProperty Subtype: Single Family Residence |
Building Not a New Construction |
Property Information Condition: ResaleParcel Number: 1180100005001002 |

|
|---|
Price List Price: $475,000Price Per Sqft: $255 |
Status Change & Dates Possession Timing: Funding |

|
|---|
MLS Status: Active |

|
|---|

|
|---|
Direction & Address City: ManchacaCommunity: Southwest Territory Sec 3 |
School Information Elementary School: Carpenter HillElementary School District: HaysCONSISDJr High / Middle School: Eric DahlstromJr High / Middle School District: HaysCONSISDHigh School: Johnson High SchoolHigh School District: HaysCONSISD |

|
|---|
Listing Agent Listing ID: 4909918 |

|
|---|
Community Features: Suburban |

|
|---|
No HOA |

|
|---|
Lot Area: 2.2554 Acres |

|
|---|
Special Conditions: Estate |

|
|---|
Listing Terms: Cash, Conventional |

|
|---|
Mls Number: 4909918Attribution Contact: 512-774-1724 |

|
|---|
Suburban |
Price and Tax history
| Date | Event | Price |
|---|---|---|
Oct 24, 2026 Source: Unlock MLS #4909918 | PriceChange | $475,000 Price decreased by 2% |
Sep 23, 2026 Source: Unlock MLS #4909918 | PendingToActive | $485,000 |
Sep 17, 2026 Source: Unlock MLS #4909918 | Contingent | $485,000 |
Sep 3, 2026 Source: Unlock MLS #4909918 | PriceChange | $485,000 Price decreased by 17% |
Aug 14, 2026 Source: Unlock MLS #4909918 | Listed For Sale | $585,000 |
| Year | Property tax | Tax assessment |
|---|---|---|
| 2025 | $1,444 | $602,610 |
Home facts updated by county records
Around this home
Home Value
Learn more about this home's value by checking out the value of nearby homes.
Nearby home prices
Get a sense of expected prices in the area by checking the value of nearby homes.Address | Distance | Price | Bed | Bath | Sqft | Status |
|---|---|---|---|---|---|---|
0.03 | $689,100 | Studio | - | 3,012 | Off Market | |
0.06 | $472,900 | Studio | - | 1,280 | Off Market | |
0.06 | $570,100 | Studio | - | 1,437 | Off Market | |
0.07 | - | - | - | - | Off Market | |
0.07 | $542,100 | 3 | 2 | 1,849 | Off Market | |
0.08 | $598,600 | Studio | - | 2,040 | Off Market | |
0.08 | $488,000 | 4 | 2 | 1,732 | Off Market | |
0.08 | - | Studio | - | 2,283 | Recently Sold | |
0.08 | $730,800 | Studio | - | 2,637 | Off Market | |
0.09 | $491,400 | Studio | - | 1,635 | Off Market | |
0.10 | $478,900 | Studio | - | 1,766 | Off Market | |
0.10 | $356,100 | Studio | - | - | Off Market | |
0.10 | $477,700 | Studio | - | 1,766 | Off Market | |
0.11 | $458,500 | 4 | 2 | 2,112 | Off Market | |
0.12 | - | - | - | - | Off Market | |
0.12 | $492,900 | 3 | 2 | 1,532 | Off Market | |
0.12 | $696,700 | 3 | 3.5 | 2,164 | Off Market | |
0.14 | $1,401,500 | Studio | 3 | 2,620 | Off Market | |
0.14 | - | - | - | - | Off Market | |
0.15 | $421,300 | Studio | - | 1,914 | Off Market |
LGBTQ Local Legal Protections
LGBTQ Local Legal Protections


Erin Ritter, Sky Realty, (512) 342-8744
Agent Phone: (512) 774-1724
Based on information from Unlock MLS (alternatively, from ACTRIS) for the period through 2026-11-08 11:09:24 PST. Neither the Board nor ACTRIS guarantees or is in any way responsible for its accuracy. All data is provided “AS IS” and with all faults. Data maintained by the Board or ACTRIS may not reflect all real estate activity in the market.
Information being provided is for consumers’ personal, non-commercial use and may not be used for any purpose other than to identify prospective properties consumers may be interested in purchasing. Some IDX listings have been excluded from this website. Click here for more information
Information being provided is for consumers’ personal, non-commercial use and may not be used for any purpose other than to identify prospective properties consumers may be interested in purchasing. Some IDX listings have been excluded from this website. Click here for more information
Similar Homes You May Like
 Christies Intl Real Estate Lone Star
 0.25 ACRESChristina Lawson TREC #693768, Sky Realty
 0.5 ACRESCompass RE Texas, LLC
 2.31 ACRESDestini Evans TREC #749955, MAG Real Estate LLC
 1 ACREThe Gardner Group, Inc.




New Listings near 13402 Ramrod Dr
- 2.31 ACRESDestini Evans TREC #749955, MAG Real Estate LLC


Frequently asked questions about 13402 Ramrod Dr
- What is the estimated monthly payment for 13402 Ramrod Dr?Based on a $475,000 list price with 20% down at today's rates, the estimated monthly payment for 13402 Ramrod Dr in Manchaca, TX is approximately $3,210 (about $2,557 principal & interest, $578 property taxes, and $75 homeowner's insurance). This is an estimate. Actual payment depends on your loan terms.
- What are the closest schools to 13402 Ramrod Dr?The closest schools to 13402 Ramrod Dr in Manchaca, TX are Carpenter Hill Elementary School (Pre-K, rated 9/10), Eric Dahlstrom Middle School (rated 8/10), Moe and Gene Johnson High School (rated 6/10).
- Does 13402 Ramrod Dr have air conditioning?Yes, 13402 Ramrod Dr in Manchaca, TX has air conditioning.
- Does 13402 Ramrod Dr have a yard?Yes, 13402 Ramrod Dr in Manchaca, TX has a yard.
- How big is the lot at 13402 Ramrod Dr?The lot at 13402 Ramrod Dr in Manchaca, TX is about 2.3 acres.
- Does 13402 Ramrod Dr have a garage?Yes, 13402 Ramrod Dr in Manchaca, TX has a garage.
13402 Ramrod Dr, Manchaca, TX 78652 is a 3 bedroom, 2 bathroom, 1,861 sqft single-family home built in 1984. This property is currently available for sale and was listed by Unlock MLS on Aug 14, 2026. The MLS # for this home is MLS# 4909918.