


$927,600
 5 Beds
 4.5 Baths
 3,526 sqft (on 1.18 acres)
4609 Upper Glenwick Ct, Argyle, TX 76226
Est. Refi. Payment $6,329/mo*
Refinance Your HomeHome Value
Trulia Estimate
$928KSince last month
$200 (0%)Since last year
Increased$6K (+0.7%)Since last sale
Increased$362K (+64.1%)Learn more about this home's value by checking out its Trulia Estimate, the value of nearby homes, and how much similar homes have sold for.
Trulia Estimate
The of this home's value increased by +70% in the last 10 years
| Month | Estimated value |
|---|---|
2026 | |
| October 2026 | $927K |
| September 2026 | $938K |
| August 2026 | $927K |
| July 2026 | $916K |
| June 2026 | $942K |
| May 2026 | $936K |
| April 2026 | $918K |
| March 2026 | $918K |
| February 2026 | $914K |
| January 2026 | $909K |
2025 | |
2024 | |
2023 | |
2022 | |
2021 | |
2020 | |
2019 | |
2018 | |
2017 | |
2016 | |
Comparable sales
These are recently sold homes that have a similar location or other similar features to this home, like bedrooms, bathrooms, and square footage. Get a sense of the expected prices in the area by viewing these homes.Address | Distance | Property Type | Sold Price | Sold Date | Bed | Bath | Sqft |
|---|---|---|---|---|---|---|---|
0.09 | Single-Family Home | - | 08/24/26 | 6 | 4.5 | 4,211 | |
0.14 | Single-Family Home | - | 11/14/25 | 4 | 3.5 | 3,087 | |
0.12 | Single-Family Home | - | 11/30/25 | 4 | 3 | 3,413 | |
0.22 | Single-Family Home | - | 02/18/26 | 5 | 4.5 | 5,485 | |
0.36 | Single-Family Home | - | 06/05/26 | 4 | 3.5 | 3,444 | |
0.36 | Single-Family Home | - | 12/26/25 | 4 | 4 | 3,435 | |
0.53 | Single-Family Home | - | 10/16/25 | 5 | 4 | 4,273 | |
0.54 | Single-Family Home | - | 08/13/26 | 5 | 3.5 | 4,242 | |
0.46 | Single-Family Home | - | 12/01/25 | 4 | 3 | 3,727 | |
0.44 | Single-Family Home | - | 04/08/26 | 3 | 2.5 | 3,154 |
Nearby home prices
Get a sense of expected prices in the area by checking the value of nearby homes.Address | Distance | Price | Bed | Bath | Sqft | Status |
|---|---|---|---|---|---|---|
0.03 | $787,700 | 4 | 2 | 3,207 | Off Market | |
0.03 | $734,500 | 3 | 3 | 3,028 | Off Market | |
0.05 | $841,000 | 4 | 3 | 2,881 | Off Market | |
0.06 | $1,008,200 | 4 | 5 | 4,204 | Off Market | |
0.06 | $893,700 | 4 | 3.5 | 3,970 | Off Market | |
0.06 | $748,200 | 4 | 3 | 2,797 | Off Market | |
0.07 | $1,291,200 | 5 | 5.5 | 4,391 | Off Market | |
0.07 | $876,800 | 4 | 4 | 3,762 | Off Market | |
0.08 | $801,600 | 4 | 2 | 2,606 | Off Market | |
0.08 | $1,090,200 | 4 | 3 | 3,060 | Off Market | |
0.08 | $761,500 | 4 | 2.5 | 2,608 | Off Market | |
0.08 | - | - | - | - | Off Market | |
0.08 | - | - | - | - | Off Market | |
0.08 | - | - | - | - | Off Market | |
0.08 | $1,196,800 | 6 | 6 | 5,948 | Off Market | |
0.08 | $924,400 | 5 | 4.5 | 3,740 | Off Market | |
0.09 | - | 6 | 4.5 | 4,211 | Recently Sold | |
0.10 | $836,300 | 4 | 4.5 | 3,352 | Off Market | |
0.10 | $971,500 | 4 | 4 | 3,684 | Off Market | |
0.10 | $982,800 | 3 | 5 | 30 | Off Market |
Local Information
- Map ViewExplore the area around 4609 Upper Glenwick Ct.

- Schools1 Preschool School2 Elementary Schools2 Middle Schools1 High School

- Shop & Eat

-- mins to
Home Highlights

Single-Family Home

Built in 2001

1.18 acre lot

3,526 sqft

$263/sqft

Garage
About this House
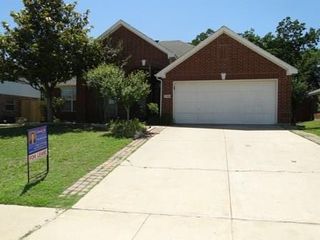
Located on a prestigious culdesac lot in the highly sought after Argyle ISD, this home is welcoming with it's huge front yard and warm hardwood floors throughout. Huge backyard faces East offering shade in the afternoon. Gorgeous pool with spa and waterfall features. Pool house offers a full bath and shower. Firepit and plenty of play area in backyard (and front yard too). You'll love the oversized garage (25' deep and 34' wide) offering great storage or workbench area, plus additional parking pad past garage. Highly desired floorplan with all 5 bedrooms located downstairs and split. Gameroom and other room (currently used as an exercise room) are located upstairs with a half bath. Well maintain & updated.
4609 Upper Glenwick Ct, Argyle, TX 76226 is a 5 bedroom, 5 bathroom, 3,526 sqft single-family home in Hills of Argyle- Happy Acres, built in 2001. It was last sold on Jun 15, 2017. More recently, it was listed as a rental in September 2011 with an asking price of $3,550 per month. That rental listing was removed on September 4, 2011. This property is not currently displayed as for sale or rent on Trulia. The Trulia Estimate is $927,600, with a rent estimate of $4,682/month.
Home Details for 4609 Upper Glenwick Ct

|
|---|
Heating & Cooling Heating: Forced Air, GasAir ConditioningCooling System: CentralHeating Fuel: Forced Air |
Levels, Entrance, & Accessibility Stories: 2Floors: Hardwood |
Appliances & Utilities Cable ReadyMicrowave |
Fireplace & Spa FireplaceHot Tub or Spa |

|
|---|
Exterior Home Features Roof: CompositionExterior: BrickFoundation Type: Slab |
Pool Pool |
Parking & Garage GarageParking Spaces: 3Parking: Garage Attached |

|
|---|
Year Built Year Built: 2001Year Updated: 2001 |
Property Type / Style Property Type: Single Family Home |

|
|---|
Units in Building: 1 |

|
|---|
Lot Area: 1.18 acres |
Price and Tax history
| Date | Event | Price |
|---|---|---|
Jun 15, 2017 Source: N/A | Sold | -- |
May 5, 2017 Source: Agent Provided | Pending | $575,000 |
Apr 28, 2017 Source: Agent Provided | Listed For Sale | $575,000 |
Jan 12, 2013 Source: N/A | ListingRemoved | $399,000 |
Nov 13, 2012 Source: N/A | PriceChange | $399,000 Price decreased by 4% |
Sep 29, 2012 Source: Agent Provided | PriceChange | $414,800 Price decreased by 0% |
Aug 25, 2012 Source: Agent Provided | PriceChange | $414,900 Price decreased by 1% |
Aug 12, 2012 Source: Agent Provided | PriceChange | $419,000 Price decreased by 2% |
Jul 15, 2012 Source: Agent Provided | PriceChange | $429,000 Price decreased by 1% |
Jul 11, 2012 Source: Agent Provided | PriceChange | $434,000 Price decreased by 1% |
May 31, 2012 Source: N/A | PriceChange | $438,000 Price increased by 10% |
Apr 26, 2012 Source: N/A | Listed For Sale | $398,000 |
Sep 4, 2011 Source: Agent Provided | ListingRemoved | $3,550 |
Sep 1, 2011 Source: Agent Provided | Listed For Rent | $3,550 |
Sep 1, 2011 Source: Agent Provided | ListingRemoved | $419,900 |
Aug 10, 2011 Source: Agent Provided | PriceChange | $419,900 Price decreased by 2% |
Aug 8, 2011 Source: Agent Provided | PriceChange | $429,900 Price decreased by 1% |
Jul 9, 2011 Source: Agent Provided | PriceChange | $434,900 Price decreased by 3% |
Jun 18, 2011 Source: Agent Provided | Listed For Sale | $449,900 |
| Year | Property tax | Tax assessment |
|---|---|---|
| 2025 | $14,816 | $1,010,000 |
Home facts updated by county records
Market trends in Denton
Last updated August 2026
Avg. sale price
$362K
$2.67KMoM
Sale-to-List Price
98.6%
0.1%MoM
Price per sq ft
$190
$1MoM
Available listings
679
38MoM
Around this home
Neighborhood Overview

Neighborhood stats provided by third party data sources.
LGBTQ Local Legal Protections
LGBTQ Local Legal Protections



Frequently asked questions about 4609 Upper Glenwick Ct
- What is 4609 Upper Glenwick Ct estimated to be worth?Trulia's estimated value for 4609 Upper Glenwick Ct in Argyle, TX is $927,600.
- What is the price history for 4609 Upper Glenwick Ct?4609 Upper Glenwick Ct in Argyle, TX last sold in June 2017.
- Is Argyle a buyer's or seller's market?Argyle is currently a balanced market, based on recent for-sale activity.
- What's the median sale price in Argyle?The median sale price in Argyle is $362K. That is down $2.67K from the prior month.
- Does 4609 Upper Glenwick Ct have air conditioning?Yes, 4609 Upper Glenwick Ct in Argyle, TX has air conditioning.
- Does 4609 Upper Glenwick Ct have a pool?Yes, 4609 Upper Glenwick Ct in Argyle, TX has a pool.
Explore by feature - Pet Friendly
 SPECIAL OFFERPET FRIENDLY
 SPECIAL OFFERPET FRIENDLY
 SPECIAL OFFERPET FRIENDLY
 SPECIAL OFFERPET FRIENDLY
 SPECIAL OFFERPET FRIENDLY
 SPECIAL OFFERPET FRIENDLYTotal price$1,575 - $2,559/mo1-3 bd1-3 baYardHomes Parkside | 2850 N Bonnie Brae St,
Denton, TX 76207 SPECIAL OFFERPET FRIENDLY
 SPECIAL OFFERPET FRIENDLY
 NEW - 2 DAYS AGOSPECIAL OFFERPET FRIENDLY
 PET FRIENDLY
Explore by feature - Garage
- SPECIAL OFFERPET FRIENDLY
- NEW - 2 DAYS AGOSPECIAL OFFERPET FRIENDLY
 SPECIAL OFFERPET FRIENDLYINCOME RESTRICTED
 SPECIAL OFFERPET FRIENDLY
 SPECIAL OFFERPET FRIENDLY
 SPECIAL OFFERPET FRIENDLY
 SPECIAL OFFERPET FRIENDLY
 SPECIAL OFFERPET FRIENDLY
 SPECIAL OFFERPET FRIENDLY
 SPECIAL OFFERPET FRIENDLY
Explore by feature - Air Conditioning
- NEW - 2 DAYS AGOSPECIAL OFFERPET FRIENDLY
- PET FRIENDLY
 PET FRIENDLY
- SPECIAL OFFERPET FRIENDLY
- SPECIAL OFFERPET FRIENDLY
 SPECIAL OFFERPET FRIENDLY
- SPECIAL OFFERPET FRIENDLY
- SPECIAL OFFERPET FRIENDLY
- SPECIAL OFFERPET FRIENDLY
 APPLY INSTANTLYPET FRIENDLY
Explore by feature - Pool
- SPECIAL OFFERPET FRIENDLY
- SPECIAL OFFERPET FRIENDLY
- SPECIAL OFFERPET FRIENDLY
- SPECIAL OFFERPET FRIENDLY
- SPECIAL OFFERPET FRIENDLYTotal price$1,575 - $2,559/mo1-3 bd1-3 baYardHomes Parkside | 2850 N Bonnie Brae St,
Denton, TX 76207 - SPECIAL OFFERPET FRIENDLY
- SPECIAL OFFERPET FRIENDLY
- NEW - 2 DAYS AGOSPECIAL OFFERPET FRIENDLY
- PET FRIENDLY
- SPECIAL OFFERPET FRIENDLYINCOME RESTRICTED
Explore by feature - Washer/dryer
- SPECIAL OFFERPET FRIENDLY
- SPECIAL OFFERPET FRIENDLY
- SPECIAL OFFERPET FRIENDLY
- SPECIAL OFFERPET FRIENDLYTotal price$1,575 - $2,559/mo1-3 bd1-3 baYardHomes Parkside | 2850 N Bonnie Brae St,
Denton, TX 76207 - SPECIAL OFFERPET FRIENDLY
- NEW - 2 DAYS AGOSPECIAL OFFERPET FRIENDLY
- PET FRIENDLY
 SPECIAL OFFERPET FRIENDLY
- SPECIAL OFFERPET FRIENDLY
- SPECIAL OFFERPET FRIENDLY
Explore by feature - Outdoor Space
- SPECIAL OFFERPET FRIENDLYTotal price$1,575 - $2,559/mo1-3 bd1-3 baYardHomes Parkside | 2850 N Bonnie Brae St,
Denton, TX 76207  PET FRIENDLY
 PET FRIENDLY
 NEW - 1 DAY AGOAPPLY INSTANTLYPET FRIENDLY
 NEW - 1 DAY AGOAPPLY INSTANTLYPET FRIENDLY
 APPLY INSTANTLYPET FRIENDLY
 APPLY INSTANTLY
 APPLY INSTANTLYPET FRIENDLY
 APPLY INSTANTLY
 APPLY INSTANTLYPET FRIENDLY
Apartments for Rent
 NEW - 1 DAY AGOPET FRIENDLY$1,223 - $2,109/mo1-3 bd1-2 baHickory Creek Ranch Apartments | 2700 Cedar Creek Ln,
Denton, TX 76210 PET FRIENDLYINCOME RESTRICTED
 APPLY INSTANTLYPET FRIENDLY
 See more homes for rent inArgyle
Off Market Homes Near 4609 Upper Glenwick Ct
 SOLDAPR 30, 2026
 SOLDDEC 15, 2025
 See more homes for sale inArgyle
Homes for sale near 4609 Upper Glenwick Ct
 1.04 ACRES
 1.15 ACRES
 1.39 ACRES
 1.2 ACRES
 1.08 ACRES
 1.02 ACRES
 1.31 ACRES
 1.89 ACRES
 0.47 ACRES
 0.38 ACRES
- See more homes for sale inArgyle

- Results are loading