
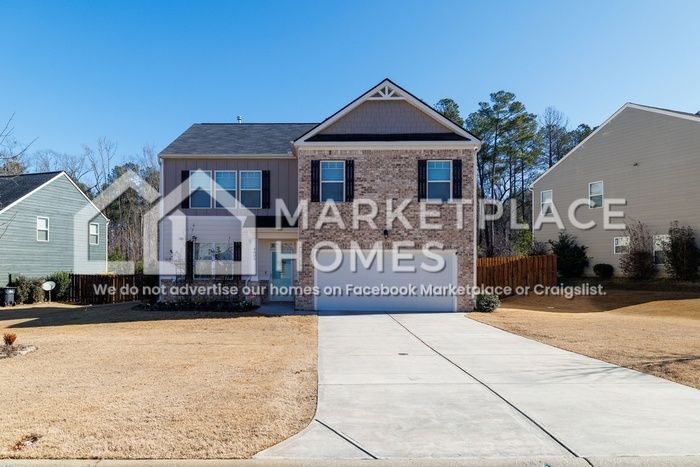


$348,500
as of Aug 27, 2026
 5 Beds
 3 Baths
 2,536 sqft
- 5 Beds
- 3 Baths
- 2,536 sqft
4606 Southwind Rd, Evans, GA 30809
Home Highlights

Property Type
Single-Family Home
Living Area
2,536 sqft

Price/Sqft
$137

Parking
Attached Garage
Local Information
- Map ViewExplore the area around 4606 Southwind Rd.

- Schools1 Preschool School1 Elementary School1 Middle School1 High School

- Shop & Eat

-- mins to
About this House
4606 Southwind Rd
Absolutely gorgeous and spacious 5-bedroom home offering freedom and flexibility! Step inside to a bright, open floorplan featuring a formal dining room, inviting living room with gas fireplace, and a charming breakfast nook just off the kitchen--providing versatile spaces to gather and entertain with ease. Abundant natural light and modern LVP flooring create a warm, welcoming feel while ensuring low-maintenance living. The updated kitchen is designed to impress, complete with stainless steel appliances, a pantry, ample cabinet storage, and granite countertops. A main-level bedroom and full bath offer an ideal setup for guests or home office. Upstairs, you'll find four additional bedrooms and two full bathrooms. The oversized primary suite serves as a true retreat, showcasing a cathedral ceiling, built-in shelving, and a private ensuite bath with dual vanity, separate shower, garden tub, and a large walk-in closet. Outside, the fully fenced backyard provides privacy and plenty of room for pets, play, and recreation. The extended patio spans the width of the home, creating an exceptional outdoor entertaining space. A dedicated garden area at the back property line is perfect for those with a green thumb. Plus, enjoy staying cool during the summer months at the beautiful community pool. Schedule your showing today before this one disappears! (New carpet to be installed in the bedroom with blue stain.) Internet and Lawn care included for the first 12-months!!
BEWARE OF SCAMMERS. We DO NOT advertise on Facebook Marketplace or Craigslist, and we will NEVER ask you to wire money or pay in cash.
The price listed is based on a 12-month lease for an approved applicant. Prices and special offers are valid for new residents only. All leasing information is believed to be accurate; however, prices and special offers may change without notice and are not guaranteed until the application has been approved. Additional fees may apply, including a lease administration fee, damage waiver fee, and pet fees (where applicable). Contact us to schedule a showing.
Absolutely gorgeous and spacious 5-bedroom home offering freedom and flexibility! Step inside to a bright, open floorplan featuring a formal dining room, inviting living room with gas fireplace, and a charming breakfast nook just off the kitchen--providing versatile spaces to gather and entertain with ease. Abundant natural light and modern LVP flooring create a warm, welcoming feel while ensuring low-maintenance living. The updated kitchen is designed to impress, complete with stainless steel appliances, a pantry, ample cabinet storage, and granite countertops. A main-level bedroom and full bath offer an ideal setup for guests or home office. Upstairs, you'll find four additional bedrooms and two full bathrooms. The oversized primary suite serves as a true retreat, showcasing a cathedral ceiling, built-in shelving, and a private ensuite bath with dual vanity, separate shower, garden tub, and a large walk-in closet. Outside, the fully fenced backyard provides privacy and plenty of room for pets, play, and recreation. The extended patio spans the width of the home, creating an exceptional outdoor entertaining space. A dedicated garden area at the back property line is perfect for those with a green thumb. Plus, enjoy staying cool during the summer months at the beautiful community pool. Schedule your showing today before this one disappears! (New carpet to be installed in the bedroom with blue stain.) Internet and Lawn care included for the first 12-months!!
BEWARE OF SCAMMERS. We DO NOT advertise on Facebook Marketplace or Craigslist, and we will NEVER ask you to wire money or pay in cash.
The price listed is based on a 12-month lease for an approved applicant. Prices and special offers are valid for new residents only. All leasing information is believed to be accurate; however, prices and special offers may change without notice and are not guaranteed until the application has been approved. Additional fees may apply, including a lease administration fee, damage waiver fee, and pet fees (where applicable). Contact us to schedule a showing.
4606 Southwind Rd, Evans, GA 30809 is a 5 bedroom, 3 bathroom, 2,536 sqft single-family home. It last sold for $247,685 on Sep 20, 2019 (11,158% above the $2,200 asking price). More recently, it was listed as a rental in February 2026 with an asking price of $2,550 per month. That rental listing was removed on April 16, 2026. This property is not currently displayed as for sale or rent on Trulia. The Trulia Estimate is $348,500, with a rent estimate of $2,621/month.
Home Details for 4606 Southwind Rd

|
|---|
Heating & Cooling Heating: Forced Air, FireplaceAir ConditioningCooling System: Air Conditioner, Central Air, Ceiling FanHeating Fuel: Forced Air |
Appliances & Utilities DishwasherDisposalMicrowave |
Fireplace & Spa Fireplace |

|
|---|
Property Type / Style Property Type: Single Family Home |

|
|---|
Lease Term: Contact For Details |

|
|---|
Exterior Home Features GardenLawn |
Parking & Garage Parking: Attached, On Site |
Comparable Sales for 4606 Southwind Rd
Address | Distance | Property Type | Sold Price | Sold Date | Bed | Bath | Sqft |
|---|---|---|---|---|---|---|---|
0.25 | Single-Family Home | $335,000 | 08/07/26 | 5 | 3 | 2,536 sqft | |
0.24 | Single-Family Home | $300,000 | 06/25/26 | 5 | 3 | 2,976 sqft | |
0.26 | Single-Family Home | $313,508 | 11/10/25 | 5 | 3 | 2,677 sqft | |
0.23 | Single-Family Home | $356,000 | 05/12/26 | 5 | 3 | 2,736 sqft | |
0.04 | Single-Family Home | $425,000 | 01/28/26 | 5 | 4 | 3,166 sqft | |
0.46 | Single-Family Home | $370,460 | 10/15/25 | 5 | 3 | 2,511 sqft | |
0.46 | Single-Family Home | $372,460 | 05/22/26 | 5 | 3 | 2,511 sqft | |
0.46 | Single-Family Home | $373,750 | 06/26/26 | 5 | 3 | 2,511 sqft | |
0.47 | Single-Family Home | $429,500 | 11/24/25 | 5 | 3 | 2,511 sqft | |
0.49 | Single-Family Home | $417,135 | 04/10/26 | 5 | 3 | 2,511 sqft |
Nearby homes
Get a sense of prices in the area by checking nearby homes.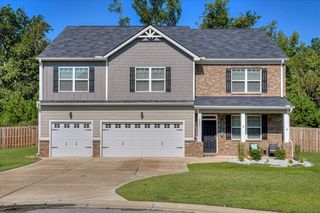 OFF MARKETKeller Williams Realty Augusta Partners
 OFF MARKETJim Hadden Real Estate
 OFF MARKETJim Hadden Real Estate
 OFF MARKETAugusta Partners, LLC, Closed
 FOR SALE0.31 ACRESOn The Course Realty, Llc
 SOLDJUN 18, 2026Keller Williams Realty Augusta Partners
 OFF MARKETBetter Homes & Gardens Executive Partners
 OFF MARKETBlanchard & Calhoun - Evans
 FOR SALENEW CONSTRUCTIONBlanchard & Calhoun - Evans


Around this home
What Locals Say about Evans
At least 272 Trulia users voted on each feature.

92 % Say car is needed

90 % Say it's dog friendly

89 % Say parking is easy

85 % Say yards are well-kept

79 % Say there's holiday spirit

79 % Say people would walk alone at night

78 % Say it's quiet

74 % Say kids play outside

65 % Say streets are well-lit

60 % Say neighbors are friendly

54 % Say they plan to stay for at least 5 years

52 % Say there's wildlife

38 % Say there are sidewalks

30 % Say there are community events

21 % Say it's walkable to grocery stores

19 % Say it's walkable to restaurants
Sourced by Trulia users. Learn more about our methodology.
LGBTQ Local Legal Protections
LGBTQ Local Legal Protections



Price and Tax history
| Date | Event | Price |
|---|---|---|
Apr 16, 2026 Source: Zillow Rentals | ListingRemoved | $2,200 |
Mar 30, 2026 Source: Zillow Rentals | PriceChange | $2,200 Price decreased by 8% |
Mar 17, 2026 Source: Zillow Rentals | PriceChange | $2,400 Price decreased by 5% |
Mar 12, 2026 Source: Zillow Rentals | PriceChange | $2,525 Price decreased by 1% |
Feb 23, 2026 Source: Zillow Rentals | Listed For Rent | $2,550 |
Sep 20, 2019 Source: Hive MLS #98048946 | Sold | $247,685 |
| Year | Property tax | Tax assessment |
|---|---|---|
| 2025 | $3,342 | $344,187 |
Home facts updated by county records
Frequently asked questions about 4606 Southwind Rd
- What is 4606 Southwind Rd estimated to be worth?Trulia's estimated value for 4606 Southwind Rd in Evans, GA is $348,500.
- What is the price history for 4606 Southwind Rd?4606 Southwind Rd in Evans, GA last sold for $247,685 in September 2019.
- Is Evans a buyer's or seller's market?Evans is currently a buyer's market, based on recent for-sale activity.
- What's the median sale price in Evans?The median sale price in Evans is $417K. That is up $22.5K from the prior month.
- Does 4606 Southwind Rd have air conditioning?Yes, 4606 Southwind Rd in Evans, GA has air conditioning.
- Does 4606 Southwind Rd have parking?Yes, 4606 Southwind Rd in Evans, GA has on-site parking.
Homes for rent near 4606 Southwind Rd

- APPLY INSTANTLY
 APPLY INSTANTLYPET FRIENDLY
 PET FRIENDLY
 PET FRIENDLY
 APPLY INSTANTLYPET FRIENDLY
 PET FRIENDLY
 PET FRIENDLY
 See more homes for rent inEvans
Affordability
TIP:Try to keep your rent within a third of your gross household income. Learn why in our Renter's Guide.
For this property
PER YEAR
is the suggested income
Win over prospective landlords with your smart budgeting. As a good rule of thumb, ideally you would have at least three times your monthly rent in combined household income.

- Results are loading