


4604 Rue St
Austin, TX 78731
Allandale 4 Beds
 2 Baths
 2,242 sqft
4 Beds
2 Baths
2,242 sqft
Local Information
- Map ViewExplore the area around 4604 Rue St.

- Schools1 Preschool School1 Elementary School1 Middle School1 High School

- Shop & Eat

-- mins to
Description
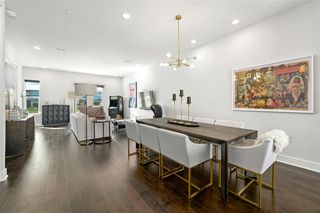
Beautifully Remodeled Mid-Century Home Beneath a Majestic 300-Year-Old Oak Nestled on a peaceful, tree-lined street in the heart of central Austin, this thoughtfully updated mid-century home blends classic charm with modern luxury. Sunlight fills the open, inviting floor plan, which includes two separate living spaces, a private office with built-in storage, and a serene primary suite featuring a freestanding soaking tub and a separate walk-in shower. Generously sized bedrooms and refined finishes throughout make the home ideal for families, remote work, or multi-generational living. Step outside to a spacious, fenced backyard—complete with string lights—creating the perfect setting for gatherings, outdoor dining, or quiet evenings under the stars. This home has received over $200,000 in upgrades, including a new roof, new HVAC, new white oak flooring, fully skimmed and repainted walls, and refreshed landscaping. Located just 10 minutes from downtown and zoned to the highly rated Highland Park Elementary, you’ll also be within walking distance of Burnet Road’s vibrant mix of local coffee shops, restaurants, bars, and vintage boutiques.
Home Highlights

Parking
No Info

Outdoor
Porch, Patio

A/C
Heating & Cooling

HOA
None

Price/Sqft
$413

Listed
168 days ago
Home Details for 4604 Rue St

|
|---|
MLS Status: Pending |

|
|---|
Beds & Baths Number of Bedrooms: 4Main Level Bedrooms: 4Number of Bathrooms: 2Number of Bathrooms (full): 2 |
Dimensions and Layout Living Area: 2242 Square Feet |
Appliances & Utilities Utilities: Electricity Connected, Internet-Fiber, Natural Gas Connected, Sewer Connected, Water ConnectedAppliances: Dishwasher, Disposal, Microwave, Free-Standing Gas Oven, Refrigerator, Stainless Steel Appliance(s)DishwasherDisposalMicrowaveRefrigerator |
Heating & Cooling Heating: Central, Fireplace(s)Has CoolingAir Conditioning: Central Air, Wall/Window Unit(s)Has HeatingHeating Fuel: Central |
Fireplace & Spa Number of Fireplaces: 1Fireplace: Family Room, Raised Hearth |
Gas & Electric Has Electric on Property |
Windows, Doors, Floors & Walls Window: Drapes, Low Emissivity Windows, ScreensFlooring: Carpet, Tile, Wood |
Levels, Entrance, & Accessibility Stories: 1Levels: OneAccessibility: See RemarksFloors: Carpet, Tile, Wood |
View Has a ViewView: Neighborhood |

|
|---|
Exterior Home Features Roof: AsphaltPatio / Porch: Patio, Rear PorchFencing: PrivacyOther Structures: Shed(s)Exterior: Garden, Gutters FullFoundation: SlabGardenNo Private Pool |
Parking & Garage No GarageNo Attached GarageParking: Driveway |
Pool Pool: None |
Frontage Waterfront: NoneNot on Waterfront |
Water & Sewer Sewer: Public Sewer |
Farm & Range Not Allowed to Raise Horses |

|
|---|
Days on Market: 168 |

|
|---|
Year Built Year Built: 1955 |
Property Type / Style Property Type: ResidentialProperty Subtype: Single Family Residence |
Building Not a New ConstructionNo Additional Parcels |
Property Information Condition: ResaleParcel Number: 02260002360000 |

|
|---|
Price List Price: $925,000Price Per Sqft: $413 |
Status Change & Dates Off Market Date: Fri Jan 23 2026Possession Timing: Close Of Escrow |

|
|---|
Direction & Address City: AustinCommunity: Shoalwoods Add Sec 02 |
School Information Elementary School: Highland ParkElementary School District: Austin ISDJr High / Middle School: Lamar (Austin ISD)Jr High / Middle School District: Austin ISDHigh School: McCallumHigh School District: Austin ISD |

|
|---|
Listing Agent Listing ID: 3647595 |

|
|---|
Community Features: None |

|
|---|
No HOA |

|
|---|
Lot Area: 9143.244 sqft |

|
|---|
Special Conditions: Standard |

|
|---|
Listing Terms: Cash, Conventional, FHA |

|
|---|
Mls Number: 3647595Attribution Contact: (512) 364-4353 |

|
|---|
None |
Last check for updates: about 5 hours ago
Listing courtesy of Vic Adams, (512) 364-4353
Spyglass Realty, (512) 759-0889
Source: Unlock MLS, MLS#3647595
Also Listed on Unlock MLS.
Market trends in Austin
Last updated May 2026
Avg. sale price
$555K
$14.2KMoM
Sale-to-List Price
97.8%
0.3%MoM
Price per sq ft
$294
$1MoM
Available listings
5593
254MoM
Price History for 4604 Rue St
| Date | Price | Event | Source |
|---|---|---|---|
| 02/02/2026 | $925,000 | Pending | Unlock MLS #3647595 |
| 01/24/2026 | $925,000 | Contingent | Unlock MLS #3647595 |
| 01/20/2026 | $925,000 | Listed For Sale | Unlock MLS #3647595 |
| 08/07/2025 | $4,000 | ListingRemoved | Zillow Rentals |
| 07/25/2025 | $4,000 | PriceChange | Zillow Rentals |
| 07/24/2025 | $945,000 | ListingRemoved | Unlock MLS #3063795 |
| 07/14/2025 | $4,200 | Listed For Rent | Zillow Rentals |
| 07/08/2025 | $945,000 | PriceChange | Unlock MLS #3063795 |
| 06/18/2025 | $975,000 | Listed For Sale | Unlock MLS #3063795 |
| 06/12/2024 | ListingRemoved | Zillow Rentals | |
| 06/03/2024 | $3,900 | Listed For Rent | Zillow Rentals |
| 02/25/2021 | ListingRemoved | N/A | |
| 06/16/2020 | $3,300 | ListingRemoved | N/A |
| 05/30/2020 | $3,300 | Listed For Rent | N/A |
| 09/23/2018 | $550,000 | ListingRemoved | Agent Provided |
| 05/09/2018 | $550,000 | Pending | Agent Provided |
| 05/09/2018 | $550,000 | Listed For Sale | Agent Provided |
Similar Homes You May Like
 0.32 ACRESMoreland Properties, Active
 0.27 ACRESCompass RE Texas, LLC, Active
 0.28 ACRESCompass RE Texas, LLC, Active
 OPEN SAT, 10-1PM0.39 ACRESKeller Williams Realty, Active
 Roxan Coffman Properties, Active
 OPEN SAT, 12-2PMPhyllis Browning Company, Active
 0.32 ACRESColdwell Banker Realty, Active
 OPEN SAT, 12-2PM0.45 ACRESChristies Intl Real Estate Lone Star, Active
 See more homes for sale inAustin


New Listings near 4604 Rue St
 NEWOPEN SUN, 11-1PMDEN Property Group, Active
 NEW - 11 HRS AGOMoreland Properties, Active
 NEWOPEN SUN, 12-2PMThe Stiles Agency, Active
 NEW - 3 HRS AGOMoreland Properties, Active
 NEWOPEN SUN, 11-2:30PM0.36 ACRES
 NEWOPEN THU, 5-7PMHorizon Realty, Active
 NEW - 12 HRS AGOBeycome Brokerage Realty LLC, Active
 NEW - 10 HRS AGOChristies Intl Real Estate Lone Star, Active
 OPEN SAT, 1-3PMDouglas Elliman Real Estate, Active
- See more homes for sale inAustin


Property Tax and Assessment
| Year | 2025 |
|---|---|
| Tax | $14,113 |
| Assessment | $836,540 |
Home facts updated by county records
Nearby homes
Get a sense of prices in the area by checking nearby homes. OFF MARKET
 FOR SALEOPEN SAT, 1-3PMNEW CONSTRUCTIONAll City Real Estate Ltd. Co, Active
 FOR SALENEW CONSTRUCTIONAll City Real Estate Ltd. Co, Active
 FOR SALE
 3D VIEWeXp Realty, LLC, Active
 FOR SALEBerkshire Hathaway TX Realty, Active
 FOR SALE3D VIEWMoreland Properties, Active
 OFF MARKET
 FOR SALE3D VIEWJimmy Gilmore & Co, Active
- FOR SALEOPEN SAT, 1-3PMDouglas Elliman Real Estate, Active


Assigned Schools
These are the assigned schools for 4604 Rue St.
- Highland Park Elementary School
- PK-5
- Public
- 648 Students
10/10GreatSchools RatingParent Rating AverageWe are super fans of Highland Park. We’ve been here since 2020 and couldn’t have landed in a better spot for our kids. The principal, Katie Peña, is one of the most impressive humans I’ve ever met, let alone a remarkable principal. It’s a fabulous public school with an incredible spirit. Teachers stay for the entirety of their careers, many of them are former HP students themselves, and that’s the sign of a warm and nurturing environment if I’ve ever seen one. I hope this school is here for many more generations of public-school Austinites to come.Parent Review10mo ago - Lamar Middle School
- 6-8
- Public
- 1109 Students
9/10GreatSchools RatingParent Rating AverageThis is my first year of middle her and my mental health dropped greatly due to pressure and too much homework, there were some great teachers but others were rude to me. kids here often did not get into fights but emotionally I feel the school isn't too welcome. kids there can relentlessly be mean to people and often get away with it. on the flip side, the fine Arts programs are really immersive and even though I don't necessarily enjoy learning, most of the core subject teachers definitely prepare you for the STAAR tests over all this is a mediocre school.Student Review2mo ago - McCallum High School
- 9-12
- Public
- 1894 Students
8/10GreatSchools RatingParent Rating AverageALL EVERYTHING GUYS BEINGS HUMANS SPECIALS SUCKS STINKS SMELLS TERRIBLE NEGATIVES VIOLENT BEHAVIOURS AGGRESSIVE BEHAVIOURS BADLY BEHAVED WORSE BEHAVED WORST BEHAVED BEHAVIOURAL ISSUES!!Other Review7mo ago  Check out schools near 4604 Rue St.
Neighborhood Overview

Neighborhood stats provided by third party data sources.
What Locals Say about Allandale
At least 120 Trulia users voted on each feature.

98 % Say it's dog friendly

92 % Say parking is easy

84 % Say it's walkable to restaurants

80 % Say it's walkable to grocery stores

78 % Say people would walk alone at night

77 % Say yards are well-kept

75 % Say car is needed

68 % Say it's quiet

68 % Say there's holiday spirit

66 % Say kids play outside

65 % Say neighbors are friendly

63 % Say there are sidewalks

60 % Say they plan to stay for at least 5 years

46 % Say streets are well-lit

42 % Say there are community events

40 % Say there's wildlife
Sourced by Trulia users. Learn more about our methodology.
LGBTQ Local Legal Protections
LGBTQ Local Legal Protections



Vic Adams, Spyglass Realty, (512) 759-0889
Agent Phone: (512) 364-4353
Based on information from Unlock MLS (alternatively, from ACTRIS) for the period through 2026-07-07 14:08:46 PDT. Neither the Board nor ACTRIS guarantees or is in any way responsible for its accuracy. All data is provided “AS IS” and with all faults. Data maintained by the Board or ACTRIS may not reflect all real estate activity in the market.
Information being provided is for consumers’ personal, non-commercial use and may not be used for any purpose other than to identify prospective properties consumers may be interested in purchasing. Some IDX listings have been excluded from this website. Click here for more information
Information being provided is for consumers’ personal, non-commercial use and may not be used for any purpose other than to identify prospective properties consumers may be interested in purchasing. Some IDX listings have been excluded from this website. Click here for more information