

$393,100
 4 Beds
 2 Baths
 1,986 sqft
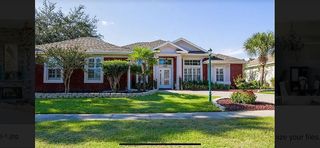
4603 Jayhawk Dr, Crestview, FL 32539
Est. Refi. Payment $2,581/mo*
Refinance Your HomeCurrently Off Market - Sold Mar 28, 2024 for $381,190
Home Value
Trulia Estimate
$393KSince last month
Decreased$500 (-0.1%)Since last year
Increased$25K (+6.7%)Since last sale
Increased$11K (+3%)Learn more about this home's value by checking out its Trulia Estimate, the value of nearby homes, and how much similar homes have sold for.
Trulia Estimate
The of this home's value increased by +3% in the last 10 years
| Month | Estimated value |
|---|---|
2026 | |
| October 2026 | $393K |
| September 2026 | $393K |
| August 2026 | $393K |
| July 2026 | $394K |
| June 2026 | $394K |
| May 2026 | $395K |
| April 2026 | $399K |
| March 2026 | $373K |
| February 2026 | $373K |
| January 2026 | $369K |
2025 | |
2024 | |
2023 | |
Comparable sales
These are recently sold homes that have a similar location or other similar features to this home, like bedrooms, bathrooms, and square footage. Get a sense of the expected prices in the area by viewing these homes.Address | Distance | Property Type | Sold Price | Sold Date | Bed | Bath | Sqft |
|---|---|---|---|---|---|---|---|
0.18 | Single-Family Home | $385,000 | 06/05/26 | 4 | 3 | 2,202 | |
0.11 | Single-Family Home | $420,000 | 02/10/26 | 4 | 2.5 | 2,389 | |
0.30 | Single-Family Home | $350,000 | 04/26/26 | 4 | 2 | 1,750 | |
0.33 | Single-Family Home | $369,900 | 01/29/26 | 4 | 2 | 1,856 | |
0.31 | Single-Family Home | $325,000 | 10/31/25 | 4 | 2 | 2,250 | |
0.35 | Single-Family Home | $369,900 | 04/30/26 | 4 | 2 | 1,856 | |
0.30 | Single-Family Home | $367,900 | 08/28/26 | 4 | 2 | 1,856 | |
0.35 | Single-Family Home | $364,900 | 03/31/26 | 4 | 2 | 1,856 | |
0.36 | Single-Family Home | $370,000 | 05/29/26 | 4 | 2 | 1,856 | |
0.34 | Single-Family Home | $371,900 | 06/30/26 | 4 | 2 | 1,856 |
Nearby home prices
Get a sense of expected prices in the area by checking the value of nearby homes.Address | Distance | Price | Bed | Bath | Sqft | Status |
|---|---|---|---|---|---|---|
0.00 | $448,400 | 5 | 3 | 2,720 | Off Market | |
0.00 | $448,100 | 5 | 3 | 2,720 | Off Market | |
0.00 | $447,300 | 5 | 3 | 2,720 | Off Market | |
0.00 | $361,000 | 3 | 2 | 1,925 | Off Market | |
0.00 | $397,000 | 4 | 2 | 1,892 | Off Market | |
0.00 | $392,200 | 4 | 2 | 2,204 | Off Market | |
0.00 | $365,400 | 4 | 2 | 1,961 | Off Market | |
0.01 | $394,600 | 4 | 2 | 2,204 | Off Market | |
0.01 | $370,300 | 4 | 2 | 1,986 | Off Market | |
0.01 | $364,900 | 4 | 2 | 1,961 | Off Market | |
0.01 | $361,000 | 3 | 2 | 1,925 | Off Market | |
0.01 | $404,100 | 4 | 2 | 2,314 | Off Market | |
0.01 | $370,500 | 4 | 2 | 1,961 | Off Market | |
0.01 | - | 4 | 2 | 2,314 | Off Market | |
0.01 | - | 5 | 3 | 2,720 | Off Market | |
0.01 | - | 4 | 2 | 2,204 | Off Market | |
0.01 | - | 4 | 2 | 2,120 | Off Market | |
0.01 | - | 4 | 2 | 2,779 | Off Market | |
0.01 | - | 4 | 2 | 2,314 | Off Market | |
0.01 | - | 4 | 2 | 1,892 | Off Market |
Local Information
- Map ViewExplore the area around 4603 Jayhawk Dr.

- Schools1 Preschool School1 Elementary School1 Middle School1 High School

- Shop & Eat

-- mins to
Home Highlights

Single-Family Home

Built in 2024

1,986 sqft

$198/sqft

Attached Garage
About this House
What's unique:Large islandPrivacy fenceQuartz countertopsFlood lightsCeiling fansRear patio
Awesome Builder Rate Incentives! (Restrictions apply)
The RODESSA IV G in Patriot Ridge community offers a 4 bedroom, 2 full bathroom, open design. Upgrades added (list attached).
Features: double vanity, garden tub, separate shower, and walk-in closet in the master bath, ceiling fan in living room and master bedroom, kitchen island, walk-in pantry, recessed can lighting in kitchen, covered front porch and rear patio, crown molding, undermount sinks, framed mirrors, smoke and carbon monoxide detectors, landscaping, architectural 30-year shingles, flood lights, and more!
Energy Efficient Features: electric water heater, a kitchen appliance package with an electric range, vinyl low E MI windows, and more!
The RODESSA IV G in Patriot Ridge community offers a 4 bedroom, 2 full bathroom, open design. Upgrades added (list attached).
Features: double vanity, garden tub, separate shower, and walk-in closet in the master bath, ceiling fan in living room and master bedroom, kitchen island, walk-in pantry, recessed can lighting in kitchen, covered front porch and rear patio, crown molding, undermount sinks, framed mirrors, smoke and carbon monoxide detectors, landscaping, architectural 30-year shingles, flood lights, and more!
Energy Efficient Features: electric water heater, a kitchen appliance package with an electric range, vinyl low E MI windows, and more!
4603 Jayhawk Dr, Crestview, FL 32539 is a 4 bedroom, 2 bathroom, 1,986 sqft single-family home built in 2024. It last sold for the $382,255 asking price on Mar 28, 2024. More recently, it was listed as a rental in September 2026 with an asking price of $2,150 per month. That rental listing was removed on September 19, 2026. This property is not currently displayed as for sale or rent on Trulia. The Trulia Estimate is $393,100, with a rent estimate of $2,167/month.
Last check for updates: about 22 hours ago
Listed by Teresa S Bailey, (850) 876-9148
DSLD Homes Florida LLC
Bought with: Tevan Millette, (850) 844-3532, Non Member Office (NABOR)
Source: ECAOR, MLS#938710
Home Details for 4603 Jayhawk Dr

|
|---|
Interior Details Number of Rooms: 12Types of Rooms: Master Bedroom, Bedroom, Master Bathroom, Bathroom, Dining Room, Foyer, Garage, Kitchen, Laundry, Living Room |
Beds & Baths Number of Bedrooms: 4Number of Bathrooms: 2Number of Bathrooms (full): 2 |
Dimensions and Layout Living Area: 1986 Square Feet |
Appliances & Utilities Appliances: Dishwasher, Disposal, Microwave, Electric Water HeaterDishwasherDisposalLaundry: Washer/Dryer HookupMicrowave |
Heating & Cooling Heating: CentralHas CoolingAir Conditioning: Central Air,Ceiling Fan(s)Has HeatingHeating Fuel: Central |
Windows, Doors, Floors & Walls Window: Double Pane Windows, Window TreatmentsFlooring: VinylCommon Walls: No Common Walls |
Levels, Entrance, & Accessibility Stories: 1Floors: Vinyl |
View No View |
Security Security: Smoke Detector(s) |

|
|---|
Exterior Home Features Patio / Porch: Covered, Porch |
Parking & Garage No CarportHas a GarageHas an Attached GarageParking: Garage Door Opener |
Frontage Road Surface Type: PavedNot on Waterfront |

|
|---|
Year Built Year Built: 2024 |
Property Type / Style Property Type: ResidentialProperty Subtype: Single Family ResidenceArchitecture: Traditional |
Building Construction Materials: Brick, Siding CmntFbrHrdBrdNot a New ConstructionNot Attached Property |
Property Information Condition: Construction CompleteParcel Number: 343N23300000000420 |

|
|---|
Price List Price: $382,255 |
Status Change & Dates Off Market Date: Wed Jan 17 2024 |

|
|---|
MLS Status: Sold |

|
|---|
Direction & Address City: CrestviewCommunity: PATRIOT RIDGE |
School Information Elementary School: AntiochJr High / Middle School: Shoal RiverHigh School: Crestview |

|
|---|
Building Area Building Area: 1986 Square Feet |

|
|---|
HOA Fee Includes: ManagementHas an HOA |

|
|---|
Lot Area: 10018.8 sqft |

|
|---|
Mls Number: 938710Attic: Pull Down Stairs |
Price and Tax history
| Date | Event | Price |
|---|---|---|
Sep 19, 2026 Source: Zillow Rentals | ListingRemoved | $2,150 |
Sep 16, 2026 Source: ECAOR #999548 | ListingRemoved | $395,500 |
Sep 16, 2026 Source: Zillow Rentals | Listed For Rent | $2,150 |
May 22, 2026 Source: ECAOR #999548 | PriceChange | $395,500 Price decreased by 1% |
Apr 23, 2026 Source: ECAOR #999548 | PriceChange | $399,999 Price decreased by 1% |
Apr 2, 2026 Source: ECAOR #999548 | Listed For Sale | $405,000 |
Mar 28, 2024 Source: ECAOR #938710 | Sold | $381,190 |
Jan 17, 2024 Source: ECAOR #938710 | Pending | $382,255 |
Dec 21, 2023 Source: ECAOR #938710 | Listed For Sale | $382,255 |
| Year | Property tax | Tax assessment |
|---|---|---|
| 2025 | $3,078 | $310,406 |
Home facts updated by county records
Market trends in Crestview
Last updated September 2026
Avg. sale price
$310K
$11.67KMoM
Sale-to-List Price
99.6%
0.1%MoM
Price per sq ft
$169
$2MoM
Available listings
478
19MoM
Sourced by Trulia Market Trends
Around this home
What Locals Say about Crestview
This October
Trick-or-Treat Score
Built from what locals say about this neighborhood.- 74% say there's holiday spirit
- 51% say neighbors are friendly
- 28% say there are sidewalks
Trulia Trick or TreatStart Ghost Hunt
At least 380 Trulia users voted on each feature.

91 % Say car is needed

83 % Say parking is easy

82 % Say yards are well-kept

78 % Say it's dog friendly

74 % Say there's holiday spirit

67 % Say kids play outside

67 % Say it's quiet

57 % Say people would walk alone at night

51 % Say neighbors are friendly

48 % Say there's wildlife

38 % Say they plan to stay for at least 5 years

28 % Say there are sidewalks

28 % Say streets are well-lit

25 % Say it's walkable to grocery stores

20 % Say it's walkable to restaurants

18 % Say there are community events
Sourced by Trulia users. Learn more about our methodology.
LGBTQ Local Legal Protections
LGBTQ Local Legal Protections



IDX information is provided exclusively for personal, non-commercial use, and may not be used for any purpose other than to identify prospective properties consumers may be interested in purchasing. Information is deemed reliable but not guaranteed.
Member number: 28189
Frequently asked questions about 4603 Jayhawk Dr
- What is 4603 Jayhawk Dr estimated to be worth?Trulia's estimated value for 4603 Jayhawk Dr in Crestview, FL is $393,100.
- What is the price history for 4603 Jayhawk Dr?4603 Jayhawk Dr in Crestview, FL last sold for $381,190 in March 2024.
- Is Crestview a buyer's or seller's market?Crestview is currently a buyer's market, based on recent for-sale activity.
- What's the median sale price in Crestview?The median sale price in Crestview is $310K. That is down $11.67K from the prior month.
- Does 4603 Jayhawk Dr have air conditioning?Yes, 4603 Jayhawk Dr in Crestview, FL has air conditioning.
- Does 4603 Jayhawk Dr have laundry facilities?Yes, 4603 Jayhawk Dr in Crestview, FL has laundry facilities.
Explore by feature - Pet Friendly
 PET FRIENDLYTotal price$1,454 - $1,952/mo1-3 bd1-2 baRetreat at Redstone | 2500 E Redstone Ave,
Crestview, FL 32539 PET FRIENDLY
 SPECIAL OFFERPET FRIENDLY
 NEW - 1 DAY AGOPET FRIENDLY
 PET FRIENDLY
 NEW - 1 DAY AGOSPECIAL OFFERPET FRIENDLY
 SPECIAL OFFERPET FRIENDLY
 SPECIAL OFFERPET FRIENDLY
 PET FRIENDLY
 APPLY INSTANTLYPET FRIENDLY
Explore by feature - Garage
- PET FRIENDLYTotal price$1,454 - $1,952/mo1-3 bd1-2 baRetreat at Redstone | 2500 E Redstone Ave,
Crestview, FL 32539 - NEW - 1 DAY AGOPET FRIENDLY
- SPECIAL OFFERPET FRIENDLY
- SPECIAL OFFERPET FRIENDLY
- PET FRIENDLY


 APPLY INSTANTLY
 APPLY INSTANTLYPET FRIENDLY
 APPLY INSTANTLYPET FRIENDLY
Explore by feature - Air Conditioning
- PET FRIENDLYTotal price$1,454 - $1,952/mo1-3 bd1-2 baRetreat at Redstone | 2500 E Redstone Ave,
Crestview, FL 32539 - PET FRIENDLY
- SPECIAL OFFERPET FRIENDLY
- NEW - 1 DAY AGOPET FRIENDLY
- NEW - 1 DAY AGOSPECIAL OFFERPET FRIENDLY
- SPECIAL OFFERPET FRIENDLY
- SPECIAL OFFERPET FRIENDLY
- APPLY INSTANTLYPET FRIENDLY
Explore by feature - Pool
- NEW - 7 HRS AGOPET FRIENDLY
- NEW - 15 HRS AGOSPECIAL OFFERPET FRIENDLY
 NEW - 16 HRS AGOPET FRIENDLY
 NEW - 16 HRS AGOPET FRIENDLY
- NEW - 21 HRS AGOPET FRIENDLY
- SPECIAL OFFERPET FRIENDLY
 NEW - 1 DAY AGOPET FRIENDLY
 NEW - 1 DAY AGOPET FRIENDLY
 NEW - 2 DAYS AGOAPPLY INSTANTLYPET FRIENDLY
 NEW - 2 DAYS AGOAPPLY INSTANTLYFURNISHED
Explore by feature - Washer/dryer
- PET FRIENDLYTotal price$1,454 - $1,952/mo1-3 bd1-2 baRetreat at Redstone | 2500 E Redstone Ave,
Crestview, FL 32539 - NEW - 1 DAY AGOPET FRIENDLY
- PET FRIENDLY
- NEW - 1 DAY AGOSPECIAL OFFERPET FRIENDLY
- SPECIAL OFFERPET FRIENDLY
- SPECIAL OFFERPET FRIENDLY
- APPLY INSTANTLYPET FRIENDLY
- APPLY INSTANTLY
Explore by feature - Outdoor Space
- APPLY INSTANTLYPET FRIENDLY
- APPLY INSTANTLYPET FRIENDLY

 PET FRIENDLY


 PET FRIENDLY
Apartments for Rent
- PET FRIENDLY
- PET FRIENDLYTotal price$1,454 - $1,952/mo1-3 bd1-2 baRetreat at Redstone | 2500 E Redstone Ave,
Crestview, FL 32539 - NEW - 1 DAY AGOPET FRIENDLY
- PET FRIENDLY
- PET FRIENDLY
 NEW - 1 DAY AGOAPPLY INSTANTLY
 See more homes for rent inCrestview
Off Market Homes Near 4603 Jayhawk Dr
 SOLDOCT 15, 2026Coast To Coast Property Broker
 SOLDOCT 6, 2026Teel & Waters Real Estate Company Inc
 SOLDOCT 5, 2026ERA American Real Estate
 SOLDOCT 5, 2026Realty ONE Group Emerald Coast
 See more homes for sale inCrestview



Homes for sale near 4603 Jayhawk Dr
 NEW CONSTRUCTIONDR Horton Realty of Northwest Florida LLC
 OPEN SUN, 1-3PM0.26 ACRESColdwell Banker Realty
 Berkshire Hathaway Home Services PenFed Realty
 NEW CONSTRUCTIONDR Horton Realty of Northwest Florida LLC
 0.59 ACRESCentury 21 AllPoints Realty
- See more homes for sale inCrestview


- Results are loading