


$582,300
 4 Beds
 3.5 Baths
 2,373 sqft
4601 Mint Leaf Ln, Raleigh, NC 27612
Est. Refi. Payment $3,392/mo*
Refinance Your HomeCurrently Off Market - Sold Dec 16, 2025 for $611,500 (2% below list price)
Home Value
Trulia Estimate
$582KSince last month
Increased$8K (+1.3%)Since last year
Decreased$39K (-6.3%)Since last sale
Decreased$29K (-4.8%)Learn more about this home's value by checking out its Trulia Estimate, the value of nearby homes, and how much similar homes have sold for.
Trulia Estimate
The of this home's value decreased by -6% in the last 10 years
| Month | Estimated value |
|---|---|
2026 | |
| August 2026 | $582K |
| August 2026 | $582K |
| July 2026 | $575K |
| June 2026 | $583K |
| May 2026 | $622K |
| April 2026 | $621K |
| March 2026 | $621K |
| February 2026 | $621K |
| January 2026 | $620K |
2025 | |
Comparable sales
These are recently sold homes that have a similar location or other similar features to this home, like bedrooms, bathrooms, and square footage. Get a sense of the expected prices in the area by viewing these homes.Address | Distance | Property Type | Sold Price | Sold Date | Bed | Bath | Sqft |
|---|---|---|---|---|---|---|---|
0.01 | Townhouse | $570,000 | 02/24/26 | 4 | 3.5 | 2,298 | |
0.03 | Townhouse | $559,990 | 12/22/25 | 4 | 3.5 | 2,373 | |
0.04 | Townhouse | $584,990 | 10/27/25 | 4 | 3.5 | 2,252 | |
0.04 | Townhouse | $574,990 | 11/24/25 | 4 | 3.5 | 2,373 | |
0.02 | Townhouse | $585,000 | 03/16/26 | 3 | 3.5 | 2,298 | |
0.04 | Townhouse | $609,000 | 02/27/26 | 3 | 3.5 | 2,298 | |
0.04 | Townhouse | $574,990 | 09/25/25 | 3 | 3.5 | 2,252 | |
0.07 | Townhouse | $630,963 | 12/22/25 | 3 | 3.5 | 2,373 | |
0.06 | Townhouse | $575,000 | 12/31/25 | 3 | 3.5 | 2,298 |
Nearby home prices
Get a sense of expected prices in the area by checking the value of nearby homes.Address | Distance | Price | Bed | Bath | Sqft | Status |
|---|---|---|---|---|---|---|
0.05 | $401,600 | 3 | 2.5 | 1,529 | Off Market | |
0.03 | $594,100 | 3 | 3.5 | 2,373 | Off Market | |
0.02 | $567,200 | 4 | 3.5 | 2,298 | Off Market | |
0.01 | $594,800 | 3 | 3.5 | 2,373 | Off Market | |
0.04 | $399,999 | 3 | 2 | 1,361 | For Sale | |
0.07 | $439,900 | 3 | 2.5 | 1,511 | Recently Sold | |
0.01 | $570,000 | 4 | 3.5 | 2,298 | Recently Sold | |
0.04 | $556,800 | 3 | 3.5 | 2,252 | Off Market | |
0.03 | $559,990 | 4 | 3.5 | 2,373 | Recently Sold | |
0.04 | $594,000 | 4 | 3.5 | 2,373 | Off Market | |
0.03 | $563,700 | 3 | 3.5 | 2,298 | Off Market |
Local Information
- Map ViewExplore the area around 4601 Mint Leaf Ln.

- Schools1 Preschool School1 Elementary School1 Middle School1 High School

- Shop & Eat

-- mins to
Home Highlights

Townhouse

Built in 2025

2,373 sqft

$258/sqft

Garage

HOA $145/mo
About this House
READY NOW!
Interest rate as low as 4.25% or $10,000 toward closing costs using preferred lender. *Restrictions Apply*
Welcome to the Shelby floor plan at Elm Park, a thoughtfully designed townhome spanning 2,373 square feet. This inviting residence features 4 spacious bedrooms and 3 and a half baths, making it ideal for families or those who love to entertain.
Main Level Highlights: The first floor includes a versatile bedroom, a full bath & private patio, perfect for guests or multi-generational living. The finished two-car garage is equipped with an electric vehicle outlet, catering to modern needs.
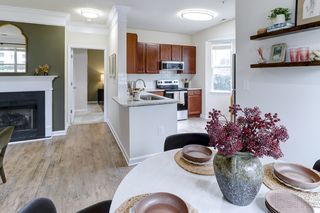
Second Floor Living: Ascend to the second floor, where you'll find the heart of the home. The expansive great room with linear fireplace flows seamlessly into the dining area and gourmet kitchen, making it perfect for gatherings. The kitchen is a chef's dream, featuring upgraded white cabinets with convenient sliding drawers, a vented hood that exhausts to the exterior, and a five-burner natural gas cooktop.
For those working from home, a pocket office offers a quiet space to focus. The stairwell, adorned with oak wood treads and open rails, adds a touch of elegance to the home's interior.
Third Floor Retreat: On the third floor along with the secondary bedrooms and laundry room, the luxurious owner's suite awaits. This spacious sanctuary boasts dual his-and-her walk-in closets and an upgraded primary bath, providing a perfect retreat at the end of the day.
Smart Home Features: The Shelby is designed for modern living, equipped with smart features including a Ring doorbell, Wi-Fi-enabled combination front door deadbolt, garage door opener, and thermostats on each level, ensuring convenience and security at your fingertips.
Unbeatable Location: Elm Park's prime location is truly unbeatable. With close proximity to RDU Airport, Research Triangle Park, top-rated schools, and a vibrant selection of shopping, dining, and recreational opportunities, everything you need is just a short drive away. Enjoy immediate access to the Greenway, which takes you to Umstead Park or towards Raleigh, Crabtree Mall, North Hills, downtown, or the Art Museum. So much to do, so little time!
Experience the perfect blend of style, functionality, and cutting-edge technology with the Shelby floor plan—your dream home awaits!
Photography is of a similar home
Interest rate as low as 4.25% or $10,000 toward closing costs using preferred lender. *Restrictions Apply*
Welcome to the Shelby floor plan at Elm Park, a thoughtfully designed townhome spanning 2,373 square feet. This inviting residence features 4 spacious bedrooms and 3 and a half baths, making it ideal for families or those who love to entertain.
Main Level Highlights: The first floor includes a versatile bedroom, a full bath & private patio, perfect for guests or multi-generational living. The finished two-car garage is equipped with an electric vehicle outlet, catering to modern needs.
Second Floor Living: Ascend to the second floor, where you'll find the heart of the home. The expansive great room with linear fireplace flows seamlessly into the dining area and gourmet kitchen, making it perfect for gatherings. The kitchen is a chef's dream, featuring upgraded white cabinets with convenient sliding drawers, a vented hood that exhausts to the exterior, and a five-burner natural gas cooktop.
For those working from home, a pocket office offers a quiet space to focus. The stairwell, adorned with oak wood treads and open rails, adds a touch of elegance to the home's interior.
Third Floor Retreat: On the third floor along with the secondary bedrooms and laundry room, the luxurious owner's suite awaits. This spacious sanctuary boasts dual his-and-her walk-in closets and an upgraded primary bath, providing a perfect retreat at the end of the day.
Smart Home Features: The Shelby is designed for modern living, equipped with smart features including a Ring doorbell, Wi-Fi-enabled combination front door deadbolt, garage door opener, and thermostats on each level, ensuring convenience and security at your fingertips.
Unbeatable Location: Elm Park's prime location is truly unbeatable. With close proximity to RDU Airport, Research Triangle Park, top-rated schools, and a vibrant selection of shopping, dining, and recreational opportunities, everything you need is just a short drive away. Enjoy immediate access to the Greenway, which takes you to Umstead Park or towards Raleigh, Crabtree Mall, North Hills, downtown, or the Art Museum. So much to do, so little time!
Experience the perfect blend of style, functionality, and cutting-edge technology with the Shelby floor plan—your dream home awaits!
Photography is of a similar home
4601 Mint Leaf Ln, Raleigh, NC 27612 is a 4 bedroom, 4 bathroom, 2,373 sqft townhouse in Northwest Raleigh, built in 2025. It last sold for $611,500 on Dec 16, 2025 (2% below the $624,990 asking price). This property is not currently displayed as for sale or rent on Trulia. The Trulia Estimate is $582,300, with a rent estimate of $3,290/month.
Last check for updates: about 13 hours ago
Listed by Alan Fluke, (919) 353-1296
Tri Pointe Homes Inc
Bought with: Erica Jevons Sizemore, (919) 740-7670, Keller Williams Realty
Source: Doorify MLS, MLS#10129041
Home Details for 4601 Mint Leaf Ln

|
|---|
Interior Details Number of Rooms: 1Types of Rooms: Master Bedroom |
Beds & Baths Number of Bedrooms: 4Number of Bathrooms: 4Number of Bathrooms (full): 3Number of Bathrooms (half): 1 |
Dimensions and Layout Living Area: 2373 Square Feet |
Heating & Cooling Heating: Forced Air,Natural GasHas CoolingAir Conditioning: Central Air,ElectricHas HeatingHeating Fuel: Forced Air |
Windows, Doors, Floors & Walls Flooring: Carpet, Luxury Vinyl, Tile |
Levels, Entrance, & Accessibility Stories: 3Levels: Three Or MoreFloors: Carpet, Luxury Vinyl, Tile |
View No View |

|
|---|
Exterior Home Features Roof: Architectural ShingleFoundation: Slab |
Parking & Garage Number of Garage Spaces: 2Number of Covered Spaces: 2Open Parking Spaces: 2Has a GarageHas Open ParkingParking Spaces: 4Parking: Garage, Open |
Frontage Responsible for Road Maintenance: Public Maintained Road |
Water & Sewer Sewer: Public Sewer |
Finished Area Finished Area (above surface): 2373 Square Feet |

|
|---|
Year Built Year Built: 2025Year Renovated: 2025 |
Property Type / Style Property Type: ResidentialProperty Subtype: TownhouseStructure Type: Townhouse, Site BuiltArchitecture: Contemporary |
Building Construction Materials: Batts Insulation, Blown-In Insulation, Concrete, Frame, HardiPlank Type, Low VOC Insulation, Low VOC Paint/Sealant/VarnishIs a New Construction |
Property Information Parcel Number: See tax records |

|
|---|
Price List Price: $624,990Price Per Sqft: $258/sqft |
Status Change & Dates Off Market Date: Wed Nov 05 2025Possession Timing: Close Of Escrow |

|
|---|
MLS Status: Closed |

|
|---|
Direction & Address City: RaleighCommunity: Elm Park |
School Information Elementary School: Wake - Stough ElementaryJr High / Middle School: Wake - Oberlin MiddleHigh School: Wake - Needham Broughton High |

|
|---|
Building Area Building Area: 2373 Square Feet |

|
|---|
HOA Fee Includes: Maintenance GroundsHOA Name: Charleston ManagmentHOA Phone: 919-847-3003Has an HOAHOA Fee: $145/Monthly |

|
|---|
Lot Area: 1742.4 sqft |

|
|---|
Special Conditions: Standard |

|
|---|
Listing Agreement Type: Exclusive Right To SellListing Terms: Cash, Conventional, FHA, VA Loan |

|
|---|
Mobile Home Park Mobile Home Units: Feet |

|
|---|
Mls Number: 10129041Above Grade Unfinished Area: 2373 |

|
|---|
Source Internet Entire Listing Display |
Price and Tax history
| Date | Event | Price |
|---|---|---|
Dec 16, 2025 Source: Doorify MLS #10129041 | Sold | $611,500 |
Nov 5, 2025 Source: Doorify MLS #10129041 | Pending | $624,990 |
Oct 22, 2025 Source: Doorify MLS #10129041 | Listed For Sale | $624,990 |
| Year | Property tax | Tax assessment |
|---|---|---|
| 2025 | $628 | $80,000 |
Home facts updated by county records
Market trends in Northwest Raleigh
Last updated July 2026
Avg. sale price
$444K
$7.67KMoM
Sale-to-List Price
99.0%
0.1%MoM
Price per sq ft
$237
$4MoM
Available listings
311
16MoM
Around this home
Neighborhood Overview

Neighborhood stats provided by third party data sources.
What Locals Say about Northwest Raleigh
At least 631 Trulia users voted on each feature.

92 % Say it's dog friendly

90 % Say car is needed

79 % Say parking is easy

77 % Say there are sidewalks

71 % Say streets are well-lit

70 % Say people would walk alone at night

69 % Say it's quiet

69 % Say there's holiday spirit

61 % Say kids play outside

59 % Say it's walkable to grocery stores

55 % Say it's walkable to restaurants

51 % Say yards are well-kept

47 % Say neighbors are friendly

47 % Say they plan to stay for at least 5 years

45 % Say there's wildlife

36 % Say there are community events
Sourced by Trulia users. Learn more about our methodology.
LGBTQ Local Legal Protections
LGBTQ Local Legal Protections



The MLS listing information displayed is deemed reliable, but is not guaranteed accurate by the MLS.
Copyright 2026 Doorify MLS of North Carolina. All rights reserved.
Copyright 2026 Doorify MLS of North Carolina. All rights reserved.
Frequently asked questions about 4601 Mint Leaf Ln
- What is 4601 Mint Leaf Ln estimated to be worth?Trulia's estimated value for 4601 Mint Leaf Ln in Raleigh, NC is $582,300.
- What is the price history for 4601 Mint Leaf Ln?4601 Mint Leaf Ln in Raleigh, NC last sold for $611,500 in December 2025.
- Is Raleigh a buyer's or seller's market?Raleigh is currently a balanced market, based on recent for-sale activity.
- What's the median sale price in Raleigh?The median sale price in Raleigh is $444K. That is up $7.67K from the prior month.
- Does 4601 Mint Leaf Ln have air conditioning?Yes, 4601 Mint Leaf Ln in Raleigh, NC has air conditioning.
- Does 4601 Mint Leaf Ln have a garage?Yes, 4601 Mint Leaf Ln in Raleigh, NC has a garage.
Explore by feature - Pet Friendly
 SPECIAL OFFERPET FRIENDLY
 NEW - 1 DAY AGOSPECIAL OFFERPET FRIENDLY
 SPECIAL OFFERPET FRIENDLYTotal price$1,560 - $1,930/mo2-3 bd2 baMuirfield Village Apartments | 9500 Muirfield Club Dr,
Raleigh, NC 27615 SPECIAL OFFERPET FRIENDLYTotal price$1,394 - $1,771/mo1-2 bd1-2 baCortland Brier Creek | 7920 Oak Estate St,
Raleigh, NC 27617 SPECIAL OFFERPET FRIENDLY
 SPECIAL OFFERPET FRIENDLY
 SPECIAL OFFERPET FRIENDLY
 NEW - 1 DAY AGOSPECIAL OFFERPET FRIENDLYTotal price$1,406 - $1,971/mo1-2 bd1-2 baAtlantic Springs | 5540 Atlantic Crossing Dr,
Raleigh, NC 27616 SPECIAL OFFERPET FRIENDLY
 NEW - 1 DAY AGOSPECIAL OFFERPET FRIENDLY
Explore by feature - Garage
- SPECIAL OFFERPET FRIENDLYTotal price$1,560 - $1,930/mo2-3 bd2 baMuirfield Village Apartments | 9500 Muirfield Club Dr,
Raleigh, NC 27615 - SPECIAL OFFERPET FRIENDLYTotal price$1,394 - $1,771/mo1-2 bd1-2 baCortland Brier Creek | 7920 Oak Estate St,
Raleigh, NC 27617 - SPECIAL OFFERPET FRIENDLY
 SPECIAL OFFERPET FRIENDLYTotal price$1,270 - $1,807/mo1-3 bd1-2 baSummermill at Falls River | 10311 Falls Mill Dr,
Raleigh, NC 27614 NEW - 1 DAY AGOSPECIAL OFFERPET FRIENDLY
 SPECIAL OFFERPET FRIENDLYTotal price$1,534 - $2,660/mo1-3 bd1-2 baCortland Midtown East | 2601 Noblewood Cir,
Raleigh, NC 27604 NEW - 1 DAY AGOSPECIAL OFFERPET FRIENDLYTotal price$1,300 - $2,315/moStudio-2 bd1-2 baAllora Southview | 211 Hammond Center Dr,
Raleigh, NC 27603 NEW - 1 DAY AGOSPECIAL OFFERPET FRIENDLY
 SPECIAL OFFERPET FRIENDLYTotal price$1,510 - $3,900/moStudio-3 bd1-2 baCortland Glenwood South | 417 W Peace St,
Raleigh, NC 27603 SPECIAL OFFERPET FRIENDLY
Explore by feature - Air Conditioning
- SPECIAL OFFERPET FRIENDLYTotal price$1,560 - $1,930/mo2-3 bd2 baMuirfield Village Apartments | 9500 Muirfield Club Dr,
Raleigh, NC 27615 - SPECIAL OFFERPET FRIENDLYTotal price$1,394 - $1,771/mo1-2 bd1-2 baCortland Brier Creek | 7920 Oak Estate St,
Raleigh, NC 27617 - SPECIAL OFFERPET FRIENDLY
- SPECIAL OFFERPET FRIENDLY
- NEW - 1 DAY AGOSPECIAL OFFERPET FRIENDLYTotal price$1,406 - $1,971/mo1-2 bd1-2 baAtlantic Springs | 5540 Atlantic Crossing Dr,
Raleigh, NC 27616 - NEW - 1 DAY AGOSPECIAL OFFERPET FRIENDLY
- SPECIAL OFFERPET FRIENDLYTotal price$1,270 - $1,807/mo1-3 bd1-2 baSummermill at Falls River | 10311 Falls Mill Dr,
Raleigh, NC 27614  SPECIAL OFFERPET FRIENDLYTotal price$1,418 - $1,885/moStudio-2 bd1-2 baJones Grant Urban Flats | 1040 Wake Towne Dr,
Raleigh, NC 27609- NEW - 1 DAY AGOSPECIAL OFFERPET FRIENDLY
- SPECIAL OFFERPET FRIENDLYTotal price$1,534 - $2,660/mo1-3 bd1-2 baCortland Midtown East | 2601 Noblewood Cir,
Raleigh, NC 27604
Explore by feature - Pool
- SPECIAL OFFERPET FRIENDLY
- NEW - 1 DAY AGOSPECIAL OFFERPET FRIENDLY
- SPECIAL OFFERPET FRIENDLYTotal price$1,560 - $1,930/mo2-3 bd2 baMuirfield Village Apartments | 9500 Muirfield Club Dr,
Raleigh, NC 27615 - SPECIAL OFFERPET FRIENDLYTotal price$1,394 - $1,771/mo1-2 bd1-2 baCortland Brier Creek | 7920 Oak Estate St,
Raleigh, NC 27617 - SPECIAL OFFERPET FRIENDLY
- SPECIAL OFFERPET FRIENDLY
- SPECIAL OFFERPET FRIENDLY
 SPECIAL OFFERPET FRIENDLY
- SPECIAL OFFERPET FRIENDLYTotal price$1,270 - $1,807/mo1-3 bd1-2 baSummermill at Falls River | 10311 Falls Mill Dr,
Raleigh, NC 27614 - SPECIAL OFFERPET FRIENDLYTotal price$1,418 - $1,885/moStudio-2 bd1-2 baJones Grant Urban Flats | 1040 Wake Towne Dr,
Raleigh, NC 27609
Explore by feature - Washer/dryer
- SPECIAL OFFERPET FRIENDLYTotal price$1,560 - $1,930/mo2-3 bd2 baMuirfield Village Apartments | 9500 Muirfield Club Dr,
Raleigh, NC 27615 - SPECIAL OFFERPET FRIENDLYTotal price$1,394 - $1,771/mo1-2 bd1-2 baCortland Brier Creek | 7920 Oak Estate St,
Raleigh, NC 27617 - SPECIAL OFFERPET FRIENDLYTotal price$1,418 - $1,885/moStudio-2 bd1-2 baJones Grant Urban Flats | 1040 Wake Towne Dr,
Raleigh, NC 27609 - NEW - 1 DAY AGOSPECIAL OFFERPET FRIENDLY
- NEW - 1 DAY AGOSPECIAL OFFERPET FRIENDLY
 PET FRIENDLY
 NEW - 1 DAY AGOPET FRIENDLYTotal price$1,120 - $2,072/mo1-3 bd1-3 baBlackwolf Run at Hedingham | 2101 Blackwolf Run Ln,
Raleigh, NC 27604 NEW - 1 DAY AGOTotal price$1,139 - $1,837/moStudio-3 bd1-2 baSunnybrook Residences | 2421 Brightcreek Falls Trl,
Raleigh, NC 27610- SPECIAL OFFERPET FRIENDLY
 PET FRIENDLY
Explore by feature - Outdoor Space
 NEW - 10 HRS AGOSPECIAL OFFERPET FRIENDLY
 Total price$1,163 - $1,858/moStudio-3 bd1-2 baOlde Towne Residences | 2301 Ostracod Ln,
Raleigh, NC 27610 SPECIAL OFFERPET FRIENDLY
 ROOM FOR RENT
 PET FRIENDLY
 SPECIAL OFFERPET FRIENDLY
 NEW - 2 DAYS AGOAPPLY INSTANTLY
 APPLY INSTANTLY
 APPLY INSTANTLYPET FRIENDLY
 APPLY INSTANTLYPET FRIENDLY

Apartments for Rent
 NEW - 1 DAY AGOPET FRIENDLY
 PET FRIENDLY
 PET FRIENDLY
 PET FRIENDLYTotal price$1,119 - $1,765/mo2-3 bd1-2 baGrand Arbor Reserve Apartment Homes | 2419 Wycliff Rd,
Raleigh, NC 27607 PET FRIENDLYTotal price$1,104 - $1,617/mo1-3 bd1-3 baThe Trails of North Hills | 1914 Generation Dr,
Raleigh, NC 27612 PET FRIENDLY
 PET FRIENDLY
 PET FRIENDLY
 PET FRIENDLY
 PET FRIENDLY
 NEW - 1 DAY AGOPET FRIENDLY
- NEW - 1 DAY AGOPET FRIENDLY
 PET FRIENDLY
 PET FRIENDLY
 PET FRIENDLY
 See more homes for rent inRaleigh
Off Market Homes Near 4601 Mint Leaf Ln
 SOLDSEP 9, 2026
 SOLDSEP 9, 2026
 SOLDSEP 9, 2026
 SOLDSEP 9, 2026
 SOLDSEP 8, 2026
 SOLDSEP 4, 2026
 SOLDSEP 4, 2026
 SOLDSEP 4, 2026
 SOLDSEP 3, 2026
 SOLDSEP 3, 2026
 See more homes for sale inRaleigh
Homes for sale near 4601 Mint Leaf Ln
 OPEN SAT, 1-3PM
 OPEN SUN, 2-4PM
 NEW - 1 DAY AGO
 NEWOPEN SAT, 10-12PM
 NEWOPEN SAT, 2-4PM

 NEWOPEN SUN, 2-4PM
- See more homes for sale inRaleigh

- Results are loading