


$575,000
Last sold price
 3 Beds
 3.5 Baths
 2,298 sqft
4713 Mint Leaf Ln, Raleigh, NC 27612
Est. Refi. Payment $3,351/mo*
Refinance Your HomeCurrently Off Market - Sold Dec 31, 2025 for $575,000 (2% below list price)
Home Value
Learn more about this home's value by checking out the value of nearby homes and how much similar homes have sold for.
Comparable sales
These are recently sold homes that have a similar location or other similar features to this home, like bedrooms, bathrooms, and square footage. Get a sense of the expected prices in the area by viewing these homes.Address | Distance | Property Type | Sold Price | Sold Date | Bed | Bath | Sqft |
|---|---|---|---|---|---|---|---|
0.00 | Townhouse | $550,000 | 03/16/26 | 3 | 3.5 | 2,252 | |
0.02 | Townhouse | $609,000 | 02/27/26 | 3 | 3.5 | 2,298 | |
0.04 | Townhouse | $585,000 | 03/16/26 | 3 | 3.5 | 2,298 | |
0.01 | Townhouse | $630,963 | 12/22/25 | 3 | 3.5 | 2,373 | |
0.03 | Townhouse | $675,000 | 12/16/25 | 3 | 3.5 | 2,373 | |
0.09 | Townhouse | $574,990 | 09/25/25 | 3 | 3.5 | 2,252 | |
0.02 | Townhouse | $584,990 | 10/27/25 | 4 | 3.5 | 2,252 | |
0.04 | Townhouse | $610,000 | 11/20/25 | 3 | 3.5 | 2,373 | |
0.00 | Townhouse | $678,596 | 12/19/25 | 3 | 3.5 | 2,373 |
Nearby home prices
Get a sense of expected prices in the area by checking the value of nearby homes.Address | Distance | Price | Bed | Bath | Sqft | Status |
|---|---|---|---|---|---|---|
0.01 | $630,963 | 3 | 3.5 | 2,373 | Recently Sold | |
0.00 | $550,000 | 3 | 3.5 | 2,252 | Recently Sold | |
0.00 | $678,596 | 3 | 3.5 | 2,373 | Recently Sold | |
0.02 | $609,000 | 3 | 3.5 | 2,298 | Recently Sold | |
0.02 | $570,700 | 4 | 3.5 | 2,252 | Off Market | |
0.03 | $606,100 | 4 | 3.5 | 2,373 | Off Market | |
0.03 | $675,000 | 3 | 3.5 | 2,373 | Recently Sold | |
0.10 | $1,000,000 | 4 | 2.5 | 1,912 | Recently Sold | |
0.04 | $610,000 | 3 | 3.5 | 2,373 | Recently Sold | |
0.04 | $585,000 | 3 | 3.5 | 2,298 | Recently Sold | |
0.04 | $570,000 | 4 | 3.5 | 2,298 | Recently Sold |
Local Information
- Map ViewExplore the area around 4713 Mint Leaf Ln.

- Schools1 Preschool School1 Elementary School1 Middle School1 High School

- Shop & Eat

-- mins to
Home Highlights

Townhouse

Built in 2024

2,298 sqft

$250/sqft

Garage

HOA $145/mo
About this House
Welcome to the Lexington, a stunning three story townhome in Elm Park, where thoughtful design, modern finishes, and everyday convenience come together in one incredible opportunity. Located in the heart of Raleigh, this home offers quick access to Crabtree Valley Mall, Umstead Park, Brier Creek, the Crabtree Creek Greenway, and major highways including I 40 and US 70.
This is not a full pre sale, but a select number of finishes may still be customized. The pricing already includes premium designer upgrades, hand selected for both beauty and functionality.
Step inside to discover a spacious and flexible layout featuring 3 bedrooms, 3.5 bathrooms, and a versatile first floor flex space with a 12' sliding glass door and full bath, perfect for a guest suite, second living area, or home office. The open concept main level is ideal for entertaining, with a gourmet kitchen at its heart, featuring quartz countertops, a chevron patterned backsplash, GE Profile™ stainless steel appliances including a 36'' gas cooktop and wall oven microwave combo, soft close cabinetry in Admiral blue with a matching island, a Touch2O® pull down faucet, and designer pendant lighting.
The great room boasts expansive windows, an electric linear fireplace, and access to a covered deck, blending indoor and outdoor living seamlessly.
Upstairs, the primary suite is a true retreat with a tray ceiling, dual walk in closets, and a spa like bath featuring a frameless shower enclosure, quartz countertops, and elegant tilework. Two additional bedrooms, a full bath, and a laundry area with upper cabinets round out the third floor.
Additional features include luxury vinyl plank flooring throughout main areas, metal balusters and open rail staircases, a WiFi enabled smart lock and Ring® doorbell, a drop zone with built in storage, and upgraded lighting and ceiling fan prewires throughout.
Estimated Completion: November 2025
Some design modifications may still be available, so reach out today to explore your options and take advantage of limited time incentives!
Contact Rita Hatzimimis at 919 701 8808 to schedule your private tour.
Home is under construction. Photos are for representation purposes only.
This is not a full pre sale, but a select number of finishes may still be customized. The pricing already includes premium designer upgrades, hand selected for both beauty and functionality.
Step inside to discover a spacious and flexible layout featuring 3 bedrooms, 3.5 bathrooms, and a versatile first floor flex space with a 12' sliding glass door and full bath, perfect for a guest suite, second living area, or home office. The open concept main level is ideal for entertaining, with a gourmet kitchen at its heart, featuring quartz countertops, a chevron patterned backsplash, GE Profile™ stainless steel appliances including a 36'' gas cooktop and wall oven microwave combo, soft close cabinetry in Admiral blue with a matching island, a Touch2O® pull down faucet, and designer pendant lighting.
The great room boasts expansive windows, an electric linear fireplace, and access to a covered deck, blending indoor and outdoor living seamlessly.
Upstairs, the primary suite is a true retreat with a tray ceiling, dual walk in closets, and a spa like bath featuring a frameless shower enclosure, quartz countertops, and elegant tilework. Two additional bedrooms, a full bath, and a laundry area with upper cabinets round out the third floor.
Additional features include luxury vinyl plank flooring throughout main areas, metal balusters and open rail staircases, a WiFi enabled smart lock and Ring® doorbell, a drop zone with built in storage, and upgraded lighting and ceiling fan prewires throughout.
Estimated Completion: November 2025
Some design modifications may still be available, so reach out today to explore your options and take advantage of limited time incentives!
Contact Rita Hatzimimis at 919 701 8808 to schedule your private tour.
Home is under construction. Photos are for representation purposes only.
4713 Mint Leaf Ln, Raleigh, NC 27612 is a 3 bedroom, 4 bathroom, 2,298 sqft townhouse in Northwest Raleigh, built in 2024. It last sold for $575,000 on Dec 31, 2025 (2% below the $584,990 asking price). This property is not currently displayed as for sale or rent on Trulia. The Trulia Estimate rent is $3,225/month.
Last check for updates: about 3 hours ago
Listed by Alan Fluke, (919) 353-1296
Tri Pointe Homes Inc
Bought with: Whitney McConnell, (919) 830-1845, Real Broker, LLC
Source: Doorify MLS, MLS#10100703
Home Details for 4713 Mint Leaf Ln

|
|---|
Interior Details Number of Rooms: 7Types of Rooms: Master Bedroom, Bedroom 2, Bedroom 3, Family Room, Kitchen, Laundry, Other |
Beds & Baths Number of Bedrooms: 3Number of Bathrooms: 4Number of Bathrooms (full): 3Number of Bathrooms (half): 1 |
Dimensions and Layout Living Area: 2298 Square Feet |
Appliances & Utilities Appliances: Built-In Gas Range, Cooktop, Double Oven, Dishwasher, Gas Cooktop, Gas Range, Range Hood, Stainless Steel Appliance(s), Tankless Water HeaterDishwasherLaundry: Laundry Room |
Heating & Cooling Heating: Fireplace(s),Forced Air,Heat Pump,Natural GasHas CoolingAir Conditioning: Central Air,Ceiling Fan(s),ElectricHas HeatingHeating Fuel: Fireplace S |
Windows, Doors, Floors & Walls Door: Sliding DoorsFlooring: Carpet, Luxury Vinyl, Tile |
Levels, Entrance, & Accessibility Stories: 3Levels: Three Or MoreFloors: Carpet, Luxury Vinyl, Tile |
View No View |

|
|---|
Exterior Home Features Roof: Architectural ShinglePatio / Porch: Covered, Patio, Rear PorchExterior: BalconyFoundation: Slab |
Parking & Garage Number of Garage Spaces: 2Number of Covered Spaces: 2Has a GarageParking Spaces: 4Parking: Garage |
Frontage Responsible for Road Maintenance: Public Maintained Road |
Water & Sewer Sewer: Public Sewer |
Finished Area Finished Area (above surface): 2298 Square Feet |

|
|---|
Year Built Year Built: 2024Year Renovated: 2025 |
Property Type / Style Property Type: ResidentialProperty Subtype: TownhouseStructure Type: TownhouseArchitecture: Traditional |
Building Construction Materials: Blown-In Insulation, HardiPlank Type, Low VOC Paint/Sealant/VarnishIs a New Construction |
Property Information Parcel Number: 0786409912 |

|
|---|
Price List Price: $584,990Price Per Sqft: $250/sqft |
Status Change & Dates Off Market Date: Fri Dec 12 2025Possession Timing: Close Of Escrow |

|
|---|
MLS Status: Closed |

|
|---|
Direction & Address City: RaleighCommunity: Elm Park |
School Information Elementary School: Wake - Stough ElementaryJr High / Middle School: Wake - Oberlin MiddleHigh School: Wake - Needham Broughton High |

|
|---|
Building Details Builder Model: LexingtonBuilder Name: Tri Pointe Homes |
Building Area Building Area: 2298 Square Feet |

|
|---|
Community Features: Sidewalks |

|
|---|
HOA Fee Includes: Maintenance GroundsHOA Name: Charleston ManagementHOA Phone: 919-847-3003Has an HOAHOA Fee: $145/Monthly |

|
|---|
Lot Area: 1742.4 sqft |

|
|---|
Special Conditions: Standard |

|
|---|
Listing Agreement Type: Exclusive Right To SellListing Terms: Cash, Conventional, FHA, VA Loan |

|
|---|
Mobile Home Park Mobile Home Units: Feet |

|
|---|
Mls Number: 10100703Above Grade Unfinished Area: 2298Start Showing Date: Fri Aug 08 2025 |

|
|---|
SidewalksSource Internet Entire Listing Display |
Price and Tax history
| Date | Event | Price |
|---|---|---|
Dec 31, 2025 Source: Doorify MLS #10100703 | Sold | $575,000 |
Dec 12, 2025 Source: Doorify MLS #10100703 | Pending | $584,990 |
Nov 25, 2025 Source: TRI Pointe Homes | PriceChange | $584,990 Price decreased by 2% |
Oct 24, 2025 Source: TRI Pointe Homes | PriceChange | $595,321 Price increased by 0% |
Sep 8, 2025 Source: TRI Pointe Homes | PriceChange | $594,990 Price decreased by 0% |
Aug 7, 2025 Source: TRI Pointe Homes | PriceChange | $596,408 Price increased by 0% |
Aug 5, 2025 Source: TRI Pointe Homes | PriceChange | $594,990 Price decreased by 8% |
Jul 18, 2025 Source: TRI Pointe Homes | PriceChange | $643,671 Price increased by 8% |
Jul 9, 2025 Source: Doorify MLS #10100703 | PriceChange | $594,990 Price decreased by 7% |
Jun 25, 2025 Source: Doorify MLS #10100703 | PriceChange | $639,990 Price decreased by 5% |
Jun 4, 2025 Source: Doorify MLS #10100703 | Listed For Sale | $672,563 |
| Year | Property tax | Tax assessment |
|---|---|---|
| 2025 | $698 | $80,000 |
Home facts updated by county records
Market trends in Northwest Raleigh
Last updated July 2026
Avg. sale price
$444K
$7.67KMoM
Sale-to-List Price
99.0%
0.1%MoM
Price per sq ft
$237
$4MoM
Available listings
311
16MoM
Around this home
Neighborhood Overview

Neighborhood stats provided by third party data sources.
What Locals Say about Northwest Raleigh
At least 631 Trulia users voted on each feature.

92 % Say it's dog friendly

90 % Say car is needed

79 % Say parking is easy

77 % Say there are sidewalks

71 % Say streets are well-lit

70 % Say people would walk alone at night

69 % Say it's quiet

69 % Say there's holiday spirit

61 % Say kids play outside

59 % Say it's walkable to grocery stores

55 % Say it's walkable to restaurants

51 % Say yards are well-kept

47 % Say neighbors are friendly

47 % Say they plan to stay for at least 5 years

45 % Say there's wildlife

36 % Say there are community events
Sourced by Trulia users. Learn more about our methodology.
LGBTQ Local Legal Protections
LGBTQ Local Legal Protections



The MLS listing information displayed is deemed reliable, but is not guaranteed accurate by the MLS.
Copyright 2026 Doorify MLS of North Carolina. All rights reserved.
Copyright 2026 Doorify MLS of North Carolina. All rights reserved.
Frequently asked questions about 4713 Mint Leaf Ln
- What is the price history for 4713 Mint Leaf Ln?4713 Mint Leaf Ln in Raleigh, NC last sold for $575,000 in December 2025.
- Is Raleigh a buyer's or seller's market?Raleigh is currently a balanced market, based on recent for-sale activity.
- What's the median sale price in Raleigh?The median sale price in Raleigh is $444K. That is up $7.67K from the prior month.
- What do residents say about the Northwest Raleigh neighborhood?Residents describe the Northwest Raleigh neighborhood in Raleigh, NC as dog-friendly, easy to park in, and pedestrian-friendly. See recently sold homes in Northwest Raleigh, Raleigh.
- Does 4713 Mint Leaf Ln have air conditioning?Yes, 4713 Mint Leaf Ln in Raleigh, NC has air conditioning.
- Does 4713 Mint Leaf Ln have laundry facilities?Yes, 4713 Mint Leaf Ln in Raleigh, NC has laundry facilities.
Explore by feature - Pet Friendly
 SPECIAL OFFERPET FRIENDLY
 SPECIAL OFFERPET FRIENDLY
 SPECIAL OFFERPET FRIENDLYTotal price$1,560 - $1,930/mo2-3 bd2 baMuirfield Village Apartments | 9500 Muirfield Club Dr,
Raleigh, NC 27615 NEW - 1 DAY AGOSPECIAL OFFERPET FRIENDLYTotal price$1,414 - $1,801/mo1-2 bd1-2 baCortland Brier Creek | 7920 Oak Estate St,
Raleigh, NC 27617 SPECIAL OFFERPET FRIENDLY
 SPECIAL OFFERPET FRIENDLY
 SPECIAL OFFERPET FRIENDLY
 SPECIAL OFFERPET FRIENDLYTotal price$1,406 - $1,971/mo1-2 bd1-2 baAtlantic Springs | 5540 Atlantic Crossing Dr,
Raleigh, NC 27616 SPECIAL OFFERPET FRIENDLY
 SPECIAL OFFERPET FRIENDLY
Explore by feature - Garage
- SPECIAL OFFERPET FRIENDLYTotal price$1,560 - $1,930/mo2-3 bd2 baMuirfield Village Apartments | 9500 Muirfield Club Dr,
Raleigh, NC 27615 - NEW - 1 DAY AGOSPECIAL OFFERPET FRIENDLYTotal price$1,414 - $1,801/mo1-2 bd1-2 baCortland Brier Creek | 7920 Oak Estate St,
Raleigh, NC 27617 - SPECIAL OFFERPET FRIENDLY
 SPECIAL OFFERPET FRIENDLYTotal price$1,270 - $1,807/mo1-3 bd1-2 baSummermill at Falls River | 10311 Falls Mill Dr,
Raleigh, NC 27614 SPECIAL OFFERPET FRIENDLY
 SPECIAL OFFERPET FRIENDLYTotal price$1,534 - $2,660/mo1-3 bd1-2 baCortland Midtown East | 2601 Noblewood Cir,
Raleigh, NC 27604 SPECIAL OFFERPET FRIENDLYTotal price$1,300 - $2,315/moStudio-2 bd1-2 baAllora Southview | 211 Hammond Center Dr,
Raleigh, NC 27603 SPECIAL OFFERPET FRIENDLY
 SPECIAL OFFERPET FRIENDLYTotal price$1,415 - $3,900/moStudio-3 bd1-2 baCortland Glenwood South | 417 W Peace St,
Raleigh, NC 27603 SPECIAL OFFERPET FRIENDLY
Explore by feature - Air Conditioning
- SPECIAL OFFERPET FRIENDLYTotal price$1,560 - $1,930/mo2-3 bd2 baMuirfield Village Apartments | 9500 Muirfield Club Dr,
Raleigh, NC 27615 - NEW - 1 DAY AGOSPECIAL OFFERPET FRIENDLYTotal price$1,414 - $1,801/mo1-2 bd1-2 baCortland Brier Creek | 7920 Oak Estate St,
Raleigh, NC 27617 - SPECIAL OFFERPET FRIENDLY
- SPECIAL OFFERPET FRIENDLY
- SPECIAL OFFERPET FRIENDLYTotal price$1,406 - $1,971/mo1-2 bd1-2 baAtlantic Springs | 5540 Atlantic Crossing Dr,
Raleigh, NC 27616 - SPECIAL OFFERPET FRIENDLY
- SPECIAL OFFERPET FRIENDLYTotal price$1,270 - $1,807/mo1-3 bd1-2 baSummermill at Falls River | 10311 Falls Mill Dr,
Raleigh, NC 27614  SPECIAL OFFERPET FRIENDLYTotal price$1,394 - $1,870/moStudio-2 bd1-2 baJones Grant Urban Flats | 1040 Wake Towne Dr,
Raleigh, NC 27609- SPECIAL OFFERPET FRIENDLY
- SPECIAL OFFERPET FRIENDLYTotal price$1,534 - $2,660/mo1-3 bd1-2 baCortland Midtown East | 2601 Noblewood Cir,
Raleigh, NC 27604
Explore by feature - Pool
- SPECIAL OFFERPET FRIENDLY
- SPECIAL OFFERPET FRIENDLY
- SPECIAL OFFERPET FRIENDLYTotal price$1,560 - $1,930/mo2-3 bd2 baMuirfield Village Apartments | 9500 Muirfield Club Dr,
Raleigh, NC 27615 - NEW - 1 DAY AGOSPECIAL OFFERPET FRIENDLYTotal price$1,414 - $1,801/mo1-2 bd1-2 baCortland Brier Creek | 7920 Oak Estate St,
Raleigh, NC 27617 - SPECIAL OFFERPET FRIENDLY
- SPECIAL OFFERPET FRIENDLY
- SPECIAL OFFERPET FRIENDLY
 SPECIAL OFFERPET FRIENDLY
- SPECIAL OFFERPET FRIENDLYTotal price$1,270 - $1,807/mo1-3 bd1-2 baSummermill at Falls River | 10311 Falls Mill Dr,
Raleigh, NC 27614 - SPECIAL OFFERPET FRIENDLYTotal price$1,394 - $1,870/moStudio-2 bd1-2 baJones Grant Urban Flats | 1040 Wake Towne Dr,
Raleigh, NC 27609
Explore by feature - Washer/dryer
- SPECIAL OFFERPET FRIENDLYTotal price$1,560 - $1,930/mo2-3 bd2 baMuirfield Village Apartments | 9500 Muirfield Club Dr,
Raleigh, NC 27615 - NEW - 1 DAY AGOSPECIAL OFFERPET FRIENDLYTotal price$1,414 - $1,801/mo1-2 bd1-2 baCortland Brier Creek | 7920 Oak Estate St,
Raleigh, NC 27617 - SPECIAL OFFERPET FRIENDLYTotal price$1,394 - $1,870/moStudio-2 bd1-2 baJones Grant Urban Flats | 1040 Wake Towne Dr,
Raleigh, NC 27609 - SPECIAL OFFERPET FRIENDLY
- SPECIAL OFFERPET FRIENDLY
 NEW - 2 DAYS AGOPET FRIENDLY
 NEW - 2 DAYS AGOPET FRIENDLYTotal price$1,120 - $2,066/mo1-3 bd1-3 baBlackwolf Run at Hedingham | 2101 Blackwolf Run Ln,
Raleigh, NC 27604 SPECIAL OFFERTotal price$1,139 - $1,837/moStudio-3 bd1-2 baSunnybrook Residences | 2421 Brightcreek Falls Trl,
Raleigh, NC 27610- SPECIAL OFFERPET FRIENDLY
 PET FRIENDLY
Explore by feature - Outdoor Space
 SPECIAL OFFERTotal price$1,163 - $1,858/moStudio-3 bd1-2 baOlde Towne Residences | 2301 Ostracod Ln,
Raleigh, NC 27610 SPECIAL OFFERPET FRIENDLY
 ROOM FOR RENT
 PET FRIENDLY
 SPECIAL OFFERPET FRIENDLY
 NEW - 1 DAY AGOAPPLY INSTANTLYPET FRIENDLY
 NEW - 1 DAY AGOAPPLY INSTANTLY
 NEW - 2 DAYS AGOAPPLY INSTANTLY
 APPLY INSTANTLYPET FRIENDLY
 APPLY INSTANTLYPET FRIENDLY

Apartments for Rent
 PET FRIENDLY
 PET FRIENDLY
 PET FRIENDLY
 PET FRIENDLYTotal price$1,125 - $1,780/mo2-3 bd1-2 baGrand Arbor Reserve Apartment Homes | 2419 Wycliff Rd,
Raleigh, NC 27607 PET FRIENDLYTotal price$1,104 - $1,603/mo1-3 bd1-3 baThe Trails of North Hills | 1914 Generation Dr,
Raleigh, NC 27612 PET FRIENDLY
 PET FRIENDLY
 PET FRIENDLY
 NEW - 1 DAY AGOPET FRIENDLY
 PET FRIENDLY
 PET FRIENDLY
- PET FRIENDLY
 PET FRIENDLY
 PET FRIENDLY
 PET FRIENDLY
 See more homes for rent inRaleigh
Off Market Homes Near 4713 Mint Leaf Ln
 SOLDSEP 9, 2026
 SOLDSEP 9, 2026
 SOLDSEP 8, 2026
 SOLDSEP 4, 2026
 SOLDSEP 4, 2026
 SOLDSEP 4, 2026
 SOLDSEP 3, 2026
 SOLDSEP 3, 2026
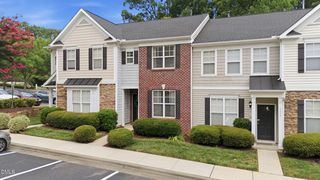 SOLDSEP 3, 2026
 SOLDSEP 3, 2026
 See more homes for sale inRaleigh
Homes for sale near 4713 Mint Leaf Ln


 NEW - 21 HRS AGO

 NEWOPEN SAT, 2-4PM


 OPEN SAT, 12-2PM
- See more homes for sale inRaleigh

- Results are loading