


46 Sunset Blvd
Wareham, MA 02571
White Island Shores 2 Beds
 1 Bath
 760 sqft
$415,000
Last Sold: Jul 27, 2026
4% over list $399K
$546/sqft
Est. Refi. Payment $2,542/mo*
$415,000
Last Sold: Jul 27, 2026
4% over list $399K
$546/sqft
Est. Refi. Payment $2,542/mo*
2 Beds
1 Bath
760 sqft
Local Information
- Map ViewExplore the area around 46 Sunset Blvd.

- Schools1 Preschool School2 Elementary Schools2 Middle Schools1 High School

- Shop & Eat

-- mins to
Home Highlights

Property Type
Single-Family Home

Year Built
1966
Living Area
760 sqft

Price/Sqft
$546/sqft

Parking
6 Parking Spaces
About this House
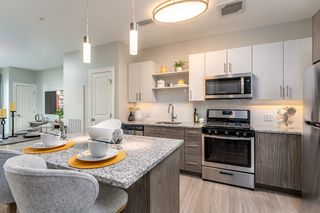
MULTIPLE OFFERS RECEIVED. Highest & best due Sunday, June 21st at 5:00 PM. Glen Charlie Pondview Ranch featuring beautiful year-round views overlooking the neighborhood's sandy beach and boat ramp! Move right in, set up your deck, and enjoy summer kayaking and fishing steps away. The oversized driveway easily fits your boat trailer! The open layout shines with a remodeled kitchen boasting leather-finish granite, updated cabinets, and a stainless country sink. Washer/dryer included for a turnkey move-in. The deck overlooks a fully fenced yard providing excellent privacy and security for pets. Inside, a smart split layout places bedrooms on opposite ends for maximum privacy--perfect for a quiet home office or guest space. Built for efficiency with triple-pane windows, Mass Save insulation, and a 2025 Trane furnace with central air. An outdoor shed keeps your water gear organized. Title V HAS PASSED. Exceptional value at $399,000!
46 Sunset Blvd, Wareham, MA 02571 is a 2 bedroom, 1 bathroom, 760 sqft single-family home in White Island Shores, built in 1966. It last sold for $415,000 on Jul 27, 2026 (4% above the $399,000 asking price). It is currently off market. The Trulia Estimate is $381,300, with a rent estimate of $2,539/month.
Home Details for 46 Sunset Blvd

|
|---|
Interior Details Basement: Partial,Bulkhead,Dirt Floor,UnfinishedNumber of Rooms: 4Types of Rooms: Master Bedroom, Bedroom 2, Bathroom 1, Kitchen, Living Room |
Beds & Baths Number of Bedrooms: 2Main Level Bedrooms: 2Number of Bathrooms: 1Number of Bathrooms (full): 1 |
Dimensions and Layout Living Area: 760 Square FeetFoundation Area: 760 |
Appliances & Utilities Utilities: for Gas Range, for Electric Dryer, Washer HookupAppliances: Range, Dishwasher, Microwave, Refrigerator, Washer, Dryer, Range HoodDishwasherDryerLaundry: Electric Dryer Hookup,Washer HookupMicrowaveRefrigeratorWasher |
Heating & Cooling Heating: Forced Air,Natural GasHas CoolingAir Conditioning: Central AirHas HeatingHeating Fuel: Forced Air |
Fireplace & Spa No FireplaceNo Spa |
Windows, Doors, Floors & Walls Flooring: Laminate |
Levels, Entrance, & Accessibility Floors: Laminate |
View Has a ViewView: Scenic View(s), Water, Pond |

|
|---|
Exterior Home Features Patio / Porch: Deck, Deck - WoodFencing: Fenced/Enclosed, FencedExterior: Deck, Deck - Wood, Rain Gutters, Storage, Fenced YardFoundation: Concrete Perimeter |
Parking & Garage Open Parking Spaces: 6No GarageParking Spaces: 6Parking: Off Street,Stone/Gravel |
Frontage Waterfront: Lake/Pond, 0 to 1/10 Mile To Beach, Beach Ownership(Public)Road Frontage: PublicNot on Waterfront |
Water & Sewer Sewer: Private Sewer |
Farm & Range Frontage Length: 65.00 |
Finished Area Finished Area (above surface): 760 |

|
|---|
Year Built Year Built: 1966 |
Property Type / Style Property Type: ResidentialProperty Subtype: Single Family ResidenceArchitecture: Ranch |
Building Construction Materials: FrameNot Attached PropertyDoes Not Include Home Warranty |
Property Information Parcel Number: M:0119 B:0000 L:0073, 1185024 |

|
|---|
Price List Price: $399,000Price Per Sqft: $546/sqft |
Status Change & Dates Off Market Date: Thu Jul 02 2026 |

|
|---|
MLS Status: Sold |

|
|---|
Direction & Address City: Wareham |
School Information Elementary School: Wareham ElemJr High / Middle School: Wareham MiddleHigh School: Wareham High |

|
|---|
Building Area Building Area: 760 Square Feet |

|
|---|
Community Features: Public Transportation, Shopping, Park, Conservation AreaNot Senior Community |

|
|---|
No HOA |

|
|---|
Lot Area: 6660 sqft |

|
|---|
Contingencies: Inspection |

|
|---|
BasementMls Number: 73536846Water ViewWater View: Pond, WaterAbove Grade Unfinished Area: 760 |

|
|---|
Public TransportationShoppingParkConservation Area |
Last check for updates: about 1 hour ago
Listed by Marcella Rippel, (508) 463-7895
Upper Cape Realty Corp., (508) 295-3330
Marcella Rippel, (508) 463-7895
Bought with: Katie Voci, (781) 831-3818, 1012 Realty, (781) 831-3818
Source: MLS PIN, MLS#73536846
Price History for 46 Sunset Blvd
| Date | Price | Event | Source |
|---|---|---|---|
| 07/27/2026 | $415,000 | Sold | MLS PIN #73536846 |
| 07/03/2026 | $399,000 | Pending | MLS PIN #73536846 |
| 06/22/2026 | $399,000 | Contingent | MLS PIN #73536846 |
| 06/17/2026 | $399,000 | Listed For Sale | MLS PIN #73536846 |
| 12/30/2024 | $353,800 | Sold | MLS PIN #73309132 |
| 11/25/2024 | $360,000 | Contingent | MLS PIN #73309132 |
| 11/03/2024 | $360,000 | Listed For Sale | MLS PIN #73309132 |
| 08/29/2016 | $195,000 | Sold | N/A |
| 06/24/2016 | $195,000 | Pending | Agent Provided |
| 06/16/2016 | $195,000 | Listed For Sale | Agent Provided |
| 10/08/1999 | $85,000 | Sold | N/A |
| 08/11/1998 | $75,000 | Sold | N/A |
| 06/24/1996 | $65,900 | Sold | N/A |
| 03/29/1994 | $66,000 | Sold | N/A |
Market trends in Wareham
Last updated June 2026
Avg. sale price
—
Sale-to-List Price
—
Price per sq ft
—
Available listings
94
4MoM

- Results are loading
Property Tax and Assessment
| Year | 2025 |
|---|---|
| Tax | $3,118 |
| Assessment | $299,200 |
Home facts updated by county records
Comparable Sales for 46 Sunset Blvd
Address | Distance | Property Type | Sold Price | Sold Date | Bed | Bath | Sqft |
|---|---|---|---|---|---|---|---|
0.04 | Single-Family Home | $355,000 | 12/12/25 | 2 | 1 | 768 | |
0.09 | Single-Family Home | $452,500 | 03/16/26 | 3 | 1 | 1,400 | |
0.10 | Single-Family Home | $452,500 | 03/16/26 | 3 | 1 | 1,400 | |
0.06 | Single-Family Home | $500,000 | 03/02/26 | 2 | 2 | 1,152 | |
0.36 | Single-Family Home | $440,000 | 05/15/26 | 2 | 1 | 1,120 | |
0.37 | Single-Family Home | $360,000 | 10/17/25 | 2 | 1 | 840 | |
0.21 | Single-Family Home | $465,000 | 08/14/25 | 3 | 1 | 992 | |
0.44 | Single-Family Home | $450,000 | 07/16/26 | 2 | 1 | 816 | |
0.33 | Single-Family Home | $250,000 | 04/24/26 | 3 | 1 | 960 |
Nearby homes
Get a sense of prices in the area by checking nearby homes. OFF MARKETCENTURY 21 Signature Properties
 SOLDDEC 12, 2025Deric Lipski, Keller Williams Realty
 SOLDMAR 2, 2026Abigail Andreson, ALANTE Real Estate
 FOR SALE0.5 ACRESEileen Prisco, Prisco's Five Star Real Estate
 SOLDMAR 16, 2026Cape Landing Real Estate
 SOLDMAR 16, 2026Judith Chauvin, Cape Landing Real Estate
 OFF MARKETToday Real Estate
 OFF MARKETThe Realty Cape Cod, LLC


Assigned Schools
These are the assigned schools for 46 Sunset Blvd.
- Wareham Elementary School
- PK-4
- Public
- 942 Students
5/10GreatSchools RatingParent Rating AverageMinot is a brand new 90 million dollar school with outstanding and devoted teachers.Other Review2y ago - Wareham Senior High School
- 8-12
- Public
- 542 Students
3/10GreatSchools RatingParent Rating AverageI was dragged through the Wareham school system from Kindergarten, all the way through graduation. I was also bullied from kindergarten, all the way through graduation. Teachers, staff, guidance counselors, and the school disciplinary officers were all aware. Nothing was ever done to rectify the issue. In fact, an “I didn’t see it, so it didn’t happen,” attitude was adopted by the lot. As an adult, after finally seeking out the screening I needed through my entire school experience, I’ve also come to learn that while this school would lead everyone to believe “I simply wasn’t applying myself, and wasn’t exercising critical thinking skills,” I’m autistic, suffer from dyslexia and dyscalculia, and struggle with executive dysfunction. Multiple learning disabilities required accommodation, and an adapted learning structure, that I never had access to. This resulted in my failing math yearly from third grade on. A failure to understand homework, which I would be punished for my inability to do. As well as having no understanding of study, or organization skills, which, rather than doing their jobs and teaching me, I was routinely berated for. As an adult with proper support, I have learned more than I forgot while I was in school. My experience with Wareham High school, and the Wareham school system as a whole, amounts to 14 years of wasted time.Other Review1y ago - Wareham Middle School
- 5-7
- Public
- 421 Students
6/10GreatSchools RatingParent Rating Averagekids treat each other terribly, and disipline is not enforced fairly and equally. I'm afraid to keep my kids there.Parent Review1y ago  Check out schools near 46 Sunset Blvd.
Neighborhood Overview

Neighborhood stats provided by third party data sources.
What Locals Say about White Island Shores
At least 6 Trulia users voted on each feature.

100 % Say there's holiday spirit

100 % Say car is needed

90 % Say kids play outside

88 % Say yards are well-kept

85 % Say they plan to stay for at least 5 years

83 % Say it's dog friendly

78 % Say people would walk alone at night

69 % Say it's quiet

69 % Say there's wildlife

67 % Say parking is easy

62 % Say neighbors are friendly

50 % Say it's walkable to grocery stores

38 % Say there are community events

25 % Say streets are well-lit
Sourced by Trulia users. Learn more about our methodology.
LGBTQ Local Legal Protections
LGBTQ Local Legal Protections



Apartments for Rent
 PET FRIENDLY
 PET FRIENDLYINCOME RESTRICTED
 INCOME RESTRICTED$2,201 - $2,534/moFees may apply2-3 bd2 baThe Retreat at Union Pond | 1 Gatehouse Dr,
East Wareham, MA 02538
 APPLY INSTANTLYFURNISHED
 FURNISHEDROOM FOR RENT
 FURNISHEDROOM FOR RENT
 FURNISHEDROOM FOR RENT

 See more homes for rent inWareham
Explore by feature - Air Conditioning
- INCOME RESTRICTED$2,201 - $2,534/moFees may apply2-3 bd2 baThe Retreat at Union Pond | 1 Gatehouse Dr,
East Wareham, MA 02538  PET FRIENDLY
 APPLY INSTANTLYPET FRIENDLY
 APPLY INSTANTLYFURNISHED
- FURNISHEDROOM FOR RENT
- FURNISHEDROOM FOR RENT
- FURNISHEDROOM FOR RENT
 PET FRIENDLY
 PET FRIENDLY

Explore by feature - Washer/dryer
- INCOME RESTRICTED$2,201 - $2,534/moFees may apply2-3 bd2 baThe Retreat at Union Pond | 1 Gatehouse Dr,
East Wareham, MA 02538  APPLY INSTANTLYFURNISHED
 APPLY INSTANTLY
- APPLY INSTANTLYFURNISHED
- PET FRIENDLY
Homes for sale near 46 Sunset Blvd
- 0.5 ACRESEileen Prisco, Prisco's Five Star Real Estate
 0.4 ACRESGregory Murphy, Lamacchia Realty, Inc.
 3.04 ACRESPhillip Tarantino, Tarantino Real Estate
 Sue Meharg, E.J. Pontiff Properties
 See more homes for sale inWareham

Off Market Homes Near 46 Sunset Blvd
 SOLDJUL 27, 2026Lucido Real Estate, LLC
 SOLDJUL 23, 2026Lynn LiDonni, Berkshire Hathaway HomeServices Robert Paul Properties
 SOLDJUL 22, 2026Angel King, Sorenti Properties, LLC
 SOLDJUL 21, 2026Diana Ferreira, Neighbors Realty Group, LLC
 SOLDJUL 20, 2026Susan Morrison, REMAX Executive Realty
 SOLDJUL 17, 2026Lindsey & Associates Realty Team, Keller Williams Realty Boston-Metro | Back Bay
 SOLDJUL 16, 2026Team ROVI, Real Broker MA, LLC
 SOLDJUL 16, 2026Kristen Ruggiero, RE/MAX Platinum
- See more homes for sale inWareham

The property listing data and information set forth herein were provided to MLS Property Information Network, Inc. from third party sources, including sellers, lessors and public records, and were compiled by MLS Property Information Network, Inc. The property listing data and information are for the personal, non commercial use of consumers having a good faith interest in purchasing or leasing listed properties of the type displayed to them and may not be used for any purpose other than to identify prospective properties which such consumers may have a good faith interest in purchasing or leasing. MLS Property Information Network, Inc. and its subscribers disclaim any and all representations and warranties as to the accuracy of the property listing data and information set forth herein.
The MLS listing information displayed is deemed reliable, but is not guaranteed accurate by the MLS.
The MLS listing information displayed is deemed reliable, but is not guaranteed accurate by the MLS.