

$415,600
 4 Beds
 2 Baths
 1,831 sqft
46 Pine Ridge Dr, Bluffton, SC 29910
Est. Refi. Payment $2,355/mo*
Refinance Your HomeCurrently Off Market - Sold Jan 29, 2025 for $405,000
Home Value
Trulia Estimate
$416KSince last month
Decreased$6K (-1.5%)Since last year
Decreased$9K (-2.1%)Since last sale
Increased$11K (+2.7%)Learn more about this home's value by checking out its Trulia Estimate, the value of nearby homes, and how much similar homes have sold for.
Trulia Estimate
The of this home's value increased by +108% in the last 10 years
| Month | Estimated value |
|---|---|
2026 | |
| August 2026 | $416K |
| July 2026 | $422K |
| June 2026 | $424K |
| May 2026 | $423K |
| April 2026 | $422K |
| March 2026 | $419K |
| February 2026 | $423K |
| January 2026 | $415K |
2025 | |
2024 | |
2023 | |
2022 | |
2021 | |
2020 | |
2019 | |
2018 | |
2017 | |
2016 | |
Comparable sales
These are recently sold homes that have a similar location or other similar features to this home, like bedrooms, bathrooms, and square footage. Get a sense of the expected prices in the area by viewing these homes.Address | Distance | Property Type | Sold Price | Sold Date | Bed | Bath | Sqft |
|---|---|---|---|---|---|---|---|
0.07 | Single-Family Home | $315,000 | 02/27/26 | 4 | 2.5 | 1,995 | |
0.14 | Single-Family Home | $367,500 | 01/02/26 | 4 | 2.5 | 2,324 | |
0.09 | Single-Family Home | $338,000 | 12/29/25 | 3 | 2 | 1,139 | |
0.16 | Single-Family Home | $355,000 | 03/26/26 | 3 | 2 | 1,618 | |
0.09 | Single-Family Home | $410,000 | 05/14/26 | 3 | 2.5 | 2,324 | |
0.28 | Single-Family Home | $357,500 | 08/04/26 | 3 | 2 | 1,491 | |
0.18 | Single-Family Home | $356,000 | 04/15/26 | 3 | 2 | 1,586 | |
0.48 | Single-Family Home | $365,000 | 02/10/26 | 4 | 2 | 1,586 | |
0.40 | Single-Family Home | $430,000 | 08/19/26 | 3 | 2 | 1,724 |
Nearby home prices
Get a sense of expected prices in the area by checking the value of nearby homes.Address | Distance | Price | Bed | Bath | Sqft | Status |
|---|---|---|---|---|---|---|
0.03 | $491,600 | 5 | 2.5 | 2,639 | Off Market | |
0.08 | $433,400 | 4 | 2.5 | 2,639 | Off Market | |
0.08 | $361,500 | 3 | 2 | 1,616 | Off Market | |
0.09 | $410,000 | 3 | 2.5 | 2,324 | Recently Sold | |
0.09 | $371,100 | 3 | 2 | 1,263 | Off Market | |
0.09 | $338,000 | 3 | 2 | 1,139 | Recently Sold | |
0.09 | $284,500 | 3 | 2 | 1,263 | Off Market | |
0.10 | $499,999 | 3 | 2.5 | 2,694 | For Sale | |
0.12 | $389,800 | 3 | 2 | 1,772 | Off Market | |
0.12 | $357,200 | 3 | 2 | 1,263 | Off Market | |
0.13 | $378,800 | 3 | 2 | 1,308 | Off Market |
Local Information
- Map ViewExplore the area around 46 Pine Ridge Dr.

- Schools1 Preschool School1 Elementary School1 Middle School1 High School

- Shop & Eat

-- mins to
Home Highlights

Property Type
Single-Family Home

Year Built
2004
Living Area
1,831 sqft

Price/Sqft
$227

Parking
Garage
About this House
Welcome to your luxury ranch where modern updates meet! This home features brand-new waterproof LVP flooring in Charcoal, matte black finishes, and a professionally painted interior. The chef's kitchen boasts shaker-style cabinets with soft-close doors, Quartz Pebble Beach counters, a full-wall backsplash, and SS appliances. Custom pine accent walls adorn the kitchen bar and living room. The primary bedroom has a board-and-batten accent wall, and all closets feature new shelving. Enjoy a new white vinyl privacy fence, French doors to the patio, and peace of mind with a 2.5-year-old roof and serviced HVAC. This move-in-ready home awaits!
46 Pine Ridge Dr, Bluffton, SC 29910 is a 4 bedroom, 2 bathroom, 1,831 sqft single-family home built in 2004. It last sold for $405,000 on Jan 29, 2025 (5% below the $425,000 asking price). More recently, it was listed as a rental in December 2011 with an asking price of $1,300 per month. That rental listing was removed on February 1, 2012. This property is not currently displayed as for sale or rent on Trulia. The Trulia Estimate is $415,600, with a rent estimate of $2,806/month.
Last check for updates: about 7 hours ago
Listed by Jasmin Ripoll, (843) 422-9200
Keller Williams Realty (322)
Bought with: Heather Baker, (843) 441-2787, ERA Evergreen Real Estate Company - Bluffton (533)
Source: REsides, Inc., MLS#449126
Home Details for 46 Pine Ridge Dr

|
|---|
Interior Details Number of Rooms: 6Types of Rooms: Primary Bedroom, Dining Room, Garage, Kitchen, Laundry, Living Room |
Beds & Baths Number of Bedrooms: 4Number of Bathrooms: 2Number of Bathrooms (full): 2 |
Dimensions and Layout Living Area: 1831 Square Feet |
Appliances & Utilities Appliances: Dishwasher, Disposal, Microwave, Range, RefrigeratorDishwasherDisposalMicrowaveRefrigerator |
Heating & Cooling Heating: CentralHas CoolingAir Conditioning: Central AirHeating Fuel: Central |
Windows, Doors, Floors & Walls Window: OtherFlooring: Luxury Vinyl, Luxury VinylPlank |
Levels, Entrance, & Accessibility Stories: 1Floors: Luxury Vinyl, Luxury Vinyl Plank |
View View: Landscaped |
Security Security: Smoke Detector(s) |

|
|---|
Exterior Home Features Roof: AsphaltPatio / Porch: PatioExterior: Fence, Patio |
Parking & Garage Number of Garage Spaces: 2Number of Covered Spaces: 2Has a GarageParking Spaces: 2Parking: Driveway,Garage,Two Car Garage |
Pool Pool: None |

|
|---|
Year Built Year Built: 2004 |
Property Type / Style Property Type: ResidentialProperty Subtype: Single Family ResidenceArchitecture: One Story |
Building Construction Materials: Brick, Vinyl Siding |

|
|---|
Price List Price: $425,000 |

|
|---|
MLS Status: Closed |

|
|---|
Direction & Address City: BlufftonCommunity: Pine Ridge |

|
|---|
Lot Area: 7405.2 sqft |

|
|---|
Special Conditions: None |

|
|---|
Listing Terms: Cash, Conventional, FHA |

|
|---|
Mls Number: 449126Living Area Range Units: Square FeetWater View: Landscaped |
Price and Tax history
| Date | Event | Price |
|---|---|---|
Jan 29, 2025 Source: REsides, Inc. #449126 | Sold | $405,000 |
Jan 8, 2025 Source: Lowcountry Regional MLS #188039 | Contingent | $425,000 |
Jan 8, 2025 Source: REsides, Inc. #449126 | Pending | $425,000 |
Dec 9, 2024 Source: REsides, Inc. #449126 | Listed For Sale | $425,000 |
May 30, 2017 Source: N/A | Sold | $197,000 |
Mar 24, 2017 Source: Agent Provided | Pending | $199,000 |
Mar 20, 2017 Source: Agent Provided | Listed For Sale | $199,000 |
Feb 1, 2012 Source: Agent Provided | ListingRemoved | $1,300 |
Jan 6, 2012 Source: N/A | Sold | $97,761 |
Dec 9, 2011 Source: Agent Provided | Listed For Rent | $1,300 |
Oct 17, 2006 Source: N/A | Sold | $220,000 |
Dec 22, 2004 Source: N/A | Sold | $187,408 |
| Year | Property tax | Tax assessment |
|---|---|---|
| 2025 | $1,655 | $361,800 |
Home facts updated by county records
Market trends in Bluffton
Last updated July 2026
Avg. sale price
$549K
$28.67KMoM
Sale-to-List Price
97.5%
0.1%MoM
Price per sq ft
$263
$3MoM
Available listings
842
30MoM
Around this home
What Locals Say about Bluffton
At least 326 Trulia users voted on each feature.

93 % Say it's dog friendly

89 % Say car is needed

81 % Say there's holiday spirit

80 % Say it's quiet

80 % Say yards are well-kept

77 % Say parking is easy

70 % Say there's wildlife

69 % Say there are sidewalks

68 % Say kids play outside

68 % Say people would walk alone at night

61 % Say neighbors are friendly

60 % Say they plan to stay for at least 5 years

53 % Say there are community events

50 % Say streets are well-lit

31 % Say it's walkable to restaurants

26 % Say it's walkable to grocery stores
Sourced by Trulia users. Learn more about our methodology.
LGBTQ Local Legal Protections
LGBTQ Local Legal Protections



We do not attempt to independently verify the currency, completeness, accuracy or authenticity of the data contained herein. It may be subject to transcription and transmission errors. Accordingly, the data is provided on an “as is” “as available” basis only and may not reflect all real estate activity in the market. © 2026 REsides, Inc. All rights reserved. Certain information contained herein is derived from information which is the licensed property of, and copyrighted by, REsides, Inc.
Frequently asked questions about 46 Pine Ridge Dr
- What is 46 Pine Ridge Dr estimated to be worth?Trulia's estimated value for 46 Pine Ridge Dr in Bluffton, SC is $415,600.
- What is the price history for 46 Pine Ridge Dr?46 Pine Ridge Dr in Bluffton, SC last sold for $405,000 in January 2025.
- Is Bluffton a buyer's or seller's market?Bluffton is currently a buyer's market, based on recent for-sale activity.
- What's the median sale price in Bluffton?The median sale price in Bluffton is $549K. That is up $28.67K from the prior month.
- Does 46 Pine Ridge Dr have air conditioning?Yes, 46 Pine Ridge Dr in Bluffton, SC has air conditioning.
- Does 46 Pine Ridge Dr have laundry facilities?Yes, 46 Pine Ridge Dr in Bluffton, SC has laundry facilities.
Explore by feature - Pet Friendly
 NEW - 1 DAY AGOSPECIAL OFFERPET FRIENDLYTotal price$2,081 - $3,032/mo1-3 bd1-2 baVenture at Okatie Bluff | 314 Gibbet Rd,
Bluffton, SC 29910 NEW - 1 DAY AGOSPECIAL OFFERPET FRIENDLY
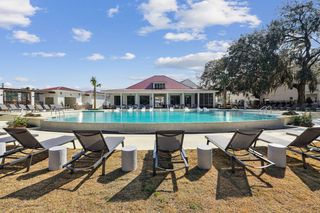 SPECIAL OFFERPET FRIENDLYTotal price$1,709 - $2,248/mo1-2 bd1-2 baWaterside at Pepper Hall | 91 Wiltons Way,
Okatie, SC 29909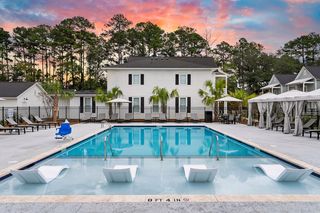 SPECIAL OFFERPET FRIENDLYTotal price$2,017 - $2,980/mo1-3 bd1-3 baSaddlewood at Pepper Hall | 201 Saddlehorse Dr,
Okatie, SC 29909 NEW - 1 DAY AGOSPECIAL OFFERPET FRIENDLY
 SPECIAL OFFERPET FRIENDLY
 SPECIAL OFFERPET FRIENDLY
 PET FRIENDLY
 SPECIAL OFFERPET FRIENDLY
 PET FRIENDLY$1,499 - $2,799/moStudio-3 bd1-3 baMystic Bluff Apartments | 103 Inspiration Ave,
Bluffton, SC 29910
Explore by feature - Garage
- NEW - 1 DAY AGOSPECIAL OFFERPET FRIENDLY
- SPECIAL OFFERPET FRIENDLY
- SPECIAL OFFERPET FRIENDLY
- PET FRIENDLY$1,499 - $2,799/moStudio-3 bd1-3 baMystic Bluff Apartments | 103 Inspiration Ave,
Bluffton, SC 29910  SPECIAL OFFERPET FRIENDLY
 NEW - 21 HRS AGOAPPLY INSTANTLYPET FRIENDLY
 APPLY INSTANTLYPET FRIENDLY
 APPLY INSTANTLYPET FRIENDLY
 APPLY INSTANTLYPET FRIENDLY
 APPLY INSTANTLY
Explore by feature - Air Conditioning
- NEW - 1 DAY AGOSPECIAL OFFERPET FRIENDLY
- SPECIAL OFFERPET FRIENDLY
- PET FRIENDLY
- PET FRIENDLY$1,499 - $2,799/moStudio-3 bd1-3 baMystic Bluff Apartments | 103 Inspiration Ave,
Bluffton, SC 29910 - NEW - 21 HRS AGOAPPLY INSTANTLYPET FRIENDLY
 APPLY INSTANTLYPET FRIENDLY
- APPLY INSTANTLYPET FRIENDLY
 APPLY INSTANTLYPET FRIENDLY
- APPLY INSTANTLYPET FRIENDLY
 APPLY INSTANTLYFURNISHED
Explore by feature - Pool
- NEW - 1 DAY AGOSPECIAL OFFERPET FRIENDLYTotal price$2,081 - $3,032/mo1-3 bd1-2 baVenture at Okatie Bluff | 314 Gibbet Rd,
Bluffton, SC 29910 - SPECIAL OFFERPET FRIENDLYTotal price$1,709 - $2,248/mo1-2 bd1-2 baWaterside at Pepper Hall | 91 Wiltons Way,
Okatie, SC 29909 - NEW - 1 DAY AGOSPECIAL OFFERPET FRIENDLY
- SPECIAL OFFERPET FRIENDLY
- SPECIAL OFFERPET FRIENDLY
- PET FRIENDLY
 SPECIAL OFFER
- SPECIAL OFFERPET FRIENDLY
- PET FRIENDLY$1,499 - $2,799/moStudio-3 bd1-3 baMystic Bluff Apartments | 103 Inspiration Ave,
Bluffton, SC 29910  SPECIAL OFFERPET FRIENDLY
Explore by feature - Washer/dryer
- NEW - 1 DAY AGOSPECIAL OFFERPET FRIENDLY
- PET FRIENDLY$1,499 - $2,799/moStudio-3 bd1-3 baMystic Bluff Apartments | 103 Inspiration Ave,
Bluffton, SC 29910 - NEW - 21 HRS AGOAPPLY INSTANTLYPET FRIENDLY
- APPLY INSTANTLYPET FRIENDLY
- APPLY INSTANTLYPET FRIENDLY
- APPLY INSTANTLYPET FRIENDLY
- APPLY INSTANTLYPET FRIENDLY
- APPLY INSTANTLYFURNISHED
 APPLY INSTANTLYPET FRIENDLY
 APPLY INSTANTLYPET FRIENDLY
Explore by feature - Outdoor Space
- APPLY INSTANTLYFURNISHED
 PET FRIENDLY
 PET FRIENDLY
 PET FRIENDLY
 NEW - 2 DAYS AGOAPPLY INSTANTLY
 APPLY INSTANTLYPET FRIENDLY
 APPLY INSTANTLYPET FRIENDLY
 APPLY INSTANTLYPET FRIENDLYROOM FOR RENT
 APPLY INSTANTLYPET FRIENDLY
 NEW - 1 DAY AGOPET FRIENDLY

Apartments for Rent
- NEW - 1 DAY AGOPET FRIENDLY
- NEW - 1 DAY AGOPET FRIENDLY
 PET FRIENDLY
- PET FRIENDLY
- PET FRIENDLY
- PET FRIENDLY$1,499 - $2,799/moStudio-3 bd1-3 baMystic Bluff Apartments | 103 Inspiration Ave,
Bluffton, SC 29910 
- APPLY INSTANTLYPET FRIENDLY
- APPLY INSTANTLYPET FRIENDLY
 APPLY INSTANTLY
 See more homes for rent inBluffton
Off Market Homes Near 46 Pine Ridge Dr
 SOLDAUG 25, 2026
 SOLDAUG 24, 2026
 SOLDAUG 24, 2026Scott Realty Professionals
 SOLDAUG 24, 2026
 SOLDAUG 22, 2026
 SOLDAUG 21, 2026
 SOLDAUG 21, 2026
 SOLDAUG 20, 2026
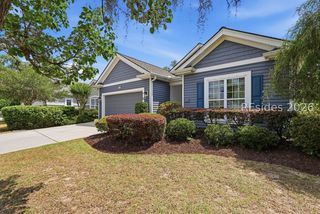 SOLDAUG 20, 2026
 See more homes for sale inBluffton

Homes for sale near 46 Pine Ridge Dr


- Results are loading