


$216,500
 3 Beds
 2 Baths
 2,252 sqft
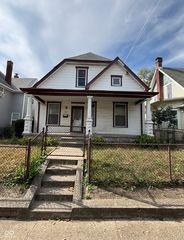
46 N Pershing Ave, Indianapolis, IN 46222
Est. Refi. Payment $1,367/mo*
Refinance Your HomeCurrently Off Market - Sold Apr 1, 2025 for $213,900
Home Value
Trulia Estimate
$217KSince last month
Decreased$1K (-0.6%)Since last year
Increased$1K (+0.5%)Since last sale
Increased$3K (+1.4%)Learn more about this home's value by checking out its Trulia Estimate, the value of nearby homes, and how much similar homes have sold for.
Trulia Estimate
The of this home's value increased by +273% in the last 10 years
| Month | Estimated value |
|---|---|
2026 | |
| August 2026 | $217K |
| August 2026 | $216K |
| July 2026 | $218K |
| June 2026 | $218K |
| May 2026 | $216K |
| April 2026 | $216K |
| March 2026 | $220K |
| February 2026 | $222K |
| January 2026 | $216K |
2025 | |
2024 | |
2023 | |
2022 | |
2021 | |
2020 | |
2019 | |
2018 | |
2017 | |
2016 | |
Comparable sales
These are recently sold homes that have a similar location or other similar features to this home, like bedrooms, bathrooms, and square footage. Get a sense of the expected prices in the area by viewing these homes.Address | Distance | Property Type | Sold Price | Sold Date | Bed | Bath | Sqft |
|---|---|---|---|---|---|---|---|
0.07 | Single-Family Home | $185,000 | 01/07/26 | 3 | 1.5 | 2,285 | |
0.06 | Single-Family Home | $200,000 | 08/17/26 | 2 | 1.5 | 2,297 | |
0.07 | Single-Family Home | $254,900 | 12/19/25 | 3 | 2 | 2,660 | |
0.03 | Single-Family Home | $133,000 | 01/09/26 | 3 | 1 | 2,352 | |
0.21 | Single-Family Home | $140,000 | 01/21/26 | 4 | 2 | 2,280 | |
0.25 | Single-Family Home | $213,500 | 10/23/25 | 3 | 2.5 | 2,122 | |
0.10 | Single-Family Home | $190,000 | 06/02/26 | 2 | 1 | 1,906 | |
0.29 | Single-Family Home | $199,900 | 12/11/25 | 4 | 2 | 2,015 | |
0.20 | Single-Family Home | $250,000 | 10/06/25 | 4 | 3 | 2,414 | |
0.13 | Single-Family Home | $80,000 | 02/25/26 | 4 | 2.5 | 2,016 |
Nearby home prices
Get a sense of expected prices in the area by checking the value of nearby homes.Address | Distance | Price | Bed | Bath | Sqft | Status |
|---|---|---|---|---|---|---|
0.04 | $182,100 | 4 | 2 | 2,520 | Off Market | |
0.05 | $243,500 | 3 | 2.5 | 2,628 | Off Market | |
0.06 | $145,800 | 4 | 1.5 | 2,987 | Off Market | |
0.03 | $205,100 | 3 | 2 | 2,220 | Off Market | |
0.06 | $200,000 | 2 | 1.5 | 2,297 | Recently Sold | |
0.01 | $194,100 | 4 | 2.5 | 2,745 | Off Market | |
0.06 | $187,000 | 2 | 2 | 1,440 | For Sale | |
0.06 | $121,600 | 2 | 1 | 2,221 | Off Market | |
0.03 | $133,000 | 3 | 1 | 2,352 | Recently Sold | |
0.07 | $254,900 | 3 | 2 | 2,660 | Recently Sold | |
0.09 | $219,600 | 4 | 2 | 1,956 | Off Market |
Local Information
- Map ViewExplore the area around 46 N Pershing Ave.

- Schools9 Preschool Schools11 Elementary Schools4 Middle Schools4 High Schools

- Shop & Eat

-- mins to
Home Highlights

Single-Family Home

Built in 1921

2,252 sqft

$96/sqft

Garage
About this House
Charming & Fully Renovated 3-Bedroom Home with Modern Upgrades! Step into this beautifully renovated 3-bedroom, 2-bath home that blends classic charm with modern updates. This well-built home boasts a full rehab, featuring a spacious basement, and a two-car garage-offering both character and convenience. Recent upgrades include a brand-new 3D roof, updated electrical with all knob-and-tube wiring removed, and new lighting throughout. The plumbing has been completely redone, including a serviced sewer system and new water mix valves in the showers. The gas furnace has a new control board and blower motor, complemented by a brand-new A/C unit and evaporator coil for year-round comfort. Inside, you'll find stunning refinished wood flooring on the main level, new high-end carpet upstairs, and fresh flooring in the kitchen and bathrooms. The ceilings have been redone with new drywall and fresh paint throughout, while the original wood trim has been carefully restored to its natural luster. The kitchen features new countertops, a sink, garbage disposal, backsplash, and range hood, with reconditioned cabinets adding timeless appeal. Exterior improvements include repaired brickwork near the front porch and chimney, new exterior wood stairs, updated gutters, and fresh siding on the garage. A new garage door, new rear door and window, and two removed trees enhance both aesthetics and functionality. This move-in-ready home is a rare find, combining meticulous craftsmanship with thoughtful upgrades. Schedule your showing today and experience the perfect balance of classic charm and modern living!
46 N Pershing Ave, Indianapolis, IN 46222 is a 3 bedroom, 2 bathroom, 2,252 sqft single-family home in Near Westside, built in 1921. It last sold for $213,900 on Apr 1, 2025 (1% below the $215,900 asking price). This property is not currently displayed as for sale or rent on Trulia. The Trulia Estimate is $216,500, with a rent estimate of $1,959/month.
Last check for updates: about 8 hours ago
Listed by Stacy West, (765) 238-9103
Berkshire Hathaway Home
Bought with: Alex Montagano, eXp Realty, LLC
Co-Buyer's Agent: Sara Berry, (219) 743-2272, eXp Realty, LLC
Source: MIBOR as distributed by MLS GRID, MLS#22021460
Home Details for 46 N Pershing Ave

|
|---|
MLS Status: Sold |

|
|---|
Interior Details Basement: UnfinishedNumber of Rooms: 7Types of Rooms: Master Bedroom, Bedroom 2, Bedroom 3, Dining Room, Kitchen, Laundry, Living Room |
Beds & Baths Number of Bedrooms: 3Number of Bathrooms: 2Number of Bathrooms (full): 2Number of Bathrooms (main level): 1 |
Dimensions and Layout Living Area: 2252 Square Feet |
Appliances & Utilities Utilities: Electricity Connected, Sewer Connected, Water ConnectedAppliances: NoneLaundry: Main Level |
Heating & Cooling Heating: Forced AirHas CoolingHas HeatingHeating Fuel: Forced Air |
Fireplace & Spa Number of Fireplaces: 1Fireplace: OtherHas a Fireplace |
Gas & Electric Has Electric on Property |
Windows, Doors, Floors & Walls Window: Screens Some, Windows Thermal, Windows Vinyl, Wood FramesFlooring: Hardwood |
Levels, Entrance, & Accessibility Stories: 2Levels: TwoFloors: Hardwood |

|
|---|
Exterior Home Features Patio / Porch: Covered, DeckFencing: Fenced, PartialFoundation: Block |
Parking & Garage Number of Garage Spaces: 2Number of Covered Spaces: 2No CarportHas a GarageNo Attached GarageParking Spaces: 2Parking: Detached |
Farm & Range Horse Amenities: None |

|
|---|
Cumulative Days on Market: 6 |

|
|---|
Year Built Year Built: 1921 |
Property Type / Style Property Type: ResidentialProperty Subtype: Residential, Single Family ResidenceArchitecture: Traditional |
Building Construction Materials: Aluminum SidingNot a New ConstructionNot Attached Property |
Property Information Parcel Number: 491104132003000901 |

|
|---|
Price List Price: $215,900 |
Status Change & Dates Off Market Date: Tue Feb 18 2025Possession Timing: Close Of Escrow |

|
|---|
Direction & Address City: IndianapolisCommunity: Trotter & Henrys |
School Information High School District: Indianapolis Public Schools |

|
|---|
Building Area Building Area: 2252 Square Feet |

|
|---|
No HOA |

|
|---|
Lot Area: 3920.4 sqft |

|
|---|
Special Conditions: None, As Is |

|
|---|
BasementMls Number: 22021460Attic: Pull Down Stairs |
Price and Tax history
| Date | Event | Price |
|---|---|---|
Apr 1, 2025 Source: MIBOR as distributed by MLS GRID #22021460 | Sold | $213,900 |
Feb 18, 2025 Source: MIBOR as distributed by MLS GRID #22021460 | Pending | $215,900 |
Feb 13, 2025 Source: MIBOR as distributed by MLS GRID #22021460 | Listed For Sale | $215,900 |
Oct 30, 2023 Source: MIBOR as distributed by MLS GRID #21930697 | Sold | $103,600 |
Sep 21, 2023 Source: MIBOR as distributed by MLS GRID #21930697 | Pending | $97,500 |
Sep 15, 2023 Source: MIBOR as distributed by MLS GRID #21930697 | PendingToActive | $97,500 |
Jul 10, 2023 Source: MIBOR as distributed by MLS GRID #21930697 | Pending | $97,500 |
Jul 6, 2023 Source: MIBOR as distributed by MLS GRID #21930697 | Listed For Sale | $97,500 |
Apr 24, 2023 Source: N/A | Sold | $72,995 |
| Year | Property tax | Tax assessment |
|---|---|---|
| 2025 | $3,391 | $137,500 |
Home facts updated by county records
Market trends in Indianapolis
Last updated July 2026
Avg. sale price
$251K
$10KMoM
Sale-to-List Price
99.6%
0.3%MoM
Price per sq ft
$145
$3MoM
Available listings
4043
154MoM
Around this home
- Carl Wilde School 79
- PK-5
- Public
- 472 Students
4/10GreatSchools RatingParent Rating Average No reviews available for this school.
 - Ernie Pyle School 90
- PK-5
- Public
- 268 Students
4/10GreatSchools RatingParent Rating AverageNo reviews available for this school. - James Whitcomb Riley School 43
- PK-5
- Public
- 240 Students
4/10GreatSchools RatingParent Rating AverageNo reviews available for this school. - Jonathan Jennings School 109
- PK-5
- Public
- 275 Students
3/10GreatSchools RatingParent Rating AverageWhenever they host an event, the parents park wherever they want, sucg as the street, the houses in front of them, and they just overflow the parking lot.Other Review1y ago - Lew Wallace School 107
- PK-5
- Public
- 440 Students
4/10GreatSchools RatingParent Rating AverageMy daughter has been going here since second grade and she always came home and told me what an amazing experience she had, this school treats their students very well. 6th grade teacher Mr Carr he taught my daughter math very well and i am proud to see m daughter having teachers that can help her and support her and do their job.Parent Review2y ago - Meredith Nicholson School 96
- PK-5
- Public
- 391 Students
5/10GreatSchools RatingParent Rating AverageThis is the worst experience ever for my daughter and I with bullying racism and lack of teachingParent Review1y ago - William Bell School 60 - A Butler Lab Reggio Emilia School
- PK-5
- Public
- 381 Students
4/10GreatSchools RatingParent Rating AverageAs a current 8th Grade student in this school, I love it. The style of schooling might not be for everyone but I really enjoy it. I've been here since kindergarten and loved everything from elementary to middle school. I'm mostly leaving this review as I've noticed some very negative reviews from years back when middle school was just developing. Now though the middle school is great with tons of amazing teachers. This school isn't for everybody but I would definitely recommend at least checking it out.Student Review3y ago - Clarence Farrington School 61
- PK-5
- Public
- 451 Students
3/10GreatSchools RatingParent Rating AverageNo reviews available for this school. - George Washington Carver School 87
- PK-5
- Public
- 246 Students
3/10GreatSchools RatingParent Rating AverageNo reviews available for this school.
Neighborhood Overview

Neighborhood stats provided by third party data sources.
What Locals Say about Near Westside
At least 57 Trulia users voted on each feature.

80 % Say car is needed

80 % Say yards are well-kept

76 % Say there are sidewalks

74 % Say kids play outside

73 % Say parking is easy

67 % Say it's dog friendly

62 % Say there's holiday spirit

51 % Say neighbors are friendly

47 % Say it's walkable to restaurants

46 % Say it's walkable to grocery stores

46 % Say they plan to stay for at least 5 years

44 % Say it's quiet

42 % Say streets are well-lit

35 % Say people would walk alone at night

32 % Say there's wildlife

27 % Say there are community events
Sourced by Trulia users. Learn more about our methodology.
LGBTQ Local Legal Protections
LGBTQ Local Legal Protections



Based on information submitted to the MLS GRID as of 2026-09-09 01:03:05 PDT. All data is obtained from various sources and may not have been verified by broker or MLS GRID. Supplied Open House Information is subject to change without notice. All information should be independently reviewed and verified for accuracy. Properties may or may not be listed by the office/agent presenting the information. Some IDX listings have been excluded from this website. Click here for more information
Frequently asked questions about 46 N Pershing Ave
- What is 46 N Pershing Ave estimated to be worth?Trulia's estimated value for 46 N Pershing Ave in Indianapolis, IN is $216,500.
- What is the price history for 46 N Pershing Ave?46 N Pershing Ave in Indianapolis, IN last sold for $213,900 in April 2025.
- Is Indianapolis a buyer's or seller's market?Indianapolis is currently a buyer's market, based on recent for-sale activity.
- What's the median sale price in Indianapolis?The median sale price in Indianapolis is $251K. That is up $10K from the prior month.
- Does 46 N Pershing Ave have air conditioning?Yes, 46 N Pershing Ave in Indianapolis, IN has air conditioning.
- Does 46 N Pershing Ave have laundry facilities?Yes, 46 N Pershing Ave in Indianapolis, IN has laundry facilities.
Explore by feature - Pet Friendly
 PET FRIENDLY
 PET FRIENDLYTotal price$1,125 - $1,525/mo1-3 bd1-2 baStratford Place | 6050 Castleford Dr,
Indianapolis, IN 46203 SPECIAL OFFERPET FRIENDLY
 PET FRIENDLY
 SPECIAL OFFERPET FRIENDLY
 PET FRIENDLY
 NEW - 1 DAY AGOPET FRIENDLY
 SPECIAL OFFERPET FRIENDLY
 PET FRIENDLY
 SPECIAL OFFERPET FRIENDLY
Explore by feature - Garage
- SPECIAL OFFERPET FRIENDLY
- PET FRIENDLY
 SPECIAL OFFERPET FRIENDLY
 PET FRIENDLY
 SPECIAL OFFERPET FRIENDLY
 PET FRIENDLY
 SPECIAL OFFERPET FRIENDLY$1,212 - $2,369/mo1-3 bd1-3 baStone Ridge Flats and Townhomes | 7111 Vedder Pl,
Indianapolis, IN 46241 PET FRIENDLY$1,190 - $1,505/mo2-3 bd1-2 baCommunity Place Apartments | 1201 Community Pl,
Indianapolis, IN 46227 SPECIAL OFFERPET FRIENDLY
 SPECIAL OFFERPET FRIENDLY
Explore by feature - Air Conditioning
- PET FRIENDLY
- PET FRIENDLYTotal price$1,125 - $1,525/mo1-3 bd1-2 baStratford Place | 6050 Castleford Dr,
Indianapolis, IN 46203 
- SPECIAL OFFERPET FRIENDLY
 PET FRIENDLY
 FURNISHED
 SPECIAL OFFERPET FRIENDLY
 PET FRIENDLY
 SPECIAL OFFERPET FRIENDLY
 SPECIAL OFFERPET FRIENDLY
Explore by feature - Pool
- PET FRIENDLY
- SPECIAL OFFERPET FRIENDLY
- PET FRIENDLY
- NEW - 1 DAY AGOPET FRIENDLY
- SPECIAL OFFERPET FRIENDLY
- SPECIAL OFFERPET FRIENDLY
- PET FRIENDLY
- FURNISHED
- SPECIAL OFFERPET FRIENDLY
- PET FRIENDLY
Explore by feature - Washer/dryer
- PET FRIENDLY
- PET FRIENDLYTotal price$1,125 - $1,525/mo1-3 bd1-2 baStratford Place | 6050 Castleford Dr,
Indianapolis, IN 46203 - PET FRIENDLY
- NEW - 1 DAY AGOPET FRIENDLY
- SPECIAL OFFERPET FRIENDLY
- PET FRIENDLY
- FURNISHED
- SPECIAL OFFERPET FRIENDLY
- PET FRIENDLY
Explore by feature - Outdoor Space
 SPECIAL OFFERPET FRIENDLY
 PET FRIENDLY
 NEW - 13 HRS AGOAPPLY INSTANTLYPET FRIENDLYFURNISHED
 APPLY INSTANTLY
 APPLY INSTANTLYPET FRIENDLY
 APPLY INSTANTLYPET FRIENDLY
 APPLY INSTANTLYPET FRIENDLY
 APPLY INSTANTLYPET FRIENDLY
 APPLY INSTANTLY
 APPLY INSTANTLYPET FRIENDLY
Apartments for Rent
 PET FRIENDLY
 PET FRIENDLY
 PET FRIENDLY
- PET FRIENDLY
 PET FRIENDLY$1,245 - $3,275/moStudio-3 bd1-2 baIndustry Indianapolis | 421 N Pennsylvania St,
Indianapolis, IN 46204- PET FRIENDLY
 PET FRIENDLY
 PET FRIENDLY
 NEW - 1 DAY AGOPET FRIENDLY$1,095 - $1,725/moStudio-2 bd1-2 baRiverview | 460 N White River Parkway West Dr,
Indianapolis, IN 46222 PET FRIENDLYFURNISHED$1,504 - $2,561/moStudio-2 bd1-2 baCosmopolitan on the Canal | 310 W Michigan St,
Indianapolis, IN 46202 PET FRIENDLY
 PET FRIENDLYFURNISHED
 PET FRIENDLY
 APPLY INSTANTLYPET FRIENDLY
 PET FRIENDLY
 See more homes for rent inIndianapolis
Off Market Homes Near 46 N Pershing Ave
 SOLDSEP 8, 2026United Real Estate Indpls, Sold
 SOLDSEP 8, 2026F.C. Tucker Company, Sold
 SOLDSEP 8, 2026Landgrave Realty, LLC, Sold
 SOLDSEP 7, 2026Trueblood Real Estate, Sold
 SOLDSEP 4, 2026F.C. Tucker Company, Sold
 SOLDSEP 4, 2026United Real Estate Indpls, Sold
 SOLDSEP 4, 2026Red Bridge Real Estate, Sold
 See more homes for sale inIndianapolis


Homes for sale near 46 N Pershing Ave
 Highgarden Real Estate, Active
- See more homes for sale inIndianapolis




- Results are loading