


$783,500
 5 Beds
 3.5 Baths
 3,869 sqft (on 1 acre)
46 Hidden Brook Dr, Brookfield, CT 06804
Est. Refi. Payment $5,181/mo*
Refinance Your HomeCurrently Off Market - Sold Nov 8, 2019 for $435,000
Home Value
Trulia Estimate
$784KSince last month
Decreased$5K (-0.6%)Since last year
Increased$6K (+0.8%)Since last sale
Increased$349K (+80.1%)Learn more about this home's value by checking out its Trulia Estimate, the value of nearby homes, and how much similar homes have sold for.
Trulia Estimate
The of this home's value increased by +49% in the last 10 years
| Month | Estimated value |
|---|---|
2026 | |
| August 2026 | $784K |
| July 2026 | $789K |
| June 2026 | $798K |
| May 2026 | $797K |
| April 2026 | $779K |
| March 2026 | $781K |
| February 2026 | $753K |
| January 2026 | $739K |
2025 | |
2024 | |
2023 | |
2022 | |
2021 | |
2020 | |
2019 | |
2018 | |
2017 | |
2016 | |
Comparable sales
These are recently sold homes that have a similar location or other similar features to this home, like bedrooms, bathrooms, and square footage. Get a sense of the expected prices in the area by viewing these homes.Address | Distance | Property Type | Sold Price | Sold Date | Bed | Bath | Sqft |
|---|---|---|---|---|---|---|---|
0.06 | Single-Family Home | $818,000 | 06/05/26 | 4 | 3 | 3,183 | |
0.20 | Single-Family Home | $720,000 | 12/24/25 | 4 | 2.5 | 3,948 | |
0.13 | Single-Family Home | $660,000 | 10/01/25 | 5 | 5 | 3,128 | |
0.22 | Single-Family Home | $652,000 | 10/31/25 | 4 | 2.5 | 2,920 | |
0.50 | Single-Family Home | $637,000 | 01/09/26 | 4 | 4 | 3,243 | |
0.73 | Single-Family Home | $1,155,000 | 08/20/26 | 5 | 3.5 | 3,747 | |
0.33 | Single-Family Home | $250,000 | 10/03/25 | 2 | 2 | 1,762 | |
0.53 | Single-Family Home | $1,850,000 | 10/16/25 | 5 | 5 | 7,014 | |
0.93 | Single-Family Home | $663,050 | 02/11/26 | 4 | 2.5 | 2,692 | |
0.77 | Single-Family Home | $775,000 | 02/27/26 | 4 | 2.5 | 3,267 |
Nearby home prices
Get a sense of expected prices in the area by checking the value of nearby homes.Address | Distance | Price | Bed | Bath | Sqft | Status |
|---|---|---|---|---|---|---|
0.06 | $818,000 | 4 | 3 | 3,183 | Recently Sold | |
0.17 | - | 4 | 3 | 3,731 | Off Market | |
0.20 | $720,000 | 4 | 2.5 | 3,948 | Recently Sold | |
0.22 | $349,000 | 2 | 2 | 1,456 | Recently Sold | |
0.23 | $461,000 | 2 | 2.5 | 2,348 | Off Market | |
0.24 | $409,700 | 2 | 2 | 1,456 | Off Market | |
0.26 | $592,100 | 2 | 3.5 | 2,536 | Off Market | |
0.22 | $652,000 | 4 | 2.5 | 2,920 | Recently Sold | |
0.29 | $500,500 | 2 | 3 | 2,912 | Off Market | |
0.29 | $515,600 | 2 | 2.5 | 2,958 | Off Market | |
0.29 | $369,000 | 3 | 2.5 | 2,348 | Off Market | |
0.28 | - | - | - | - | Off Market |
Local Information
- Map ViewExplore the area around 46 Hidden Brook Dr.

- Schools1 Elementary School1 Middle School1 High School

- Shop & Eat

-- mins to
Home Highlights

Property Type
Single-Family Home

Year Built
1974

Lot Size
1 acre
Living Area
3,869 sqft

Price/Sqft
$203

Parking
Garage
About this House
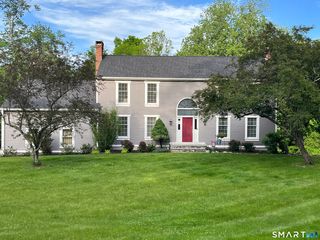
This distinguished 5BR Colonial is pleasingly spacious w/generous sized rooms+an Open Floor Plan. It is privately set back from the road+has beautifully landscaped grounds. A Center Hall Foyer leads to an amazing Kitchen w/HW Floors+floor to Ceiling Fireplace. There's a huge Dining Area w/Cathedral Ceilings+Picture Window overlooking the front lawn. The Kitchen feat. all Stainless Stl Appls w/a Double Oven+Island w/Breakfast Bar. The Kitchen runs seamlessly into the Family Rm w/3 Sky Lights+panoramic views of the Backyard. Step out on the Back Deck or spend some time relaxing in the Screened Sunroom. There's a Formal Dining Rm, perfect for large gatherings. Huge, spacious rooms make this home so special+the Living Rm is no exception to this rule; a beautiful, sophisticated space w/another Fireplace. The 5th BR, privately located up the stairs, off the Kitchen has Wood Beams that span the length of the Vaulted Ceiling+a Full Bath; a great Au Pair Suite or Guest Room. Upstairs are 4 more Bedrooms. The MBR has its own Fireplace+Full Bath. Bedrooms have hardwood floors. In the finished lower level is a Rec Room with additional space. Located in prestigious Barkwood Falls this picturesque property is surrounded by a level lawn+stone walls+offers the utmost in privacy. On the Deck is a Jacuzzi Tub+Shower Enclosure. C/A. Storage Shed. Security System. An optional, low $150/year fee gives you access to Barkwood Falls Private Beach on Lake Lillinonah.
46 Hidden Brook Dr, Brookfield, CT 06804 is a 5 bedroom, 4 bathroom, 3,869 sqft single-family home built in 1974. It last sold for $435,000 on Nov 8, 2019. This property is not currently displayed as for sale or rent on Trulia. The Trulia Estimate is $783,500, with a rent estimate of $6,314/month.
Home Details for 46 Hidden Brook Dr

|
|---|
Interior Details BasementNumber of Rooms: 9Types of Rooms: Laundry Room |
Heating & Cooling Heating: Baseboard, Electric, OilAir ConditioningCooling System: CentralHeating Fuel: Baseboard |
Levels, Entrance, & Accessibility Stories: 2 |
Appliances & Utilities DishwasherDryerRefrigeratorWasher |
Fireplace & Spa FireplaceHot Tub or Spa |
Security Security System |

|
|---|
Exterior Home Features Roof: AsphaltDeckExterior: Shingle Not WoodPatioPorch |
Parking & Garage GarageParking: Garage Attached |

|
|---|
Year Built Year Built: 1974 |
Property Type / Style Property Type: Single Family HomeArchitecture: Colonial |

|
|---|
Units in Building: 1 |

|
|---|
Lot Area: 1 acre |

|
|---|
Community rooms Fitness Center |
Price and Tax history
| Date | Event | Price |
|---|---|---|
Nov 8, 2019 Source: Smart MLS #170203707 | Sold | $435,000 |
Aug 30, 2019 Source: Agent Provided | Pending | $435,000 |
Aug 17, 2019 Source: Agent Provided | PriceChange | $435,000 Price decreased by 3% |
Jul 25, 2019 Source: Agent Provided | PriceChange | $449,000 Price decreased by 4% |
Jul 3, 2019 Source: Agent Provided | PriceChange | $469,000 Price decreased by 8% |
Jun 17, 2019 Source: Agent Provided | Listed For Sale | $509,000 |
Jun 29, 2001 Source: Smart MLS #98098071 | Sold | $433,000 |
| Year | Property tax | Tax assessment |
|---|---|---|
| 2025 | $10,326 | $356,940 |
Home facts updated by county records
Market trends in Brookfield
Last updated July 2026
Avg. sale price
$534K
Sale-to-List Price
—
Price per sq ft
$314
Available listings
68
5MoM
Around this home
The GreatSchools Rating compares schools on a variety of school quality indicators including test scores, college readiness, equity and more. Learn more.

What Locals Say about Brookfield
At least 84 Trulia users voted on each feature.

92 % Say parking is easy

92 % Say car is needed

84 % Say yards are well-kept

84 % Say it's dog friendly

81 % Say there's wildlife

81 % Say there's holiday spirit

74 % Say it's quiet

72 % Say people would walk alone at night

67 % Say they plan to stay for at least 5 years

64 % Say neighbors are friendly

60 % Say kids play outside

44 % Say there are community events

37 % Say streets are well-lit

24 % Say it's walkable to restaurants

24 % Say there are sidewalks

11 % Say it's walkable to grocery stores
Sourced by Trulia users. Learn more about our methodology.
LGBTQ Local Legal Protections
LGBTQ Local Legal Protections



Frequently asked questions about 46 Hidden Brook Dr
- What is 46 Hidden Brook Dr estimated to be worth?Trulia's estimated value for 46 Hidden Brook Dr in Brookfield, CT is $783,500.
- What is the price history for 46 Hidden Brook Dr?46 Hidden Brook Dr in Brookfield, CT last sold for $435,000 in November 2019.
- Is Brookfield a buyer's or seller's market?Brookfield is currently a balanced market, based on recent for-sale activity.
- What's the median sale price in Brookfield?The median sale price in Brookfield is $534K.
- Does 46 Hidden Brook Dr have air conditioning?Yes, 46 Hidden Brook Dr in Brookfield, CT has air conditioning.
- Does 46 Hidden Brook Dr have laundry facilities?Yes, 46 Hidden Brook Dr in Brookfield, CT has in-unit laundry.
Explore by feature - Pet Friendly
 SPECIAL OFFERPET FRIENDLY
 SPECIAL OFFERPET FRIENDLY$2,070 - $3,283/moFees may applyStudio-2 bd1-2 baOverland Crossing | 101 Laurel Hill Rd,
Brookfield, CT 06804 PET FRIENDLY$1,850 - $2,840/moFees may applyStudio-2 bd1-2 baBarnbeck Place | 398 Federal Rd,
Brookfield, CT 06804 PET FRIENDLY
 NEW - 2 DAYS AGOAPPLY INSTANTLYPET FRIENDLY
 APPLY INSTANTLYPET FRIENDLY
 APPLY INSTANTLYPET FRIENDLY
 PET FRIENDLY
Explore by feature - Garage
 APPLY INSTANTLY
 APPLY INSTANTLYFURNISHED


Explore by feature - Air Conditioning
- PET FRIENDLY
 APPLY INSTANTLYFURNISHED
- APPLY INSTANTLYFURNISHED
 APPLY INSTANTLYFURNISHED
- APPLY INSTANTLYPET FRIENDLY
- PET FRIENDLY
 NEW - 1 DAY AGO
Explore by feature - Washer/dryer
- PET FRIENDLY$1,850 - $2,840/moFees may applyStudio-2 bd1-2 baBarnbeck Place | 398 Federal Rd,
Brookfield, CT 06804 - PET FRIENDLY
- NEW - 2 DAYS AGOAPPLY INSTANTLYPET FRIENDLY
- APPLY INSTANTLYFURNISHED
- APPLY INSTANTLYPET FRIENDLY
- APPLY INSTANTLYFURNISHED
- APPLY INSTANTLYFURNISHED
- PET FRIENDLY
- NEW - 1 DAY AGO
Apartments for Rent
- PET FRIENDLY$2,070 - $3,283/moFees may applyStudio-2 bd1-2 baOverland Crossing | 101 Laurel Hill Rd,
Brookfield, CT 06804 - PET FRIENDLY$1,850 - $2,840/moFees may applyStudio-2 bd1-2 baBarnbeck Place | 398 Federal Rd,
Brookfield, CT 06804 - PET FRIENDLY
- PET FRIENDLY

- APPLY INSTANTLYPET FRIENDLY
- APPLY INSTANTLYPET FRIENDLY
 See more homes for rent inBrookfield
Off Market Homes Near 46 Hidden Brook Dr
 SOLDAUG 28, 2026CORE Realty Group
 SOLDAUG 27, 2026William Pitt Sotheby's Int'l
 SOLDAUG 26, 2026CB Country to Coast Realty
 SOLDAUG 26, 2026Coldwell Banker Realty
 SOLDAUG 24, 2026William Raveis Real Estate
 SOLDAUG 21, 2026Coldwell Banker Realty
 SOLDAUG 21, 2026Real Estate Professionals of C
 See more homes for sale inBrookfield


Homes for sale near 46 Hidden Brook Dr
 OPEN SUN, 12-2PM2.01 ACRESCompass Connecticut, LLC
 1.84 ACRESBerkshire Hathaway NE Prop.
 1.95 ACRESHegarty & Co Real Estate
 1.9 ACRESWilliam Pitt Sotheby's Int'l
 2.28 ACRESColdwell Banker Realty
 0.93 ACRESBHGRE Gaetano Marra Homes
- See more homes for sale inBrookfield

- Results are loading