


$649,900
 4 Beds
 2 Baths
 1,536 sqft (on 1.69 acres)
46 Harvard St, Halifax, MA 02338
Est. Mortgage $3,962/mo*
Get Pre-QualifiedWe estimate this home will sell faster than 95% nearby.
Home Highlights

Single-Family Home

Built in 1970

1.69 acre lot

$423/sqft

6 Open Spaces
Local Information
- Map ViewExplore the area around 46 Harvard St.

- Schools1 Elementary School1 Middle School1 High School

- Shop & Eat

-- mins to
About this House
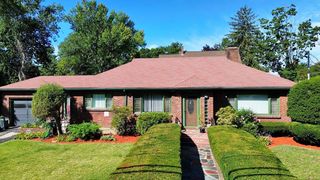
Beautifully renovated Silver Lake Waterfront! Turn-key updated and renovated home offers buyers great value on top of a rare and remarkable waterfront location. Major renovations include Kitchen, bathrooms, flooring, paint, deck, siding, windows, septic, driveway, and more! First floor open kitchen/dining/wet bar, laundry, full bath, pellet-stoved family room. Upper floor offers 4 generous sized bedrooms and full bath. Stained hardwoods throughout, central AC, 6 zone heating system, new water heater, 200A electric with generator connection. Bonus room in basement with walkout door! 12x14 shed with power. Above ground pool. All on 1.69 acres of paradise in a well established neighborhood. OFFERS DUE MONDAY 8/31 5PM valid for 24 hours please!
Last check for updates: about 8 hours ago
Listing courtesy of Craig Gillis, (774) 454-4547
Keller Williams Elite, (508) 695-4545
Source: MLS PIN, MLS#73568038
Also Listed on MLS PIN.
We estimate this home will sell faster than 95% nearby.
Home Details for 46 Harvard St

|
|---|
Interior Details Basement: Full,Walk-Out AccessNumber of Rooms: 8Types of Rooms: Master Bedroom, Bedroom 2, Bedroom 3, Bedroom 4, Master Bathroom, Bathroom 1, Bathroom 2, Dining Room, Kitchen, Living Room |
Beds & Baths Number of Bedrooms: 4Number of Bathrooms: 2Number of Bathrooms (full): 2 |
Dimensions and Layout Living Area: 1536 Square Feet |
Appliances & Utilities Utilities: for Electric OvenAppliances: Electric Water Heater, Range, Dishwasher, MicrowaveDishwasherLaundry: Electric Dryer Hookup,Washer Hookup,First FloorMicrowave |
Heating & Cooling Heating: Baseboard,Pellet StoveHas CoolingAir Conditioning: Central AirHas HeatingHeating Fuel: Baseboard |
Fireplace & Spa Number of Fireplaces: 1Fireplace: Living RoomHas a FireplaceNo Spa |
Gas & Electric Electric: 220 Volts, Circuit Breakers, 200+ Amp Service |
Windows, Doors, Floors & Walls Window: Insulated WindowsFlooring: Wood, Tile |
Levels, Entrance, & Accessibility Floors: Wood, Tile |
View Has a ViewView: Scenic View(s), Water, Lake |

|
|---|
Exterior Home Features Roof: ShinglePatio / Porch: Deck - WoodExterior: Deck - Wood, Pool - Above Ground, Storage, Decorative LightingFoundation: Concrete PerimeterHas a Private Pool |
Parking & Garage Open Parking Spaces: 6No GarageHas Open ParkingParking Spaces: 6Parking: Paved Drive,Off Street |
Pool Pool: Above GroundPool |
Frontage WaterfrontWaterfront: Waterfront, LakeRoad Frontage: PublicOn Waterfront |
Water & Sewer Sewer: Private Sewer |
Finished Area Finished Area (above surface): 1536Finished Area (below surface): 437 |

|
|---|
Days on Market: 15 |

|
|---|
Year Built Year Built: 1970 |
Property Type / Style Property Type: ResidentialProperty Subtype: Single Family ResidenceArchitecture: Colonial |
Building Construction Materials: FrameNot Attached PropertyDoes Not Include Home Warranty |
Property Information Not Included in Sale: Mini Fridge, Washer, Dryer, Tvs And MountsParcel Number: 3941160 |

|
|---|
Price List Price: $649,900Price Per Sqft: $423 |

|
|---|
MLS Status: Contingent |

|
|---|
Direction & Address City: Halifax |

|
|---|
Listing Agent Listing ID: 73568038 |

|
|---|
Building Area Building Area: 1536 Square Feet |

|
|---|
Not Senior Community |

|
|---|
No HOA |

|
|---|
Lot Area: 1.69 Acres |

|
|---|
Contingencies: Inspection |

|
|---|
BasementMls Number: 73568038Zillow Contingency Status: Under ContractWater ViewWater View: Lake, WaterAbove Grade Unfinished Area: 1536 |
Around this home
What Locals Say about Halifax
At least 27 Trulia users voted on each feature.

97 % Say parking is easy

95 % Say car is needed

91 % Say there's holiday spirit

90 % Say it's dog friendly

85 % Say there's wildlife

84 % Say yards are well-kept

77 % Say kids play outside

77 % Say people would walk alone at night

71 % Say neighbors are friendly

71 % Say it's quiet

47 % Say they plan to stay for at least 5 years

45 % Say there are community events

42 % Say there are sidewalks

33 % Say streets are well-lit

29 % Say it's walkable to grocery stores

23 % Say it's walkable to restaurants
Sourced by Trulia users. Learn more about our methodology.
Market trends in Halifax
Last updated July 2026
Avg. sale price
—
Sale-to-List Price
—
Price per sq ft
—
Available listings
42
3MoM
Home Value
Trulia Estimate
$645KSince last month
Decreased$7K (-1%)Since last year
Increased$24K (+3.8%)Since last sale
Increased$88K (+15.8%)Learn more about this home's value by checking out its Trulia Estimate, the value of nearby homes, and how much similar homes have sold for.
Trulia Estimate
The of this home's value increased by +76% in the last 10 years
| Month | Estimated value |
|---|---|
2026 | |
| September 2026 | $645K |
| August 2026 | $671K |
| July 2026 | $652K |
| June 2026 | $651K |
| May 2026 | $656K |
| April 2026 | $647K |
| March 2026 | $645K |
| February 2026 | $627K |
| January 2026 | $623K |
2025 | |
2024 | |
2023 | |
2022 | |
2021 | |
2020 | |
2019 | |
2018 | |
2017 | |
2016 | |
Comparable sales
These are recently sold homes that have a similar location or other similar features to this home, like bedrooms, bathrooms, and square footage. Get a sense of the expected prices in the area by viewing these homes.Address | Distance | Property Type | Sold Price | Sold Date | Bed | Bath | Sqft |
|---|---|---|---|---|---|---|---|
0.16 | Single-Family Home | $450,000 | 07/24/26 | 3 | 2 | 1,584 | |
0.34 | Single-Family Home | $623,000 | 07/16/26 | 3 | 1 | 1,200 | |
0.50 | Single-Family Home | $757,000 | 06/15/26 | 4 | 3 | 2,227 | |
0.64 | Single-Family Home | $669,900 | 07/14/26 | 3 | 1.5 | 2,120 | |
0.56 | Single-Family Home | $545,000 | 04/08/26 | 5 | 1 | 1,744 | |
0.58 | Single-Family Home | $617,000 | 07/30/26 | 3 | 2 | 1,933 | |
0.36 | Single-Family Home | $550,000 | 11/10/25 | 4 | 3 | 3,192 | |
0.62 | Single-Family Home | $705,000 | 08/07/26 | 3 | 2.5 | 2,122 | |
0.77 | Single-Family Home | $753,500 | 01/08/26 | 4 | 1.5 | 2,016 |
Nearby home prices
Get a sense of expected prices in the area by checking the value of nearby homes.Address | Distance | Price | Bed | Bath | Sqft | Status |
|---|---|---|---|---|---|---|
0.16 | $450,000 | 3 | 2 | 1,584 | Recently Sold | |
0.20 | $666,300 | 4 | 2 | 1,933 | Off Market | |
0.23 | $583,800 | 3 | 2 | 1,574 | Off Market | |
0.25 | $520,900 | 3 | 1 | 1,501 | Off Market | |
0.25 | $845,200 | 6 | 2 | 3,671 | Off Market | |
0.31 | $635,300 | 3 | 2 | 1,753 | Off Market | |
0.32 | $600,200 | 3 | 2 | 1,459 | Off Market | |
0.34 | $623,000 | 3 | 1 | 1,200 | Recently Sold | |
0.35 | $550,000 | 4 | 3 | 3,192 | Recently Sold | |
0.36 | $654,900 | 3 | 1 | 1,053 | Off Market | |
0.38 | $570,100 | 3 | 1.5 | 1,344 | Off Market | |
0.42 | $870,000 | 3 | 3 | 2,456 | For Sale |
Price and Tax history
| Date | Event | Price |
|---|---|---|
Sep 3, 2026 Source: MLS PIN #73568038 | Contingent | $649,900 |
Aug 25, 2026 Source: MLS PIN #73568038 | Listed For Sale | $649,900 |
Nov 29, 2023 Source: MLS PIN #73176625 | Sold | $557,000 |
Nov 7, 2023 Source: MLS PIN #73176625 | Contingent | $549,900 |
Nov 2, 2023 Source: MLS PIN #73176625 | Listed For Sale | $549,900 |
Dec 21, 2022 Source: N/A | Sold | $290,000 |
Sep 11, 2020 Source: N/A | Sold | $186,666 |
| Year | Property tax | Tax assessment |
|---|---|---|
| 2025 | $7,600 | $532,600 |
Home facts updated by county records
LGBTQ Local Legal Protections
LGBTQ Local Legal Protections



Craig Gillis, Keller Williams Elite, (508) 695-4545
Agent Phone: (774) 454-4547
The property listing data and information set forth herein were provided to MLS Property Information Network, Inc. from third party sources, including sellers, lessors and public records, and were compiled by MLS Property Information Network, Inc. The property listing data and information are for the personal, non commercial use of consumers having a good faith interest in purchasing or leasing listed properties of the type displayed to them and may not be used for any purpose other than to identify prospective properties which such consumers may have a good faith interest in purchasing or leasing. MLS Property Information Network, Inc. and its subscribers disclaim any and all representations and warranties as to the accuracy of the property listing data and information set forth herein.
The MLS listing information displayed is deemed reliable, but is not guaranteed accurate by the MLS.
The MLS listing information displayed is deemed reliable, but is not guaranteed accurate by the MLS.
Similar Homes You May Like
 0.5 ACRESAnne Fitzgerald, William Raveis R.E. & Home Services
 0.47 ACRESDoyle & Waldron Team, Coldwell Banker Realty - Easton
 OPEN SAT, 11-1PMZachary Werth, The Werth Group LLC
 OPEN SUN, 12-2PMBridgit Douglas, RE/MAX Platinum
 0.8 ACRESBrian Balestracci, Milestone Realty, Inc.
 OPEN SAT, 11:30-1PM0.25 ACRESJason Hargrove, Hargrove & Associates Real Estate, LLC
 0.41 ACRESSamuel Moor, Marble House Realty, Inc.
 OPEN SAT, 12-1:30PM1.51 ACRESMakenna Patriarca, Real Broker MA, LLC
 0.42 ACRESStacey Ballerino, Real Broker MA, LLC
 Sally Egan, Conway - Bridgewater
 OPEN SUN, 10-11AMMichele Rapoza, RE/MAX Vantage
 0.81 ACRESViken Dumeciyan, eXp Realty LLC
 0.44 ACRESShaylin Moore, Zander Realty Group
 NEWOPEN SAT, 12-1PM0.33 ACRESChristopher Chadzynski, Northeast Realty + Co.
 0.59 ACRESJennifer Lamoureux, Moor Realty Group
 0.43 ACRESChris Yang, Metropolitan Realty
 0.29 ACRESJennifer Murray, Advocate Realty Associates, Inc.
 1.61 ACRESLori Hughes, Conway - Lakeville
 0.41 ACRESKelly Pope, Keller Williams Elite
 OPEN SAT, 11-1PM0.76 ACRESAmy DeFeo, Century 21 Tassinari & Assoc.
 0.25 ACRESMinh Voduy, Thread Real Estate, LLC
 1.01 ACRESTeam Reis, Reis Real Estate & Company Inc.
 0.45 ACRESJanice Johnson Plumer, Lamacchia Realty, Inc.
 OPEN THU, 6-7:30PMVargas Trinh Team, Vicente Realty, LLC
 Rahel Choi, eXp Realty LLC - Corporate Office
 OPEN SAT, 11-1PMChristine LaCava, Conway - Wareham
 Pinehills Resale team, Pinehills Brokerage Services LLC
 0.36 ACRESEvan Foley, REMAX Executive Realty
 Gerri Predella, William Raveis R.E. & Home Services
 Andrew Goldberg, Commonwealth Standard Realty Advisors
 Lori Abboud, Lighthouse Realty Group, Inc.
 OPEN SUN, 1-2:30PM0.31 ACRESTodd Sandler, Todd A. Sandler REALTORS®
 7.74 ACRESAmanda DeFazio, William Raveis R.E. & Home Services
 Todd Borchers, Keller Williams Realty-Merrimack
 See more homes for sale inHalifax


New Listings near 46 Harvard St
 NEWOPEN SAT, 11-1PM0.92 ACRESDerouen Levinson Group, Keller Williams Realty
 NEW - 15 HRS AGO0.69 ACRESChelsea McLaughlin, RE/MAX Legacy
 0.26 ACRESChristina L. Martinez, Real Broker MA, LLC
 NEWOPEN THU, 5-6:30PMStephen LeBlanc, Keller Williams Realty Signature Properties
 NEWOPEN FRI, 4:30-6PMChristina Souretis, Engel & Volkers, South Shore
 0.56 ACRESThe Ponte Group, Keller Williams South Watuppa
 NEWOPEN SAT, 12-1:30PMThe Eisnor Team, William Raveis R.E. & Home Services
 NEW0.92 ACRESDonita Capilli, Hatherly Realty
 0.32 ACRESPaula Araiza, South Shore Sotheby's International Realty
 0.61 ACRESCassandra Wadden, Keller Williams Realty Colonial Partners
 0.73 ACRESJacob Sloane, Coldwell Banker Realty - Belmont
 Siobhan Boudreau, Motyka Real Estate, Inc.
 13.32 ACRESThe Jevne Team, Coldwell Banker Realty - Norwell - Hanover Regional Office
 OPEN SUN, 1-3PMAnn Cohen, Barrett Sotheby's International Realty
- See more homes for sale inHalifax

Frequently asked questions about 46 Harvard St
- What is the estimated monthly payment for 46 Harvard St?Based on a $649,900 list price with 20% down at today's rates, the estimated monthly payment for 46 Harvard St in Halifax, MA is approximately $4,112 (about $3,447 principal & interest, $590 property taxes, and $75 homeowner's insurance). This is an estimate. Actual payment depends on your loan terms.
- What do residents say about Halifax?Residents describe Halifax, MA as easy to park in, dog-friendly, and well-kept. Most residents say you need a car. See homes for sale in Halifax, MA.
- What are the closest schools to 46 Harvard St?The closest schools to 46 Harvard St in Halifax, MA are Halifax Elementary School (rated 7/10), Silver Lake Regional High School (rated 6/10), Silver Lake Regional Middle School (rated 6/10).
- What is 46 Harvard St estimated to be worth?Trulia's estimated value for 46 Harvard St in Halifax, MA is $644,800.
- Does 46 Harvard St have air conditioning?Yes, 46 Harvard St in Halifax, MA has air conditioning.
- Does 46 Harvard St have a pool?Yes, 46 Harvard St in Halifax, MA has a pool.
46 Harvard St, Halifax, MA 02338 is a 4 bedroom, 2 bathroom, 1,536 sqft single-family home built in 1970. This property is currently available for sale and was listed by MLS PIN on Aug 25, 2026. The MLS # for this home is MLS# 73568038.