

$2,162,500
Last sold price
 5 Beds
 4.5 Baths
 4,173 sqft (on 0.83 acres)
46 Emerson Rd, Concord, MA 01742
Currently Off Market - Sold Aug 20, 2024 for $2,162,500
Home Value
Learn more about this home's value by checking out the value of nearby homes and how much similar homes have sold for.
Comparable sales
These are recently sold homes that have a similar location or other similar features to this home, like bedrooms, bathrooms, and square footage. Get a sense of the expected prices in the area by viewing these homes.Address | Distance | Property Type | Sold Price | Sold Date | Bed | Bath | Sqft |
|---|---|---|---|---|---|---|---|
0.30 | Single-Family Home | $2,300,000 | 06/01/26 | 5 | 5 | 4,448 | |
0.52 | Single-Family Home | $1,600,000 | 09/01/26 | 4 | 4 | 4,010 | |
0.53 | Single-Family Home | $2,731,000 | 02/25/26 | 4 | 3.5 | 4,814 | |
0.58 | Single-Family Home | $1,800,000 | 07/31/26 | 5 | 4.5 | 4,678 | |
0.58 | Single-Family Home | $2,675,000 | 12/15/25 | 4 | 3.5 | 4,432 | |
0.67 | Single-Family Home | $3,000,000 | 02/20/26 | 5 | 4.5 | 5,264 | |
0.82 | Single-Family Home | $2,225,000 | 05/06/26 | 5 | 3.5 | 4,588 | |
0.34 | Single-Family Home | $1,355,000 | 12/01/25 | 3 | 2.5 | 2,306 | |
0.52 | Single-Family Home | $1,740,000 | 11/17/25 | 5 | 5 | 5,561 | |
0.42 | Single-Family Home | $1,802,000 | 03/18/26 | 4 | 2.5 | 3,080 |
Nearby home prices
Get a sense of expected prices in the area by checking the value of nearby homes.Address | Distance | Price | Bed | Bath | Sqft | Status |
|---|---|---|---|---|---|---|
0.07 | $1,871,700 | 5 | 3.5 | 3,527 | Off Market | |
0.10 | $1,076,200 | 3 | 1.5 | 1,632 | Off Market | |
0.13 | $1,407,800 | 4 | 2.5 | 2,922 | Off Market | |
0.14 | $1,199,300 | 3 | 2 | 2,315 | Off Market | |
0.15 | $1,390,000 | 3 | 2 | 1,880 | Off Market | |
0.16 | $1,399,100 | 4 | 2 | 2,429 | Off Market | |
0.19 | $867,600 | 1 | 1 | 562 | Off Market | |
0.21 | $627,000 | 2 | 1.5 | 1,500 | Recently Sold | |
0.23 | - | 1 | 1 | 957 | Off Market | |
0.23 | $569,000 | 1 | 1 | 972 | Recently Sold | |
0.23 | $560,000 | 2 | 2 | 1,084 | Recently Sold |
Local Information
- Map ViewExplore the area around 46 Emerson Rd.

- Schools1 Preschool School1 Elementary School1 Middle School1 High School

- Shop & Eat

-- mins to
Home Highlights

Single-Family Home

Built in 2024

0.83 acre lot

4,173 sqft

2 Car Garage
About this House
What's unique:Gas fireplaceHeated floorCoffered ceilingGreat roomGame roomCenter island
Concord's newest new construction! This offering is spectacular two homes for the price of one.10 room,4 bedroom,3.5 bath home with all the amenities you would expect from a new home.Open floor plan kitchen with center island, Thermador appliances, with a large dining area.The kitchen blends into a great room including a gas fireplace with two window seats complete with built in cabinets for extra storage.The office/dining room offers a coffered ceiling and plenty of light through the French doors. You'll enjoy 9 foot ceilings on the first floor, and 8 on the second.The bedrooms are sun drenched and all hardwood.2 bedrooms share a his and her bath. The third bedroom is an ensuite.The primary has 2 large w/in closets with built ins. The primary bath has a heated floor, double sinks and a soaking tub. The lower level is complete with a gym and game room. All this plus a totally renovated 3 room separate dwelling unit.Potential rental, in-law or nanny suite. Don't miss this one!
46 Emerson Rd, Concord, MA 01742 is a 5 bedroom, 5 bathroom, 4,173 sqft single-family home built in 2024. It last sold for $2,162,500 on Aug 20, 2024 (1% below the $2,175,000 asking price). This property is not currently displayed as for sale or rent on Trulia. The Trulia Estimate rent is $3,793/month.
Last check for updates: about 3 hours ago
Listed by Gail Walton, (978) 423-5826
Coldwell Banker Realty - Concord, (978) 369-1000
Bought with: Roxane Mellor, (508) 330-4812, Compass, (781) 285-8028
Source: MLS PIN, MLS#73227791
Home Details for 46 Emerson Rd

|
|---|
Interior Details Basement: Full,Finished,Interior Entry,Garage AccessNumber of Rooms: 13Types of Rooms: Master Bedroom, Bedroom 2, Bedroom 3, Bedroom 4, Bedroom 5, Master Bathroom, Bathroom 1, Bathroom 2, Bathroom 3, Dining Room, Family Room, Kitchen |
Beds & Baths Number of Bedrooms: 5Number of Bathrooms: 5Number of Bathrooms (full): 4Number of Bathrooms (half): 1 |
Dimensions and Layout Living Area: 4173 Square Feet |
Appliances & Utilities Utilities: for Gas Range, for Electric Dryer, Washer HookupAppliances: Gas Water Heater, Range, Dishwasher, Microwave, Refrigerator, Wine RefrigeratorDishwasherLaundry: Dryer Hookup - Electric,Washer Hookup,Flooring - Stone/Ceramic Tile,Electric Dryer Hookup,Sink,Second FloorMicrowaveRefrigerator |
Heating & Cooling Heating: Central,Forced Air,Natural GasHas CoolingAir Conditioning: Central AirHas HeatingHeating Fuel: Central |
Fireplace & Spa Number of Fireplaces: 1Fireplace: Family RoomHas a FireplaceNo Spa |
Gas & Electric Electric: 200+ Amp Service |
Windows, Doors, Floors & Walls Window: Insulated WindowsDoor: Insulated Doors, French DoorsFlooring: Tile, Hardwood, Flooring - Hardwood |
Levels, Entrance, & Accessibility Accessibility: NoFloors: Tile, Hardwood, Flooring Hardwood |
Security Security: Security System |

|
|---|
Exterior Home Features Roof: ShinglePatio / Porch: Porch, DeckExterior: Porch, Deck, Stone WallFoundation: Concrete Perimeter |
Parking & Garage Number of Garage Spaces: 2Number of Covered Spaces: 2Open Parking Spaces: 4No CarportHas a GarageHas an Attached GarageHas Open ParkingParking Spaces: 6Parking: Under,Paved Drive,Off Street,Paved |
Frontage Waterfront: Lake/Pond, 1 to 2 Mile To BeachRoad Frontage: PublicNot on Waterfront |
Water & Sewer Sewer: Private Sewer |

|
|---|
Year Built Year Built: 2024 |
Property Type / Style Property Type: ResidentialProperty Subtype: Single Family ResidenceArchitecture: Colonial |
Building Construction Materials: FrameNot Attached PropertyDoes Not Include Home Warranty |
Property Information Condition: RemodeledParcel Number: 455775 |

|
|---|
Price List Price: $2,175,000 |
Status Change & Dates Off Market Date: Mon Jun 24 2024 |

|
|---|
MLS Status: Sold |

|
|---|
Direction & Address City: Concord |
School Information Elementary School: WillardJr High / Middle School: CmsHigh School: Cchs |

|
|---|
Building Area Building Area: 4173 Square Feet |

|
|---|
Community Features: Public Transportation, Shopping, Park, Walk/Jog Trails, Golf, Medical Facility, Laundromat, Bike Path, Highway Access, House of Worship, Private School, Public School, T-StationNot Senior Community |

|
|---|
No HOA |

|
|---|
Lot Area: 0.83 acres |

|
|---|
Contingencies: Pending P&SListing Terms: Contract |

|
|---|
BasementMls Number: 73227791 |

|
|---|
Public TransportationShoppingParkWalk/Jog TrailsGolfMedical FacilityLaundromatBike PathHighway AccessHouse of WorshipPrivate SchoolPublic SchoolT-Station |
Price and Tax history
| Date | Event | Price |
|---|---|---|
Aug 20, 2024 Source: MLS PIN #73227791 | Sold | $2,162,500 |
Jun 12, 2024 Source: MLS PIN #73227791 | Contingent | $2,175,000 |
Jun 3, 2024 Source: MLS PIN #73227791 | PriceChange | $2,175,000 Price decreased by 4% |
Apr 24, 2024 Source: MLS PIN #73227791 | Listed For Sale | $2,275,000 |
Jun 8, 2023 Source: MLS PIN #73082915 | Sold | $680,000 |
Mar 27, 2023 Source: MLS PIN #73082915 | Contingent | $700,000 |
Mar 20, 2023 Source: MLS PIN #73082915 | PriceChange | $700,000 Price decreased by 7% |
Mar 1, 2023 Source: MLS PIN #73082915 | Listed For Sale | $750,000 |
| Year | Property tax | Tax assessment |
|---|---|---|
| 2025 | $24,860 | $1,874,800 |
Home facts updated by county records
Market trends in Concord
Last updated August 2026
Avg. sale price
—
Sale-to-List Price
—
Price per sq ft
—
Available listings
49
18MoM
Around this home
What Locals Say about Concord
At least 55 Trulia users voted on each feature.

94 % Say it's dog friendly

85 % Say car is needed

85 % Say there's holiday spirit

84 % Say parking is easy

83 % Say kids play outside

80 % Say people would walk alone at night

79 % Say there's wildlife

71 % Say it's quiet

71 % Say yards are well-kept

70 % Say there are sidewalks

66 % Say they plan to stay for at least 5 years

65 % Say neighbors are friendly

61 % Say it's walkable to restaurants

57 % Say streets are well-lit

53 % Say there are community events

45 % Say it's walkable to grocery stores
Sourced by Trulia users. Learn more about our methodology.
LGBTQ Local Legal Protections
LGBTQ Local Legal Protections



The property listing data and information set forth herein were provided to MLS Property Information Network, Inc. from third party sources, including sellers, lessors and public records, and were compiled by MLS Property Information Network, Inc. The property listing data and information are for the personal, non commercial use of consumers having a good faith interest in purchasing or leasing listed properties of the type displayed to them and may not be used for any purpose other than to identify prospective properties which such consumers may have a good faith interest in purchasing or leasing. MLS Property Information Network, Inc. and its subscribers disclaim any and all representations and warranties as to the accuracy of the property listing data and information set forth herein.
The MLS listing information displayed is deemed reliable, but is not guaranteed accurate by the MLS.
The MLS listing information displayed is deemed reliable, but is not guaranteed accurate by the MLS.
Frequently asked questions about 46 Emerson Rd
- What is the price history for 46 Emerson Rd?46 Emerson Rd in Concord, MA last sold for $2,162,500 in August 2024.
- Is Concord a buyer's or seller's market?Concord is currently a balanced market, based on recent for-sale activity.
- What do residents say about Concord?Residents describe Concord, MA as dog-friendly, easy to park in, and quiet. Most residents say you need a car. See recently sold homes in Concord, MA.
- What are the closest schools to 46 Emerson Rd?The closest schools to 46 Emerson Rd in Concord, MA are Concord Carlisle High School (rated 10/10), Concord Middle School (rated 8/10), Willard School (Pre-K/Elementary, rated 9/10).
- Does 46 Emerson Rd have air conditioning?Yes, 46 Emerson Rd in Concord, MA has air conditioning.
- Does 46 Emerson Rd have laundry facilities?Yes, 46 Emerson Rd in Concord, MA has laundry facilities.
Explore by feature - Air Conditioning


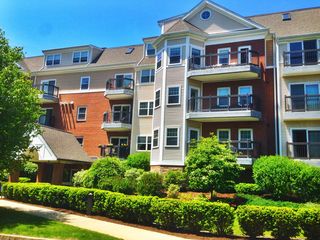
 NEW - 1 DAY AGOSPECIAL OFFERPET FRIENDLYTotal price$2,643 - $4,499/mo1-3 bd1-3 baThe Prescott at Concord | 1 Nathan Pratt Dr,
Concord, MA 01742 APPLY INSTANTLYPET FRIENDLY
 APPLY INSTANTLY
 APPLY INSTANTLYFURNISHEDROOM FOR RENT
 APPLY INSTANTLY
 PET FRIENDLY

Explore by feature - Washer/dryer
- NEW - 1 DAY AGOSPECIAL OFFERPET FRIENDLYTotal price$2,643 - $4,499/mo1-3 bd1-3 baThe Prescott at Concord | 1 Nathan Pratt Dr,
Concord, MA 01742 - APPLY INSTANTLYPET FRIENDLY
- APPLY INSTANTLY
 APPLY INSTANTLYPET FRIENDLYFURNISHED
 PET FRIENDLY
- PET FRIENDLY
Apartments for Rent
 PET FRIENDLY
- NEW - 1 DAY AGOPET FRIENDLYTotal price$2,643 - $4,499/mo1-3 bd1-3 baThe Prescott at Concord | 1 Nathan Pratt Dr,
Concord, MA 01742  Total price$2,595 - $4,035/mo1-2 bd1-2 baThe Apartments at Cold Brook Crossing | 437 Cold Brook Dr,
Sudbury, MA 01776
 PET FRIENDLY
 APPLY INSTANTLYPET FRIENDLY
 APPLY INSTANTLYPET FRIENDLY
- APPLY INSTANTLYPET FRIENDLY
 APPLY INSTANTLY
- APPLY INSTANTLY
- APPLY INSTANTLYFURNISHEDROOM FOR RENT
 See more homes for rent inConcord
Off Market Homes Near 46 Emerson Rd
 SOLDSEP 23, 2026Lauren Tetreault, Coldwell Banker Realty - Concord
 SOLDSEP 22, 2026Rachel Amato, Century 21 Your Way
 SOLDSEP 22, 2026Annette Ochab, Chinatti Realty Group, Inc.
 SOLDSEP 21, 2026Sarah Wrathall, Coldwell Banker Realty - Concord
 SOLDSEP 15, 2026Abby & Emmy White Team, LandVest, Inc., Concord
 SOLDSEP 15, 2026Jason Saphire, www.HomeZu.com
 SOLDSEP 14, 2026Michael Hegarty, Premier Realty Group, Inc.
 SOLDSEP 9, 2026The Zur Attias Team, The Attias Group, LLC
 See more homes for sale inConcord


Homes for sale near 46 Emerson Rd
 OPEN SAT, 1-2:30PM0.4 ACRESThe Ridick Revis Group, Compass
 OPEN FRI, 4-5:30PM1 ACREKim Patenaude and Rory Fivek Real Estate Group, Barrett Sotheby's International Realty
 0.61 ACRESSenkler, Pasley & Whitney, Coldwell Banker Realty - Concord
 OPEN SAT, 1-2PM2 ACRESJim J. D Agostine, Country Real Estate Inc.
 NEW - 2 DAYS AGO0.25 ACRESWilliam M. Watt, Watt Realty
 1.2 ACRESAbby & Emmy White Team, LandVest, Inc., Concord
 OPEN SAT, 1:30-3PM1.95 ACRESSenkler, Pasley & Whitney, Coldwell Banker Realty - Concord
 OPEN SUN, 12-1:30PM0.41 ACRESBarrett & Comeau Group, Barrett Sotheby's International Realty
 1.22 ACRESSenkler, Pasley & Whitney, Coldwell Banker Realty - Concord
- See more homes for sale inConcord


- Results are loading