


Home Highlights

Single-Family Home

Built in 2024

$147/sqft

Garage

HOA $17/mo
Local Information
- Map ViewExplore the area around 4586 Rustle Rd.

- Schools1 Preschool School1 Elementary School1 Middle School1 High School

- Shop & Eat

-- mins to
About this House
What's unique:Brick accentsCenter islandThree bedroomsWhite granite countersWalk-in closetTidy front yard
Brick accents and a tidy front yard offer a quiet welcome on Rustle Road, putting you at ease before you reach the door. This 2024 home in Ammon's Crestwood Hills has a warmth you can feel right from the street. At the heart of the home, the family room and kitchen open up together, with windows and a sliding glass door letting the light move through. White granite counters and a center island keep the kitchen feeling open, with plenty of room to make a meal and stay close to whoever's nearby. A pantry keeps the staples close, and a mud room with laundry and a built-in bench tucks coats, boots, and wash day out of sight. With 1,424 finished square feet on the main level, three bedrooms and two full baths let life unfold without a rush. The primary suite gives you a private place to rest at the end of the day, with an attached bath, a double vanity, and a walk-in closet. The other two bedrooms leave space for guests, a home office, or a quiet corner that is all your own. Out back, the yard gives you room to step outside and unwind. There's a 2-car garage, and central air keeps the home comfortable year-round. An unfinished basement adds another 1,424 square feet, bringing the home to 2,848 total square feet. An inviting home in Crestwood Hills, ready for you to settle in.
Listing courtesy of Legacy Ranch Properties
Keller Williams Realty East Idaho (306)
Kris Bertagnolli, (208) 520-8636
Keller Williams Realty East Idaho (306)
Source: SRMLS, MLS#2190278
Also Listed on Zillow Rentals.
Open House
Friday, November 13
2:30 PM to 4:30 PM
Saturday, November 14
10:00 AM to 12:00 PM
Home Details for 4586 Rustle Rd

|
|---|
Interior Details Basement: UnfinishedNumber of Rooms: 3Types of Rooms: Family Room, Kitchen, Basement |
Beds & Baths Number of Bedrooms: 3Main Level Bedrooms: 3Number of Bathrooms: 2Number of Bathrooms (full): 2Number of Bathrooms (main level): 2 |
Dimensions and Layout Living Area: 2848 Square Feet |
Appliances & Utilities Appliances: Dishwasher, Disposal, Microwave, Electric Range, Refrigerator, Plumbed For Water SoftenerDishwasherDisposalLaundry: Main Level,Laundry RoomMicrowaveRefrigerator |
Heating & Cooling Heating: Natural Gas,Forced AirHas CoolingAir Conditioning: Central AirHas HeatingHeating Fuel: Natural Gas |
Fireplace & Spa Fireplace: NoneNo Fireplace |
Gas & Electric Electric: Rocky Mountain Power |
Windows, Doors, Floors & Walls Flooring: Luxury Vinyl, Carpet |
Levels, Entrance, & Accessibility Stories: 1Levels: OneFloors: Luxury Vinyl, Carpet |

|
|---|
Exterior Home Features Patio / Porch: PatioFencing: Vinyl, PartialFoundation: Concrete Perimeter |
Parking & Garage Number of Garage Spaces: 2Number of Covered Spaces: 2No CarportHas a GarageNo Attached GarageHas Open ParkingParking Spaces: 2Parking: 2 Stalls,Garage Door Opener,Concrete |
Water & Sewer Sewer: Public Sewer |
Finished Area Finished Area (above surface): 1424 Square FeetFinished Area (below surface): 1424 Square Feet |

|
|---|
Days on Market: 1 |

|
|---|
Year Built Year Built: 2024 |
Property Type / Style Property Type: ResidentialProperty Subtype: Single Family Residence |
Building Construction Materials: Frame, Primary Exterior Material: Brick, Primary Exterior Material: Vinyl Siding |
Property Information Not Included in Sale: Seller's Personal PropertyIncluded in Sale: Refrigerator, Microwave, Oven, DishwasherParcel Number: RPB4240002003O |

|
|---|
Price List Price: $420,000Price Per Sqft: $147 |

|
|---|
MLS Status: Active |

|
|---|

|
|---|
Direction & Address City: AMMONCommunity: Crestwood Hills |
School Information Elementary School: RIMROCKJr High / Middle School: Black Canyon M.S.High School: THUNDER RIDGE-D93 |

|
|---|
Listing Agent Listing ID: 2190278 |

|
|---|
Building Area Building Area: 2848 Square Feet |

|
|---|
Has an HOAHOA Fee: $200/Annually |

|
|---|
Lot Area: 8555.184 sqft |

|
|---|
Listing Terms: Cash, Conventional, FHA, VA Loan |

|
|---|
BasementMls Number: 2190278Attribution Contact: 2085298888Above Grade Unfinished Area: 1424 |
Price and Tax history
| Date | Event | Price |
|---|---|---|
Nov 10, 2026 Source: SRMLS #2190278 | Listed For Sale | $420,000 |
Oct 6, 2026 Source: Zillow Rentals | Listed For Rent | $2,050 |
Aug 14, 2025 Source: Zillow Rentals | ListingRemoved | $2,050 |
Aug 4, 2025 Source: Zillow Rentals | Listed For Rent | $2,050 |
Oct 5, 2024 Source: Zillow Rentals | ListingRemoved | $2,050 |
Oct 3, 2024 Source: Zillow Rentals | PriceChange | $2,050 Price decreased by 7% |
Aug 26, 2024 Source: Zillow Rentals | Listed For Rent | $2,200 |
| Year | Property tax | Tax assessment |
|---|---|---|
| 2026 | $2,838 | $383,758 |
Home facts updated by county records
Around this home
What Locals Say about Idaho Falls
At least 509 Trulia users voted on each feature.

88 % Say car is needed

86 % Say there are sidewalks

83 % Say parking is easy

82 % Say it's dog friendly

82 % Say yards are well-kept

78 % Say kids play outside

74 % Say there's holiday spirit

67 % Say people would walk alone at night

64 % Say it's quiet

57 % Say streets are well-lit

51 % Say neighbors are friendly

45 % Say they plan to stay for at least 5 years

44 % Say it's walkable to grocery stores

37 % Say it's walkable to restaurants

32 % Say there are community events

24 % Say there's wildlife
Sourced by Trulia users. Learn more about our methodology.
Market trends in Idaho Falls
Last updated September 2026
Avg. sale price
$400K
$11.67KMoM
Sale-to-List Price
99.7%
0.2%MoM
Price per sq ft
$169
$1MoM
Available listings
553
36MoM
Sourced by Trulia Market Trends
Home Value
Learn more about this home's value by checking out the value of nearby homes and how much similar homes have sold for.
Comparable sales
These are recently sold homes that have a similar location or other similar features to this home, like bedrooms, bathrooms, and square footage. Get a sense of the expected prices in the area by viewing these homes.Address | Distance | Property Type | Sold Price | Sold Date | Bed | Bath | Sqft |
|---|---|---|---|---|---|---|---|
0.89 | Single-Family Home | - | 03/24/26 | 5 | 2 | 2,464 | |
0.99 | Single-Family Home | - | 08/07/26 | 4 | 2 | 2,100 |
Nearby home prices
Get a sense of expected prices in the area by checking the value of nearby homes.Address | Distance | Price | Bed | Bath | Sqft | Status |
|---|---|---|---|---|---|---|
0.01 | $418,400 | - | - | - | Off Market | |
0.01 | $382,400 | 3 | 1 | 1,374 | Off Market | |
0.02 | $463,600 | 4 | 3 | 3,032 | Off Market | |
0.03 | $520,300 | 7 | 3 | 3,200 | Off Market | |
0.03 | - | - | - | - | Recently Sold | |
0.03 | $390,600 | 3 | 1 | 1,380 | Off Market | |
0.04 | - | - | - | - | Off Market | |
0.04 | - | 2 | 2 | 2,336 | Off Market | |
0.04 | - | - | - | - | Off Market | |
0.04 | - | - | - | - | Off Market | |
0.04 | - | - | - | - | Off Market | |
0.04 | - | - | - | - | Off Market | |
0.04 | - | - | - | - | Off Market | |
0.04 | - | - | - | - | Off Market | |
0.04 | - | - | - | - | Off Market | |
0.04 | - | - | - | - | Off Market | |
0.04 | - | - | - | - | Off Market | |
0.04 | - | - | - | - | Off Market | |
0.05 | $430,900 | 2 | 1 | 1,525 | Off Market | |
0.05 | - | - | - | - | Off Market |
LGBTQ Local Legal Protections
LGBTQ Local Legal Protections


Legacy Ranch Properties, Keller Williams Realty East Idaho (306)
Copyright Snake River MLS. All rights reserved. Information is deemed reliable but not guaranteed.
Similar Homes You May Like
 OPEN SAT, 10-12PM0.79 ACRESKeller Williams Realty East Idaho (306)
 OPEN WED, 9:30-11:30AM0.28 ACRESKeller Williams Realty East Idaho (306)
 OPEN FRI, 5-7PM0.27 ACRESAxen Realty
 0.27 ACRESNextHome Advantage Realty
 NEW - 6 HRS AGO0.25 ACRESNextHome Home Run Realty
 NEW CONSTRUCTION0.28 ACRES
 OPEN SAT, 12-2PM0.33 ACRESCentury 21 High Desert
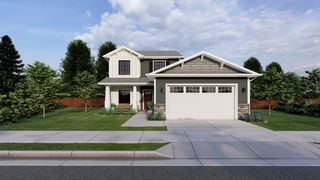 NEW CONSTRUCTION$565,900+
 6 bd
 3.5 ba
 3,245 sqftHadleigh (Finished Basement) Plan in Hillcrest Ranch | OLO Builders,
Idaho Falls, ID 83406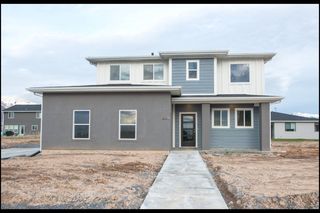 NEW CONSTRUCTION$489,750+3 bd2.5 ba1,806 sqftNorfolk (Unfinished Basement) Plan in Hillcrest Ranch | OLO Builders,
Idaho Falls, ID 83406 NEW CONSTRUCTION$532,750+3 bd2.5 ba3,500 sqftLeighton (Unfinished Basement) Plan in Hillcrest Ranch | OLO Builders,
Idaho Falls, ID 83406- NEW CONSTRUCTION$518,900+4 bd3.5 ba2,722 sqftNorfolk (Finished Basement) Plan in Hillcrest Ranch | OLO Builders,
Idaho Falls, ID 83406  NEW CONSTRUCTION$441,750+3 bd2 ba2,540 sqftMilton (Unfinished Basement) Plan in Hillcrest Ranch | OLO Builders,
Idaho Falls, ID 83406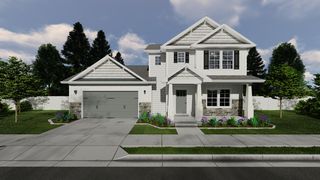 NEW CONSTRUCTION$546,750+4 bd3 ba3,585 sqftFoxhill (Unfinished Basement) Plan in Hillcrest Ranch | OLO Builders,
Idaho Falls, ID 83406- NEW CONSTRUCTION$487,900+6 bd3 ba2,540 sqftMilton (Finished Basement) Plan in Hillcrest Ranch | OLO Builders,
Idaho Falls, ID 83406  NEW CONSTRUCTION$565,925+5 bd3 ba3,798 sqftStanton (Finished Basement) Plan in Hillcrest Ranch | OLO Builders,
Idaho Falls, ID 83406 NEW CONSTRUCTION$461,750+3 bd2.5 ba2,800 sqftWinfield (Unfinished Basement) Plan in Hillcrest Ranch | OLO Builders,
Idaho Falls, ID 83406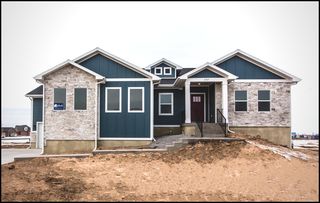 NEW CONSTRUCTION$599,900+4 bd2.5 ba3,940 sqftBrantwood (Finished Basement) Plan in Hillcrest Ranch | OLO Builders,
Idaho Falls, ID 83406- NEW CONSTRUCTION$510,725+3 bd2 ba3,798 sqftStanton (Unfinished Basement) Plan in Hillcrest Ranch | OLO Builders,
Idaho Falls, ID 83406 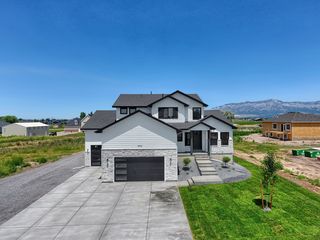 NEW CONSTRUCTION$527,125+4 bd2.5 ba2,848 sqftEdgeworth Plan in Hillcrest Ranch | OLO Builders,
Idaho Falls, ID 83406- NEW CONSTRUCTION$507,900+6 bd3.5 ba2,800 sqftWinfield (Finished Basement) Plan in Hillcrest Ranch | OLO Builders,
Idaho Falls, ID 83406  NEW CONSTRUCTION$457,225+3 bd2.5 ba2,030 sqftBerrington Plan in Hillcrest Ranch | OLO Builders,
Idaho Falls, ID 83406- NEW CONSTRUCTION
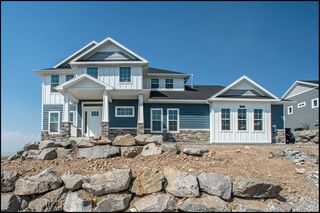 NEW CONSTRUCTION$571,750+3 bd2.5 ba3,984 sqftXavier (Unfinished Basement) Plan in Hillcrest Ranch | OLO Builders,
Idaho Falls, ID 83406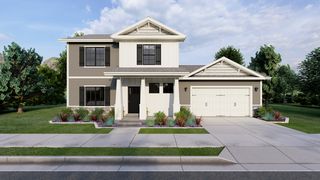 NEW CONSTRUCTION$448,750+2 bd2.5 ba2,282 sqftOverton (Unfinished Basement) Plan in Hillcrest Ranch | OLO Builders,
Idaho Falls, ID 83406 NEW CONSTRUCTION$504,900+6 bd3 ba2,971 sqftCambria (Finished Basement) Plan in Hillcrest Ranch | OLO Builders,
Idaho Falls, ID 83406- NEW CONSTRUCTION
 NEW CONSTRUCTION$496,125+4 bd2.5 ba2,466 sqftClearpoint Plan in Hillcrest Ranch | OLO Builders,
Idaho Falls, ID 83406 NEW CONSTRUCTION$492,725+3 bd2 ba3,370 sqftDenford (Unfinished Basement) Plan in Hillcrest Ranch | OLO Builders,
Idaho Falls, ID 83406 NEW CONSTRUCTION
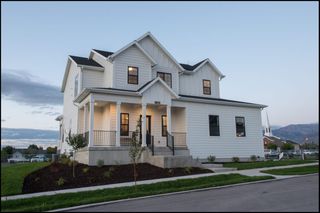 NEW CONSTRUCTION$576,900+6 bd3.5 ba3,486 sqftNorthfield (Finished Basement) Plan in Hillcrest Ranch | OLO Builders,
Idaho Falls, ID 83406 NEW CONSTRUCTION$563,725+4 bd2.5 ba3,800 sqftAshland (Unfinished Basement) Plan in Hillcrest Ranch | OLO Builders,
Idaho Falls, ID 83406 NEW CONSTRUCTION
 NEW CONSTRUCTION
- NEW CONSTRUCTION
 See more homes for sale inAmmon


New Listings near 4586 Rustle Rd
 0.35 ACRESKeller Williams Realty East Idaho (306)
 0.36 ACRESKeller Williams Realty East Idaho (306)
 NEW CONSTRUCTION
 NEW - 8 HRS AGO0.33 ACRESReal Broker LLC
 NEW - 7 HRS AGOSilvercreek Realty Group
 OPEN SAT, 12-2PM0.25 ACRESKeller Williams Realty East Idaho (306)
 NEW - 1 DAY AGO0.29 ACRESKeller Williams Realty East Idaho (306)
 FOR SALE BY OWNER0.26 ACRES
- See more homes for sale inAmmon


Frequently asked questions about 4586 Rustle Rd
- What is the estimated monthly payment for 4586 Rustle Rd?Based on a $420,000 list price with 20% down at today's rates, the estimated monthly payment for 4586 Rustle Rd in Ammon, ID is approximately $2,531 (about $2,295 principal & interest, $161 property taxes, and $75 homeowner's insurance). This is an estimate. Actual payment depends on your loan terms.
- How does the list price for 4586 Rustle Rd compare to homes in Ammon?4586 Rustle Rd in Ammon, ID is listed at $420,000, about 5% above the $400K median sale price in Ammon.
- What do residents say about Ammon?Residents describe Ammon, ID as pedestrian-friendly, easy to park in, and dog-friendly. See homes for sale in Ammon, ID.
- What are the closest schools to 4586 Rustle Rd?The closest schools to 4586 Rustle Rd in Ammon, ID are Black Canyon Middle School (rated 3/10), Rimrock Elementary School (Pre-K, rated 8/10), Thunder Ridge High School (rated 9/10).
- Does 4586 Rustle Rd have air conditioning?Yes, 4586 Rustle Rd in Ammon, ID has air conditioning.
- Does 4586 Rustle Rd have laundry facilities?Yes, 4586 Rustle Rd in Ammon, ID has laundry facilities.
4586 Rustle Rd, Ammon, ID 83406 is a 3 bedroom, 2 bathroom, 2,848 sqft single-family home built in 2024. This property is currently available for sale and was listed by SRMLS on Nov 10, 2026. The MLS # for this home is MLS# 2190278.