


4580 Matich Dr
Reno, NV 89502
Donner Springs 2 Beds
 2.5 Baths
 1,034 sqft
$304,000
Last Sold: Oct 22, 2025
2% over list $299K
$294/sqft
Est. Refi. Payment $1,742/mo*
$304,000
Last Sold: Oct 22, 2025
2% over list $299K
$294/sqft
Est. Refi. Payment $1,742/mo*
2 Beds
2.5 Baths
1,034 sqft
Local Information
- Map ViewExplore the area around 4580 Matich Dr.

- Schools1 Preschool School1 Elementary School1 Middle School1 High School

- Shop & Eat

-- mins to
Home Highlights

Property Type
Condo

Year Built
1985
Living Area
1,034 sqft

Price/Sqft
$294/sqft

Parking
Carport

HOA
$425/Monthly
About this House
Experience Ultimate Relaxation at The Village at Donner Creek
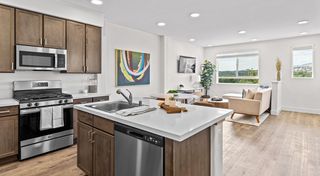
Step into a world of comfort and tranquility in this fully remodeled 2-bedroom, 3-bathroom condo, where style meets serenity. Every detail has been thoughtfully upgraded to create a move-in-ready retreat that feels like home the moment you walk in.
Each spacious bedroom features a private en-suite bathroom, outfitted with brand-new vanities, faucets, medicine cabinets, and modern shower fixtures—yes, nearly everything is new! You'll also find generous walk-in closets in BOTH bedrooms, providing ample storage space.
Unwind under sleek NEW ceiling fans, designed not just for comfort but for ambiance,Money Savings, fresh air, and ease of control. And when you're ready for fresh air, step outside breathe in the crisp, calming scent of mature pine trees, known to ease stress and promote well-being.
Highlights Include:
Fully remodeled interior with high-end finishes
Two spacious bedrooms, each with private en-suite baths, plus seperate bathroom downstairs.
Walk-in closets in both bedrooms
New modern lighting, fixtures, plugs, switches and hardware throughout.
Cozy wood-burning fireplace—perfect for any fall and winter nights, but so romantic for anytime.
Private patio with serene views of lush greenery and Donner Creek
Assigned covered parking—just 18 steps from your front door
Brand-new roof installed June 5, 2025
"Upgrades List" available upon request.
Enjoy your mornings or evenings surrounded by beautifully landscaped grounds, with Donner Creek gently flowing nearby, bordered by river rock and lush green lawns. It's the perfect setting for peaceful walks—reaching your 10,000 steps has never felt so rejuvenating.
Then a quick 4 Minute Drive takes you right to Trader Joes Front Door, or Meadowwood Mall with all the perfect shops inside or around that area. Three more minutes & you will see Whole Foods, Home Depot, Hobby Lobby, Lowes, and a lot of local merchants you can visit.
Community Amenities:
3 Tennis/Pickleball Courts, Walking Paths all over, Club House & Two Covered Bridges
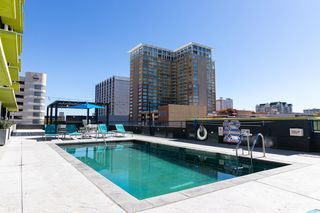
Clubhouse & resort-style swimming pools - yes two pools.
Internet, cable, water, garbage, and structural insurance included in HOA fees - so you are set with monthly SAVINGS here, when you move in.
Mature trees offering shade, fresh air, and natural beauty year-round
No projects, no stress—just move in and relax. Everything has already been done for you. Whether you're sipping coffee on the balcony or enjoying a fire on a crisp evening, this condo offers the perfect blend of nature, comfort, and convenience.
Call today for more details or to schedule your private tour. This one is more than a listing—it's a lifestyle you'll love coming home to. Complex is also Pet Friendly! Plus, GREAT Internet service, no outage or down service in this beautiful area.
Home Warranty in Place & Transferable
Step into a world of comfort and tranquility in this fully remodeled 2-bedroom, 3-bathroom condo, where style meets serenity. Every detail has been thoughtfully upgraded to create a move-in-ready retreat that feels like home the moment you walk in.
Each spacious bedroom features a private en-suite bathroom, outfitted with brand-new vanities, faucets, medicine cabinets, and modern shower fixtures—yes, nearly everything is new! You'll also find generous walk-in closets in BOTH bedrooms, providing ample storage space.
Unwind under sleek NEW ceiling fans, designed not just for comfort but for ambiance,Money Savings, fresh air, and ease of control. And when you're ready for fresh air, step outside breathe in the crisp, calming scent of mature pine trees, known to ease stress and promote well-being.
Highlights Include:
Fully remodeled interior with high-end finishes
Two spacious bedrooms, each with private en-suite baths, plus seperate bathroom downstairs.
Walk-in closets in both bedrooms
New modern lighting, fixtures, plugs, switches and hardware throughout.
Cozy wood-burning fireplace—perfect for any fall and winter nights, but so romantic for anytime.
Private patio with serene views of lush greenery and Donner Creek
Assigned covered parking—just 18 steps from your front door
Brand-new roof installed June 5, 2025
"Upgrades List" available upon request.
Enjoy your mornings or evenings surrounded by beautifully landscaped grounds, with Donner Creek gently flowing nearby, bordered by river rock and lush green lawns. It's the perfect setting for peaceful walks—reaching your 10,000 steps has never felt so rejuvenating.
Then a quick 4 Minute Drive takes you right to Trader Joes Front Door, or Meadowwood Mall with all the perfect shops inside or around that area. Three more minutes & you will see Whole Foods, Home Depot, Hobby Lobby, Lowes, and a lot of local merchants you can visit.
Community Amenities:
3 Tennis/Pickleball Courts, Walking Paths all over, Club House & Two Covered Bridges
Clubhouse & resort-style swimming pools - yes two pools.
Internet, cable, water, garbage, and structural insurance included in HOA fees - so you are set with monthly SAVINGS here, when you move in.
Mature trees offering shade, fresh air, and natural beauty year-round
No projects, no stress—just move in and relax. Everything has already been done for you. Whether you're sipping coffee on the balcony or enjoying a fire on a crisp evening, this condo offers the perfect blend of nature, comfort, and convenience.
Call today for more details or to schedule your private tour. This one is more than a listing—it's a lifestyle you'll love coming home to. Complex is also Pet Friendly! Plus, GREAT Internet service, no outage or down service in this beautiful area.
Home Warranty in Place & Transferable
4580 Matich Dr, Reno, NV 89502 is a 2 bedroom, 3 bathroom, 1,034 sqft condo in Donner Springs, built in 1985. It last sold for $304,000 on Oct 22, 2025 (2% above the $299,000 asking price). It is currently off market. The Trulia Estimate is $304,000, with a rent estimate of $1,797/month.
Home Details for 4580 Matich Dr

|
|---|
MLS Status: Closed |

|
|---|
Beds & Baths Number of Bedrooms: 2Number of Bathrooms: 3Number of Bathrooms (full): 2Number of Bathrooms (half): 1 |
Dimensions and Layout Living Area: 1034 Square Feet |
Appliances & Utilities Utilities: Cable Connected, Electricity Connected, Internet Connected, Natural Gas Connected, Phone Connected, Sewer Connected, Water Connected, Cellular Coverage, Underground Utilities, Water Meter InstalledAppliances: Dishwasher, Disposal, Electric Cooktop, Electric Oven, Electric Range, Microwave, Oven, Self Cleaning Oven, Smart Appliance(s)DishwasherDisposalLaundry: Cabinets,In Hall,In Unit,Laundry Area,Washer HookupMicrowave |
Heating & Cooling Heating: ENERGY STAR Qualified Equipment,Fireplace(s),Forced Air,Natural Gas,WoodHas CoolingAir Conditioning: Central Air,Electric,ENERGY STAR Qualified Equipment,RefrigeratedHas HeatingHeating Fuel: ENERGY STAR Qualified Equipment |
Fireplace & Spa Number of Fireplaces: 1Fireplace: Wood BurningSpa: NoneHas a FireplaceNo Spa |
Windows, Doors, Floors & Walls Window: Double Pane Windows, Drapes, Rods, Window CoveringsFlooring: Carpet, LaminateCommon Walls: 1 Common Wall, End Unit |
Levels, Entrance, & Accessibility Stories: 2Levels: TwoFloors: Carpet, Laminate |
View Has a ViewView: Mountain(s), Trees/Woods |
Security Security: Smoke Detector(s) |

|
|---|
Exterior Home Features Roof: Composition Pitched ShinglePatio / Porch: PatioFencing: Front Yard, PartialOther Structures: GazeboExterior: Built-in Barbecue, Tennis Court(s)Foundation: SlabHas a Private Pool |
Parking & Garage Has a CarportNo GarageNo Attached GarageParking Spaces: 1Parking: Additional Parking,Assigned,Carport,Common |
Pool Pool: Association, Community, Fenced, Filtered, In Ground, Outdoor Pool, Private, Screen Enclosure, See RemarksPool |
Frontage Road Frontage: City Street, PublicResponsible for Road Maintenance: Public Maintained RoadNot on Waterfront |
Water & Sewer Sewer: Public SewerWater Body: Donner Creek |
Farm & Range Not Allowed to Raise Horses |

|
|---|
Cumulative Days on Market: 174 |

|
|---|
Year Built Year Built: 1985 |
Property Type / Style Property Type: ResidentialProperty Subtype: Condominium |
Building Construction Materials: Attic/Crawl Hatchway(s) Insulated, Batts Insulation, HardiPlank TypeNot a New ConstructionAttached To Another Structure |
Property Information Parcel Number: 02152129 |

|
|---|
Price List Price: $299,000Price Per Sqft: $294/sqft |
Status Change & Dates Off Market Date: Wed Oct 22 2025Possession Timing: Close Of Escrow |

|
|---|

|
|---|
Direction & Address City: RenoCommunity: Donner Creek Village |
School Information Elementary School: Donner SpringsJr High / Middle School: PineHigh School: Damonte |

|
|---|
Building Area Building Area: 1034 Square Feet |

|
|---|
Not Senior Community |

|
|---|
HOA Fee Includes: Cable TV, Insurance, Internet, Maintenance Grounds, Maintenance Structure, Snow Removal, Trash, WaterHOA Name: Donner Creek Assoc - Mngd by Reno Property MngmntHas an HOAHOA Fee: $425/Monthly |

|
|---|
Listing Terms: 1031 Exchange, Cash, Conventional, FHA, VA Loan |

|
|---|
Mls Number: 250005707 |

|
|---|
HOA Amenities: Barbecue,Clubhouse,Landscaping,Maintenance,Maintenance Grounds,Maintenance Structure,Management,Parking,Pool,Recreation Room,Tennis Court(s),Clubhouse/Recreation Room |
Last check for updates: about 13 hours ago
Listed by Claudia Townsend B.1002345, (775) 342-4540
Towns End Real Estate
Bought with: Joshua Morales S.181091, (775) 544-0910, RE/MAX Professionals-Reno
Source: NNRMLS, MLS#250005707
Price History for 4580 Matich Dr
| Date | Price | Event | Source |
|---|---|---|---|
| 10/22/2025 | $304,000 | Sold | NNRMLS #250005707 |
| 09/25/2025 | $299,000 | Contingent | NNRMLS #250005707 |
| 08/20/2025 | $299,000 | PriceChange | NNRMLS #250005707 |
| 08/16/2025 | $319,000 | PriceChange | NNRMLS #250005707 |
| 07/09/2025 | $329,000 | PriceChange | NNRMLS #250005707 |
| 06/12/2025 | $320,000 | PendingToActive | NNRMLS #250005707 |
| 05/22/2025 | $320,000 | Contingent | NNRMLS #250005707 |
| 05/01/2025 | $320,000 | Listed For Sale | NNRMLS #250005707 |
| 03/27/2003 | $113,400 | Sold | N/A |
| 07/31/1997 | $91,000 | Sold | N/A |
| 08/28/1995 | $80,500 | Sold | N/A |
Market trends in Reno
Last updated June 2026
Avg. sale price
$569K
$8.33KMoM
Sale-to-List Price
99.8%
0.2%MoM
Price per sq ft
$331
$6MoM
Available listings
1105
26MoM

- Results are loading
Property Tax and Assessment
| Year | 2026 |
|---|---|
| Tax | $1,027 |
| Assessment | $125,709 |
Home facts updated by county records
Comparable Sales for 4580 Matich Dr
Address | Distance | Property Type | Sold Price | Sold Date | Bed | Bath | Sqft |
|---|---|---|---|---|---|---|---|
0.07 | Condo | $294,400 | 11/26/25 | 2 | 1.5 | 1,034 | |
0.07 | Condo | $286,500 | 10/29/25 | 2 | 1.5 | 1,034 | |
0.13 | Condo | $297,500 | 03/09/26 | 2 | 2.5 | 1,034 | |
0.18 | Condo | $306,000 | 07/09/26 | 2 | 2.5 | 1,034 | |
0.13 | Condo | $250,000 | 06/15/26 | 2 | 2.5 | 1,034 | |
0.11 | Condo | $280,000 | 10/03/25 | 2 | 2 | 821 | |
0.11 | Condo | $258,000 | 09/30/25 | 2 | 2 | 821 | |
0.16 | Condo | $270,000 | 09/29/25 | 2 | 2 | 854 | |
0.11 | Condo | $234,500 | 06/11/26 | 2 | 2 | 821 |
Nearby homes
Get a sense of prices in the area by checking nearby homes. OFF MARKETDickson Realty - Caughlin, Closed
 OFF MARKETRealty One Group Eminence, Closed
 SOLDMAR 10, 2026RE/MAX Professionals-Sparks, Closed
 OFF MARKETFerrari-Lund R.E. Sparks, Closed
 FOR SALE
 3D VIEWOpal Real Estate Advisors, Active
 FOR SALE3D VIEWKeller Williams Group One Inc., Active
 OFF MARKETMarmot Properties, LLC, Closed
 SOLDJUN 29, 2026Ferrari-Lund Real Estate South, Closed


Assigned Schools
These are the assigned schools for 4580 Matich Dr.
- Edward L Pine Middle School
- 6-8
- Public
- 740 Students
1/10GreatSchools RatingParent Rating AverageThis school is trash, administration has absolutely no control over students. Children are allowed to leave campus after arriving on buses and there are constant fights here. We definitely experienced discrimination while attending the school. Teachers will let your children fail classes before reaching out and usually by then it's too late. If they label your child as a problem child expect a call every single day whether it was your child or not. I'm glad the school is being ripped down. Zero policies are put in place for students and bullying, not a safe schoolParent Review1y ago - Donner Springs Elementary School
- PK-5
- Public
- 414 Students
2/10GreatSchools RatingParent Rating Average100% would not recommend this school!! My son started late this year, got bullied multiple times, teacher did nothing. Parking lot is a joke.. there is only 1 person “navigating” traffic in the parking lot.. drop off is usually ok. Until pick up. Drivers are insane and don’t know how to drive. A few days ago two cars pulled out, seeing me and almost hit me!! Made me swerve into an oncoming BUS!! this school is a joke! My son hasn’t even been wanting to go to school because of the bullying and traffic issue! He doesn’t exactly feel safe! School didn’t say much but tell me to pick my son up after traffic dies down… ummm weather has been hot, I’m not letting my son sit in the heat when others have been the problem.. this school needs more parking patrol and better teachers.. they literally don’t care...Parent Review1y ago - Damonte Ranch High School
- 9-12
- Public
- 1738 Students
7/10GreatSchools RatingParent Rating AverageDamonte Ranch is an incredibly well-run school, arguably one of the best, if not the best, in the area. It consistently leads the district in dual-credit college course enrollment, and while I was there, I felt just how strongly the school promoted these opportunities. Many of my peers are heading to the University of Nevada, Reno (UNR) already classified as second-year sophomores because of the college credits they earned through Damonte. I even know students who transferred from other high schools specifically for Damonte's dual-credit program. I felt very safe at Damonte Ranch, and me and my peers never felt that we were unsafe. I think admin handle discipline here well. Damonte also has great incentives for keeping good attendance, and it wasn't a stressful environment. Damonte also provides strong academic support, particularly in math and science. Damonte has its own detailed math website, complete with in-depth solutions, curriculum guides, and video lessons—a lifesaver if you miss class or need extra help. The tutoring resources are robust and accessible.The teachers are highly qualified, and AP pass rates are well above the national average. But what makes Damonte special isn’t just the academics, it's the way the school ensures everyone can participate. Whether it’s advanced classes, electives, or extracurriculars, Damonte provides resources/scholarships so that cost isn’t a barrier for students.Damonte is also one of the more diverse schools in the district and truly reflects the community it serves. While you would expect students from wealthier neighborhoods would be divded alongside those from lower-income areas, and there is a little, there’s a strong sense of unity, and students from all backgrounds get along well.Administrators are responsive and genuinely willing to support students. The overall environment is collaborative and encouraging, which stands in stark contrast to other high schools where I've heard of toxic competition. At Damonte, students support one another.Personally, attending Damonte was one of the best decisions for my growth. The courses, culture, and support systems make it an outstanding choice. The campus itself is large, modern, with lots of room (built for 2,300 students, but currently serving around 1,700), which creates a comfortable learning environment. Teachers have told me this is their favorite school to work at, and I understand why.Damonte Ranch isn’t just a high school, it's been a launchpad.Other Review11mo ago  Check out schools near 4580 Matich Dr.
Neighborhood Overview

Neighborhood stats provided by third party data sources.
What Locals Say about Donner Springs
At least 31 Trulia users voted on each feature.

92 % Say it's dog friendly

87 % Say car is needed

86 % Say kids play outside

85 % Say there are sidewalks

82 % Say it's walkable to grocery stores

68 % Say streets are well-lit

60 % Say it's walkable to restaurants

60 % Say people would walk alone at night

58 % Say yards are well-kept

56 % Say parking is easy

51 % Say it's quiet

48 % Say there's holiday spirit

37 % Say neighbors are friendly

31 % Say there's wildlife

22 % Say they plan to stay for at least 5 years

20 % Say there are community events
Sourced by Trulia users. Learn more about our methodology.
LGBTQ Local Legal Protections
LGBTQ Local Legal Protections



Apartments for Rent
 PET FRIENDLY
 PET FRIENDLY
 PET FRIENDLY
 PET FRIENDLY
 NEW - 1 DAY AGOPET FRIENDLYINCOME RESTRICTED
 PET FRIENDLY
 NEW - 1 DAY AGO
 PET FRIENDLY
 PET FRIENDLY
 PET FRIENDLY
 SENIOR HOUSINGPET FRIENDLYINCOME RESTRICTED
 SENIOR HOUSINGINCOME RESTRICTED
 PET FRIENDLYFURNISHED
 PET FRIENDLYINCOME RESTRICTEDROOM FOR RENT
 See more homes for rent inReno
Explore by feature - Pet Friendly
 PET FRIENDLY
 NEW - 1 DAY AGOSPECIAL OFFERPET FRIENDLYTotal price$1,587 - $2,470/mo1-3 bd1-2 baSierra Sage Apartments | 6060 Silver Lake Rd,
Reno, NV 89506 NEW - 2 DAYS AGOSPECIAL OFFERPET FRIENDLYTotal price$1,594 - $2,512/mo1-3 bd1-2 baSilver Lake Apartments | 7350 Silver Lake Rd,
Reno, NV 89506 PET FRIENDLY
- SPECIAL OFFERPET FRIENDLY
 NEW - 1 DAY AGOSPECIAL OFFERPET FRIENDLYTotal price$1,799 - $2,659/mo1-2 bd1-2 baVIDA LUXURY APARTMENTS | 6900 Sharlands Ave,
Reno, NV 89523 SPECIAL OFFERPET FRIENDLY
 NEW - 1 DAY AGOPET FRIENDLY
 PET FRIENDLY
 PET FRIENDLYTotal price$1,740 - $2,315/moStudio-2 bd1-2 baThe Village at Idlewild Park CLO | 1450 Idlewild Dr,
Reno, NV 89509
Explore by feature - Garage
- PET FRIENDLY
- SPECIAL OFFERPET FRIENDLY
- NEW - 1 DAY AGOSPECIAL OFFERPET FRIENDLYTotal price$1,799 - $2,659/mo1-2 bd1-2 baVIDA LUXURY APARTMENTS | 6900 Sharlands Ave,
Reno, NV 89523 - SPECIAL OFFERPET FRIENDLY
- PET FRIENDLY
 PET FRIENDLY
 PET FRIENDLY
 NEW - 2 DAYS AGOSPECIAL OFFERPET FRIENDLY
 PET FRIENDLY
 PET FRIENDLYTotal price$2,985 - $3,219/mo4 bd2 baAspen Vista at Anchor Pointe | 548 Aurora View Ct,
Reno, NV 89506
Explore by feature - Air Conditioning
- PET FRIENDLY
- PET FRIENDLY
- NEW - 1 DAY AGOSPECIAL OFFERPET FRIENDLYTotal price$1,799 - $2,659/mo1-2 bd1-2 baVIDA LUXURY APARTMENTS | 6900 Sharlands Ave,
Reno, NV 89523 - PET FRIENDLYTotal price$1,740 - $2,315/moStudio-2 bd1-2 baThe Village at Idlewild Park CLO | 1450 Idlewild Dr,
Reno, NV 89509  NEW - 1 DAY AGOSPECIAL OFFERPET FRIENDLY
 PET FRIENDLY
- PET FRIENDLY
 NEW - 1 DAY AGOSPECIAL OFFERPET FRIENDLYTotal price$1,663 - $2,526/mo1-3 bd1-2 baVizcaya Hilltop Apartments | 1350 Grand Summit Dr,
Reno, NV 89523 PET FRIENDLYTotal price$1,689 - $2,336/moStudio-2 bd1-2 baStone Village Apartments | 4060 Gardella Ave,
Reno, NV 89512- PET FRIENDLY
Explore by feature - Pool
- PET FRIENDLY
- SPECIAL OFFERPET FRIENDLY
- NEW - 1 DAY AGOSPECIAL OFFERPET FRIENDLYTotal price$1,799 - $2,659/mo1-2 bd1-2 baVIDA LUXURY APARTMENTS | 6900 Sharlands Ave,
Reno, NV 89523 - SPECIAL OFFERPET FRIENDLY
- NEW - 1 DAY AGOPET FRIENDLY
- PET FRIENDLY
- PET FRIENDLYTotal price$1,740 - $2,315/moStudio-2 bd1-2 baThe Village at Idlewild Park CLO | 1450 Idlewild Dr,
Reno, NV 89509 - PET FRIENDLY
- NEW - 1 DAY AGOSPECIAL OFFERPET FRIENDLYTotal price$1,663 - $2,526/mo1-3 bd1-2 baVizcaya Hilltop Apartments | 1350 Grand Summit Dr,
Reno, NV 89523 - PET FRIENDLYTotal price$1,689 - $2,336/moStudio-2 bd1-2 baStone Village Apartments | 4060 Gardella Ave,
Reno, NV 89512
Explore by feature - Washer/dryer
- PET FRIENDLY
- PET FRIENDLY
- NEW - 1 DAY AGOSPECIAL OFFERPET FRIENDLY
- PET FRIENDLYTotal price$1,689 - $2,336/moStudio-2 bd1-2 baStone Village Apartments | 4060 Gardella Ave,
Reno, NV 89512 - NEW - 2 DAYS AGOSPECIAL OFFERPET FRIENDLY
- PET FRIENDLY
- SENIOR HOUSINGINCOME RESTRICTED
 PET FRIENDLY
 SPECIAL OFFERPET FRIENDLY
- SPECIAL OFFERPET FRIENDLY
Explore by feature - Outdoor Space
 APPLY INSTANTLY
 APPLY INSTANTLYPET FRIENDLY
 APPLY INSTANTLYPET FRIENDLY
 APPLY INSTANTLYPET FRIENDLY
 APPLY INSTANTLYPET FRIENDLY
 NEW - 8 HRS AGOPET FRIENDLY
 PET FRIENDLY
 FURNISHED
Homes for sale near 4580 Matich Dr
 NEW - 11 HRS AGOWelcome Home, Active
 See more homes for sale inReno


Off Market Homes Near 4580 Matich Dr
 SOLDJUL 24, 2026Coldwell Banker Select Mt Rose, Closed
 SOLDJUL 24, 2026Ferrari-Lund Real Estate Reno, Closed
 SOLDJUL 22, 2026Ferrari-Lund Real Estate Reno, Closed
 SOLDJUL 22, 2026LPT Realty, LLC, Closed
 SOLDJUL 17, 2026Dickson Realty - Caughlin, Closed
 SOLDJUL 17, 2026Dickson Realty - Damonte Ranch, Closed
 SOLDJUL 16, 2026Dickson Realty - Damonte Ranch, Closed
 SOLDJUL 16, 2026Dickson Realty - Damonte Ranch, Closed
 SOLDJUL 15, 2026RE/MAX Professionals-Reno, Closed
- See more homes for sale inReno

IDX information is provided exclusively for personal, non-commercial use, and may not be used for any purpose other than to identify prospective properties consumers may be interested in purchasing. Information is deemed reliable but not guaranteed. The content relating to real estate for sale on this web site comes in part from the Broker Reciprocity/ IDX program of the Northern Nevada Regional Multiple Listing Service°. Real estate listings held by brokerage firms other than Zillow, Inc. are marked with the Broker Reciprocity logo and detailed information about those listings includes the name of the listing brokerage. Any use of the content other than by a search performed by a consumer looking to purchase or rent real estate is prohibited. © 2026 Northern Nevada Regional Multiple Listing Service® MLS. All rights reserved.