


$3,700,000
Original price: $3,800,000
 7 Beds
 5.5 Baths
 4,653 sqft (on 1.57 acres)
4574 Milost Dr, Rockledge, FL 32955
Est. Mortgage $24,689/mo*
Get Pre-QualifiedHome Highlights

Single-Family Home

Built in 2022

1.57 acre lot

$795/sqft

4 Car Garage

HOA $408/mo
Local Information
- Map ViewExplore the area around 4574 Milost Dr.

- Schools2 Preschool Schools1 Elementary School1 Middle School1 High School

- Shop & Eat

-- mins to
About this House
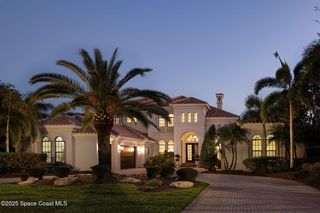
Welcome to one of Adelaide's most extraordinary lakefront estates, perfectly positioned on a premier 1.57-acre homesite within Viera's most prestigious gated community. Beyond the private security gate, this exceptional residence makes an unforgettable first impression with a grand courtyard driveway, oversized 4.5-car garage, meticulously manicured landscaping, dramatic tree uplighting, lush Zoysia lawn, and timeless architectural elegance.
Inside, refined craftsmanship and thoughtful design are showcased at every turn. Soaring coffered ceilings, rich hardwood flooring, designer tile, and a striking modern fireplace create a sophisticated yet inviting atmosphere. Expansive sliding glass doors seamlessly blend indoor and outdoor living, drawing your eye to panoramic lake views and breathtaking sunsets that serve as the backdrop for everyday life. Designed for both relaxation and entertaining, the outdoor living experience is truly exceptional. An electric-heated saltwater pool and spa overlook the shimmering lake, creating a private resort-style setting. The fully equipped summer kitchen provides the perfect venue for outdoor gatherings, whether hosting intimate dinners or large-scale celebrations.
A standout feature of the estate is the private three-bedroom, two-bath casita, connected to the main residence by a newly constructed enclosed hallway. This thoughtful addition creates a fully integrated floor plan rarely found in Adelaide, offering the ideal space for guests, multigenerational living, a private home office, or an extended family retreat--all while maintaining seamless access to the main home.
At the heart of the residence, the chef's kitchen masterfully blends luxury and functionality. A dramatic oversized quartz island anchors the space, complemented by premium Fisher & Paykel stainless steel appliances, a gas cooktop, built-in microwave, hidden butler's pantry, and an impressive 300-bottle Thermador wine cellar. Every detail has been carefully curated to support effortless entertaining and elevated daily living.
The owner's suite serves as a private sanctuary, capturing some of the most spectacular lake views in Viera. Enjoy direct access to the pool and outdoor living areas, along with a spa-inspired bath featuring dual quartz vanities, an expansive double-head walk-in shower, and two spacious custom walk-in closets.
Offering a rare combination of privacy, architectural distinction, resort-style amenities, and unrivaled waterfront views, this remarkable Adelaide estate represents a once-in-a-generation opportunity to own one of Viera's most coveted luxury residences.
Inside, refined craftsmanship and thoughtful design are showcased at every turn. Soaring coffered ceilings, rich hardwood flooring, designer tile, and a striking modern fireplace create a sophisticated yet inviting atmosphere. Expansive sliding glass doors seamlessly blend indoor and outdoor living, drawing your eye to panoramic lake views and breathtaking sunsets that serve as the backdrop for everyday life. Designed for both relaxation and entertaining, the outdoor living experience is truly exceptional. An electric-heated saltwater pool and spa overlook the shimmering lake, creating a private resort-style setting. The fully equipped summer kitchen provides the perfect venue for outdoor gatherings, whether hosting intimate dinners or large-scale celebrations.
A standout feature of the estate is the private three-bedroom, two-bath casita, connected to the main residence by a newly constructed enclosed hallway. This thoughtful addition creates a fully integrated floor plan rarely found in Adelaide, offering the ideal space for guests, multigenerational living, a private home office, or an extended family retreat--all while maintaining seamless access to the main home.
At the heart of the residence, the chef's kitchen masterfully blends luxury and functionality. A dramatic oversized quartz island anchors the space, complemented by premium Fisher & Paykel stainless steel appliances, a gas cooktop, built-in microwave, hidden butler's pantry, and an impressive 300-bottle Thermador wine cellar. Every detail has been carefully curated to support effortless entertaining and elevated daily living.
The owner's suite serves as a private sanctuary, capturing some of the most spectacular lake views in Viera. Enjoy direct access to the pool and outdoor living areas, along with a spa-inspired bath featuring dual quartz vanities, an expansive double-head walk-in shower, and two spacious custom walk-in closets.
Offering a rare combination of privacy, architectural distinction, resort-style amenities, and unrivaled waterfront views, this remarkable Adelaide estate represents a once-in-a-generation opportunity to own one of Viera's most coveted luxury residences.
Last check for updates: about 21 hours ago
Listing courtesy of Jordan K Reed, (321) 355-8515
EXP Realty, LLC
Source: Space Coast AOR, MLS#1079194
Also Listed on Space Coast AOR, eXp Realty.
Home Details for 4574 Milost Dr

|
|---|
Interior Details Wet Bar |
Beds & Baths Number of Bedrooms: 7Number of Bathrooms: 6Number of Bathrooms (full): 5Number of Bathrooms (half): 1 |
Dimensions and Layout Living Area: 4653 Square Feet |
Appliances & Utilities Utilities: Cable Connected, Electricity Connected, Natural Gas Connected, Sewer Connected, Water ConnectedAppliances: Dishwasher, Disposal, Dryer, Gas Cooktop, Gas Oven, Microwave, Refrigerator, Tankless Water Heater, Washer, Wine CoolerDishwasherDisposalDryerLaundry: In UnitMicrowaveRefrigeratorWasher |
Heating & Cooling Heating: CentralHas CoolingAir Conditioning: Central AirHas HeatingHeating Fuel: Central |
Fireplace & Spa Number of Fireplaces: 1No Fireplace |
Gas & Electric Electric: Whole House Generator |
Windows, Doors, Floors & Walls Flooring: Carpet, Tile, Wood |
Levels, Entrance, & Accessibility Stories: 1Levels: OneFloors: Carpet, Tile, Wood |
View Has a ViewView: Lake, Pond, Water |
Security Security: Gated with Guard, Security Gate, Security System Owned |

|
|---|
Exterior Home Features Roof: MetalPatio / Porch: ScreenedFencing: Wrought IronExterior: Outdoor Kitchen, Impact WindowsHas a Private Pool |
Parking & Garage Number of Garage Spaces: 4Number of Covered Spaces: 4No CarportHas a GarageHas an Attached GarageParking Spaces: 4Parking: Attached,Garage,Other |
Pool Pool: Gas Heat, Heated, WaterfallPool |
Frontage WaterfrontWaterfront: PondOn Waterfront |
Water & Sewer Sewer: Public Sewer |

|
|---|
Days on Market: 108 |

|
|---|
Year Built Year Built: 2022 |
Property Type / Style Property Type: ResidentialProperty Subtype: Single Family ResidenceArchitecture: Traditional |
Building Construction Materials: Block, Concrete, Stone Veneer, StuccoNot a New ConstructionHas Additional Parcels |
Property Information Parcel Number: 253629520000a.00002.00Additional Parcels Description: 3018296 |

|
|---|
Price List Price: $3,700,000Price Per Sqft: $795 |
Status Change & Dates Possession Timing: Close Of Escrow |

|
|---|
MLS Status: Active |

|
|---|
Direction & Address City: RockledgeCommunity: Adelaide |
School Information Elementary School: ManateeJr High / Middle School: KennedyHigh School: Viera |

|
|---|
Listing Agent Listing ID: 1079194 |

|
|---|
Not Senior Community |

|
|---|
HOA Fee Includes: SecurityHOA Name: Adelaide Homeowners AssociationHas an HOAHOA Fee: $1,225/Quarterly |

|
|---|
Lot Area: 1.57 Acres |

|
|---|
Special Conditions: Standard |

|
|---|
Listing Terms: Cash, Conventional, VA Loan |

|
|---|
Delayed Marketing Date: Thu Jun 04 2026Mls Number: 1079194Water ViewWater View: Lake, Pond, WaterShowing Advance Notice: 24Showing Requirements: 24 Hour Notice, Appointment Only, Call Listing Agent, Showing Service |

|
|---|
HOA Amenities: Basketball Court,Security,Tennis Court(s) |
Around this home
Neighborhood Overview

Neighborhood stats provided by third party data sources.
What Locals Say about Viera West
At least 65 Trulia users voted on each feature.

95 % Say it's dog friendly

94 % Say car is needed

91 % Say parking is easy

87 % Say there are sidewalks

85 % Say it's quiet

82 % Say there's holiday spirit

78 % Say people would walk alone at night

66 % Say they plan to stay for at least 5 years

62 % Say kids play outside

62 % Say there's wildlife

62 % Say yards are well-kept

60 % Say streets are well-lit

52 % Say neighbors are friendly

46 % Say it's walkable to grocery stores

34 % Say it's walkable to restaurants

33 % Say there are community events
Sourced by Trulia users. Learn more about our methodology.
Market trends in Viera West
Last updated August 2026
Avg. sale price
$597K
$20.75KMoM
Sale-to-List Price
97.9%
0.2%MoM
Price per sq ft
$260
$1MoM
Available listings
113
1MoM
Home Value
Learn more about this home's value by checking out the value of nearby homes and how much similar homes have sold for.
Comparable sales
These are recently sold homes that have a similar location or other similar features to this home, like bedrooms, bathrooms, and square footage. Get a sense of the expected prices in the area by viewing these homes.Address | Distance | Property Type | Sold Price | Sold Date | Bed | Bath | Sqft |
|---|---|---|---|---|---|---|---|
0.17 | Single-Family Home | $2,900,000 | 10/24/25 | 4 | 5 | 5,433 | |
0.24 | Single-Family Home | $2,600,000 | 05/05/26 | 4 | 4.5 | 4,222 | |
0.28 | Single-Family Home | $5,366,000 | 06/13/26 | 6 | 5 | 5,330 | |
0.11 | Single-Family Home | $4,500,000 | 10/25/25 | 4 | 5 | 4,485 | |
0.21 | Single-Family Home | $2,375,000 | 05/26/26 | 4 | 4 | 3,922 | |
0.17 | Single-Family Home | $2,425,000 | 06/12/26 | 4 | 3 | 3,482 | |
0.35 | Single-Family Home | $2,363,999 | 06/01/26 | 4 | 4 | 4,153 | |
0.32 | Single-Family Home | $2,600,000 | 11/09/25 | 3 | 4.5 | 3,678 | |
0.40 | Single-Family Home | $2,910,687 | 02/23/26 | 4 | 4 | 4,839 | |
0.67 | Single-Family Home | $1,925,000 | 06/29/26 | 4 | 5 | 5,339 |
Nearby home prices
Get a sense of expected prices in the area by checking the value of nearby homes.Address | Distance | Price | Bed | Bath | Sqft | Status |
|---|---|---|---|---|---|---|
0.04 | - | 4 | 3.5 | 3,556 | Off Market | |
0.06 | $3,299,200 | 3 | 4.5 | 4,299 | Off Market | |
0.09 | $2,850,000 | 4 | 4.5 | 4,437 | For Sale | |
0.14 | - | Studio | - | - | - | |
0.11 | $4,426,100 | 4 | 5 | 4,485 | Off Market | |
0.17 | $3,373,600 | 4 | 5 | 5,433 | Off Market | |
0.17 | $2,425,000 | 4 | 3 | 3,482 | Recently Sold | |
0.19 | $2,714,400 | 4 | 4 | 4,488 | Off Market | |
0.15 | $3,094,800 | 3 | 4 | 4,212 | Off Market | |
0.21 | $2,375,000 | 4 | 4 | 3,922 | Recently Sold | |
0.24 | $2,600,000 | 4 | 4.5 | 4,222 | Recently Sold |
Price and Tax history
| Date | Event | Price |
|---|---|---|
Sep 18, 2026 Source: Space Coast AOR #1079194 | PriceChange | $3,700,000 Price decreased by 3% |
Aug 6, 2026 Source: Space Coast AOR #1079194 | PriceChange | $3,800,000 Price decreased by 1% |
Jun 5, 2026 Source: Space Coast AOR #1079194 | Listed For Sale | $3,850,000 |
Aug 29, 2025 Source: Space Coast AOR #1039697 | ListingRemoved | $4,100,000 |
May 7, 2025 Source: Space Coast AOR #1039697 | PriceChange | $4,100,000 Price decreased by 2% |
Mar 19, 2025 Source: Space Coast AOR #1039697 | Listed For Sale | $4,200,000 |
Apr 14, 2023 Source: Space Coast AOR #940407 | Sold | $2,365,000 |
Jan 25, 2023 Source: Zillow Rentals | ListingRemoved | |
Jan 15, 2023 Source: Space Coast AOR #940407 | Contingent | $2,500,000 |
Dec 27, 2022 Source: Zillow Rentals | Listed For Rent | $17,500 |
Nov 16, 2022 Source: Space Coast AOR #940407 | PriceChange | $2,500,000 Price decreased by 9% |
Oct 28, 2022 Source: Space Coast AOR #940407 | Listed For Sale | $2,750,000 |
Oct 6, 2022 Source: Space Coast AOR #940407 | ListingRemoved | |
Oct 3, 2022 Source: Space Coast AOR #940407 | PriceChange | $2,750,000 Price decreased by 5% |
Sep 19, 2022 Source: Space Coast AOR #940407 | Listed For Sale | $2,900,000 |
Aug 3, 2022 Source: Space Coast AOR #940407 | ListingRemoved | |
Jul 18, 2022 Source: Space Coast AOR #940407 | Listed For Sale | $2,900,000 |
| Year | Property tax | Tax assessment |
|---|---|---|
| 2016 | Unavailable | $11,000 |
Home facts updated by county records
LGBTQ Local Legal Protections
LGBTQ Local Legal Protections



Jordan K Reed, EXP Realty, LLC
Agent Phone: (321) 355-8515
IDX information is provided exclusively for personal, non-commercial use, and may not be used for any purpose other than to identify prospective properties consumers may be interested in purchasing.
Information is deemed reliable but not guaranteed.
Similar Homes You May Like
 0.91 ACRES
 0.63 ACRES
 0.55 ACRES
 NEW CONSTRUCTION0.88 ACRES
 0.87 ACRES
 0.87 ACRES
 0.92 ACRES
 0.71 ACRES
 0.77 ACRES
 0.87 ACRES
 2.78 ACRES
 0.73 ACRES
 0.69 ACRES
 0.33 ACRES
 1.15 ACRES
 0.44 ACRES
 0.97 ACRES
 0.41 ACRES
 0.9 ACRES
 1.5 ACRES
 0.35 ACRES
 NEW CONSTRUCTION2.07 ACRES
 0.38 ACRES
 0.73 ACRES
 1.63 ACRES
 0.8 ACRES
 0.56 ACRES
 0.72 ACRES
 0.73 ACRES
 0.72 ACRES
 0.3 ACRES
 NEW CONSTRUCTION0.34 ACRES
 0.44 ACRES
 3.59 ACRES
 2.24 ACRES
 1.14 ACRES
 See more homes for sale inRockledge

New Listings near 4574 Milost Dr
- 1.5 ACRES
- 0.63 ACRES
- 0.87 ACRES
- NEW CONSTRUCTION0.88 ACRES
- 0.71 ACRES
- 0.92 ACRES
- 1.14 ACRES
 0.63 ACRES
- 0.91 ACRES
- 0.73 ACRES
- 0.44 ACRES
 NEW CONSTRUCTION1.62 ACRES
 NEW CONSTRUCTION0.72 ACRES
 0.39 ACRES
- See more homes for sale inRockledge
Frequently asked questions about 4574 Milost Dr
- What is the estimated monthly payment for 4574 Milost Dr?Based on a $3,700,000 list price with 20% down at today's rates, the estimated monthly payment for 4574 Milost Dr in Rockledge, FL is approximately $24,626 (about $20,018 principal & interest, $4,533 property taxes, and $75 homeowner's insurance). This is an estimate. Actual payment depends on your loan terms.
- How does the list price for 4574 Milost Dr compare to homes in Rockledge?4574 Milost Dr in Rockledge, FL is listed at $3,700,000, about 520% above the $597K median sale price in Rockledge.
- What do residents say about the Viera West neighborhood?Residents describe the Viera West neighborhood in Rockledge, FL as dog-friendly, easy to park in, and pedestrian-friendly. See homes for sale in Viera West, Rockledge.
- What are the closest schools to 4574 Milost Dr?The closest schools to 4574 Milost Dr in Rockledge, FL are Manatee Elementary School (Pre-K, rated 10/10), Viera High School (Pre-K, rated 7/10), Viera Middle School (rated 7/10).
- Does 4574 Milost Dr have air conditioning?Yes, 4574 Milost Dr in Rockledge, FL has air conditioning.
- Does 4574 Milost Dr have a pool?Yes, 4574 Milost Dr in Rockledge, FL has a pool.
4574 Milost Dr, Rockledge, FL 32955 is a 7 bedroom, 6 bathroom, 4,653 sqft single-family home built in 2022. 4574 Milost Dr is located in Viera West, Rockledge. This property is currently available for sale and was listed by Space Coast AOR on Jun 5, 2026. The MLS # for this home is MLS# 1079194.