
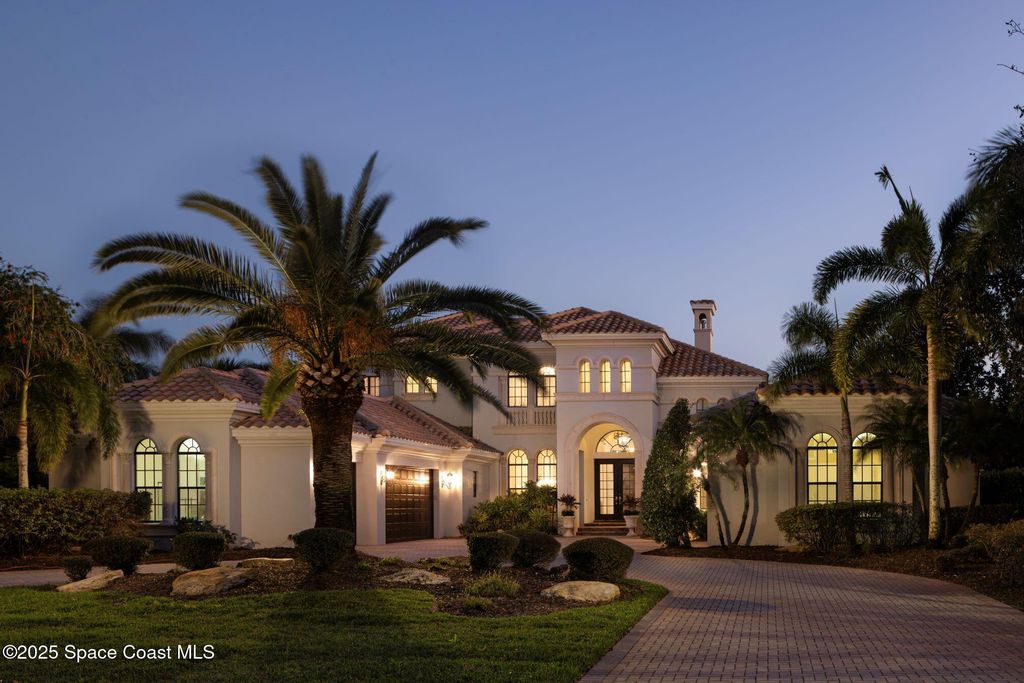


2902 Bellwind Cir
Rockledge, FL 32955
Viera West 5 Beds
 7 Baths
 5,674 sqft (on 0.87 acres)
5 Beds
7 Baths
5,674 sqft
(on 0.87 acres)
Home Highlights

Parking
Garage

Outdoor
Patio, Pool

HOA
$188/Monthly

Price/Sqft
$441

Climate Control
Central, Heat Pump & Central Air, Zoned

Listed
180+ days ago
Local Information
- Map ViewExplore the area around 2902 Bellwind Cir.

- Schools2 Preschool Schools1 Elementary School1 Middle School1 High School

- Shop & Eat

-- mins to
About this House
Price Improvement! Welcome to an unparalleled blend of elegance, innovation, and breathtaking waterfront views in the prestigious gated subdivision of Summer Lakes in Viera. This exceptional custom-built estate is a true masterpiece, offering 5 bedrooms, 6 full baths, 2 half baths, and a 5-car garage, all nestled on a pristine lakefront lot with an idyllic setting that defines luxury living.
Step through the 8-foot double custom doors into a grand entryway that opens to soaring 20-foot coffered ceilings and an elegant formal living space with a gas custom stone fireplace. Designed for both comfort and grandeur, this home seamlessly blends indoor and outdoor living, with a 90-degree sliding glass door system in the family room that opens to the expansive lanai, pool, and lake beyond. At the heart of this home lies the gourmet chef's kitchen, meticulously designed with high-end appliances, an oversized island with refrigerator drawers, and exquisite finishes that make it both (more)... functional and stylish. A separate wine room offers the perfect space for curated collections, while the second-story bonus/game room features a full wet bar, mini kitchen, and private terrace, making it the ultimate retreat for entertainment. The exterior of this estate is a true sanctuary, featuring a custom-designed 21 by 40 foot saltwater pool and spa, an oversized lanai, and a summer kitchen, all designed for year-round enjoyment. Unwind by the outdoor gas fireplace as you take in the tranquil lake views. The primary suite is a serene retreat, featuring a spa-like bath and a private exterior courtyard, a peaceful escape for relaxation. Throughout the home, a whole-house control lighting system and an advanced entertainment system provide seamless music, paging, and TV viewing. A recirculating hot water system ensures instant warmth throughout the home, while UV-protective window tinting safeguards your interior from the Florida sun. This estate is a rare blend of craftsmanship, technology, and design, offering the ultimate lakefront lifestyle in one of Viera's most sought-after communities. Viera is designed for culture, recreation, socialization, and easy living. Enjoy close proximity to all major road systems, Melbourne and Orlando airports, Health First hospitals, A rated schools, golf courses and the beach. Schedule a private tour today and discover the perfect balance of elegance, innovation, and breathtaking beauty.
Step through the 8-foot double custom doors into a grand entryway that opens to soaring 20-foot coffered ceilings and an elegant formal living space with a gas custom stone fireplace. Designed for both comfort and grandeur, this home seamlessly blends indoor and outdoor living, with a 90-degree sliding glass door system in the family room that opens to the expansive lanai, pool, and lake beyond. At the heart of this home lies the gourmet chef's kitchen, meticulously designed with high-end appliances, an oversized island with refrigerator drawers, and exquisite finishes that make it both (more)... functional and stylish. A separate wine room offers the perfect space for curated collections, while the second-story bonus/game room features a full wet bar, mini kitchen, and private terrace, making it the ultimate retreat for entertainment. The exterior of this estate is a true sanctuary, featuring a custom-designed 21 by 40 foot saltwater pool and spa, an oversized lanai, and a summer kitchen, all designed for year-round enjoyment. Unwind by the outdoor gas fireplace as you take in the tranquil lake views. The primary suite is a serene retreat, featuring a spa-like bath and a private exterior courtyard, a peaceful escape for relaxation. Throughout the home, a whole-house control lighting system and an advanced entertainment system provide seamless music, paging, and TV viewing. A recirculating hot water system ensures instant warmth throughout the home, while UV-protective window tinting safeguards your interior from the Florida sun. This estate is a rare blend of craftsmanship, technology, and design, offering the ultimate lakefront lifestyle in one of Viera's most sought-after communities. Viera is designed for culture, recreation, socialization, and easy living. Enjoy close proximity to all major road systems, Melbourne and Orlando airports, Health First hospitals, A rated schools, golf courses and the beach. Schedule a private tour today and discover the perfect balance of elegance, innovation, and breathtaking beauty.
Last check for updates: about 3 hours ago
Listing courtesy of Gregory Ellingson, (321) 750-7050
Ellingson Properties
Source: Space Coast AOR, MLS#1040046
Also Listed on Space Coast AOR.
Home Details for 2902 Bellwind Cir

|
|---|
Interior Details Wet Bar |
Beds & Baths Number of Bedrooms: 5Number of Bathrooms: 8Number of Bathrooms (full): 6Number of Bathrooms (half): 2 |
Dimensions and Layout Living Area: 5674 Square Feet |
Appliances & Utilities Utilities: Cable Connected, Electricity Connected, Natural Gas Connected, Sewer Connected, Water ConnectedAppliances: Convection Oven, Dishwasher, Disposal, Double Oven, Dryer, Electric Oven, Gas Range, Gas Water Heater, Microwave, Refrigerator, WasherDishwasherDisposalDryerLaundry: Lower Level,SinkMicrowaveRefrigeratorWasher |
Heating & Cooling Heating: Central,Electric,Heat PumpHas CoolingAir Conditioning: Central Air,Electric,Multi Units,ZonedHas HeatingHeating Fuel: Central |
Fireplace & Spa Number of Fireplaces: 2Fireplace: Gas, OutsideSpa: Heated, In GroundHas a FireplaceHas a Spa |
Gas & Electric Electric: 200+ Amp Service |
Windows, Doors, Floors & Walls Flooring: Carpet, Tile, Wood |
Levels, Entrance, & Accessibility Stories: 2Levels: TwoFloors: Carpet, Tile, Wood |
View Has a ViewView: Lake, Pool, Water |
Security Security: Security System Owned |

|
|---|
Exterior Home Features Roof: Concrete TilePatio / Porch: Covered, Patio, ScreenedExterior: Balcony, Outdoor Kitchen, Storm ShuttersHas a Private Pool |
Parking & Garage Number of Garage Spaces: 5Number of Covered Spaces: 5No CarportHas a GarageNo Attached GarageParking Spaces: 5Parking: Circular Driveway,Garage,Garage Door Opener |
Pool Pool: Gas Heat, In Ground, Salt Water, Screen Enclosure, WaterfallPool |
Frontage WaterfrontWaterfront: Lake FrontRoad Frontage: Private RoadRoad Surface Type: AsphaltOn Waterfront |
Water & Sewer Sewer: Public Sewer |

|
|---|
Days on Market: 180+ |

|
|---|
Year Built Year Built: 2007 |
Property Type / Style Property Type: ResidentialProperty Subtype: Single Family Residence |
Building Construction Materials: Block, Frame, Stone, StuccoNot a New ConstructionHas Additional Parcels |
Property Information Parcel Number: 253628260000a.00016.00Additional Parcels Description: 2536393 |

|
|---|
Price List Price: $2,499,900Price Per Sqft: $441 |
Status Change & Dates Possession Timing: Close Of Escrow |

|
|---|
MLS Status: Active |

|
|---|
Direction & Address City: RockledgeCommunity: Summer Lakes Phase 3 |
School Information Elementary School: ManateeJr High / Middle School: Viera Middle SchoolHigh School: Viera |

|
|---|
Listing Agent Listing ID: 1040046 |

|
|---|
Building Area Building Area: 8987 Square Feet |

|
|---|
Not Senior Community |

|
|---|
HOA Name: Summer LakesHOA Phone: 321-777-7575HOA Fee (second): 280HOA Fee Frequency (second): AnnuallyHas an HOAHOA Fee: $1,125/Semi-Annually |

|
|---|
Lot Area: 0.87 acres |

|
|---|
Special Conditions: Standard |

|
|---|
Listing Terms: Cash, Conventional |

|
|---|
Partially Furnished |

|
|---|
Mls Number: 1040046Water ViewWater View: Lake, WaterShowing Advance Notice: 24Showing Requirements: 24 Hour Notice, Call Listing Agent |
Around this home
Neighborhood Overview

Neighborhood stats provided by third party data sources.
What Locals Say about Viera West
At least 65 Trulia users voted on each feature.

95 % Say it's dog friendly

94 % Say car is needed

91 % Say parking is easy

87 % Say there are sidewalks

85 % Say it's quiet

82 % Say there's holiday spirit

78 % Say people would walk alone at night

66 % Say they plan to stay for at least 5 years

62 % Say kids play outside

62 % Say there's wildlife

62 % Say yards are well-kept

60 % Say streets are well-lit

52 % Say neighbors are friendly

46 % Say it's walkable to grocery stores

34 % Say it's walkable to restaurants

33 % Say there are community events
Sourced by Trulia users. Learn more about our methodology.
Market trends in Viera West
Last updated July 2026
Avg. sale price
$576K
$10.02KMoM
Sale-to-List Price
98.0%
0.2%MoM
Price per sq ft
$258
$1MoM
Available listings
114
16MoM
Home Value
Trulia Estimate
$2.27MSince last month
Decreased$4K (-0.2%)Since last year
Decreased$425K (-15.7%)Since last sale
Increased$882K (+63%)Learn more about this home's value by checking out its Trulia Estimate, the value of nearby homes, and how much similar homes have sold for.
Trulia Estimate
The of this home's value increased by +50% in the last 10 years
| Month | Estimated value |
|---|---|
2026 | |
| August 2026 | $2.28M |
| July 2026 | $2.29M |
| June 2026 | $2.45M |
| May 2026 | $2.46M |
2025 | |
2024 | |
2023 | |
2022 | |
2021 | |
2020 | |
2019 | |
2018 | |
2017 | |
2016 | |
Comparable sales
These are recently sold homes that have a similar location or other similar features to this home, like bedrooms, bathrooms, and square footage. Get a sense of the expected prices in the area by viewing these homes.Address | Distance | Property Type | Sold Price | Sold Date | Bed | Bath | Sqft |
|---|---|---|---|---|---|---|---|
0.10 | Single-Family Home | $1,645,000 | 06/09/26 | 4 | 3.5 | 3,685 | |
0.16 | Single-Family Home | $1,400,000 | 07/31/26 | 4 | 3 | 3,062 | |
0.55 | Single-Family Home | $1,325,000 | 02/18/26 | 5 | 4.5 | 3,929 | |
0.28 | Single-Family Home | $830,000 | 07/27/26 | 5 | 4 | 3,329 | |
0.69 | Single-Family Home | $1,925,000 | 06/29/26 | 4 | 5 | 5,339 | |
0.74 | Single-Family Home | $2,900,000 | 10/24/25 | 4 | 5 | 5,433 | |
0.53 | Single-Family Home | $967,500 | 03/16/26 | 6 | 4.5 | 3,575 | |
0.38 | Single-Family Home | $1,800,000 | 05/11/26 | 3 | 3 | 2,923 | |
0.76 | Single-Family Home | $4,500,000 | 10/25/25 | 4 | 5 | 4,485 |
Nearby home prices
Get a sense of expected prices in the area by checking the value of nearby homes.Address | Distance | Price | Bed | Bath | Sqft | Status |
|---|---|---|---|---|---|---|
0.03 | $1,731,700 | 4 | 3.5 | 3,713 | Off Market | |
0.05 | $1,650,000 | 5 | 6 | 4,049 | For Sale | |
0.12 | $706,500 | 4 | 2 | 3,037 | Off Market | |
0.13 | $767,000 | 4 | 2.5 | 2,478 | Off Market | |
0.10 | $1,645,000 | 4 | 3.5 | 3,685 | Recently Sold | |
0.12 | $2,030,000 | 5 | 6 | 4,680 | Off Market | |
0.16 | $1,400,000 | 4 | 3 | 3,062 | Recently Sold | |
0.21 | $850,000 | 5 | 3 | 3,500 | For Sale | |
0.25 | $579,400 | 4 | 3 | 2,274 | Off Market | |
0.22 | $599,000 | 3 | 2.5 | 2,486 | For Sale | |
0.23 | $1,325,000 | 5 | 3.5 | 3,816 | For Sale |
Price and Tax history
| Date | Event | Price |
|---|---|---|
Jul 3, 2026 Source: Space Coast AOR #1040046 | PriceChange | $2,499,900 Price decreased by 7% |
Mar 4, 2026 Source: Space Coast AOR #1040046 | PriceChange | $2,699,900 Price decreased by 9% |
Mar 25, 2025 Source: Space Coast AOR #1040046 | Listed For Sale | $2,975,000 |
Oct 15, 2012 Source: Space Coast AOR #635110 | Sold | $1,400,000 |
Sep 15, 2012 Source: Agent Provided | PriceChange | $1,590,000 Price decreased by 6% |
Feb 29, 2012 Source: Agent Provided | Listed For Sale | $1,690,000 |
Mar 7, 2006 Source: N/A | Sold | $160,000 |
| Year | Property tax | Tax assessment |
|---|---|---|
| 2025 | $23,103 | $1,821,400 |
Home facts updated by county records
LGBTQ Local Legal Protections
LGBTQ Local Legal Protections



Gregory Ellingson, Ellingson Properties
Agent Phone: (321) 750-7050
IDX information is provided exclusively for personal, non-commercial use, and may not be used for any purpose other than to identify prospective properties consumers may be interested in purchasing.
Information is deemed reliable but not guaranteed.
Similar Homes You May Like
 0.69 ACRES
 1.16 ACRES
 1 ACRE
 0.37 ACRES
 0.88 ACRES
 0.67 ACRES
 0.26 ACRES
 0.49 ACRES
 0.3 ACRES
 0.39 ACRES
 1.13 ACRES
 0.78 ACRES
 0.38 ACRES
 0.73 ACRES
 0.63 ACRES
 0.33 ACRES
 0.3 ACRES
 0.55 ACRES
 0.73 ACRES
 0.87 ACRES
 0.8 ACRES
 1.11 ACRES
 0.71 ACRES
 NEW - 1 DAY AGO
 0.6 ACRES
 0.79 ACRES
 0.97 ACRES
 2.78 ACRES
 0.35 ACRES
 2.24 ACRES
 1.56 ACRES
 0.41 ACRES
 0.56 ACRES
 1.63 ACRES
 0.44 ACRES
 0.92 ACRES
 See more homes for sale inRockledge
New Listings near 2902 Bellwind Cir
 NEW - 2 DAYS AGO0.65 ACRES
- 0.73 ACRES
- 0.88 ACRES
- 0.37 ACRES
- 2.78 ACRES
 1.5 ACRES
 0.73 ACRES
- 0.6 ACRES
- 0.3 ACRES
- 0.71 ACRES
- 0.26 ACRES
 0.3 ACRES
 NEW CONSTRUCTION0.72 ACRES
- See more homes for sale inRockledge
Frequently asked questions about 2902 Bellwind Cir
- What is the estimated monthly payment for 2902 Bellwind Cir?Based on a $2,499,900 list price with 20% down at today's rates, the estimated monthly payment for 2902 Bellwind Cir in Rockledge, FL is approximately $16,160 (about $13,023 principal & interest, $3,062 property taxes, and $75 homeowner's insurance). This is an estimate. Actual payment depends on your loan terms.
- How does the list price for 2902 Bellwind Cir compare to homes in Rockledge?2902 Bellwind Cir in Rockledge, FL is listed at $2,499,900, about 334% above the $576K median sale price in Rockledge.
- What do residents say about the Viera West neighborhood?Residents describe the Viera West neighborhood in Rockledge, FL as dog-friendly, easy to park in, and pedestrian-friendly. See homes for sale in Viera West, Rockledge.
- What are the closest schools to 2902 Bellwind Cir?The closest schools to 2902 Bellwind Cir in Rockledge, FL are Manatee Elementary School (Pre-K, rated 10/10), Viera High School (Pre-K, rated 7/10), Viera Middle School (rated 7/10).
- Does 2902 Bellwind Cir have air conditioning?Yes, 2902 Bellwind Cir in Rockledge, FL has air conditioning.
- Does 2902 Bellwind Cir have a pool?Yes, 2902 Bellwind Cir in Rockledge, FL has a pool.
2902 Bellwind Cir, Rockledge, FL 32955 is a 5 bedroom, 8 bathroom, 5,674 sqft single-family home built in 2007. 2902 Bellwind Cir is located in Viera West, Rockledge. This property is currently available for sale and was listed by Space Coast AOR on Mar 13, 2025. The MLS # for this home is MLS# 1040046.