
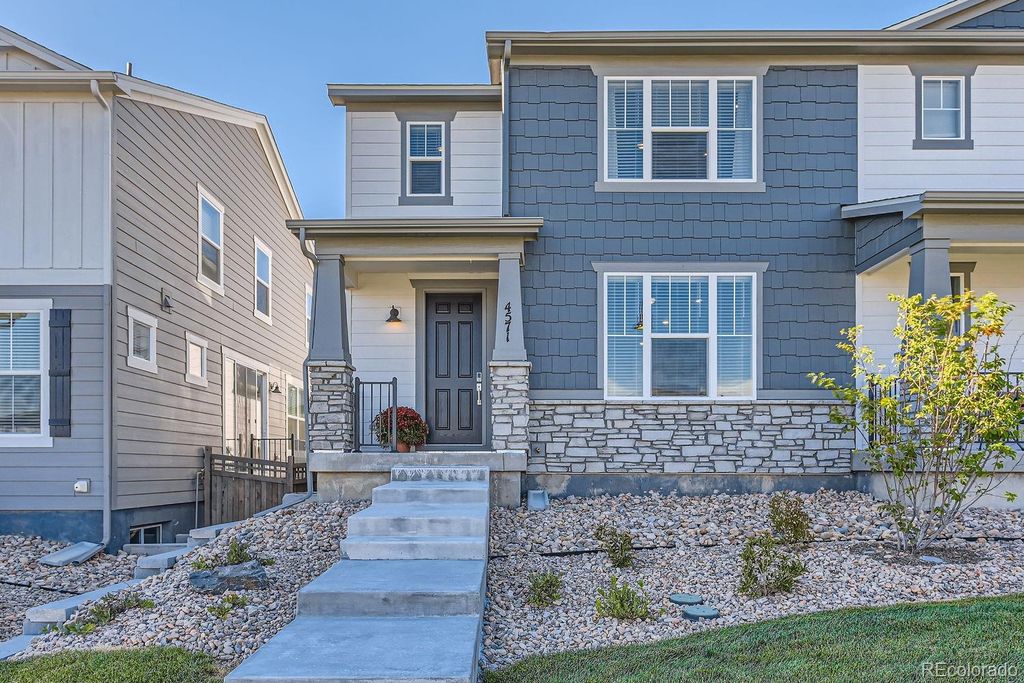


$593,000
 3 Beds
 2.5 Baths
 2,696 sqft
4571 S Kipling Circle, Denver, CO 80123
Est. Refi. Payment $3,566/mo*
Refinance Your HomeCurrently Off Market - Sold Nov 8, 2024 for $625,000
Home Value
Trulia Estimate
$593KSince last month
$200 (0%)Since last year
Decreased$14K (-2.3%)Since last sale
Decreased$32K (-5.1%)Learn more about this home's value by checking out its Trulia Estimate, the value of nearby homes, and how much similar homes have sold for.
Trulia Estimate
The of this home's value decreased by -3% in the last 10 years
| Month | Estimated value |
|---|---|
2026 | |
| September 2026 | $593K |
| August 2026 | $593K |
| July 2026 | $597K |
| June 2026 | $594K |
| May 2026 | $597K |
| April 2026 | $593K |
| March 2026 | $591K |
| February 2026 | $582K |
| January 2026 | $593K |
2025 | |
2024 | |
2023 | |
Comparable sales
These are recently sold homes that have a similar location or other similar features to this home, like bedrooms, bathrooms, and square footage. Get a sense of the expected prices in the area by viewing these homes.Address | Distance | Property Type | Sold Price | Sold Date | Bed | Bath | Sqft |
|---|---|---|---|---|---|---|---|
0.01 | Townhouse | $610,000 | 04/10/26 | 3 | 2.5 | 2,963 | |
0.16 | Townhouse | $655,000 | 07/20/26 | 4 | 3 | 2,301 | |
0.51 | Townhouse | $562,500 | 04/30/26 | 3 | 3 | 2,819 | |
0.67 | Townhouse | $540,000 | 02/20/26 | 3 | 3 | 2,673 | |
0.10 | Townhouse | $315,000 | 12/30/25 | 2 | 1.5 | 1,723 | |
0.78 | Townhouse | $485,000 | 09/11/26 | 3 | 2.5 | 2,567 | |
0.58 | Townhouse | $517,000 | 11/04/25 | 2 | 2 | 2,537 | |
0.74 | Townhouse | $438,000 | 04/03/26 | 3 | 2.5 | 1,438 | |
0.75 | Townhouse | $424,500 | 12/02/25 | 3 | 2 | 1,389 | |
0.87 | Townhouse | $465,000 | 06/03/26 | 3 | 1.5 | 1,438 |
Nearby home prices
Get a sense of expected prices in the area by checking the value of nearby homes.Address | Distance | Price | Bed | Bath | Sqft | Status |
|---|---|---|---|---|---|---|
0.01 | $610,000 | 3 | 2.5 | 2,963 | Recently Sold | |
0.02 | $589,800 | 3 | 2.5 | 2,696 | Off Market | |
0.02 | $588,100 | 3 | 2.5 | 2,696 | Off Market | |
0.04 | $621,300 | 3 | 2.5 | 2,696 | Off Market | |
0.04 | $621,600 | 3 | 2.5 | 2,696 | Off Market | |
0.04 | $603,900 | 3 | 2.5 | 2,696 | Off Market | |
0.05 | $608,300 | 3 | 2.5 | 2,696 | Off Market | |
0.05 | $585,000 | 3 | 2.5 | 2,569 | Recently Sold | |
0.06 | $644,900 | 3 | 2.5 | 2,963 | Off Market | |
0.10 | $315,000 | 2 | 1.5 | 1,723 | Recently Sold | |
0.08 | $750,000 | 4 | 3 | 3,481 | Recently Sold |
Local Information
- Map ViewExplore the area around 4571 S Kipling Circle.

- Schools1 Preschool School1 Elementary School1 Middle School1 High School

- Shop & Eat

-- mins to
Home Highlights

Townhouse

Built in 2023

2,696 sqft

$220/sqft

2 Car Garage

HOA $177/mo
About this House
What's unique:Unfinished basementOversized garageSouth facing drivewayPre-wired for car chargerPrivate fenced in-no maintenance-backyardMedia room
Welcome to this stunning newly constructed 3-bedroom, 3-bath home, nestled in a quiet maintenance-free community. This home displays elegance with over $45,000 in builder upgrades, ensuring luxurious living at its finest. As you step inside, you’ll be greeted by soaring 9-foot ceilings that amplify the sense of space. The open-concept main level, adorned with large windows, creates a bright, airy and inviting atmosphere filled with natural light. Thoughtfully chosen finishes in the kitchen create a clean and timeless ambiance featuring warm gray cabinetry, elegant white quartz countertops, smart stainless steel appliances, an expansive center island and ample storage - ideal for both cooking and entertaining. The dining area seamlessly connects to the private backyard through sliding glass doors, allowing you to enjoy outdoor living year-round. The top floor offers a versatile space that can serve as an office, playroom or entertainment area. Retreat to the spacious primary suite featuring a walk-in closet and a luxurious en-suite bathroom with double vanities. Two additional bedrooms offer plenty of space for family or guests, each with easy access to a shared bathroom. The laundry room is conveniently located on this level. The two-car garage with south facing driveway, makes winter shoveling a breeze. The unfinished basement presents endless possibilities - whether you envision a media room, home gym, second office, or playroom, the choice is yours. Discover the epitome of modern living in this energy efficient home, where every detail has been meticulously crafted to offer comfort and convenience. Ideally located for easy access to the mountains and within walking distance of multiple parks, the Southwest Recreation Center, Harriman Lake, and a variety of shopping and dining options at Quincy & Wadsworth and Kipling & Belleview! Don't miss the opportunity to make this exceptional home your own - come and see it today!
4571 S Kipling Circle, Denver, CO 80123 is a 3 bedroom, 3 bathroom, 2,696 sqft townhouse in Marston, built in 2023. It last sold for the $625,000 asking price on Nov 8, 2024. More recently, it was listed as a rental in January 2025 with an asking price of $3,600 per month. That rental listing was removed on March 28, 2025. This property is not currently displayed as for sale or rent on Trulia. The Trulia Estimate is $593,000, with a rent estimate of $3,638/month.
Last check for updates: about 20 hours ago
Listed by Imelda Kellner, (303) 962-4272
Your Castle Realty LLC
Bought with: Imelda Kellner, (720) 899-0960, Your Castle Realty LLC
Source: REcolorado as distributed by MLS GRID, MLS#6409970
Home Details for 4571 S Kipling Circle

|
|---|
Interior Details Basement: Interior Entry,Sump Pump,UnfinishedNumber of Rooms: 9Types of Rooms: Master Bedroom, Bedroom, Master Bathroom, Bathroom, Dining Room, Kitchen, Loft |
Beds & Baths Number of Bedrooms: 3Number of Bathrooms: 3Number of Bathrooms (full): 2Number of Bathrooms (half): 1Number of Bathrooms (main level): 1 |
Dimensions and Layout Living Area: 2696 Square Feet |
Appliances & Utilities Utilities: Cable Available, Electricity Connected, Natural Gas ConnectedAppliances: Cooktop, Dishwasher, Disposal, Dryer, Microwave, Oven, Refrigerator, Tankless Water Heater, WasherDishwasherDisposalDryerLaundry: In UnitMicrowaveRefrigeratorWasher |
Heating & Cooling Heating: Forced AirHas CoolingAir Conditioning: Central AirHas HeatingHeating Fuel: Forced Air |
Gas & Electric Electric: 110V, 220 Volts in GarageHas Electric on Property |
Windows, Doors, Floors & Walls Window: Double Pane Windows, Window CoveringsFlooring: Carpet, Concrete, Tile, VinylCommon Walls: End Unit, 1 Common Wall |
Levels, Entrance, & Accessibility Stories: 2Levels: TwoFloors: Carpet, Concrete, Tile, Vinyl |
View Has a ViewView: City, Mountain(s) |
Security Security: Carbon Monoxide Detector(s), Smart Cameras, Smart Security System, Smoke Detector(s), Video Doorbell |

|
|---|
Exterior Home Features Roof: CompositionPatio / Porch: Covered, Front Porch, PatioFencing: FullExterior: Lighting, Private Yard, Rain GuttersFoundation: Slab |
Parking & Garage Number of Garage Spaces: 2Number of Covered Spaces: 2Other Parking: Off Street Spaces: 2No CarportHas a GarageHas an Attached GarageParking Spaces: 4Parking: Concrete,Dry Walled,Insulated Garage,Garage Door Opener,Storage |
Frontage Road Frontage: PublicResponsible for Road Maintenance: Public Maintained RoadRoad Surface Type: PavedNot on Waterfront |
Water & Sewer Sewer: Public Sewer |
Finished Area Finished Area (above surface): 1884 Square Feet |

|
|---|
Year Built Year Built: 2023 |
Property Type / Style Property Type: ResidentialProperty Subtype: TownhouseStructure Type: TownhouseArchitecture: Contemporary |
Building Construction Materials: Brick, Concrete, Frame, StoneIs a New ConstructionAttached To Another Structure |
Property Information Condition: New Construction, Updated/RemodeledNot Included in Sale: Sellers Personal Property And Staging Items.Parcel Number: 910212050 |

|
|---|
Price List Price: $625,000 |
Status Change & Dates Off Market Date: Thu Oct 17 2024Possession Timing: Close Of Escrow |

|
|---|
MLS Status: Closed |

|
|---|
Direction & Address City: DenverCommunity: Kipling Park West |
School Information Elementary School: Grant Ranch E-8Elementary School District: Denver 1Jr High / Middle School: Grant Ranch E-8Jr High / Middle School District: Denver 1High School: John F. KennedyHigh School District: Denver 1 |

|
|---|
Building Details Builder Model: TellurideBuilder Name: Meritage Homes |
Building Area Building Area: 2696 Square Feet |

|
|---|
Not Senior Community |

|
|---|
HOA Fee Includes: Reserve Fund, Insurance, Irrigation, Maintenance Grounds, Road Maintenance, Snow RemovalHOA Name: MSIHOA Phone: 303-420-4433Has an HOAHOA Fee: $177/Monthly |

|
|---|
Lot Area: 3364 sqft |

|
|---|
Special Conditions: Standard |

|
|---|
Contingencies: None KnownListing Terms: 1031 Exchange, Cash, Conventional, FHA, Other, VA Loan |

|
|---|
Energy Efficiency Features: Appliances, Insulation, Thermostat, Water Heater, Windows |

|
|---|
Mobile Home Park Mobile Home Units: Feet |

|
|---|
Business Information Ownership: Individual |

|
|---|
BasementMls Number: 6409970Attribution Contact: 303-962-4272Above Grade Unfinished Area: 1884Below Grade Unfinished Area: 812Showing Service Name: Showing Time |
Price and Tax history
| Date | Event | Price |
|---|---|---|
Mar 28, 2025 Source: Zillow Rentals | ListingRemoved | $3,500 |
Mar 12, 2025 Source: Zillow Rentals | PriceChange | $3,500 Price decreased by 3% |
Jan 21, 2025 Source: Zillow Rentals | Listed For Rent | $3,600 |
Nov 8, 2024 Source: REcolorado as distributed by MLS GRID #6409970 | Sold | $625,000 |
Oct 18, 2024 Source: REcolorado as distributed by MLS GRID #6409970 | Pending | $625,000 |
Oct 4, 2024 Source: REcolorado as distributed by MLS GRID #6409970 | Listed For Sale | $625,000 |
Aug 1, 2023 Source: N/A | Sold | $597,490 |
| Year | Property tax | Tax assessment |
|---|---|---|
| 2025 | $2,878 | $587,300 |
Home facts updated by county records
Market trends in Littleton
Last updated August 2026
Avg. sale price
$635K
$3.33KMoM
Sale-to-List Price
99.8%
0.1%MoM
Price per sq ft
$276
$0MoM
Available listings
920
12MoM
Around this home
Neighborhood Overview

Neighborhood stats provided by third party data sources.
What Locals Say about Marston
At least 41 Trulia users voted on each feature.

94 % Say it's dog friendly

92 % Say there are sidewalks

85 % Say car is needed

81 % Say it's quiet

77 % Say parking is easy

74 % Say there's wildlife

73 % Say people would walk alone at night

69 % Say streets are well-lit

68 % Say it's walkable to grocery stores

61 % Say kids play outside

56 % Say there's holiday spirit

55 % Say yards are well-kept

48 % Say it's walkable to restaurants

47 % Say neighbors are friendly

40 % Say they plan to stay for at least 5 years

25 % Say there are community events
Sourced by Trulia users. Learn more about our methodology.
LGBTQ Local Legal Protections
LGBTQ Local Legal Protections



© 2026 REcolorado® All rights reserved. Certain information contained herein is derived from information which is the licensed property of, and copyrighted by, REcolorado®. Some IDX listings have been excluded from this website. Click here for more information
Frequently asked questions about 4571 S Kipling Circle
- What is 4571 S Kipling Circle estimated to be worth?Trulia's estimated value for 4571 S Kipling Circle in Denver, CO is $593,000.
- What is the price history for 4571 S Kipling Circle?4571 S Kipling Circle in Denver, CO last sold for $625,000 in November 2024.
- Is Denver a buyer's or seller's market?Denver is currently a balanced market, based on recent for-sale activity.
- What's the median sale price in Denver?The median sale price in Denver is $635K. That is up $3.33K from the prior month.
- Does 4571 S Kipling Circle have air conditioning?Yes, 4571 S Kipling Circle in Denver, CO has air conditioning.
- Does 4571 S Kipling Circle have laundry facilities?Yes, 4571 S Kipling Circle in Denver, CO has in-unit laundry.
Explore by feature - Pet Friendly
 SPECIAL OFFERPET FRIENDLY
 SPECIAL OFFERSENIOR HOUSINGPET FRIENDLYTotal price$2,113 - $4,552/mo1-2 bd1-2 baAspendale Littleton 55+ Active Adult Living | 5355 S Alkire St,
Littleton, CO 80127 SPECIAL OFFERPET FRIENDLY
 SPECIAL OFFERPET FRIENDLYTotal price$1,754 - $4,813/moStudio-2 bd1-2 baNOVEL RiNo by Crescent Communities | 1350 40th St,
Denver, CO 80205 NEW - 1 DAY AGOSPECIAL OFFERPET FRIENDLY
 PET FRIENDLYTotal price$2,558 - $3,188/mo2-3 bd3 baWillow Point Townhomes | 8500 E Mississippi Ave,
Denver, CO 80247 SPECIAL OFFERPET FRIENDLY
 SPECIAL OFFERPET FRIENDLY
 SPECIAL OFFERPET FRIENDLYTotal price$1,654 - $2,254/mo1-2 bd1-2 baElevate at Pena Station | 17507 E 61st Ave,
Denver, CO 80249 SPECIAL OFFERPET FRIENDLY
Explore by feature - Garage
- SPECIAL OFFERPET FRIENDLY
- SPECIAL OFFERPET FRIENDLYTotal price$1,754 - $4,813/moStudio-2 bd1-2 baNOVEL RiNo by Crescent Communities | 1350 40th St,
Denver, CO 80205 - PET FRIENDLYTotal price$2,558 - $3,188/mo2-3 bd3 baWillow Point Townhomes | 8500 E Mississippi Ave,
Denver, CO 80247 - SPECIAL OFFERPET FRIENDLY
- SPECIAL OFFERPET FRIENDLYTotal price$1,654 - $2,254/mo1-2 bd1-2 baElevate at Pena Station | 17507 E 61st Ave,
Denver, CO 80249 - SPECIAL OFFERPET FRIENDLY
 SPECIAL OFFERPET FRIENDLY
 NEW - 1 DAY AGOSPECIAL OFFER
 PET FRIENDLY
Explore by feature - Air Conditioning
- SPECIAL OFFERPET FRIENDLY
- SPECIAL OFFERPET FRIENDLY
- NEW - 1 DAY AGOSPECIAL OFFERPET FRIENDLY
- PET FRIENDLYTotal price$2,558 - $3,188/mo2-3 bd3 baWillow Point Townhomes | 8500 E Mississippi Ave,
Denver, CO 80247 - SPECIAL OFFERPET FRIENDLYTotal price$1,654 - $2,254/mo1-2 bd1-2 baElevate at Pena Station | 17507 E 61st Ave,
Denver, CO 80249 - SPECIAL OFFERPET FRIENDLY
- SPECIAL OFFERPET FRIENDLY
 NEW - 1 DAY AGOSPECIAL OFFERSENIOR HOUSINGPET FRIENDLYTotal price$1,804 - $3,120/moStudio-1 bd1-2 baOverture 9th + CO 55+ Active Adult Apartment Homes | 4205 E 10th Ave,
Denver, CO 80220 SPECIAL OFFERPET FRIENDLY
Explore by feature - Pool
- SPECIAL OFFERPET FRIENDLY
- SPECIAL OFFERSENIOR HOUSINGPET FRIENDLYTotal price$2,113 - $4,552/mo1-2 bd1-2 baAspendale Littleton 55+ Active Adult Living | 5355 S Alkire St,
Littleton, CO 80127 - SPECIAL OFFERPET FRIENDLY
- SPECIAL OFFERPET FRIENDLYTotal price$1,754 - $4,813/moStudio-2 bd1-2 baNOVEL RiNo by Crescent Communities | 1350 40th St,
Denver, CO 80205 - NEW - 1 DAY AGOSPECIAL OFFERPET FRIENDLY
- PET FRIENDLYTotal price$2,558 - $3,188/mo2-3 bd3 baWillow Point Townhomes | 8500 E Mississippi Ave,
Denver, CO 80247 - SPECIAL OFFERPET FRIENDLY
- SPECIAL OFFERPET FRIENDLY
- SPECIAL OFFERPET FRIENDLYTotal price$1,654 - $2,254/mo1-2 bd1-2 baElevate at Pena Station | 17507 E 61st Ave,
Denver, CO 80249 - SPECIAL OFFERPET FRIENDLY
Explore by feature - Washer/dryer
- SPECIAL OFFERPET FRIENDLY
- SPECIAL OFFERSENIOR HOUSINGPET FRIENDLYTotal price$2,113 - $4,552/mo1-2 bd1-2 baAspendale Littleton 55+ Active Adult Living | 5355 S Alkire St,
Littleton, CO 80127 - SPECIAL OFFERPET FRIENDLY
- SPECIAL OFFERPET FRIENDLYTotal price$1,754 - $4,813/moStudio-2 bd1-2 baNOVEL RiNo by Crescent Communities | 1350 40th St,
Denver, CO 80205 - NEW - 1 DAY AGOSPECIAL OFFERPET FRIENDLY
- PET FRIENDLYTotal price$2,558 - $3,188/mo2-3 bd3 baWillow Point Townhomes | 8500 E Mississippi Ave,
Denver, CO 80247 - SPECIAL OFFERPET FRIENDLY
- SPECIAL OFFERPET FRIENDLY
- SPECIAL OFFERPET FRIENDLYTotal price$1,654 - $2,254/mo1-2 bd1-2 baElevate at Pena Station | 17507 E 61st Ave,
Denver, CO 80249 - SPECIAL OFFERPET FRIENDLY
Explore by feature - Outdoor Space
 SPECIAL OFFERPET FRIENDLY
 SPECIAL OFFERPET FRIENDLY
 SPECIAL OFFERPET FRIENDLY
 SPECIAL OFFERPET FRIENDLY
 SPECIAL OFFERPET FRIENDLY
 PET FRIENDLY$1,845 - $2,495/mo2-3 bd1-2 baBroadridge Flats and Townhomes | 6900 S Bannock St,
Littleton, CO 80120 SPECIAL OFFER
 SPECIAL OFFERPET FRIENDLY
 APPLY INSTANTLYPET FRIENDLYTotal price$975 - $1,550/moStudio-2 bd1 baDevonshire Apartments at 1107 Pennsylvania St | 1107 N Pennsylvania St,
Denver, CO 80203 PET FRIENDLY
Apartments for Rent
 PET FRIENDLYTotal price$1,606 - $2,953/mo1-3 bd1-2 baWestlake Greens | 8000 W Crestline Ave,
Littleton, CO 80123- SENIOR HOUSINGPET FRIENDLYTotal price$2,113 - $4,552/mo1-2 bd1-2 baAspendale Littleton 55+ Active Adult Living | 5355 S Alkire St,
Littleton, CO 80127  PET FRIENDLY
 PET FRIENDLY
 PET FRIENDLY
 NEW - 2 DAYS AGOPET FRIENDLYTotal price$1,754 - $3,054/mo1-2 bd1-2 baCamden Lakeway | 7355 W Grant Ranch Blvd,
Littleton, CO 80123- PET FRIENDLY
 PET FRIENDLYTotal price$1,688 - $3,108/mo1-3 bd1-2 baFairways at Raccoon Creek | 6805 W Bowles Ave,
Littleton, CO 80123 PET FRIENDLY
- PET FRIENDLY
 PET FRIENDLY
 PET FRIENDLYTotal price$1,625 - $2,515/mo1-3 bd1-2 baSkyeCrest Apartments | 7846 W Mansfield Pkwy,
Denver, CO 80235 NEW - 1 DAY AGOPET FRIENDLYTotal price$1,621 - $2,641/mo1-3 bd1-2 baThe Crossings at Bear Creek | 10117 W Dartmouth Pl,
Denver, CO 80227 PET FRIENDLYTotal price$1,413 - $1,896/mo1-2 bd1-2 baCottonwood Creek | 8801 W Belleview Ave,
Littleton, CO 80123 NEW - 1 DAY AGOPET FRIENDLYTotal price$1,286 - $1,801/mo1-2 bd1-2 baCreekside At Amherst Apartments | 7520 W Amherst Ave,
Denver, CO 80227 See more homes for rent inDenver
Off Market Homes Near 4571 S Kipling Circle
 SOLDSEP 25, 2026Your Castle Real Estate Inc, MLS#9160944
 SOLDSEP 25, 2026Your Castle Real Estate Inc, MLS#5211762
 SOLDSEP 25, 2026West and Main Homes Inc, MLS#9637483
 SOLDSEP 25, 2026RE/MAX Professionals, MLS#6600924
 SOLDSEP 25, 2026RE/MAX Professionals, MLS#5383914
 SOLDSEP 25, 2026RE/MAX Professionals, MLS#4680201
 SOLDSEP 24, 2026Orchard Brokerage LLC, MLS#8138440
 SOLDSEP 24, 2026RE/MAX Professionals, MLS#7043404
 SOLDSEP 24, 2026Coldwell Banker Realty 24, MLS#4533107
 SOLDSEP 24, 2026RE/MAX Professionals, MLS#1698326
 See more homes for sale inDenver
Homes for sale near 4571 S Kipling Circle
 RE/MAX Professionals, MLS#3127773
 Keller Williams Advantage Realty LLC, MLS#5646810
 Compass - Denver, MLS#9446942
 RE/MAX Northwest Inc, MLS#9309351
 Real Broker, LLC DBA Real, MLS#3970697
 RE/MAX Professionals, MLS#4990624
- See more homes for sale inDenver


- Results are loading