


$1,046,600
 3 Beds
 3 Baths
 2,178 sqft
4565 E Ardmore St, Anaheim, CA 92807
Est. Refi. Payment $6,302/mo*
Refinance Your HomeCurrently Off Market - Sold Sep 23, 2020 for $775,000
Home Value
Trulia Estimate
$1.05MSince last month
Decreased$25K (-2.3%)Since last year
Decreased$15K (-1.4%)Since last sale
Increased$273K (+35.2%)Learn more about this home's value by checking out its Trulia Estimate, the value of nearby homes, and how much similar homes have sold for.
Trulia Estimate
The of this home's value increased by +74% in the last 10 years
| Month | Estimated value |
|---|---|
2026 | |
| August 2026 | $1.05M |
| August 2026 | $1.05M |
| July 2026 | $1.07M |
| June 2026 | $1.07M |
| May 2026 | $1.07M |
| April 2026 | $1.08M |
| March 2026 | $1.07M |
| February 2026 | $1.07M |
| January 2026 | $1.05M |
2025 | |
2024 | |
2023 | |
2022 | |
2021 | |
2020 | |
2019 | |
2018 | |
2017 | |
2016 | |
Comparable sales
These are recently sold homes that have a similar location or other similar features to this home, like bedrooms, bathrooms, and square footage. Get a sense of the expected prices in the area by viewing these homes.Address | Distance | Property Type | Sold Price | Sold Date | Bed | Bath | Sqft |
|---|---|---|---|---|---|---|---|
0.19 | Single-Family Home | $980,000 | 07/23/26 | 3 | 2.5 | 2,023 | |
0.09 | Single-Family Home | $1,202,000 | 01/09/26 | 4 | 2.5 | 2,287 | |
0.28 | Single-Family Home | $1,150,000 | 01/29/26 | 3 | 3 | 1,937 | |
0.16 | Single-Family Home | $1,405,000 | 11/10/25 | 3 | 2 | 1,944 | |
0.51 | Single-Family Home | $750,000 | 12/30/25 | 4 | 3 | 2,448 | |
0.26 | Single-Family Home | $1,200,000 | 07/31/26 | 3 | 2.5 | 2,188 | |
0.22 | Single-Family Home | $1,490,000 | 11/26/25 | 4 | 2.5 | 2,958 | |
0.67 | Single-Family Home | $1,190,000 | 05/27/26 | 3 | 2.5 | 1,550 | |
0.40 | Single-Family Home | $1,700,000 | 03/27/26 | 3 | 2.5 | 2,188 | |
0.48 | Single-Family Home | $1,020,000 | 09/11/25 | 3 | 3 | 2,844 |
Nearby home prices
Get a sense of expected prices in the area by checking the value of nearby homes.Address | Distance | Price | Bed | Bath | Sqft | Status |
|---|---|---|---|---|---|---|
0.03 | $958,700 | 3 | 2.5 | 2,023 | Off Market | |
0.11 | $5,213,900 | 5 | 6 | 10,000 | Off Market | |
0.09 | $1,202,000 | 4 | 2.5 | 2,287 | Recently Sold | |
0.10 | $745,200 | 2 | 2 | 1,494 | Off Market | |
0.09 | $1,109,200 | 3 | 2.5 | 2,023 | Off Market | |
0.15 | $1,844,700 | 4 | 3.5 | 2,663 | Off Market | |
0.10 | $1,194,900 | 3 | 3 | 2,178 | Off Market | |
0.13 | $4,233,400 | 6 | 6.5 | 7,355 | Off Market | |
0.18 | $1,554,400 | 4 | 2 | 2,420 | Off Market | |
0.15 | $1,369,000 | 3 | 2 | 2,233 | Off Market | |
0.15 | $943,600 | 3 | 2.5 | 2,023 | Off Market | |
0.17 | $4,230,000 | 8 | 8.5 | 10,266 | Off Market |
Local Information
- Map ViewExplore the area around 4565 E Ardmore St.

- Schools1 Elementary School1 Middle School1 High School

- Shop & Eat

-- mins to
Home Highlights

Single-Family Home

Built in 1981

2,178 sqft

$481/sqft

Garage
About this House

Fabulous view home in the hills of the Canyon Terrace community in Anaheim Hills. This stunning home has a dramatic entryway with cathedral ceilings and an elegant curved staircase. On the right, you will be greeted by the family room with vaulted ceilings, lots of great natural lighting coming from the large windows, and an atrium that offers great outdoor living space with privacy. A guest bathroom with Caesarstone walk-in shower, Hansgrohe fixtures, and an adjoining downstairs bedroom. On the left side, you have the open living room with Heat & Glo fireplace, spacious formal dining area, and dry bar. The luxurious kitchen features Thermador professional series stainless steel appliances, contemporary Italian cabinetry with self-closing doors and drawers, quartz counters, and a large walk-in pantry. The private patio gives you breathtaking views of city lights and mountains. Upstairs you will find the large master suite with cathedral ceilings, great natural lighting, and spectacular views from the grand windows. Dual closets with one closet being a large walk-in with mirrored doors. The master bathroom suite features dual sinks, granite counters, and a walk-in shower and deep tub. An additional upstairs master bedroom features a ceiling fan and a full bathroom with quartz counters and Hansgrohe fixtures. Attached two-car garage with direct access. Association pool and spa heated all year round. All within a short distance to high-ranking schools, restaurants, and shopping.
4565 E Ardmore St, Anaheim, CA 92807 is a 3 bedroom, 3 bathroom, 2,178 sqft single-family home in Anaheim Hills, built in 1981. It last sold for $775,000 on Sep 23, 2020. This property is not currently displayed as for sale or rent on Trulia. The Trulia Estimate is $1,046,600, with a rent estimate of $4,908/month.
Home Details for 4565 E Ardmore St

|
|---|
Heating & Cooling Heating: Forced Air, Electric, GasAir ConditioningCooling System: CentralHeating Fuel: Forced Air |
Levels, Entrance, & Accessibility Stories: 2Floors: Tile, Hardwood |
Interior Details Number of Rooms: 7Types of Rooms: Walk In Closet, Breakfast Nook, Dining Room, Family Room, Master Bath, Pantry, Solarium AtriumCeiling Fan |
Appliances & Utilities Cable ReadyDishwasherDisposalRefrigerator |
Fireplace & Spa FireplaceHot Tub or Spa |
Windows, Doors, Floors & Walls Double Paned Windows |

|
|---|
Exterior Home Features Roof: TileExterior: Stucco, Wood, Cement ConcreteLawnPatioPorch |
Pool Pool |
Parking & Garage GarageParking Spaces: 2Parking: Garage Attached |

|
|---|
Year Built Year Built: 1981 |
Property Type / Style Property Type: Single Family HomeArchitecture: Other |

|
|---|
Levels, Entrance, & Accessibility Disabled Access |

|
|---|
Units in Building: 1 |

|
|---|
Lot Area: 2374 sqft |
Price and Tax history
| Date | Event | Price |
|---|---|---|
Sep 23, 2020 Source: CRMLS #PW20163011 | Sold | $775,000 |
Aug 17, 2020 Source: Agent Provided | Pending | $719,800 |
Aug 12, 2020 Source: Agent Provided | Listed For Sale | $719,800 |
Jan 15, 2014 Source: N/A | Sold | $535,000 |
Dec 14, 2013 Source: Agent Provided | Pending | $549,888 |
Nov 28, 2013 Source: Agent Provided | Listed For Sale | $549,888 |
Mar 11, 2003 Source: N/A | Sold | $385,000 |
| Year | Property tax | Tax assessment |
|---|---|---|
| 2026 | Unavailable | $855,661 |
Home facts updated by county records
Market trends in Anaheim Hills
Last updated July 2026
Avg. sale price
$1.22M
$26.17KMoM
Sale-to-List Price
99.6%
0.2%MoM
Price per sq ft
$601
$8MoM
Available listings
122
17MoM
Around this home
Neighborhood Overview

Neighborhood stats provided by third party data sources.
What Locals Say about Anaheim Hills
At least 322 Trulia users voted on each feature.

93 % Say it's dog friendly

90 % Say car is needed

89 % Say there are sidewalks

85 % Say parking is easy

80 % Say streets are well-lit

77 % Say it's quiet

77 % Say there's holiday spirit

77 % Say people would walk alone at night

74 % Say yards are well-kept

73 % Say there's wildlife

60 % Say they plan to stay for at least 5 years

57 % Say neighbors are friendly

57 % Say kids play outside

56 % Say it's walkable to grocery stores

47 % Say it's walkable to restaurants

32 % Say there are community events
Sourced by Trulia users. Learn more about our methodology.
LGBTQ Local Legal Protections
LGBTQ Local Legal Protections



Frequently asked questions about 4565 E Ardmore St
- What is 4565 E Ardmore St estimated to be worth?Trulia's estimated value for 4565 E Ardmore St in Anaheim, CA is $1,046,600.
- What is the price history for 4565 E Ardmore St?4565 E Ardmore St in Anaheim, CA last sold for $775,000 in September 2020.
- Is Anaheim a buyer's or seller's market?Anaheim is currently a seller's market, based on recent for-sale activity.
- What's the median sale price in Anaheim?The median sale price in Anaheim is $1.22M. That is up $26.17K from the prior month.
- Does 4565 E Ardmore St have air conditioning?Yes, 4565 E Ardmore St in Anaheim, CA has air conditioning.
- Does 4565 E Ardmore St have a pool?Yes, 4565 E Ardmore St in Anaheim, CA has a pool.
Explore by feature - Pet Friendly
 NEW - 1 DAY AGOPET FRIENDLYTotal price$2,585 - $4,179/moStudio-2 bd1-3 baCore Apartments | 1815 S Westside Dr,
Anaheim, CA 92805 PET FRIENDLY
 NEW - 1 DAY AGOSPECIAL OFFERPET FRIENDLY
 SPECIAL OFFERPET FRIENDLY
 PET FRIENDLY
 PET FRIENDLY
 PET FRIENDLY
 SPECIAL OFFERPET FRIENDLY
 PET FRIENDLY
 PET FRIENDLY
Explore by feature - Garage
- PET FRIENDLY
- NEW - 1 DAY AGOSPECIAL OFFERPET FRIENDLY
- PET FRIENDLY
- SPECIAL OFFERPET FRIENDLY
 NEW - 2 DAYS AGOSPECIAL OFFERPET FRIENDLY
 PET FRIENDLY
 SPECIAL OFFERPET FRIENDLY
 SPECIAL OFFERPET FRIENDLY
 PET FRIENDLYFURNISHED
Explore by feature - Air Conditioning
- PET FRIENDLY
- NEW - 1 DAY AGOSPECIAL OFFERPET FRIENDLY
- SPECIAL OFFERPET FRIENDLY
- PET FRIENDLY
- PET FRIENDLY
- PET FRIENDLY
 SPECIAL OFFER
- PET FRIENDLY
- PET FRIENDLY
 PET FRIENDLY
Explore by feature - Pool
- NEW - 1 DAY AGOPET FRIENDLYTotal price$2,585 - $4,179/moStudio-2 bd1-3 baCore Apartments | 1815 S Westside Dr,
Anaheim, CA 92805 - PET FRIENDLY
- NEW - 1 DAY AGOSPECIAL OFFERPET FRIENDLY
- SPECIAL OFFERPET FRIENDLY
- PET FRIENDLY
- PET FRIENDLY
- SPECIAL OFFER
- PET FRIENDLY
- PET FRIENDLY
- PET FRIENDLY
Explore by feature - Washer/dryer
- PET FRIENDLY
- PET FRIENDLY
- PET FRIENDLY
- SPECIAL OFFER
- PET FRIENDLY
- PET FRIENDLY
- PET FRIENDLY

 PET FRIENDLY
Explore by feature - Outdoor Space
 NEW - 2 DAYS AGOAPPLY INSTANTLYPET FRIENDLY
 APPLY INSTANTLYPET FRIENDLY
 APPLY INSTANTLY
 PET FRIENDLY
 PET FRIENDLY
 PET FRIENDLY
 NEW - 2 HRS AGOAPPLY INSTANTLYFURNISHEDROOM FOR RENT
 APPLY INSTANTLYFURNISHED
 APPLY INSTANTLYPET FRIENDLYFURNISHED
 APPLY INSTANTLY

Apartments for Rent
- PET FRIENDLY
 PET FRIENDLY
 PET FRIENDLY
 NEW - 1 DAY AGOPET FRIENDLY
 PET FRIENDLY
 PET FRIENDLY$2,845 - $4,120/mo2-3 bd2-3 baRidgewood Village Apartment Homes | 1918 E Vanowen Ave,
Orange, CA 92867 PET FRIENDLYFURNISHED
 PET FRIENDLY
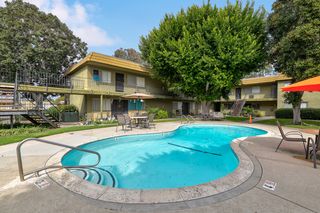
 PET FRIENDLY$2,160 - $2,600/moStudio-2 bd1 baCanyon Village Apartment Homes | 1265 N Chrisden St,
Anaheim, CA 92807
- PET FRIENDLY
 PET FRIENDLY
 PET FRIENDLY
 PET FRIENDLY
 See more homes for rent inAnaheim
Off Market Homes Near 4565 E Ardmore St
 SOLDSEP 4, 2026First Team Real Estate
 SOLDSEP 4, 2026Richard Schulman DRE # 01427211, KW Westside Estates
 SOLDSEP 4, 2026Coldwell Banker Realty
 SOLDSEP 3, 2026T.N.G. Real Estate Consultants
 SOLDSEP 2, 2026Major League Properties
 See more homes for sale inAnaheim


Homes for sale near 4565 E Ardmore St
 COMING SOON 9/11Katnik Brothers R.E. Services
 0.57 ACRESFirst Team Real Estate
- See more homes for sale inAnaheim


- Results are loading