

Listed by Jon Perez, First Team Real Estate, (714) 865-3035 . Bought with RE/MAX Gateway
$1,352,400
 3 Beds
 2 Baths
 2,233 sqft (on 0.27 acres)
4420 E Ardmore St, Anaheim, CA 92807
Est. Refi. Payment $8,585/mo*
Refinance Your HomeCurrently Off Market - Sold Sep 13, 2024 for $1,150,000
Home Value
Trulia Estimate
$1.35MSince last month
Decreased$16K (-1.1%)Since last year
Increased$199K (+17.2%)Since last sale
Increased$201K (+17.5%)Learn more about this home's value by checking out its Trulia Estimate, the value of nearby homes, and how much similar homes have sold for.
Trulia Estimate
The of this home's value increased by +70% in the last 10 years
| Month | Estimated value |
|---|---|
2026 | |
| September 2026 | $1.35M |
| August 2026 | $1.37M |
| July 2026 | $1.41M |
| June 2026 | $1.42M |
| May 2026 | $1.38M |
| April 2026 | $1.31M |
| March 2026 | $1.23M |
| February 2026 | $1.19M |
| January 2026 | $1.16M |
2025 | |
2024 | |
2023 | |
2022 | |
2021 | |
2020 | |
2019 | |
2018 | |
2017 | |
2016 | |
Comparable sales
These are recently sold homes that have a similar location or other similar features to this home, like bedrooms, bathrooms, and square footage. Get a sense of the expected prices in the area by viewing these homes.Address | Distance | Property Type | Sold Price | Sold Date | Bed | Bath | Sqft |
|---|---|---|---|---|---|---|---|
0.02 | Single-Family Home | $1,405,000 | 11/10/25 | 3 | 2 | 1,944 | |
0.38 | Single-Family Home | $1,450,000 | 11/06/25 | 3 | 2 | 2,190 | |
0.42 | Single-Family Home | $1,535,000 | 11/05/25 | 3 | 2 | 2,380 | |
0.22 | Single-Family Home | $1,490,000 | 11/26/25 | 4 | 2.5 | 2,958 | |
0.39 | Single-Family Home | $900,000 | 08/31/26 | 3 | 3 | 1,937 | |
0.49 | Single-Family Home | $1,405,000 | 03/16/26 | 4 | 2 | 1,863 | |
0.51 | Single-Family Home | $1,700,000 | 03/27/26 | 3 | 2.5 | 2,188 | |
0.55 | Single-Family Home | $1,610,000 | 06/11/26 | 3 | 2 | 2,190 |
Nearby home prices
Get a sense of expected prices in the area by checking the value of nearby homes.Address | Distance | Price | Bed | Bath | Sqft | Status |
|---|---|---|---|---|---|---|
0.02 | $1,404,500 | 3 | 2 | 1,944 | Off Market | |
0.08 | $2,037,300 | 5 | 4.5 | 3,000 | Off Market | |
0.11 | $2,845,000 | 4 | 4.5 | 6,306 | Off Market | |
0.08 | $3,286,900 | 5 | 4.5 | 5,192 | Off Market | |
0.13 | $951,400 | 3 | 2.5 | 2,023 | Off Market | |
0.16 | $1,202,000 | 4 | 2.5 | 2,287 | Recently Sold | |
0.18 | $1,900,700 | 4 | 2.5 | 2,695 | Off Market | |
0.22 | $1,490,000 | 4 | 2.5 | 2,958 | Recently Sold | |
0.22 | $1,816,000 | 4 | 3.5 | 2,663 | Off Market | |
0.22 | $1,542,700 | 4 | 2 | 2,420 | Off Market | |
0.19 | $1,101,500 | 3 | 2.5 | 2,023 | Off Market |
Local Information
- Map ViewExplore the area around 4420 E Ardmore St.

- Schools1 Elementary School1 Middle School1 High School

- Shop & Eat

-- mins to
Home Highlights

Single-Family Home

Built in 1984

0.27 acre lot

2,233 sqft

$606/sqft

2 Car Garage

HOA $285/mo
About this House
What's unique:Charming brick fireplaceUnique cul-de-sacVersatile officeExclusive primary suiteCozy family roomAbundant natural lighting
Welcome to 4420 E Ardmore Street, a charming home nestled in the coveted Canyon Terrace Estates community at the end of a delightful cul-de-sac in desirable Anaheim Hills, offering scenic peek-a-boo views of city lights and mountains. As you enter this unique cul-de-sac, you'll notice its picturesque circle with a large tree in the middle, surrounded by lush green trees and grass, adding to the neighborhood's charm. Step inside to the spacious living room, featuring vaulted ceilings and abundant natural lighting that flows seamlessly into the dining area. The kitchen is a chef's dream, boasting ample cabinet space and a large window that fills the room with natural light. Adjacent to the kitchen is a cozy family room, complete with a charming brick fireplace and a dry bar, perfect for gatherings and entertaining. French double doors open from the family room to a large Alumawood covered patio, providing an ideal indoor-outdoor living space. The home offers a versatile office with closet space that can easily be converted into a 4th bedroom. Downstairs, you’ll find two additional bedrooms with mirrored closet doors and a full guest bathroom featuring dual sinks. Convenience is key with an inside laundry room located on the main floor. The exclusive primary suite on the second floor offers ultimate privacy, featuring vaulted ceilings, ample natural lighting, and an accessible attic space. This attic can be finished to create a small room, storage area, or even an extended primary bedroom with additional walk-in closet space. The primary bathroom includes dual vanity sinks, a separate soaking tub, and a walk-in shower with a built-in bench. Outside, the backyard is a serene oasis, perfect for relaxation and enjoyment. It features lush green trees and grass, providing plenty of shade and a beautiful natural setting. The two-car garage is wider than most, offering extra room for storage or workspace. The long driveway provides ample parking, including potential RV parking. Additional features include fresh paint inside and out, new carpet throughout the living room, family room, and bedrooms, and tile flooring in the entryway, hallway, kitchen, and bathrooms. The home is equipped with a Halo Water Filtration & Electronic Air Filter system. Situated in the highly sought-after Orange Unified School District, this home is conveniently close to restaurants, shopping, and other amenities. Don’t miss this fantastic opportunity to own a home in Anaheim Hills!
4420 E Ardmore St, Anaheim, CA 92807 is a 3 bedroom, 2 bathroom, 2,233 sqft single-family home built in 1984. It last sold for the $1,150,000 asking price on Sep 13, 2024. This property is not currently displayed as for sale or rent on Trulia. The Trulia Estimate is $1,352,400, with a rent estimate of $5,237/month.
Home Details for 4420 E Ardmore St

|
|---|
Interior Details Number of Rooms: 12Types of Rooms: Master Bedroom, Bedroom, Master Bathroom, Bathroom, Entry Foyer, Family Room, Foyer, Kitchen, Laundry, Living Room |
Beds & Baths Number of Bedrooms: 3Main Level Bedrooms: 2Number of Bathrooms: 2Number of Bathrooms (full): 2Number of Bathrooms (main level): 1 |
Dimensions and Layout Living Area: 2233 Square Feet |
Appliances & Utilities Utilities: Cable Connected, Electricity Connected, Natural Gas Connected, Phone Connected, Sewer Connected, Water ConnectedAppliances: Convection Oven, Dishwasher, Electric Cooktop, Electric Oven, Disposal, Gas Water Heater, Microwave, Range Hood, Water Softener, Water Heater, Water PurifierDishwasherDisposalLaundry: Washer Hookup,Electric Dryer Hookup,Gas Dryer Hookup,Inside,Laundry RoomMicrowave |
Heating & Cooling Heating: Central,Forced Air,Fireplace(s),Natural GasHas CoolingAir Conditioning: Central Air,ElectricHas HeatingHeating Fuel: Central |
Fireplace & Spa Fireplace: Family Room, GasSpa: NoneHas a FireplaceNo Spa |
Gas & Electric Electric: Electricity - On Property, 220 Volts in Garage, Standard |
Windows, Doors, Floors & Walls Window: Bay Window(s), Double Pane Windows, Screens, Skylight(s)Door: Double Door Entry, French Doors, Mirrored Closet Door(s), Panel DoorsFlooring: Carpet, TileCommon Walls: No Common Walls |
Levels, Entrance, & Accessibility Stories: 2Number of Stories: 2Levels: TwoEntry Location: 1Accessibility: Safe Emergency Egress from HomeFloors: Carpet, Tile |
View Has a ViewView: City Lights, Mountain(s), Neighborhood, Peek-A-Boo |
Security Security: Carbon Monoxide Detector(s), Firewall(s), Smoke Detector(s) |

|
|---|
Exterior Home Features Roof: Concrete TilePatio / Porch: Concrete, Covered, Open, PatioFencing: Wrought IronFoundation: Concrete Perimeter, SlabNo Private Pool |
Parking & Garage Number of Garage Spaces: 2Number of Covered Spaces: 2Has a GarageHas an Attached GarageParking Spaces: 2Parking: Concrete,Direct Access,Door-Single,Driveway,Garage,Garage Door Opener,Oversized,RV Potential,Garage Faces Side |
Pool Pool: None |
Frontage Road Frontage: City StreetRoad Surface Type: PavedNot on Waterfront |
Water & Sewer Sewer: Public Sewer, Sewer Tap Paid |
Surface & Elevation Elevation Units: Feet |

|
|---|
Cumulative Days on Market: 14 |

|
|---|
Year Built Year Built: 1984 |
Property Type / Style Property Type: ResidentialProperty Subtype: Single Family ResidenceStructure Type: HouseArchitecture: Traditional |
Building Construction Materials: Brick, Drywall, Concrete, Stucco, Wood SidingNot a New ConstructionNot Attached PropertyNo Additional Parcels |
Property Information Parcel Number: 36150113 |

|
|---|
Price List Price: $1,150,000 |
Status Change & Dates Off Market Date: Tue Aug 27 2024Possession Timing: Close Of Escrow |

|
|---|
MLS Status: Closed |

|
|---|
Direction & Address City: Anaheim HillsCommunity: Canyon Terrace Estates (Cyte) |
School Information Elementary School: Nohl CanyonJr High / Middle School: Cerro VillaHigh School: Villa ParkHigh School District: Orange Unified |

|
|---|
Community Features: Curbs, Gutter(s), Storm Drain(s), Street Lights, Sidewalks, ParkNot Senior Community |

|
|---|
HOA Name: Canyon Terrace EstatesHOA Phone: 714-557-5900HOA Name (second): Anaheim Hills Planned CommunityHOA Fee (second): 192HOA Fee Frequency (second): QuarterlyAssociation for this Listing: California Regional MLSHas an HOAHOA Fee: $285/Monthly |

|
|---|
Lot Area: 0.27 acres |

|
|---|
Special Conditions: Standard, Trust |

|
|---|
Contingencies: NoneListing Terms: Cash, Cash to New Loan, Conventional, 1031 Exchange, FHA, VA Loan |

|
|---|
Mls Number: PW24151182Living Area Range Units: Square FeetAttribution Contact: 714-865-3035Activation Date: Mon Aug 05 2024Back On Market Date: Fri Aug 23 2024Common Interest: Planned DevelopmentStart Showing Date: Mon Aug 05 2024Universal Property Id: US-06059-N-36150113-R-N |

|
|---|
HOA Amenities: Maintenance Grounds,Management,Maintenance Front Yard |
Price and Tax history
| Date | Event | Price |
|---|---|---|
Sep 13, 2024 Source: CRMLS #PW24151182 | Sold | $1,150,000 |
Aug 28, 2024 Source: CRMLS #PW24151182 | Pending | $1,150,000 |
Aug 23, 2024 Source: CRMLS #PW24151182 | PriceChange | $1,150,000 Price increased by 6% |
Aug 16, 2024 Source: CRMLS #PW24151182 | Pending | $1,090,000 |
Aug 5, 2024 Source: CRMLS #PW24151182 | Listed For Sale | $1,090,000 |
May 23, 1997 Source: N/A | Sold | $260,000 |
| Year | Property tax | Tax assessment |
|---|---|---|
| 2026 | Unavailable | $768,634 |
Home facts updated by county records
Market trends in Orange
Last updated August 2026
Avg. sale price
$1.21M
$34.17KMoM
Sale-to-List Price
99.8%
0.3%MoM
Price per sq ft
$646
$2MoM
Available listings
231
2MoM
Around this home
What Locals Say about Orange
At least 913 Trulia users voted on each feature.

90 % Say it's dog friendly

89 % Say there are sidewalks

82 % Say car is needed

78 % Say there's holiday spirit

70 % Say streets are well-lit

69 % Say yards are well-kept

69 % Say people would walk alone at night

67 % Say it's walkable to restaurants

62 % Say parking is easy

60 % Say it's walkable to grocery stores

58 % Say it's quiet

57 % Say kids play outside

56 % Say they plan to stay for at least 5 years

53 % Say neighbors are friendly

48 % Say there's wildlife

32 % Say there are community events
Sourced by Trulia users. Learn more about our methodology.
LGBTQ Local Legal Protections
LGBTQ Local Legal Protections



The multiple listing data appearing on this website, or contained in reports produced therefrom, is owned and copyrighted by California Regional Multiple Listing Service, Inc. ("CRMLS") and is protected by all applicable copyright laws. Information provided is for viewer's personal, non-commercial use and may not be used for any purpose other than to identify prospective properties the viewer may be interested in purchasing. All listing data, including but not limited to square footage and lot size is believed to be accurate, but the listing Agent, listing Broker and CRMLS and its affiliates do not warrant or guarantee such accuracy. The viewer should independently verify the listed data prior to making any decisions based on such information by personal inspection and/or contacting a real estate professional.
Based on information from California Regional Multiple Listing Service, Inc. as of 2026-09-25 15:18:25 PDT and /or other sources. All data, including all measurements and calculations of area, is obtained from various sources and has not been, and will not be, verified by broker or MLS. All information should be independently reviewed and verified for accuracy. Properties may or may not be listed by the office/agent presenting the information
Based on information from California Regional Multiple Listing Service, Inc. as of 2026-09-25 15:18:25 PDT and /or other sources. All data, including all measurements and calculations of area, is obtained from various sources and has not been, and will not be, verified by broker or MLS. All information should be independently reviewed and verified for accuracy. Properties may or may not be listed by the office/agent presenting the information
Frequently asked questions about 4420 E Ardmore St
- What is 4420 E Ardmore St estimated to be worth?Trulia's estimated value for 4420 E Ardmore St in Anaheim, CA is $1,352,400.
- What is the price history for 4420 E Ardmore St?4420 E Ardmore St in Anaheim, CA last sold for $1,150,000 in September 2024.
- Is Anaheim a buyer's or seller's market?Anaheim is currently a seller's market, based on recent for-sale activity.
- What's the median sale price in Anaheim?The median sale price in Anaheim is $1.21M. That is up $34.17K from the prior month.
- Does 4420 E Ardmore St have air conditioning?Yes, 4420 E Ardmore St in Anaheim, CA has air conditioning.
- Does 4420 E Ardmore St have laundry facilities?Yes, 4420 E Ardmore St in Anaheim, CA has laundry facilities.
Explore by feature - Pet Friendly
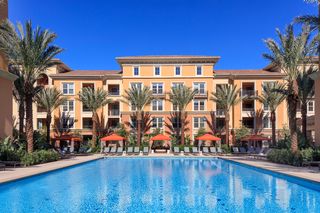 NEW - 1 DAY AGOSPECIAL OFFERPET FRIENDLY$2,480 - $4,725/moStudio-2 bd1-2 baGateway Apartment Homes | 299 N State College Blvd,
Orange, CA 92868 PET FRIENDLY$2,430 - $3,735/moStudio-2 bd1-2 baAvel Apartment Homes | 1000 W Town And Country Rd,
Orange, CA 92868 NEW - 2 DAYS AGOPET FRIENDLY
 SPECIAL OFFERPET FRIENDLY
 PET FRIENDLY
 PET FRIENDLYTotal price$2,687 - $4,229/moStudio-2 bd1-3 baCore Apartments | 1815 S Westside Dr,
Anaheim, CA 92805 SPECIAL OFFERPET FRIENDLY
 PET FRIENDLY$2,405 - $3,400/mo1-2 bd1-2 baSycamore Canyon Apartments | 8201 E Blackwillow Cir,
Anaheim, CA 92808 PET FRIENDLY
 PET FRIENDLY
Explore by feature - Garage
- NEW - 1 DAY AGOSPECIAL OFFERPET FRIENDLY$2,480 - $4,725/moStudio-2 bd1-2 baGateway Apartment Homes | 299 N State College Blvd,
Orange, CA 92868 - PET FRIENDLY
- SPECIAL OFFERPET FRIENDLY
- PET FRIENDLY$2,405 - $3,400/mo1-2 bd1-2 baSycamore Canyon Apartments | 8201 E Blackwillow Cir,
Anaheim, CA 92808 - PET FRIENDLY
 SPECIAL OFFERPET FRIENDLY
 PET FRIENDLY
 NEW - 1 DAY AGOPET FRIENDLY
 NEW - 1 DAY AGOSPECIAL OFFERPET FRIENDLY$2,766 - $5,199/moStudio-3 bd1-2 baGriffis Platinum Triangle | 1912 S Jacaranda St,
Anaheim, CA 92805
Explore by feature - Air Conditioning
- NEW - 1 DAY AGOSPECIAL OFFERPET FRIENDLY$2,480 - $4,725/moStudio-2 bd1-2 baGateway Apartment Homes | 299 N State College Blvd,
Orange, CA 92868 - NEW - 2 DAYS AGOPET FRIENDLY
- SPECIAL OFFERPET FRIENDLY
- PET FRIENDLY
 SPECIAL OFFER
- SPECIAL OFFERPET FRIENDLY
- PET FRIENDLY$2,405 - $3,400/mo1-2 bd1-2 baSycamore Canyon Apartments | 8201 E Blackwillow Cir,
Anaheim, CA 92808 - PET FRIENDLY
- PET FRIENDLY
- PET FRIENDLY
Explore by feature - Pool
- NEW - 1 DAY AGOSPECIAL OFFERPET FRIENDLY$2,480 - $4,725/moStudio-2 bd1-2 baGateway Apartment Homes | 299 N State College Blvd,
Orange, CA 92868 - NEW - 2 DAYS AGOPET FRIENDLY
- SPECIAL OFFERPET FRIENDLY
- PET FRIENDLY
- PET FRIENDLYTotal price$2,687 - $4,229/moStudio-2 bd1-3 baCore Apartments | 1815 S Westside Dr,
Anaheim, CA 92805 - SPECIAL OFFER
- SPECIAL OFFERPET FRIENDLY
- PET FRIENDLY$2,405 - $3,400/mo1-2 bd1-2 baSycamore Canyon Apartments | 8201 E Blackwillow Cir,
Anaheim, CA 92808 - PET FRIENDLY
- PET FRIENDLY
Explore by feature - Washer/dryer
- PET FRIENDLY$2,430 - $3,735/moStudio-2 bd1-2 baAvel Apartment Homes | 1000 W Town And Country Rd,
Orange, CA 92868 - NEW - 2 DAYS AGOPET FRIENDLY
- PET FRIENDLYTotal price$2,687 - $4,229/moStudio-2 bd1-3 baCore Apartments | 1815 S Westside Dr,
Anaheim, CA 92805 - SPECIAL OFFER
- SPECIAL OFFERPET FRIENDLY
- PET FRIENDLY$2,405 - $3,400/mo1-2 bd1-2 baSycamore Canyon Apartments | 8201 E Blackwillow Cir,
Anaheim, CA 92808 - PET FRIENDLY
- PET FRIENDLY
- PET FRIENDLY
- NEW - 1 DAY AGOPET FRIENDLY
Explore by feature - Outdoor Space
 PET FRIENDLY$2,855 - $4,120/mo2-3 bd2-3 baRidgewood Village Apartment Homes | 1918 E Vanowen Ave,
Orange, CA 92867 APPLY INSTANTLYPET FRIENDLY
 APPLY INSTANTLYFURNISHED
 APPLY INSTANTLY
 APPLY INSTANTLYPET FRIENDLY
 APPLY INSTANTLYPET FRIENDLYFURNISHED
 APPLY INSTANTLYPET FRIENDLY
 APPLY INSTANTLYPET FRIENDLY
 APPLY INSTANTLY
 NEW - 1 DAY AGOPET FRIENDLY
Apartments for Rent
 PET FRIENDLYFURNISHED
 PET FRIENDLY
 PET FRIENDLY
 PET FRIENDLY
 PET FRIENDLY
 PET FRIENDLY
- PET FRIENDLY$2,855 - $4,120/mo2-3 bd2-3 baRidgewood Village Apartment Homes | 1918 E Vanowen Ave,
Orange, CA 92867  PET FRIENDLYFURNISHED
 PET FRIENDLY$2,120 - $2,300/moStudio-1 bd1 baCanyon Village Apartment Homes | 1265 N Chrisden St,
Anaheim, CA 92807
 PET FRIENDLY
 PET FRIENDLY
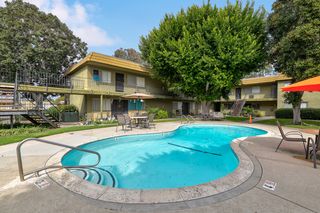 PET FRIENDLY
 PET FRIENDLY
 See more homes for rent inAnaheim
Off Market Homes Near 4420 E Ardmore St
 SOLDSEP 24, 2026Coldwell Banker Platinum Prop.
 SOLDSEP 24, 2026Berkshire Hathaway HomeServices California Properties
 SOLDSEP 24, 2026Fathom Realty Group Inc.
 SOLDSEP 23, 2026First Team Real Estate
 SOLDSEP 21, 2026First Team Real Estate
 SOLDSEP 21, 2026Seven Gables Real Estate
 See more homes for sale inAnaheim


Homes for sale near 4420 E Ardmore St
 OPEN SUN, 12-4PM0.37 ACRESKott & Company, Inc.
 OPEN SAT, 3:30-5:30PMKatnik Brothers R.E. Services
 OPEN SAT, 1-3PM0.35 ACRESOC Signature Properties
 OPEN SAT, 12-3PMKeller Williams Realty
 OPEN SAT, 11-2PMChristie's Southern California
 OPEN SAT, 1-4PM0.28 ACRESKOLLECTIVE REAL ESTATE & DESIGN
- See more homes for sale inAnaheim


- Results are loading