


$1,086,000
 4 Beds
 3 Baths
 2,406 sqft
4558 Perry St, Bozeman, MT 59718
Home Value
Trulia Estimate
$1.09MSince last month
Decreased$3K (-0.3%)Since last year
Increased$9K (+0.8%)Learn more about this home's value by checking out its Trulia Estimate, the value of nearby homes, and how much similar homes have sold for.
Trulia Estimate
The of this home's value increased by +134% in the last 10 years
| Month | Estimated value |
|---|---|
2026 | |
| August 2026 | $1.09M |
| August 2026 | $1.09M |
| July 2026 | $1.09M |
| June 2026 | $1.08M |
| May 2026 | $1.07M |
| April 2026 | $1.08M |
| March 2026 | $1.06M |
| February 2026 | $1.09M |
| January 2026 | $1.03M |
2025 | |
2024 | |
2023 | |
2022 | |
2021 | |
2020 | |
2019 | |
2018 | |
2017 | |
2016 | |
Comparable sales
These are recently sold homes that have a similar location or other similar features to this home, like bedrooms, bathrooms, and square footage. Get a sense of the expected prices in the area by viewing these homes.Address | Distance | Property Type | Sold Price | Sold Date | Bed | Bath | Sqft |
|---|---|---|---|---|---|---|---|
0.03 | Single-Family Home | - | 04/13/26 | 4 | 2.5 | 2,200 | |
0.16 | Single-Family Home | - | 02/06/26 | 4 | 3.5 | 2,230 | |
0.16 | Single-Family Home | - | 03/27/26 | 3 | 3 | 3,212 | |
0.47 | Single-Family Home | - | 07/06/26 | 3 | 2.5 | 2,262 | |
0.61 | Single-Family Home | - | 05/22/26 | 4 | 2.5 | 2,534 | |
0.67 | Single-Family Home | - | 07/31/26 | 4 | 2.5 | 2,979 | |
0.64 | Single-Family Home | - | 05/20/26 | 3 | 2.5 | 2,222 | |
0.55 | Single-Family Home | - | 04/09/26 | 3 | 3 | 2,391 | |
0.65 | Single-Family Home | - | 10/10/25 | 4 | 3.5 | 2,779 |
Nearby home prices
Get a sense of expected prices in the area by checking the value of nearby homes.Address | Distance | Price | Bed | Bath | Sqft | Status |
|---|---|---|---|---|---|---|
0.03 | - | 4 | 2.5 | 2,200 | Recently Sold | |
0.03 | $1,128,300 | 3 | 2.5 | 2,752 | Off Market | |
0.03 | $1,066,300 | 4 | 3 | 2,416 | Off Market | |
0.04 | $899,000 | 3 | 2.5 | 1,748 | For Sale | |
0.03 | $1,345,000 | 5 | 4.5 | 3,782 | Off Market | |
0.03 | $1,108,700 | 4 | 2.5 | 2,654 | Off Market | |
0.05 | $1,375,000 | 5 | 3.5 | 3,211 | For Sale | |
0.07 | $1,341,200 | 3 | 2.5 | 2,720 | Off Market | |
0.09 | - | - | - | - | Recently Sold | |
0.10 | $1,217,100 | 3 | 2.5 | 3,023 | Off Market | |
0.11 | - | - | - | - | Off Market |
Local Information
- Map ViewExplore the area around 4558 Perry St.

- Schools1 Preschool School1 Elementary School1 Middle School1 High School

- Shop & Eat

-- mins to
Home Highlights

Single-Family Home

Built in 2007

2,406 sqft

$451/sqft

Garage

HOA $53/mo
About this House
This beautifully maintained Valley West property offers a spacious four-bedroom main home along with a detached one-bedroom ADU. Thoughtful updates throughout include fresh interior paint, designer lighting, gorgeous white oak floors, a renovated kitchen, and updated bathroom counters and fixtures. The home is truly turnkey.
The main level features an open kitchen, dining and living area with soaring ceilings and a gas fireplace anchoring the space. The renovated kitchen showcases stunning quartz countertops and flows seamlessly into the surrounding living areas, making it ideal for both everyday living and entertaining. The kitchen and living spaces open to a sprawling back deck, perfect for long summer evenings. A main-level bedroom, which would also make a wonderful office, along with a full bathroom and laundry room, adds flexibility and convenience. Upstairs, you’ll find the primary suite, two additional bedrooms and another full bathroom.
The detached 585-square-foot ADU includes its own kitchen, living area, bedroom, full bathroom and laundry. This separate space offers excellent flexibility for rental income, visiting guests, extended family, or a private home office or studio.
Outside, the property features recently stained decks, a covered front porch, underground sprinklers, and a fenced, beautifully landscaped yard. Additional amenities include central air conditioning, a two-car detached garage, two paved parking spaces on either side of the garage, and generous storage. Carefully cared for and thoughtfully improved, this home is truly move-in ready.
Enjoy close proximity to Valley West’s parks, playgrounds, ponds, sidewalks and extensive trail system, along with convenient access to Bozeman’s shopping, dining and everyday amenities.
The main level features an open kitchen, dining and living area with soaring ceilings and a gas fireplace anchoring the space. The renovated kitchen showcases stunning quartz countertops and flows seamlessly into the surrounding living areas, making it ideal for both everyday living and entertaining. The kitchen and living spaces open to a sprawling back deck, perfect for long summer evenings. A main-level bedroom, which would also make a wonderful office, along with a full bathroom and laundry room, adds flexibility and convenience. Upstairs, you’ll find the primary suite, two additional bedrooms and another full bathroom.
The detached 585-square-foot ADU includes its own kitchen, living area, bedroom, full bathroom and laundry. This separate space offers excellent flexibility for rental income, visiting guests, extended family, or a private home office or studio.
Outside, the property features recently stained decks, a covered front porch, underground sprinklers, and a fenced, beautifully landscaped yard. Additional amenities include central air conditioning, a two-car detached garage, two paved parking spaces on either side of the garage, and generous storage. Carefully cared for and thoughtfully improved, this home is truly move-in ready.
Enjoy close proximity to Valley West’s parks, playgrounds, ponds, sidewalks and extensive trail system, along with convenient access to Bozeman’s shopping, dining and everyday amenities.
4558 Perry St, Bozeman, MT 59718 is a 4 bedroom, 3 bathroom, 2,406 sqft single-family home built in 2007. It last sold for the $1,095,000 asking price on Sep 11, 2026. This property is not currently displayed as for sale or rent on Trulia. The Trulia Estimate is $1,086,000, with a rent estimate of $3,577/month.
Last check for updates: about 1 hour ago
Listed by Erica Hart, (406) 209-3335
Hart Real Estate
Tim Hart, (406) 570-5730
Hart Real Estate
Bought with: Pam McCutcheon, (406) 220-2013, Small Dog Realty
Originating MLS: Big Sky Country MLS
Source: Big Sky Country MLS, MLS#413508
Home Details for 4558 Perry St

|
|---|
Interior Details Basement: Crawl SpaceNumber of Rooms: 11Types of Rooms: Master Bedroom, Bedroom, Dining Room, Full Bath, Kitchen, Laundry, Living Room |
Beds & Baths Number of Bedrooms: 4Number of Bathrooms: 3Number of Bathrooms (full): 3 |
Dimensions and Layout Living Area: 2406 Square Feet |
Appliances & Utilities Utilities: Sewer Available, Water AvailableAppliances: Dryer, Dishwasher, Disposal, Range, Refrigerator, WasherDishwasherDisposalDryerRefrigeratorWasher |
Heating & Cooling Heating: Forced Air,Natural GasHas CoolingAir Conditioning: Central AirHas HeatingHeating Fuel: Forced Air |
Fireplace & Spa Fireplace: GasHas a Fireplace |
Windows, Doors, Floors & Walls Window: Window CoveringsFlooring: Engineered Hardwood, Partially Carpeted, Tile |
Levels, Entrance, & Accessibility Stories: 2Levels: TwoFloors: Engineered Hardwood, Partially Carpeted, Tile |
View Has a ViewView: Southern Exposure, Trees/Woods |
Security Security: Heat Detector, Smoke Detector(s), Security Lights |

|
|---|
Exterior Home Features Roof: AsphaltPatio / Porch: Covered, Deck, PorchFencing: PerimeterOther Structures: Guest HouseExterior: Sprinkler/Irrigation, Landscaping |
Parking & Garage Number of Garage Spaces: 2Number of Covered Spaces: 2Has a GarageNo Attached GarageParking Spaces: 2Parking: Detached,Garage,Garage Door Opener |
Frontage Road Surface Type: PavedNot on Waterfront |
Water & Sewer Sewer: Public Sewer |
Finished Area Finished Area (above surface): 2406 Square Feet |

|
|---|
Cumulative Days on Market: 7 |

|
|---|
Year Built Year Built: 2007 |
Property Type / Style Property Type: ResidentialProperty Subtype: Single Family ResidenceArchitecture: Custom |
Building Construction Materials: Cement Siding, Shingle Siding, Shake Siding, Wood SidingNot a New Construction |
Property Information Not Included in Sale: Televisions, Garage WorkbenchParcel Number: RGG55327 |

|
|---|
Price List Price: $1,095,000 |
Status Change & Dates Off Market Date: Mon Aug 03 2026Possession Timing: Delivery Of Deed |

|
|---|
MLS Status: Closed |

|
|---|
Direction & Address City: BozemanCommunity: Valley West |

|
|---|
Building Area Building Area: 2406 Square Feet |

|
|---|
HOA Fee Includes: Road MaintenanceAssociation for this Listing: Big Sky Country MLSHas an HOAHOA Fee: $160/Quarterly |

|
|---|
Lot Area: 8929.8 sqft |

|
|---|
Special Conditions: Standard |

|
|---|
Listing Terms: Cash, 3rd Party Financing |

|
|---|
Mls Number: 413508Living Area Range Units: Square FeetAbove Grade Unfinished Area: 2406Above Grade Unfinished Area Units: Square FeetBelow Grade Unfinished Area Units: Square FeetUniversal Property Id: US-30031-N-RGG55327-R-N |

|
|---|
HOA Amenities: Playground,Park,Sidewalks,Water,Trail(s)Days On Market Replication: 7 |
Price and Tax history
| Date | Event | Price |
|---|---|---|
Sep 11, 2026 Source: Big Sky Country MLS #413508 | Sold | -- |
Aug 3, 2026 Source: Big Sky Country MLS #413508 | Contingent | $1,095,000 |
Jul 27, 2026 Source: Big Sky Country MLS #413508 | Listed For Sale | $1,095,000 |
Nov 6, 2023 Source: Big Sky Country MLS #384129 | ListingRemoved | |
Jul 18, 2023 Source: Big Sky Country MLS #384129 | PriceChange | $1,095,000 Price decreased by 3% |
May 6, 2023 Source: Big Sky Country MLS #381997 | Listed For Sale | $1,125,000 |
Dec 24, 2022 Source: Big Sky Country MLS #373880 | ListingRemoved | |
Sep 30, 2022 Source: Big Sky Country MLS #373532 | PriceChange | $1,125,000 Price decreased by 4% |
Aug 10, 2022 Source: Big Sky Country MLS #373880 | PriceChange | $1,175,000 Price decreased by 8% |
Jun 23, 2022 Source: Big Sky Country MLS #373532 | Listed For Sale | $1,275,000 |
| Year | Property tax | Tax assessment |
|---|---|---|
| 2025 | $6,655 | $1,198,359 |
Home facts updated by county records
Market trends in Bozeman
Last updated August 2026
Avg. sale price
$698K
$6.83KMoM
Sale-to-List Price
98.9%
0.6%MoM
Price per sq ft
$364
$1MoM
Available listings
519
12MoM
Around this home
What Locals Say about Bozeman
At least 324 Trulia users voted on each feature.

96 % Say it's dog friendly

87 % Say car is needed

83 % Say people would walk alone at night

79 % Say yards are well-kept

79 % Say kids play outside

78 % Say there are sidewalks

75 % Say there's holiday spirit

71 % Say parking is easy

65 % Say there's wildlife

61 % Say neighbors are friendly

59 % Say it's quiet

53 % Say they plan to stay for at least 5 years

49 % Say it's walkable to restaurants

48 % Say it's walkable to grocery stores

43 % Say streets are well-lit

35 % Say there are community events
Sourced by Trulia users. Learn more about our methodology.
LGBTQ Local Legal Protections
LGBTQ Local Legal Protections



IDX information is provided exclusively for personal, non-commercial use, and may not be used for any purpose other than to identify prospective properties consumers may be interested in purchasing. Information is deemed reliable but not guaranteed.
Frequently asked questions about 4558 Perry St
- What is 4558 Perry St estimated to be worth?Trulia's estimated value for 4558 Perry St in Bozeman, MT is $1,086,000.
- What is the price history for 4558 Perry St?4558 Perry St in Bozeman, MT last sold in September 2026.
- Is Bozeman a buyer's or seller's market?Bozeman is currently a balanced market, based on recent for-sale activity.
- What's the median sale price in Bozeman?The median sale price in Bozeman is $698K. That is up $6.83K from the prior month.
- Does 4558 Perry St have air conditioning?Yes, 4558 Perry St in Bozeman, MT has air conditioning.
- Does 4558 Perry St have laundry facilities?Yes, 4558 Perry St in Bozeman, MT has in-unit laundry.
Explore by feature - Pet Friendly
 NEW - 1 DAY AGOPET FRIENDLYTotal price$1,835 - $2,144/mo2-3 bd1-2 baMountain View Apartment Homes | 603 Emily Dr,
Bozeman, MT 59718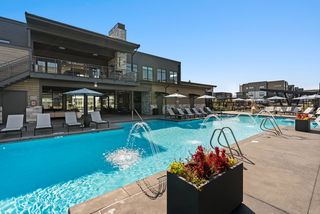 NEW - 1 DAY AGOSPECIAL OFFERPET FRIENDLYTotal price$1,850 - $2,994/mo1-3 bd1-2 ba19th & Graf Apartment Homes | 3001 S 21st Ave,
Bozeman, MT 59718 SPECIAL OFFERPET FRIENDLY$1,999 - $3,247/mo1-3 bd1-2 baNorthwest Crossing Apartment Homes | 1595 Twin Lakes Ave,
Bozeman, MT 59718 NEW - 1 DAY AGOPET FRIENDLY
 SPECIAL OFFERPET FRIENDLY
 NEW - 1 DAY AGOSPECIAL OFFERPET FRIENDLY$2,449 - $4,049/mo1-3 bd2-3 baHighmark Bozeman Apartments & Townhomes | 2130 S 18th Ave,
Bozeman, MT 59715 SPECIAL OFFERPET FRIENDLY
 NEW - 1 DAY AGOSPECIAL OFFERPET FRIENDLY
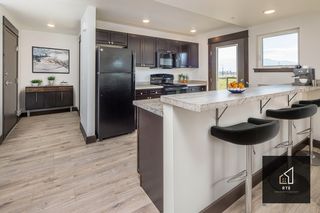 PET FRIENDLY
 SPECIAL OFFERPET FRIENDLY
Explore by feature - Garage
- NEW - 1 DAY AGOPET FRIENDLY
 PET FRIENDLY
 PET FRIENDLY
 SPECIAL OFFERPET FRIENDLY
 NEW - 1 DAY AGOSPECIAL OFFERPET FRIENDLY
 PET FRIENDLY
 NEW - 2 DAYS AGOSPECIAL OFFERPET FRIENDLY
 NEW - 2 DAYS AGOSPECIAL OFFERPET FRIENDLY
 SPECIAL OFFERPET FRIENDLY
 PET FRIENDLY
Explore by feature - Air Conditioning
- NEW - 1 DAY AGOSPECIAL OFFERPET FRIENDLYTotal price$1,850 - $2,994/mo1-3 bd1-2 ba19th & Graf Apartment Homes | 3001 S 21st Ave,
Bozeman, MT 59718 - SPECIAL OFFERPET FRIENDLY$1,999 - $3,247/mo1-3 bd1-2 baNorthwest Crossing Apartment Homes | 1595 Twin Lakes Ave,
Bozeman, MT 59718 - NEW - 1 DAY AGOSPECIAL OFFERPET FRIENDLY$2,449 - $4,049/mo1-3 bd2-3 baHighmark Bozeman Apartments & Townhomes | 2130 S 18th Ave,
Bozeman, MT 59715 - PET FRIENDLY
- SPECIAL OFFERPET FRIENDLY
- NEW - 1 DAY AGOSPECIAL OFFERPET FRIENDLY
- PET FRIENDLY
- SPECIAL OFFERPET FRIENDLY
 SPECIAL OFFERPET FRIENDLY
 PET FRIENDLY
Explore by feature - Pool
- NEW - 1 DAY AGOSPECIAL OFFERPET FRIENDLYTotal price$1,850 - $2,994/mo1-3 bd1-2 ba19th & Graf Apartment Homes | 3001 S 21st Ave,
Bozeman, MT 59718 - SPECIAL OFFERPET FRIENDLY$1,999 - $3,247/mo1-3 bd1-2 baNorthwest Crossing Apartment Homes | 1595 Twin Lakes Ave,
Bozeman, MT 59718 - SPECIAL OFFERPET FRIENDLY
- SPECIAL OFFERPET FRIENDLY
- PET FRIENDLY
 NEW - 1 DAY AGOSPECIAL OFFERPET FRIENDLY$1,795 - $2,475/moStudio-2 bd1-2 baThe Edison at Bozeman Gateway | 3100 Technology Blvd W,
Bozeman, MT 59718 SPECIAL OFFERPET FRIENDLY
 SPECIAL OFFER
- SPECIAL OFFERPET FRIENDLY
 PET FRIENDLYTotal price$2,169 - $3,199/mo1-3 bd1-2 baIcon Apartment Homes at Ferguson Farm | 4555 Fallon St,
Bozeman, MT 59718
Explore by feature - Washer/dryer
- NEW - 1 DAY AGOPET FRIENDLYTotal price$1,835 - $2,144/mo2-3 bd1-2 baMountain View Apartment Homes | 603 Emily Dr,
Bozeman, MT 59718 - PET FRIENDLY
- PET FRIENDLY
- SPECIAL OFFERPET FRIENDLY
 PET FRIENDLY
 SPECIAL OFFERPET FRIENDLY
- SPECIAL OFFERPET FRIENDLY
 SPECIAL OFFERPET FRIENDLY
- NEW - 1 DAY AGOSPECIAL OFFERPET FRIENDLY
- SPECIAL OFFERPET FRIENDLY
Explore by feature - Outdoor Space
 NEW - 1 DAY AGOAPPLY INSTANTLYPET FRIENDLY
 APPLY INSTANTLYFURNISHED
 APPLY INSTANTLYPET FRIENDLY
 APPLY INSTANTLYPET FRIENDLY
 APPLY INSTANTLY
 APPLY INSTANTLY
 PET FRIENDLY
 PET FRIENDLY
Apartments for Rent
- PET FRIENDLY
- PET FRIENDLY
- PET FRIENDLY
- NEW - 1 DAY AGOPET FRIENDLYTotal price$1,850 - $2,994/mo1-3 bd1-2 ba19th & Graf Apartment Homes | 3001 S 21st Ave,
Bozeman, MT 59718 - PET FRIENDLY$1,999 - $3,247/mo1-3 bd1-2 baNorthwest Crossing Apartment Homes | 1595 Twin Lakes Ave,
Bozeman, MT 59718 - PET FRIENDLY
- NEW - 1 DAY AGOPET FRIENDLY$1,795 - $2,475/moStudio-2 bd1-2 baThe Edison at Bozeman Gateway | 3100 Technology Blvd W,
Bozeman, MT 59718 - NEW - 1 DAY AGOPET FRIENDLY$2,449 - $4,049/mo1-3 bd2-3 baHighmark Bozeman Apartments & Townhomes | 2130 S 18th Ave,
Bozeman, MT 59715 - NEW - 1 DAY AGOPET FRIENDLY
- PET FRIENDLY
- NEW - 1 DAY AGOPET FRIENDLYTotal price$1,835 - $2,144/mo2-3 bd1-2 baMountain View Apartment Homes | 603 Emily Dr,
Bozeman, MT 59718  NEW - 1 DAY AGOPET FRIENDLY
- PET FRIENDLY
- PET FRIENDLY
- PET FRIENDLY
 See more homes for rent inBozeman
Off Market Homes Near 4558 Perry St
 SOLDSEP 11, 2026Jaime Neuburger, Keller Williams Montana Realty, Big Sky Country MLS
 SOLDSEP 11, 2026Cory Robinson, Bozeman Real Estate Group, Big Sky Country MLS
 SOLDSEP 10, 2026PollyAnna Snyder, Engel & Volkers - Bozeman, Big Sky Country MLS
 SOLDSEP 10, 2026Jody Savage, Savage Real Estate Group, Big Sky Country MLS
 SOLDSEP 10, 2026Jeremy Seglem, The Agency Bozeman, Big Sky Country MLS
 SOLDSEP 10, 2026PollyAnna Snyder, Engel & Volkers - Bozeman, Big Sky Country MLS
 SOLDSEP 10, 2026Everdawn Charles, Keller Williams Montana Realty, Big Sky Country MLS
 SOLDSEP 10, 2026Andrew Hurlburt, Bozeman Real Estate Group, Big Sky Country MLS
 SOLDSEP 9, 2026Tara Rigg, Black Bull Realty LLC, Big Sky Country MLS
 See more homes for sale inBozeman
Homes for sale near 4558 Perry St
 OPEN SUN, 12-2PMMargaret Asay, Bozeman Brokers, Big Sky Country MLS
 Christy Seeley, PureWest Real Estate Bozeman, Big Sky Country MLS
 Kelsey Renevier, Coldwell Banker Distinctive Properties, Big Sky Country MLS
 Dina Emmert, Windermere Great Divide-Bozeman, Big Sky Country MLS
 OPEN SUN, 12-2PMNEW CONSTRUCTIONDenise Andres, Realty One Group Peak, Big Sky Country MLS
 Lisa Collins, Berkshire Hathaway - Bozeman, Big Sky Country MLS
 Chris Haas, Bozeman Brokers, Big Sky Country MLS
 Courtney Foster, REAL Broker, Big Sky Country MLS
- See more homes for sale inBozeman

- Results are loading