


45465 25th St E #18
Lancaster, CA 93535
 3 Beds
 2 Baths
 1,144 sqft
3 Beds
2 Baths
1,144 sqft
Home Value
Trulia Estimate
$199KSince last month
Increased$11K (+6%)Since last year
Increased$34K (+20.4%)Since last sale
Increased$34K (+20.5%)Learn more about this home's value by checking out its Trulia Estimate, the value of nearby homes, and how much similar homes have sold for.
Trulia Estimate
The of this home's value increased by +47% in the last 10 years
| Month | Estimated value |
|---|---|
2026 | |
| August 2026 | $199K |
| July 2026 | $188K |
| June 2026 | $203K |
| May 2026 | $219K |
| April 2026 | $228K |
| March 2026 | $222K |
| February 2026 | $166K |
| January 2026 | $163K |
2025 | |
2024 | |
2023 | |
2022 | |
2021 | |
2020 | |
2019 | |
2018 | |
2017 | |
2016 | |
Comparable sales
These are recently sold homes that have a similar location or other similar features to this home, like bedrooms, bathrooms, and square footage. Get a sense of the expected prices in the area by viewing these homes.Address | Distance | Property Type | Sold Price | Sold Date | Bed | Bath | Sqft |
|---|---|---|---|---|---|---|---|
0.00 | Single-Family Home | $197,000 | 03/04/26 | 3 | 2 | 1,188 | |
0.03 | Single-Family Home | $139,000 | 07/31/26 | 3 | 2 | 1,056 | |
0.09 | Single-Family Home | $175,000 | 03/26/26 | 3 | 2 | 1,176 | |
0.00 | Mobile / Manufactured | $95,000 | 12/10/25 | 3 | 2 | 1,178 | |
0.05 | Single-Family Home | $162,000 | 11/14/25 | 2 | 2 | 1,248 | |
0.22 | Single-Family Home | $155,000 | 10/16/25 | 3 | 2 | 1,440 | |
0.22 | Single-Family Home | $140,000 | 11/04/25 | 3 | 2 | 1,344 | |
0.29 | Single-Family Home | $155,000 | 09/24/25 | 3 | 2 | 1,344 | |
0.31 | Single-Family Home | $168,500 | 12/01/25 | 3 | 2 | 1,344 | |
0.32 | Single-Family Home | $175,000 | 05/27/26 | 3 | 2 | 1,404 |
Nearby home prices
Get a sense of expected prices in the area by checking the value of nearby homes.Address | Distance | Price | Bed | Bath | Sqft | Status |
|---|---|---|---|---|---|---|
0.00 | $206,800 | 5 | 2 | 1,792 | Off Market | |
0.00 | $195,400 | 3 | 2 | 1,456 | Off Market | |
0.00 | $197,000 | 3 | 2 | 1,188 | Recently Sold | |
0.00 | $156,700 | 3 | 2 | 1,456 | Off Market | |
0.00 | $197,000 | 3 | 2 | 1,560 | Off Market | |
0.00 | $275,300 | 4 | 2 | 1,980 | Off Market | |
0.00 | $168,400 | 4 | 2 | 1,456 | Off Market | |
0.00 | $206,400 | 3 | 2 | 1,224 | Off Market | |
0.00 | $149,100 | 3 | 2 | 1,344 | Off Market | |
0.00 | $139,900 | 3 | 2 | 1,144 | For Sale | |
0.00 | $164,990 | 3 | 2 | 1,488 | For Sale |
Local Information
- Map ViewExplore the area around 45465 25th St E #18.

- Schools1 Elementary School1 Middle School1 High School

- Shop & Eat

-- mins to
Home Highlights

Property Type
Single-Family Home

Year Built
2003
Living Area
1,144 sqft

Price/Sqft
$174
About this House
Welcome to this charming three-bedroom, two-bathroom mobile home that radiates comfort and style. Nestled in a peaceful community, this residence offers a wonderful blend of modern convenience and a cozy atmosphere.
As you step inside, you'll be greeted by an open and inviting living space that seamlessly connects the living room, dining area, and kitchen. The large windows allow natural light to flood the room, creating a bright and airy ambiance. The living room offers plenty of space for relaxation and entertainment, making it the ideal spot to unwind after a long day.
The well-designed kitchen is a chef's dream, featuring sleek countertops, ample cabinet storage, and modern appliances. Whether you're preparing a quick weekday meal or hosting a dinner party, this kitchen has everything you need to create culinary masterpieces.
The master bedroom is a tranquil retreat, boasting generous proportions and a soothing color palette. It offers a peaceful sanctuary with a spacious layout and a large window that provides lovely views of the surroundings. The attached en-suite bathroom is a luxurious haven, complete with a soaking tub, a separate shower, and elegant fixtures.
The two additional bedrooms are equally inviting, providing comfortable spaces for family members or guests. They offer abundant natural light, ample closet space, and room to personalize according to your preferences. The second bathroom is conveniently located in close proximity to these bedrooms, offering modern amenities and a stylish design.
This mobile home also boasts additional features such as a laundry area, providing convenience and functionality. Outside, you'll find a private patio or deck area, perfect for enjoying morning coffee or hosting barbecues with friends and loved ones. The well-maintained community offers amenities such as a clubhouse, pool, and playground, ensuring a vibrant and inclusive lifestyle.
Located in a desirable neighborhood Welcome to this charming three-bedroom, two-bathroom mobile home that radiates comfort and style. Nestled in a peaceful community, this residence offers a wonderful blend of modern convenience and a cozy atmosphere.
As you step inside, you'll be greeted by an open and inviting living space that seamlessly connects the living room, dining area, and kitchen. The large windows allow natural light to flood the room, creating a bright and airy ambiance. The living room offers plenty of space for relaxation and entertainment, making it the ideal spot to unwind after a long day.
The well-designed kitchen is a chef's dream, featuring sleek countertops, ample cabinet storage, and modern appliances. Whether you're preparing a quick weekday meal or hosting a dinner party, this kitchen has everything you need to create culinary masterpieces.
The master bedroom is a tranquil retreat, boasting generous proportions and a soothing color palette. It offers a peaceful sanctuary with a spacious layout and a large window that provides lovely views of the surroundings. The attached en-suite bathroom is a luxurious haven, complete with a soaking tub, a separate shower, and elegant fixtures.
The two additional bedrooms are equally inviting, providing comfortable spaces for family members or guests. They offer abundant natural light, ample closet space, and room to personalize according to your preferences. The second bathroom is conveniently located in close proximity to these bedrooms, offering modern amenities and a stylish design.
This mobile home also boasts additional features such as a laundry area, providing convenience and functionality. Outside, you'll find a private patio or deck area, perfect for enjoying morning coffee or hosting barbecues with friends and loved ones. The well-maintained community offers amenities such as a clubhouse, pool, and playground, ensuring a vibrant and inclusive lifestyle.
Located in a desirable neighborhood, this mobile home provides easy access to shopping centers, restaurants, parks, and major transportation routes. It combines the freedom of mobile living with the comfort and elegance of a traditional home.
Don't miss out on the opportunity to experience the perfect blend of space, style, and convenience in this three-bedroom, two-bathroom spacious mobile home. Schedule a tour today and start envisioning your new chapter in this delightful residence.
As you step inside, you'll be greeted by an open and inviting living space that seamlessly connects the living room, dining area, and kitchen. The large windows allow natural light to flood the room, creating a bright and airy ambiance. The living room offers plenty of space for relaxation and entertainment, making it the ideal spot to unwind after a long day.
The well-designed kitchen is a chef's dream, featuring sleek countertops, ample cabinet storage, and modern appliances. Whether you're preparing a quick weekday meal or hosting a dinner party, this kitchen has everything you need to create culinary masterpieces.
The master bedroom is a tranquil retreat, boasting generous proportions and a soothing color palette. It offers a peaceful sanctuary with a spacious layout and a large window that provides lovely views of the surroundings. The attached en-suite bathroom is a luxurious haven, complete with a soaking tub, a separate shower, and elegant fixtures.
The two additional bedrooms are equally inviting, providing comfortable spaces for family members or guests. They offer abundant natural light, ample closet space, and room to personalize according to your preferences. The second bathroom is conveniently located in close proximity to these bedrooms, offering modern amenities and a stylish design.
This mobile home also boasts additional features such as a laundry area, providing convenience and functionality. Outside, you'll find a private patio or deck area, perfect for enjoying morning coffee or hosting barbecues with friends and loved ones. The well-maintained community offers amenities such as a clubhouse, pool, and playground, ensuring a vibrant and inclusive lifestyle.
Located in a desirable neighborhood Welcome to this charming three-bedroom, two-bathroom mobile home that radiates comfort and style. Nestled in a peaceful community, this residence offers a wonderful blend of modern convenience and a cozy atmosphere.
As you step inside, you'll be greeted by an open and inviting living space that seamlessly connects the living room, dining area, and kitchen. The large windows allow natural light to flood the room, creating a bright and airy ambiance. The living room offers plenty of space for relaxation and entertainment, making it the ideal spot to unwind after a long day.
The well-designed kitchen is a chef's dream, featuring sleek countertops, ample cabinet storage, and modern appliances. Whether you're preparing a quick weekday meal or hosting a dinner party, this kitchen has everything you need to create culinary masterpieces.
The master bedroom is a tranquil retreat, boasting generous proportions and a soothing color palette. It offers a peaceful sanctuary with a spacious layout and a large window that provides lovely views of the surroundings. The attached en-suite bathroom is a luxurious haven, complete with a soaking tub, a separate shower, and elegant fixtures.
The two additional bedrooms are equally inviting, providing comfortable spaces for family members or guests. They offer abundant natural light, ample closet space, and room to personalize according to your preferences. The second bathroom is conveniently located in close proximity to these bedrooms, offering modern amenities and a stylish design.
This mobile home also boasts additional features such as a laundry area, providing convenience and functionality. Outside, you'll find a private patio or deck area, perfect for enjoying morning coffee or hosting barbecues with friends and loved ones. The well-maintained community offers amenities such as a clubhouse, pool, and playground, ensuring a vibrant and inclusive lifestyle.
Located in a desirable neighborhood, this mobile home provides easy access to shopping centers, restaurants, parks, and major transportation routes. It combines the freedom of mobile living with the comfort and elegance of a traditional home.
Don't miss out on the opportunity to experience the perfect blend of space, style, and convenience in this three-bedroom, two-bathroom spacious mobile home. Schedule a tour today and start envisioning your new chapter in this delightful residence.
45465 25th St E #18, Lancaster, CA 93535 is a 3 bedroom, 2 bathroom, 1,144 sqft single-family home built in 2003. It last sold for the $165,000 asking price on Dec 15, 2023. It is currently off market. The Trulia Estimate is $198,800, with a rent estimate of $2,497/month.
Last check for updates: about 4 hours ago
Listed by Casey Loya DRE #02141379, (661) 916-0794
Marro Real Estate, Inc.
Bought with: Carlos Paiz DRE #01233547, (661) 209-2072, Keller Williams Realty A.V.
Source: GAVAR, MLS#23007852
Home Details for 45465 25th St E #18

|
|---|
Beds & Baths Number of Bedrooms: 3Number of Bathrooms: 2Number of Bathrooms (full): 2 |
Dimensions and Layout Living Area: 1144 Square Feet |
Appliances & Utilities Utilities: Natural Gas Available, Cable Available, Individual MeterAppliances: Dishwasher, Disposal, Dryer, Electric Range, Gas Oven, Washer, Call Listing OfficeDishwasherDisposalDryerWasher |
Heating & Cooling Heating: Natural GasHas HeatingHeating Fuel: Natural Gas |
Fireplace & Spa Fireplace: NoneNo Fireplace |

|
|---|
Exterior Home Features Roof: Composition MetalFencing: Chain LinkExterior: Tennis Court(s) |

|
|---|
Year Built Year Built: 2003 |
Property Type / Style Property Type: ResidentialProperty Subtype: Single Family Residence |
Building Construction Materials: Siding, Metal Siding |
Property Information Parcel Number: 8950138018 |

|
|---|
Price List Price: $165,000 |
Status Change & Dates Off Market Date: Mon Nov 13 2023Possession Timing: Close Of Escrow |

|
|---|
MLS Status: Closed |

|
|---|
Direction & Address City: Lancaster |

|
|---|
Building Area Building Area: 1144 Square Feet |

|
|---|
Listing Agreement Type: Exclusive Right To SellListing Terms: Cash, Conventional, Lease Option |

|
|---|
Mobile Home Park Make of Mobile Home: ManufactureMobile Home Length: 9Mobile Home Width: 9 |

|
|---|
Mls Number: 23007852 |
Price and Tax history
| Date | Event | Price |
|---|---|---|
Dec 15, 2023 Source: GAVAR #23007852 | Sold | $165,000 |
Nov 15, 2023 Source: GAVAR #23007852 | Pending | $165,000 |
Nov 8, 2023 Source: GAVAR #23007852 | Listed For Sale | $165,000 |
| Year | Property tax | Tax assessment |
|---|---|---|
| 2026 | Unavailable | $67,604 |
Home facts updated by county records
Market trends in Lancaster
Last updated July 2026
Avg. sale price
$455K
$1.58KMoM
Sale-to-List Price
100.0%
Price per sq ft
$263
$1MoM
Available listings
758
21MoM
Around this home
What Locals Say about Lancaster
At least 1465 Trulia users voted on each feature.

86 % Say car is needed

84 % Say parking is easy

79 % Say there are sidewalks

77 % Say yards are well-kept

75 % Say it's dog friendly

72 % Say there's holiday spirit

62 % Say streets are well-lit

60 % Say it's quiet

57 % Say kids play outside

48 % Say it's walkable to grocery stores

48 % Say they plan to stay for at least 5 years

46 % Say neighbors are friendly

46 % Say people would walk alone at night

44 % Say it's walkable to restaurants

33 % Say there's wildlife

18 % Say there are community events
Sourced by Trulia users. Learn more about our methodology.
LGBTQ Local Legal Protections
LGBTQ Local Legal Protections



IDX information is provided exclusively for personal, non-commercial use, and may not be used for any purpose other than to identify prospective properties consumers may be interested in purchasing.
Information is deemed reliable but not guaranteed.
Frequently asked questions about 45465 25th St E #18
- What is 45465 25th St E #18 estimated to be worth?Trulia's estimated value for 45465 25th St E #18 in Lancaster, CA is $198,800.
- What is the price history for 45465 25th St E #18?45465 25th St E #18 in Lancaster, CA last sold for $165,000 in December 2023.
- Is Lancaster a buyer's or seller's market?Lancaster is currently a seller's market, based on recent for-sale activity.
- What's the median sale price in Lancaster?The median sale price in Lancaster is $455K. That is up $1.58K from the prior month.
- Does 45465 25th St E #18 have laundry facilities?Yes, 45465 25th St E #18 in Lancaster, CA has in-unit laundry.
Explore by feature - Pet Friendly
 SPECIAL OFFERPET FRIENDLY
 SPECIAL OFFERPET FRIENDLYTotal price$2,060 - $3,575/mo1-3 bd1-2 baVello Crossings | 43738 Buena Vista Way,
Lancaster, CA 93536 SPECIAL OFFERPET FRIENDLY
 SENIOR HOUSINGPET FRIENDLY$1,315 - $1,645/moStudio-1 bd1 baMayflower Gardens Senior Living 55+ | 6570 W Avenue L,
Lancaster, CA 93536 SPECIAL OFFERPET FRIENDLY
 NEW - 1 DAY AGOPET FRIENDLY
 NEW - 1 DAY AGOSPECIAL OFFERPET FRIENDLY
 PET FRIENDLY
 SPECIAL OFFERPET FRIENDLY
 SPECIAL OFFERPET FRIENDLY
Explore by feature - Garage
- SPECIAL OFFERPET FRIENDLY
- PET FRIENDLY
 SPECIAL OFFERPET FRIENDLY
 PET FRIENDLY
 SPECIAL OFFERPET FRIENDLY
 SPECIAL OFFERPET FRIENDLY
 SPECIAL OFFERPET FRIENDLY
 SPECIAL OFFERPET FRIENDLY
 NEW - 2 DAYS AGOAPPLY INSTANTLY
 APPLY INSTANTLY
Explore by feature - Air Conditioning
- SPECIAL OFFERPET FRIENDLY
- SPECIAL OFFERPET FRIENDLYTotal price$2,060 - $3,575/mo1-3 bd1-2 baVello Crossings | 43738 Buena Vista Way,
Lancaster, CA 93536 - SPECIAL OFFERPET FRIENDLY
 SPECIAL OFFER$2,475 - $3,200/mo1-3 bd1-2 baDesert Meadows Apartments | 2825 W Lancaster Blvd,
Lancaster, CA 93535- SPECIAL OFFERPET FRIENDLY
- NEW - 1 DAY AGOPET FRIENDLY
- NEW - 1 DAY AGOSPECIAL OFFERPET FRIENDLY
- PET FRIENDLY
- SPECIAL OFFERPET FRIENDLY
- SPECIAL OFFERPET FRIENDLY
Explore by feature - Pool
- SPECIAL OFFERPET FRIENDLY
- SPECIAL OFFERPET FRIENDLYTotal price$2,060 - $3,575/mo1-3 bd1-2 baVello Crossings | 43738 Buena Vista Way,
Lancaster, CA 93536 - SPECIAL OFFERPET FRIENDLY
- SENIOR HOUSINGPET FRIENDLY$1,315 - $1,645/moStudio-1 bd1 baMayflower Gardens Senior Living 55+ | 6570 W Avenue L,
Lancaster, CA 93536 - SPECIAL OFFER$2,475 - $3,200/mo1-3 bd1-2 baDesert Meadows Apartments | 2825 W Lancaster Blvd,
Lancaster, CA 93535 - SPECIAL OFFERPET FRIENDLY

- NEW - 1 DAY AGOPET FRIENDLY
- NEW - 1 DAY AGOSPECIAL OFFERPET FRIENDLY
- PET FRIENDLY
Explore by feature - Washer/dryer
- SPECIAL OFFERPET FRIENDLYTotal price$2,060 - $3,575/mo1-3 bd1-2 baVello Crossings | 43738 Buena Vista Way,
Lancaster, CA 93536 - SPECIAL OFFERPET FRIENDLY
- SPECIAL OFFERPET FRIENDLY
- NEW - 1 DAY AGOPET FRIENDLY
- NEW - 1 DAY AGOSPECIAL OFFERPET FRIENDLY
- PET FRIENDLY
- SPECIAL OFFERPET FRIENDLY
- SPECIAL OFFERPET FRIENDLY
- SPECIAL OFFERPET FRIENDLY
Explore by feature - Outdoor Space
 APPLY INSTANTLY
 APPLY INSTANTLYPET FRIENDLYFURNISHED
 APPLY INSTANTLYPET FRIENDLY
 APPLY INSTANTLYPET FRIENDLY
 NEW - 4 HRS AGOPET FRIENDLY
 NEW - 2 HRS AGO
 PET FRIENDLY
 PET FRIENDLY
Apartments for Rent
- NEW - 1 DAY AGOPET FRIENDLY
 PET FRIENDLY
- PET FRIENDLY
- PET FRIENDLY
 SENIOR HOUSINGPET FRIENDLY
 NEW - 2 DAYS AGOAPPLY INSTANTLY
- APPLY INSTANTLY
- APPLY INSTANTLY
 APPLY INSTANTLYPET FRIENDLY
 APPLY INSTANTLYPET FRIENDLY
 APPLY INSTANTLYPET FRIENDLY
 APPLY INSTANTLY
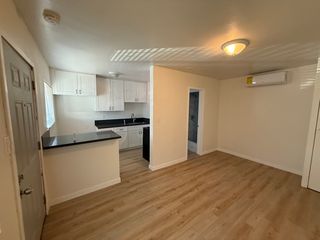 APPLY INSTANTLY
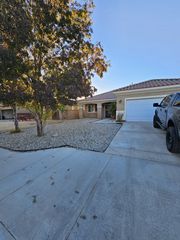 APPLY INSTANTLYPET FRIENDLY
 APPLY INSTANTLY
 See more homes for rent inLancaster
Off Market Homes Near 45465 25th St E #18
 SOLDAUG 19, 2026Excellence RE Real Estate
 SOLDAUG 17, 2026Homes By Handy Estates
 SOLDAUG 14, 2026
 SOLDAUG 13, 2026
 SOLDJUL 31, 2026
 SOLDJUL 31, 2026
 SOLDJUL 28, 2026
 SOLDJUL 23, 2026
 SOLDJUL 21, 2026
 See more homes for sale inLancaster

Homes for sale near 45465 25th St E #18

 SOLDDEC 10, 2025Ashley Thomas DRE # 01820409, LA Top Broker, Inc.


 OPEN SAT, 10-1PM
 9.99 ACRES
- See more homes for sale inLancaster


- Results are loading