


$699,000
 4 Beds
 2 Baths
 1,422 sqft
4541 Rinconada Drive, Santa Rosa, CA 95409
Est. Mortgage $4,508/mo*
Get Pre-QualifiedWe estimate this home will sell faster than 93% nearby.
Home Highlights

Single-Family Home

Built in 1962

$492/sqft

2 Car Garage
Local Information
- Map ViewExplore the area around 4541 Rinconada Drive.

- Schools2 Elementary Schools2 Middle Schools1 High School

- Shop & Eat

-- mins to
About this House
What's unique:Attached two-car garageWine fridgeThoughtfully updated finishes throughoutGenerously sized private backyardNewer roofLush green lawn
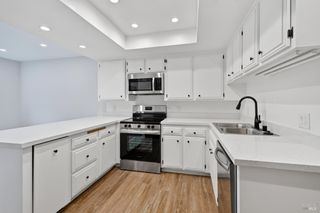
Welcome to your wine country retreat; where comfort, style, and convenience come together in the highly desirable Rincon Valley. This inviting true single story home offers a bright, open floor plan filled with natural light and thoughtfully updated finishes throughout. The spacious living and dining areas flow seamlessly, creating the perfect setting for both everyday living and effortless entertaining. The beautifully renovated kitchen features sleek countertops with a stunning island, stainless steel appliances, wine fridge, and abundant cabinetry, making it as functional as it is stylish. Step outside to a generously sized private backyard with a lush green lawn ideal space for gardening, outdoor gatherings, play, or simply unwinding in your own private oasis. Additional highlights include a newer roof, attached two-car garage, and convenient indoor laundry. Ideally located in the heart of Sonoma County wine country, this exceptional home offers easy access to parks, shopping, dining, top-rated schools, and all that Rincon Valley has to offer.
Contact this Building
Last check for updates: about 11 hours ago
Listing courtesy of Kate Almassi DRE #01702244, (707) 321-0851
Coldwell Banker Realty, (707) 527-8567
Originating MLS: Sonoma
Source: BAREIS, MLS#326063965
Also Listed on BAREIS.
We estimate this home will sell faster than 93% nearby.
Home Details for 4541 Rinconada Drive

|
|---|
Interior Details Basement: NoneNumber of Rooms: 8Types of Rooms: Master Bedroom, Bedroom, Master Bathroom, Bathroom, Dining Room, Family Room, Kitchen, Living Room |
Beds & Baths Number of Bedrooms: 4Number of Bathrooms: 2Number of Bathrooms (full): 2 |
Dimensions and Layout Living Area: 1422 Square Feet |
Appliances & Utilities Utilities: Natural Gas Available, PublicAppliances: Built-In Refrigerator, Dishwasher, Free-Standing Gas Range, Microwave, Self Cleaning Oven, Wine RefrigeratorDishwasherLaundry: Hookups Only,Laundry ClosetMicrowave |
Heating & Cooling Heating: CentralNo CoolingAir Conditioning: NoneHas HeatingHeating Fuel: Central |
Fireplace & Spa Number of Fireplaces: 1Fireplace: Gas Starter, Living RoomHas a Fireplace |
Gas & Electric Electric: 220 Volts, 220 Volts in Kitchen, 220 Volts in Laundry |
Windows, Doors, Floors & Walls Window: Dual Pane FullFlooring: Tile, Vinyl, Wood |
Levels, Entrance, & Accessibility Stories: 1Levels: OneFloors: Tile, Vinyl, Wood |
View No View |
Security Security: Carbon Monoxide Detector(s), Smoke Detector(s) |

|
|---|
Exterior Home Features Roof: ShingleFencing: Back Yard, Full |
Parking & Garage Number of Garage Spaces: 2Number of Covered Spaces: 2Open Parking Spaces: 2No CarportHas a GarageHas an Attached GarageHas Open ParkingParking Spaces: 4Parking: Attached,Garage Door Opener,Inside Entrance,Side By Side |
Frontage Road Surface Type: Paved |
Water & Sewer Sewer: Public Sewer |

|
|---|
Days on Market: 61 |

|
|---|
Year Built Year Built: 1962 |
Property Type / Style Property Type: ResidentialProperty Subtype: Single Family ResidenceStructure Type: DetachedArchitecture: Detached |
Building Not Attached Property |
Property Information Parcel Number: 182170062000 |

|
|---|
Price List Price: $699,000Price Per Sqft: $492 |
Status Change & Dates Possession Timing: Close Of Escrow |

|
|---|
MLS Status: Active |

|
|---|
Direction & Address City: Santa Rosa |

|
|---|
Listing Agent Listing ID: 326063965 |

|
|---|
Building Area Building Area: 1422 Square Feet |

|
|---|
Not Senior Community |

|
|---|
Association for this Listing: SonomaNo HOAHOA Fee: No HOA Fee |

|
|---|
Lot Area: 7148.196 sqft |

|
|---|
Disclaimer: All data, photos, visualizations, and information regarding a property, including the property's compliance with state and local legal requirements and all measurements and calculations of area, have been obtained from various sources, and may include such material that has been generated by use of artificial intelligence. Such information and material have not been and will not be verified for accuracy by the listing broker or the multiple listing service, and are not guaranteed as complete, accurate or reliable. Such information and material should be independently reviewed and verified for accuracy. This information and material are intended for the personal use of consumers and may not be used for any purpose other than to identify prospective properties consumers may be interested in purchasing. |

|
|---|
Special Conditions: Standard |

|
|---|
Energy Efficiency Features: Appliances, Windows |

|
|---|
Mobile Home Park Mobile Home Units: Feet |

|
|---|
Mls Number: 326063965Listing Url |
Around this home
What Locals Say about Santa Rosa
At least 1280 Trulia users voted on each feature.

87 % Say it's dog friendly

85 % Say there are sidewalks

82 % Say car is needed

74 % Say yards are well-kept

73 % Say there's holiday spirit

70 % Say parking is easy

62 % Say streets are well-lit

62 % Say people would walk alone at night

61 % Say kids play outside

60 % Say it's walkable to grocery stores

59 % Say it's walkable to restaurants

58 % Say neighbors are friendly

56 % Say they plan to stay for at least 5 years

54 % Say it's quiet

50 % Say there's wildlife

29 % Say there are community events
Sourced by Trulia users. Learn more about our methodology.
Market trends in Santa Rosa
Last updated August 2026
Avg. sale price
$730K
$3.33KMoM
Sale-to-List Price
100.0%
Price per sq ft
$472
$11MoM
Available listings
513
16MoM
Home Value
Trulia Estimate
$690KSince last month
$300 (0%)Since last year
Increased$23K (+3.4%)Since last sale
Increased$320K (+86.5%)Learn more about this home's value by checking out its Trulia Estimate, the value of nearby homes, and how much similar homes have sold for.
Trulia Estimate
The of this home's value increased by +37% in the last 10 years
| Month | Estimated value |
|---|---|
2026 | |
| September 2026 | $690K |
| August 2026 | $690K |
| July 2026 | $709K |
| June 2026 | $677K |
| May 2026 | $684K |
| April 2026 | $681K |
| March 2026 | $670K |
| February 2026 | $660K |
| January 2026 | $650K |
2025 | |
2024 | |
2023 | |
2022 | |
2021 | |
2020 | |
2019 | |
2018 | |
2017 | |
2016 | |
Comparable sales
These are recently sold homes that have a similar location or other similar features to this home, like bedrooms, bathrooms, and square footage. Get a sense of the expected prices in the area by viewing these homes.Address | Distance | Property Type | Sold Price | Sold Date | Bed | Bath | Sqft |
|---|---|---|---|---|---|---|---|
0.11 | Single-Family Home | $193,500 | 10/06/25 | 3 | 2 | 1,391 | |
0.15 | Single-Family Home | $321,000 | 02/19/26 | 3 | 2 | 1,147 | |
0.17 | Single-Family Home | $660,000 | 05/07/26 | 3 | 2 | 1,345 | |
0.10 | Single-Family Home | $750,000 | 07/27/26 | 3 | 2 | 1,707 | |
0.15 | Single-Family Home | $670,000 | 12/23/25 | 3 | 2 | 1,248 | |
0.15 | Single-Family Home | $710,000 | 07/16/26 | 3 | 2 | 1,272 | |
0.22 | Single-Family Home | $675,000 | 10/06/25 | 3 | 2 | 1,272 | |
0.39 | Single-Family Home | $925,000 | 05/18/26 | 4 | 2 | 1,623 |
Nearby home prices
Get a sense of expected prices in the area by checking the value of nearby homes.Address | Distance | Price | Bed | Bath | Sqft | Status |
|---|---|---|---|---|---|---|
0.03 | $673,600 | 3 | 1.5 | 1,060 | Off Market | |
0.11 | $199,400 | 3 | 2 | 1,391 | Off Market | |
0.10 | $750,000 | 3 | 2 | 1,707 | Recently Sold | |
0.10 | $709,500 | 3 | 2 | 1,339 | Off Market | |
0.11 | $674,400 | 4 | 2 | 1,516 | Off Market | |
0.13 | $719,900 | 4 | 2 | 1,516 | Off Market | |
0.14 | $940,000 | 6 | 2 | 1,900 | For Sale | |
0.14 | $920,000 | 6 | 2 | 1,900 | For Sale | |
0.15 | $670,000 | 3 | 2 | 1,248 | Recently Sold | |
0.17 | $439,600 | 3 | 1.5 | 1,220 | Off Market | |
0.17 | $433,900 | 3 | 1.5 | 1,220 | Off Market |
Price and Tax history
| Date | Event | Price |
|---|---|---|
Jul 26, 2026 Source: BAREIS #326063965 | Listed For Sale | $699,000 |
Jan 23, 2025 Source: Zillow Rentals | ListingRemoved | $3,900 |
Dec 30, 2024 Source: Zillow Rentals | PriceChange | $3,900 Price decreased by 3% |
Dec 10, 2024 Source: Zillow Rentals | Listed For Rent | $4,000 |
Dec 10, 2024 Source: BAREIS #324042831 | ListingRemoved | $729,000 |
Oct 2, 2024 Source: Zillow Rentals | ListingRemoved | $4,200 |
Sep 29, 2024 Source: BAREIS #324042831 | Listed For Sale | $729,000 |
Sep 15, 2024 Source: Zillow Rentals | PriceChange | $4,200 Price decreased by 7% |
Sep 14, 2024 Source: Zillow Rentals | Listed For Rent | $4,500 |
Aug 29, 2024 Source: BAREIS #324042831 | ListingRemoved | $729,000 |
Jul 24, 2024 Source: BAREIS #324042831 | PendingToActive | $729,000 |
Jul 23, 2024 Source: BAREIS #324042831 | Contingent | $729,000 |
Jul 10, 2024 Source: BAREIS #324042831 | PriceChange | $729,000 Price decreased by 3% |
Jun 3, 2024 Source: BAREIS #324042831 | Listed For Sale | $750,000 |
Mar 21, 2021 Source: N/A | ListingRemoved | |
Jun 26, 2018 Source: N/A | ListingRemoved | $649,000 |
Mar 28, 2018 Source: N/A | PriceChange | $649,000 Price decreased by 7% |
Mar 14, 2018 Source: N/A | PendingToActive | $699,000 |
Jan 11, 2018 Source: N/A | Pending | $699,000 |
Dec 1, 2017 Source: N/A | Listed For Sale | $699,000 |
Mar 24, 2008 Source: N/A | Sold | $369,675 |
Mar 29, 2006 Source: N/A | Sold | $502,000 |
Feb 15, 2005 Source: N/A | Sold | $485,000 |
| Year | Property tax | Tax assessment |
|---|---|---|
| 2026 | Unavailable | $413,979 |
Home facts updated by county records
LGBTQ Local Legal Protections
LGBTQ Local Legal Protections



All data, photos, visualizations, and information regarding a property, including the property's compliance with state and local legal requirements and all measurements and calculations of area, have been obtained from various sources, and may include such material that has been generated by use of artificial intelligence. Such information and material have not been and will not be verified for accuracy by the listing broker or the multiple listing service, and are not guaranteed as complete, accurate or reliable. Such information and material should be independently reviewed and verified for accuracy. This information and material are intended for the personal use of consumers and may not be used for any purpose other than to identify prospective properties consumers may be interested in purchasing.
Copyright 2026 Bay Area Real Estate Information Services, Inc. All Right Reserved.
Copyright 2026 Bay Area Real Estate Information Services, Inc. All Right Reserved.
Similar Homes You May Like
 OPEN SAT, 2-4PMSteven Cervantes DRE #01959207, eXp Realty of California, Inc
 OPEN SAT, 12-2PMBay Area Modern Real Estate
 OPEN SUN, 1-3PMColdwell Banker Brokers of the
 OPEN SUN, 1-4PMColdwell Banker Realty
 0.3 ACRESColdwell Banker Brokers of the
 OPEN SUN, 12-2PMColdwell Banker Realty
 OPEN SUN, 2-4PM0.32 ACRESLuxe Places International
 OPEN SUN, 2-4PMSotheby's International Realty
 OPEN SAT, 1-3PM5.96 ACRESHealdsburg Sotheby's Int'l Rea
 OPEN SUN, 2-5:30PMColdwell Banker Realty
 OPEN SAT, 2:30-5PM
 OPEN SAT, 1-3PM
 OPEN SUN, 1-3PMEngel & Volkers Sonoma
 See more homes for sale inSanta Rosa



New Listings near 4541 Rinconada Drive
 OPEN SUN, 11-1PMColdwell Banker Realty
 NEW - 23 HRS AGORedwood Property Group
 NEWOPEN SUN, 1-3PMTown & Country Properties
 NEWOPEN SUN, 1-4PMNextHome Wine Country Premier
 NEWOPEN SUN, 11-1PMVanguard Properties
 NEWTRULIA PREVIEW
 OPEN SAT, 1-4PMExcellerate Real Estate
 OPEN SAT, 10-1PMNextHome in the Valley
- See more homes for sale inSanta Rosa


Frequently asked questions about 4541 Rinconada Drive
- What is the estimated monthly payment for 4541 Rinconada Drive?Based on a $699,000 list price with 20% down at today's rates, the estimated monthly payment for 4541 Rinconada Drive in Santa Rosa, CA is approximately $4,590 (about $3,851 principal & interest, $664 property taxes, and $75 homeowner's insurance). This is an estimate. Actual payment depends on your loan terms.
- How does the list price for 4541 Rinconada Drive compare to homes in Santa Rosa?4541 Rinconada Drive in Santa Rosa, CA is listed at $699,000, about 4% below the $730K median sale price in Santa Rosa.
- What do residents say about Santa Rosa?Residents describe Santa Rosa, CA as dog-friendly, pedestrian-friendly, and well-kept. See homes for sale in Santa Rosa, CA.
- What are the closest schools to 4541 Rinconada Drive?The closest schools to 4541 Rinconada Drive in Santa Rosa, CA are Madrone Elementary School (rated 6/10), Maria Carrillo High School (rated 9/10), Rincon Valley Middle School (rated 5/10).
- Does 4541 Rinconada Drive have laundry facilities?Yes, 4541 Rinconada Drive in Santa Rosa, CA has laundry facilities.
- Does 4541 Rinconada Drive have a yard?Yes, 4541 Rinconada Drive in Santa Rosa, CA has a yard.
4541 Rinconada Drive, Santa Rosa, CA 95409 is a 4 bedroom, 2 bathroom, 1,422 sqft single-family home built in 1962. This property is currently available for sale and was listed by BAREIS on Jul 26, 2026. The MLS # for this home is MLS# 326063965.