


$725,000
Original price: $735,000
 4 Beds
 3 Baths
 2,437 sqft
4540 Shenandoah Rd, Rocklin, CA 95765
Est. Mortgage $4,631/mo*
Get Pre-QualifiedHome Highlights

Single-Family Home

Built in 1998

$297/sqft

3 Car Garage
Local Information
- Map ViewExplore the area around 4540 Shenandoah Rd.

- Schools1 Elementary School1 Middle School1 High School

- Shop & Eat

-- mins to
About this House
What's unique:Tranquil waterfall featurePrivate backyard retreatFlexible living spaceThoughtfully designed open layoutUpdated sink and faucetQuartz countertops
No HOA - Highly sought-after single-story home in "The Estates" area of Rocklin, just a short walk to nearby schools. This 4-bedroom, 2.5 bath home offers a thoughtfully designed open layout with flexible living space. Owned solar with 26 panels delivers year-round energy efficiency. A new HVAC system installed in 2020, along with a whole house fan (preexisting), ensures year-round comfort. The kitchen was beautifully remodeled in 2019 with quartz countertops, island, stainless steel appliances, updated sink and faucet, hot water dispenser, recessed lighting, and a peninsula featuring a beverage and wine cooler. The cabinets were refinished in a crisp white, and new laminate flooring was added in the living and family rooms. Step outside to enjoy the private backyard retreat, complete with a relaxing spa (included, purchased in 2018) and a tranquil waterfall feature. In 2022, a patio cover with an insulated sunroom was added just off the kitchen, featuring a TV mount and speakersperfect for indoor-outdoor living. Blinds and shades throughout provide both privacy and comfort. The low-maintenance front, side, and backyard spaces allow for more time to relax and entertain. A 3-car garage offers ample storage and parking. The home is just minutes to scenic walking trails, shopping and dining. Stop by - fall in love - make an offer!!
Last check for updates: about 8 hours ago
Listing courtesy of Sharon Walas DRE #02030778, (916) 261-6003
Realty ONE Group Complete
Originating MLS: MetroList Services, Inc.
Source: MetroList Services of CA, MLS#226053330
Home Details for 4540 Shenandoah Rd

|
|---|
Interior Details Number of Rooms: 2Types of Rooms: Dining Room, Kitchen |
Beds & Baths Number of Bedrooms: 4Number of Bathrooms: 3Number of Bathrooms (full): 2Number of Bathrooms (partial): 1 |
Dimensions and Layout Living Area: 2437 Square Feet |
Appliances & Utilities Utilities: Cable Available, Public, Sewer In & Connected, SolarAppliances: Free-Standing Gas Range, Gas Water Heater, Dishwasher, Disposal, Microwave, Double Oven, Self Cleaning Oven, Wine Refrigerator, Free-Standing Gas Oven, Dryer, WasherDishwasherDisposalDryerLaundry: Cabinets,Sink,InsideMicrowaveWasher |
Heating & Cooling Heating: Central,Fireplace(s),Natural GasHas CoolingAir Conditioning: Ceiling Fan(s),Central Air,Whole House FanHas HeatingHeating Fuel: Central |
Fireplace & Spa Number of Fireplaces: 1Fireplace: Gas Log, GasHas a Fireplace |
Gas & Electric Electric: 220 Volts |
Windows, Doors, Floors & Walls Flooring: Carpet, Laminate, Tile |
Levels, Entrance, & Accessibility Floors: Carpet, Laminate, Tile |

|
|---|
Exterior Home Features Roof: TileFencing: Back Yard, Metal, Wood, FencedOther Structures: Pergola, Gazebo, Shed(s), StorageExterior: Misting System, Dog RunFoundation: Slab |
Parking & Garage Number of Garage Spaces: 3Number of Covered Spaces: 3No CarportHas a GarageHas an Attached GarageParking Spaces: 3Parking: Attached,Garage Door Opener,Garage Faces Front |
Water & Sewer Sewer: Public Sewer |

|
|---|
Days on Market: 148 |

|
|---|
Year Built Year Built: 1998 |
Property Type / Style Property Type: ResidentialProperty Subtype: Single Family Residence |
Building Construction Materials: Stucco, Frame, WoodNot Attached Property |

|
|---|
Price List Price: $725,000Price Per Sqft: $297 |

|
|---|
MLS Status: Contingent - Show |

|
|---|
Direction & Address City: RocklinCommunity: Estates |

|
|---|
Listing Agent Listing ID: 226053330 |

|
|---|
Association for this Listing: MetroList Services, Inc.HOA Fee: No HOA Fee |

|
|---|
Lot Area: 9147.6 sqft |

|
|---|
Special Conditions: Standard |

|
|---|
Mobile Home Park Mobile Home Units: Feet |

|
|---|
Mls Number: 226053330Zillow Contingency Status: Accepting Back-up Offers |
Around this home
What Locals Say about Rocklin
At least 431 Trulia users voted on each feature.

93 % Say it's dog friendly

92 % Say there are sidewalks

89 % Say car is needed

87 % Say parking is easy

78 % Say people would walk alone at night

77 % Say there's holiday spirit

76 % Say streets are well-lit

75 % Say kids play outside

74 % Say yards are well-kept

71 % Say it's quiet

64 % Say it's walkable to grocery stores

60 % Say it's walkable to restaurants

55 % Say neighbors are friendly

54 % Say they plan to stay for at least 5 years

48 % Say there's wildlife

30 % Say there are community events
Sourced by Trulia users. Learn more about our methodology.
Market trends in Rocklin
Last updated August 2026
Avg. sale price
$674K
$10KMoM
Sale-to-List Price
100.0%
Price per sq ft
$333
$6MoM
Available listings
223
7MoM
Home Value
Trulia Estimate
$715KSince last month
Decreased$1K (-0.2%)Since last year
Increased$800 (+0.1%)Since last sale
Increased$419K (+141.6%)Learn more about this home's value by checking out its Trulia Estimate, the value of nearby homes, and how much similar homes have sold for.
Trulia Estimate
The of this home's value increased by +44% in the last 10 years
| Month | Estimated value |
|---|---|
2026 | |
| September 2026 | $715K |
| August 2026 | $717K |
| July 2026 | $740K |
| June 2026 | $741K |
| May 2026 | $785K |
| April 2026 | $737K |
| March 2026 | $731K |
| February 2026 | $715K |
| January 2026 | $696K |
2025 | |
2024 | |
2023 | |
2022 | |
2021 | |
2020 | |
2019 | |
2018 | |
2017 | |
2016 | |
Comparable sales
These are recently sold homes that have a similar location or other similar features to this home, like bedrooms, bathrooms, and square footage. Get a sense of the expected prices in the area by viewing these homes.Address | Distance | Property Type | Sold Price | Sold Date | Bed | Bath | Sqft |
|---|---|---|---|---|---|---|---|
0.15 | Single-Family Home | $940,000 | 02/10/26 | 4 | 3 | 2,709 | |
0.29 | Single-Family Home | $650,000 | 06/25/26 | 4 | 3 | 2,662 | |
0.27 | Single-Family Home | $903,000 | 06/02/26 | 4 | 3 | 2,838 | |
0.31 | Single-Family Home | $910,000 | 12/15/25 | 4 | 3 | 2,583 | |
0.32 | Single-Family Home | $855,000 | 06/18/26 | 4 | 3 | 2,303 | |
0.31 | Single-Family Home | $739,000 | 05/11/26 | 4 | 3 | 2,366 | |
0.38 | Single-Family Home | $904,000 | 06/08/26 | 4 | 3 | 2,662 | |
0.26 | Single-Family Home | $930,000 | 03/10/26 | 4 | 3 | 2,678 | |
0.39 | Single-Family Home | $710,000 | 04/17/26 | 4 | 3 | 2,403 |
Nearby home prices
Get a sense of expected prices in the area by checking the value of nearby homes.Address | Distance | Price | Bed | Bath | Sqft | Status |
|---|---|---|---|---|---|---|
0.01 | $876,500 | 4 | 3 | 2,709 | Off Market | |
0.03 | $764,800 | 3 | 2 | 2,188 | Off Market | |
0.07 | $861,900 | 4 | 3 | 2,709 | Off Market | |
0.09 | $861,300 | 3 | 3 | 2,583 | Off Market | |
0.08 | $872,300 | 4 | 3 | 2,709 | Off Market | |
0.12 | $897,800 | 4 | 2 | 2,188 | Off Market | |
0.17 | $855,200 | 4 | 3 | 2,934 | Off Market | |
0.17 | $814,300 | 4 | 3 | 2,662 | Off Market | |
0.15 | $940,000 | 4 | 3 | 2,709 | Recently Sold | |
0.17 | $826,400 | 3 | 3 | 2,583 | Off Market | |
0.18 | $800,500 | 5 | 3 | 2,838 | Off Market | |
0.19 | $864,800 | 4 | 3 | 2,907 | Off Market |
Price and Tax history
| Date | Event | Price |
|---|---|---|
Aug 18, 2026 Source: MetroList Services of CA #226053330 | PriceChange | $725,000 Price decreased by 1% |
Jul 30, 2026 Source: MetroList Services of CA #226053330 | PriceChange | $735,000 Price decreased by 2% |
Jun 26, 2026 Source: MetroList Services of CA #226053330 | PriceChange | $749,999 Price decreased by 3% |
Jun 4, 2026 Source: MetroList Services of CA #226053330 | Listed For Sale | $775,000 |
May 22, 2026 Source: MetroList Services of CA #226053330 | ListingRemoved | $789,000 |
Apr 30, 2026 Source: MetroList Services of CA #226053330 | Listed For Sale | $789,000 |
May 30, 2000 Source: N/A | Sold | $296,000 |
Dec 18, 1997 Source: N/A | Sold | $209,500 |
| Year | Property tax | Tax assessment |
|---|---|---|
| 2026 | Unavailable | $464,015 |
Home facts updated by county records
LGBTQ Local Legal Protections
LGBTQ Local Legal Protections



Sharon Walas, Realty ONE Group Complete
Agent Phone: (916) 261-6003
Similar Homes You May Like

 OPEN SUN, 1-3:30PM0.29 ACRES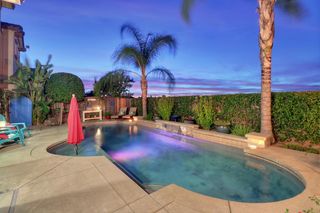


 0.27 ACRES
 0.3 ACRES
 OPEN SAT, 11-1PM0.27 ACRES
 OPEN SAT, 12-2PM
 0.3 ACRES
 0.39 ACRES

 0.76 ACRES
 OPEN SAT, 12-2PM

 OPEN SAT, 12-3PM
 OPEN SUN, 1-3PM0.76 ACRES


 OPEN SAT, 11-2PM0.27 ACRES
 OPEN SAT, 12-2PM0.3 ACRES
 OPEN SAT, 11-1:30PM0.33 ACRES


 OPEN SAT, 1-3PM
 See more homes for sale inRocklin
New Listings near 4540 Shenandoah Rd
 NEW - 20 HRS AGO
 NEWOPEN SUN, 2-4PM
 NEW - 1 DAY AGO
 NEW - 2 DAYS AGOTwin Oaks Real Estate INC
 OPEN SAT, 12-3PM0.31 ACRES
 NEWOPEN SAT, 12-3AM
 NEW - 6 HRS AGO0.31 ACRES
 NEW - 7 HRS AGO0.33 ACRES
 NEWOPEN SUN, 11-1PM
 NEWOPEN SAT, 11-2PM0.53 ACRES
 NEWOPEN SAT, 12-2PM
 OPEN SAT, 1-4PM
 NEWOPEN SUN, 12-3PM
 NEW - 5 HRS AGO
 NEWOPEN SAT, 11-1PM0.29 ACRES
- See more homes for sale inRocklin
Frequently asked questions about 4540 Shenandoah Rd
- What is the estimated monthly payment for 4540 Shenandoah Rd?Based on a $725,000 list price with 20% down at today's rates, the estimated monthly payment for 4540 Shenandoah Rd in Rocklin, CA is approximately $4,721 (about $4,000 principal & interest, $646 property taxes, and $75 homeowner's insurance). This is an estimate. Actual payment depends on your loan terms.
- How does the list price for 4540 Shenandoah Rd compare to homes in Rocklin?4540 Shenandoah Rd in Rocklin, CA is listed at $725,000, about 8% above the $674K median sale price in Rocklin.
- What do residents say about Rocklin?Residents describe Rocklin, CA as dog-friendly, pedestrian-friendly, and easy to park in. See homes for sale in Rocklin, CA.
- What are the closest schools to 4540 Shenandoah Rd?The closest schools to 4540 Shenandoah Rd in Rocklin, CA are Granite Oaks Middle School (rated 7/10), Rocklin High School (rated 9/10), Valley View Elementary School (rated 10/10).
- Does 4540 Shenandoah Rd have air conditioning?Yes, 4540 Shenandoah Rd in Rocklin, CA has air conditioning.
- Does 4540 Shenandoah Rd have laundry facilities?Yes, 4540 Shenandoah Rd in Rocklin, CA has in-unit laundry.
4540 Shenandoah Rd, Rocklin, CA 95765 is a 4 bedroom, 3 bathroom, 2,437 sqft single-family home built in 1998. This property is currently available for sale and was listed by MetroList Services of CA on Apr 30, 2026. The MLS # for this home is MLS# 226053330.