
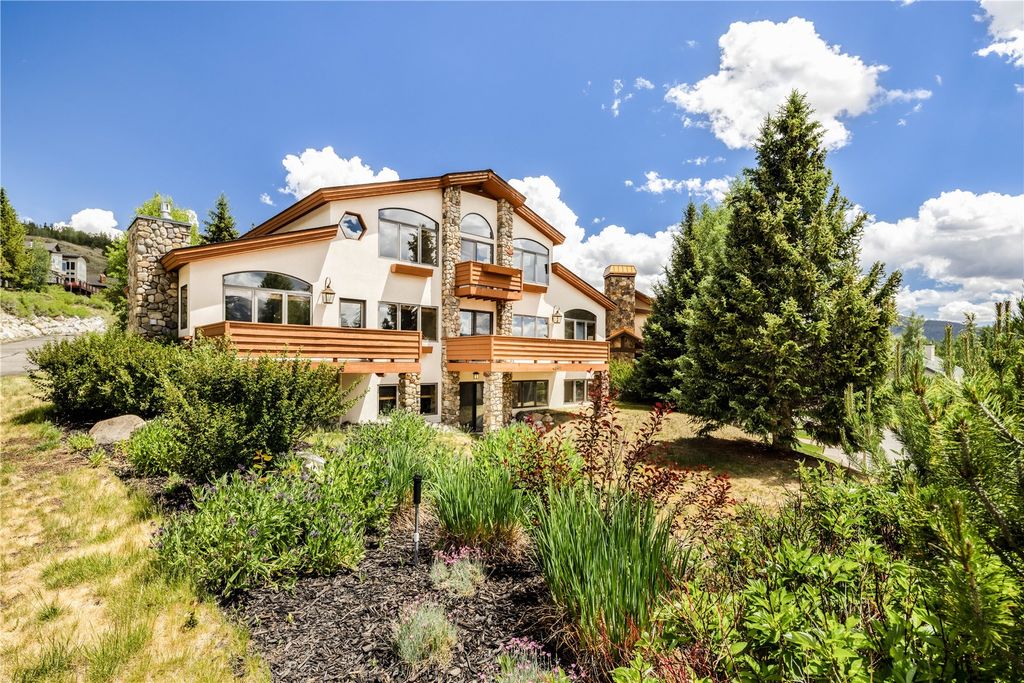


$1,670,000
 3 Beds
 3 Baths
 2,874 sqft
454 Ensign Drive UNIT A, Dillon, CO 80435
Est. Mortgage $9,178/mo*
Get Pre-QualifiedHome Highlights

Multi-Family

Built in 1993

$581/sqft

Garage

HOA $33/mo
Local Information
- Map ViewExplore the area around 454 Ensign Drive UNIT A.

- Schools1 Preschool School1 Elementary School1 Middle School1 High School

- Shop & Eat

-- mins to
About this House
Discover effortless mountain living in this beautifully maintained duplex, perfectly positioned in the heart of Dillon with breathtaking views of Lake Dillon and the Ten Mile Range. Designed for a low-maintenance lifestyle, this inviting residence offers the ideal balance of comfort, convenience, and year-round adventure. The thoughtfully designed floor plan features three spacious bedrooms, including a private and fully renovated top-floor primary suite that serves as a peaceful retreat. Wake up to sweeping northwest-facing mountain views, then step onto your private deck to enjoy morning coffee or unwind beneath spectacular Colorado sunsets. A generous two-car garage provides ample space for vehicles and outdoor gear, while the home’s exceptional location places you just moments from everything Dillon has to offer. Spend your days boating, paddleboarding, sailing, or cycling around Lake Dillon, enjoy summer performances at the renowned Dillon Amphitheater, or take advantage of easy access to several of Colorado’s world-class ski resorts, making every season an opportunity for adventure. Whether you’re searching for a full-time residence, a mountain getaway, or an investment property, this exceptional duplex delivers stunning scenery, everyday convenience, and the quintessential Summit County lifestyle.
Last check for updates: about 12 hours ago
Listing courtesy of Amanda S. Watkins, (303) 829-7474
MODUS Real Estate
Originating MLS: Summit Association of Realtors
Source: Altitude Realtors, MLS#S1070136
Home Details for 454 Ensign Drive UNIT A

|
|---|
Interior Details Basement: Finished |
Beds & Baths Number of Bedrooms: 3Number of Bathrooms: 3Number of Bathrooms (full): 2Number of Bathrooms (three quarters): 1 |
Dimensions and Layout Living Area: 2874 Square Feet |
Appliances & Utilities Utilities: Cable Available, Sewer Available, Water Available, Sewer ConnectedAppliances: Built-In Oven, Dishwasher, Disposal, Gas Range, Refrigerator, Wine CoolerDishwasherDisposalLaundry: Washer HookupRefrigerator |
Heating & Cooling Heating: BaseboardHas HeatingHeating Fuel: Baseboard |
Fireplace & Spa Fireplace: GasHas a FireplaceJetted Bath Tub |
Windows, Doors, Floors & Walls Flooring: Tile |
Levels, Entrance, & Accessibility Levels: Three Or More, Multi/SplitFloors: Tile |
View Has a ViewView: Mountain(s), Lake |

|
|---|
Exterior Home Features Roof: Asphalt |
Parking & Garage Number of Garage Spaces: 2Number of Covered Spaces: 2Has a GarageParking Spaces: 2Parking: Garage,Parking Pad |
Pool Pool: Community |
Frontage Road Surface Type: Paved |
Water & Sewer Sewer: Connected, Public Sewer |

|
|---|
Days on Market: 63 |

|
|---|
Year Built Year Built: 1993 |
Property Type / Style Property Type: ResidentialProperty Subtype: Duplex, Multi FamilyArchitecture: Contemporary/Modern |
Property Information Condition: ResaleNot Included in Sale: NoParcel Number: 3800104 |

|
|---|
Price List Price: $1,670,000Price Per Sqft: $581 |
Status Change & Dates Possession Timing: Delivery Of Deed |

|
|---|
MLS Status: Active |

|
|---|
Direction & Address City: DillonCommunity: Corinthian Hill Sub |

|
|---|
Listing Agent Listing ID: S1070136 |

|
|---|
Community Features: Trails/Paths, Clubhouse, Pool, Sauna |

|
|---|
Association for this Listing: Summit Association of RealtorsHas an HOAHOA Fee: $390/Annually |

|
|---|
Lot Area: 8276.4 sqft |

|
|---|
BasementMls Number: S1070136Water ViewWater View: Lake |

|
|---|
Trails/PathsClubhousePoolSauna |
Around this home
What Locals Say about Dillon
At least 16 Trulia users voted on each feature.

95 % Say it's dog friendly

81 % Say parking is easy

75 % Say people would walk alone at night

73 % Say it's walkable to restaurants

73 % Say car is needed

71 % Say there are sidewalks

68 % Say they plan to stay for at least 5 years

62 % Say there's wildlife

56 % Say it's walkable to grocery stores

54 % Say there's holiday spirit

53 % Say kids play outside

53 % Say it's quiet

50 % Say streets are well-lit

39 % Say neighbors are friendly

35 % Say yards are well-kept

25 % Say there are community events
Sourced by Trulia users. Learn more about our methodology.
Market trends in Dillon
Last updated July 2026
Avg. sale price
$1M
$26.67KMoM
Sale-to-List Price
—
Price per sq ft
$885
$136MoM
Available listings
301
47MoM
Home Value
Trulia Estimate
$1.59MSince last month
Decreased$17K (-1%)Since last year
Decreased$3K (-0.2%)Since last sale
Increased$395K (+32.9%)Learn more about this home's value by checking out its Trulia Estimate, the value of nearby homes, and how much similar homes have sold for.
Trulia Estimate
The of this home's value increased by +19% in the last 10 years
| Month | Estimated value |
|---|---|
2026 | |
| September 2026 | $1.6M |
| August 2026 | $1.6M |
| July 2026 | $1.61M |
| June 2026 | $1.63M |
| May 2026 | $1.63M |
| April 2026 | $1.63M |
| March 2026 | $1.59M |
| February 2026 | $1.65M |
| January 2026 | $1.62M |
2025 | |
2024 | |
2023 | |
2021 | |
Comparable sales
These are recently sold homes that have a similar location or other similar features to this home, like bedrooms, bathrooms, and square footage. Get a sense of the expected prices in the area by viewing these homes.Address | Distance | Property Type | Sold Price | Sold Date | Bed | Bath | Sqft |
|---|---|---|---|---|---|---|---|
0.03 | Multi-Family Home | $1,450,000 | 01/27/26 | 3 | 3 | 2,822 | |
0.08 | Multi-Family Home | $1,925,000 | 04/10/26 | 5 | 3.5 | 2,824 | |
1.35 | Multi-Family Home | $820,000 | 07/27/26 | 4 | 3 | 1,923 | |
1.43 | Multi-Family Home | $730,000 | 08/17/26 | 3 | 2 | 1,584 | |
1.35 | Multi-Family Home | $550,000 | 02/26/26 | 2 | 1 | 886 | |
2.54 | Multi-Family Home | $1,130,000 | 10/30/25 | 4 | 3.5 | 2,571 | |
2.81 | Multi-Family Home | $940,000 | 05/28/26 | 3 | 2 | 1,572 | |
2.96 | Multi-Family Home | $975,000 | 04/24/26 | 3 | 2.5 | 1,406 | |
3.04 | Multi-Family Home | $1,375,000 | 07/08/26 | 5 | 3.5 | 2,524 |
Nearby home prices
Get a sense of expected prices in the area by checking the value of nearby homes.Address | Distance | Price | Bed | Bath | Sqft | Status |
|---|---|---|---|---|---|---|
0.03 | $1,450,000 | 3 | 3 | 2,822 | Recently Sold | |
0.06 | $1,232,700 | 3 | 3 | 2,362 | Off Market | |
0.06 | $1,580,400 | 3 | 4 | 2,523 | Off Market | |
0.07 | $1,474,400 | 4 | 3.5 | 2,938 | Off Market | |
0.08 | $2,747,000 | 3 | 4.5 | 4,724 | For Sale | |
0.04 | $1,850,000 | 6 | 3.5 | 3,893 | For Sale | |
0.09 | $1,571,600 | 3 | 3 | 2,723 | Off Market | |
0.08 | $1,925,000 | 5 | 3.5 | 2,824 | Recently Sold | |
0.09 | $1,553,300 | 3 | 3 | 2,655 | Off Market | |
0.05 | $3,000,000 | 6 | 7.5 | 7,466 | Recently Sold | |
0.09 | $2,442,200 | 4 | 5 | 4,527 | Off Market |
Price and Tax history
| Date | Event | Price |
|---|---|---|
Aug 18, 2026 Source: Zillow Rentals | Listed For Rent | $6,500 |
Jul 2, 2026 Source: REcolorado as distributed by MLS GRID #6046209 | Listed For Sale | $1,670,000 |
Apr 8, 2023 Source: Zillow Rentals | ListingRemoved | |
Mar 24, 2023 Source: Zillow Rentals | PriceChange | $5,000 Price decreased by 17% |
Mar 22, 2023 Source: Zillow Rentals | PriceChange | $6,000 Price decreased by 14% |
Mar 18, 2023 Source: Zillow Rentals | Listed For Rent | $7,000 |
Jun 25, 2021 Source: Altitude Realtors #S1027647 | Sold | $1,200,000 |
Jun 17, 2021 Source: Altitude Realtors #S1027647 | Pending | $1,325,000 |
Jun 12, 2021 Source: Altitude Realtors | ListingRemoved | |
May 18, 2021 Source: Altitude Realtors #S1026102 | PendingToActive | $1,325,000 |
May 15, 2021 Source: Altitude Realtors #S1026102 | Pending | $1,325,000 |
May 14, 2021 Source: Altitude Realtors #S1026102 | Listed For Sale | $1,325,000 |
LGBTQ Local Legal Protections
LGBTQ Local Legal Protections



Amanda S. Watkins, MODUS Real Estate
Agent Phone: (303) 829-7474
Copyright © 2026 Altitude Realtors. The information displayed herein was derived from sources believed to be accurate, but has not been verified by Altitude Realtors. Buyers are cautioned to verify all information to their own satisfaction. This information is exclusively for viewers’ personal, non-commercial use. Any republication or reproduction of the information herein without the express permission of the SAR MLS is strictly prohibited.
Similar Homes You May Like
 Colorado Real Estate Company-Barb Schneeman
 Kentwood Real Estate Mountain Properties
 RE/MAX Properties of the Summit
 OPEN FRI, 1-4PM13.83 ACRESNelson Mountain Real Estate, LLC
 0.46 ACRESBreckenridge Associates R.E.
 20.09 ACRESRE/MAX Properties of the Summit
 5 ACRESK.O. Real Estate, MLS#8187693
 Breckenridge Associates R.E.
 OPEN SAT, 11-2PM0.36 ACRESMileHimodern, LLC
 Keller Williams Top Of Rockies
 4.81 ACRESBrokers Guild Real Estate
 0.43 ACRESKathryn Ann Shea, C3 Real Estate Solutions, LLC
 0.78 ACRESMileHimodern, LLC
 0.5 ACRESBreckenridge Associates R.E.
 OPEN SAT, 1-4PM0.45 ACRESNelson Mountain Real Estate, LLC
 2.4 ACRESBreckenridge Associates R.E.
 0.96 ACRESKeller Williams Top Of Rockies
 Engel & Volkers Denver ? Breckenridge
 0.6 ACRESReal Estate of the Summit
 OPEN SUN, 12-3PMColdwell Banker Realty
 0.67 ACRESRE/MAX Properties of the Summit
 0.73 ACRESSlifer Smith & Frampton R.E.
 See more homes for sale inDillon


New Listings near 454 Ensign Drive UNIT A
 0.5 ACRESColorado R.E. Summit County
 0.5 ACRESColorado R.E. Summit County
 NEW - 11 HRS AGOLIV Sotheby's I.R.
 NEW - 2 DAYS AGOSlifer Smith & Frampton R.E.
 0.25 ACRESJPAR Modern Real Estate, MLS#2708325
 1.23 ACRESRE/MAX Properties of the Summit
 0.29 ACRESColdwell Banker Mtn Properties
 RE/MAX Properties of the Summit
- See more homes for sale inDillon


Frequently asked questions about 454 Ensign Drive UNIT A
- What is the estimated monthly payment for 454 Ensign Drive UNIT A?Based on a $1,670,000 list price with 20% down at today's rates, the estimated monthly payment for 454 Ensign Drive UNIT A in Dillon, CO is approximately $9,302 (about $8,796 principal & interest, $431 property taxes, and $75 homeowner's insurance). This is an estimate. Actual payment depends on your loan terms.
- How does the list price for 454 Ensign Drive UNIT A compare to homes in Dillon?454 Ensign Drive UNIT A in Dillon, CO is listed at $1,670,000, about 66% above the $1M median sale price in Dillon.
- What do residents say about Dillon?Residents describe Dillon, CO as dog-friendly, easy to park in, and walkable to restaurants. See homes for sale in Dillon, CO.
- What are the closest schools to 454 Ensign Drive UNIT A?The closest schools to 454 Ensign Drive UNIT A in Dillon, CO are Dillon Valley Elementary School (Pre-K, rated 6/10), Summit High School (rated 5/10), Summit Middle School (rated 6/10).
- Does 454 Ensign Drive UNIT A have a pool?Yes, 454 Ensign Drive UNIT A in Dillon, CO has a pool.
- Does 454 Ensign Drive UNIT A have laundry facilities?Yes, 454 Ensign Drive UNIT A in Dillon, CO has laundry facilities.
454 Ensign Drive UNIT A, Dillon, CO 80435 is a 3 bedroom, 3 bathroom, 2,874 sqft multi-family built in 1993. This property is currently available for sale and was listed by Altitude Realtors on Jul 2, 2026. The MLS # for this home is MLS# S1070136.