


$145,700
 3 Beds
 1 Bath
 1,332 sqft
4537 E Chestnut St, Evansville, IN 47714
Est. Refi. Payment $969/mo*
Refinance Your HomeCurrently Off Market - Sold Apr 14, 2025 for $140,000
Home Value
Trulia Estimate
$146KSince last month
Decreased$1K (-0.7%)Since last year
Increased$5K (+3.4%)Since last sale
Increased$6K (+4.1%)Learn more about this home's value by checking out its Trulia Estimate, the value of nearby homes, and how much similar homes have sold for.
Trulia Estimate
The of this home's value increased by +131% in the last 10 years
| Month | Estimated value |
|---|---|
2026 | |
| September 2026 | $146K |
| August 2026 | $147K |
| July 2026 | $144K |
| June 2026 | $144K |
| May 2026 | $143K |
| April 2026 | $144K |
| March 2026 | $143K |
| February 2026 | $144K |
| January 2026 | $141K |
2025 | |
2024 | |
2023 | |
2022 | |
2021 | |
2020 | |
2019 | |
2018 | |
2017 | |
2016 | |
Comparable sales
These are recently sold homes that have a similar location or other similar features to this home, like bedrooms, bathrooms, and square footage. Get a sense of the expected prices in the area by viewing these homes.Address | Distance | Property Type | Sold Price | Sold Date | Bed | Bath | Sqft |
|---|---|---|---|---|---|---|---|
0.06 | Single-Family Home | $129,000 | 05/18/26 | 2 | 1 | 768 | |
0.09 | Single-Family Home | $204,900 | 07/23/26 | 3 | 1.5 | 1,323 | |
0.22 | Single-Family Home | $155,000 | 06/04/26 | 2 | 1 | 1,530 | |
0.10 | Single-Family Home | $212,900 | 10/10/25 | 3 | 2 | 1,950 | |
0.27 | Single-Family Home | $190,000 | 05/01/26 | 3 | 2 | 1,856 | |
0.41 | Single-Family Home | $191,000 | 08/11/26 | 3 | 2 | 1,483 | |
0.70 | Single-Family Home | $148,500 | 12/12/25 | 3 | 1 | 1,114 | |
0.72 | Single-Family Home | $195,000 | 11/21/25 | 3 | 1 | 1,036 | |
0.80 | Single-Family Home | $148,000 | 03/17/26 | 3 | 1 | 864 | |
0.69 | Single-Family Home | $194,900 | 04/06/26 | 3 | 1 | 1,296 |
Nearby home prices
Get a sense of expected prices in the area by checking the value of nearby homes.Address | Distance | Price | Bed | Bath | Sqft | Status |
|---|---|---|---|---|---|---|
0.04 | $188,900 | 3 | 1 | 1,498 | Off Market | |
0.07 | $309,400 | 4 | 2.5 | 2,371 | Off Market | |
0.05 | $319,600 | 5 | 3 | 2,472 | Off Market | |
0.05 | $185,800 | 3 | 1.5 | 1,176 | Off Market | |
0.06 | $129,000 | 2 | 1 | 768 | Recently Sold | |
0.09 | $204,900 | 3 | 1.5 | 1,323 | Recently Sold | |
0.09 | $241,700 | 4 | 2 | 2,262 | Off Market | |
0.10 | $219,200 | 3 | 2 | 1,950 | Off Market | |
0.13 | $193,200 | 4 | 1 | 1,323 | Off Market | |
0.12 | $145,200 | 3 | 1.5 | 1,248 | Off Market | |
0.12 | $160,600 | 3 | 2 | 1,224 | Off Market |
Local Information
- Map ViewExplore the area around 4537 E Chestnut St.

- Schools1 Preschool School1 Elementary School1 Middle School1 High School

- Shop & Eat

-- mins to
Home Highlights

Single-Family Home

Built in 1946

1,332 sqft

$109/sqft

1 Car Garage
About this House
What's unique:Split-bedroom layoutLarge covered patioBuilt-in shelving
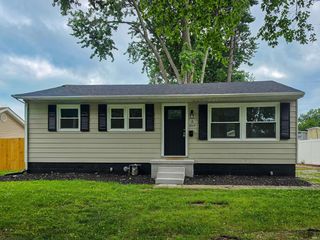
Charming 3-bedroom, 1-bath home located on Evansville’s desirable east side. Easy access to shopping, restaurants, and more. This home features a spacious living room with built-in shelving keeping the character of the home. The split-bedroom layout ensures privacy, with the primary bedroom located at the back of the home, and offering a walk-in closet. The additional bedrooms also come equipped with floor to ceiling built-in storage. Enjoy outdoor living on the large, covered patio, perfect for relaxing or entertaining. The garage has been converted into extra storage space, with convenient access from both inside and outside the home. A carport provides that additional covered parking and is conveniently located at the side entrance to the home. The kitchen appliances are included: dishwasher, refrigerator, microwave, and gas range - and the seller is providing a home warranty for the buyer’s peace of mind. The roof is approx 6 years old.
4537 E Chestnut St, Evansville, IN 47714 is a 3 bedroom, 1 bathroom, 1,332 sqft single-family home in Iroquois Garden, built in 1946. It last sold for $140,000 on Apr 14, 2025 (4% above the $135,000 asking price). This property is not currently displayed as for sale or rent on Trulia. The Trulia Estimate is $145,700, with a rent estimate of $1,099/month.
Last check for updates: about 9 hours ago
Listed by Cori Walton, (812) 760-0826
KELLER WILLIAMS CAPITAL REALTY
Bought with: Theresa Catanese, (812) 454-0989, Catanese Real Estate
Source: IRMLS, MLS#202506678
Home Details for 4537 E Chestnut St

|
|---|
Interior Details Number of Rooms: 5Types of Rooms: Bedroom 1, Bedroom 2, Dining Room, Kitchen, Living Room |
Beds & Baths Number of Bedrooms: 3Main Level Bedrooms: 3Number of Bathrooms: 1Number of Bathrooms (full): 1 |
Dimensions and Layout Living Area: 1332 Square Feet |
Appliances & Utilities Appliances: Dishwasher, Microwave, Refrigerator, Gas Range, Gas Water HeaterDishwasherMicrowaveRefrigerator |
Heating & Cooling Heating: Natural GasHas CoolingAir Conditioning: Central AirHas HeatingHeating Fuel: Natural Gas |
Fireplace & Spa Fireplace: NoneNo Fireplace |
Levels, Entrance, & Accessibility Stories: 1Levels: One |

|
|---|
Exterior Home Features Patio / Porch: Porch CoveredFoundation: Slab |
Parking & Garage Number of Garage Spaces: 1Number of Covered Spaces: 1No CarportHas a GarageHas an Attached GarageParking Spaces: 1Parking: Attached |
Frontage Not on Waterfront |
Water & Sewer Sewer: Public Sewer |
Finished Area Finished Area (above surface): 1332 Square Feet |

|
|---|
Year Built Year Built: 1946 |
Property Type / Style Property Type: ResidentialProperty Subtype: Single Family ResidenceArchitecture: Ranch |
Building Construction Materials: Aluminum Siding, BrickNot a New ConstructionIncludes Home Warranty |
Property Information Parcel Number: 820626013125.019027 |

|
|---|
Price List Price: $135,000 |
Status Change & Dates Off Market Date: Wed Mar 05 2025 |

|
|---|
MLS Status: Closed |

|
|---|

|
|---|
Direction & Address City: EvansvilleCommunity: Iroquois Gardens |
School Information Elementary School: HebronElementary School District: Evansville-Vanderburgh School Corp.Jr High / Middle School: Plaza ParkJr High / Middle School District: Evansville-Vanderburgh School Corp.High School: William Henry HarrisonHigh School District: Evansville-Vanderburgh School Corp. |

|
|---|
Building Area Building Area: 1332 Square Feet |

|
|---|
Lot Area: 8712 sqft |

|
|---|
Listing Terms: Cash, Conventional, FHA, VA Loan |

|
|---|
Mls Number: 202506678Attribution Contact: Cell: 812-760-0826Above Grade Unfinished Area: 1332 |
Price and Tax history
| Date | Event | Price |
|---|---|---|
Apr 14, 2025 Source: IRMLS #202506678 | Sold | $140,000 |
Mar 5, 2025 Source: IRMLS #202506678 | Pending | $135,000 |
Mar 4, 2025 Source: IRMLS #202506678 | Listed For Sale | $135,000 |
Mar 7, 2013 Source: N/A | Sold | $75,061 |
Dec 12, 2012 Source: Agent Provided | Listed For Sale | $69,900 |
| Year | Property tax | Tax assessment |
|---|---|---|
| 2025 | $529 | $70,800 |
Home facts updated by county records
Market trends in Evansville
Last updated August 2026
Avg. sale price
$221K
$5.27KMoM
Sale-to-List Price
100.0%
0.2%MoM
Price per sq ft
$146
$2MoM
Available listings
726
19MoM
Around this home
Neighborhood Overview

Neighborhood stats provided by third party data sources.
LGBTQ Local Legal Protections
LGBTQ Local Legal Protections



IDX information is provided exclusively for personal, non-commercial use, and may not be used for any purpose other than to identify prospective properties consumers may be interested in purchasing. Information is deemed reliable but not guaranteed.
Frequently asked questions about 4537 E Chestnut St
- What is 4537 E Chestnut St estimated to be worth?Trulia's estimated value for 4537 E Chestnut St in Evansville, IN is $145,700.
- What is the price history for 4537 E Chestnut St?4537 E Chestnut St in Evansville, IN last sold for $140,000 in April 2025.
- Is Evansville a buyer's or seller's market?Evansville is currently a buyer's market, based on recent for-sale activity.
- What's the median sale price in Evansville?The median sale price in Evansville is $221K. That is up $5.27K from the prior month.
- Does 4537 E Chestnut St have air conditioning?Yes, 4537 E Chestnut St in Evansville, IN has air conditioning.
- How big is the lot at 4537 E Chestnut St?The lot at 4537 E Chestnut St in Evansville, IN is about 0.20 acres (8,712 sq ft).
Explore by feature - Pet Friendly
 PET FRIENDLY
 PET FRIENDLY
 SPECIAL OFFERPET FRIENDLY
 NEW - 1 DAY AGOSPECIAL OFFERPET FRIENDLY
 PET FRIENDLY
 NEW - 1 DAY AGOSPECIAL OFFERPET FRIENDLY
 PET FRIENDLY
 PET FRIENDLY
 SPECIAL OFFERPET FRIENDLYFURNISHED
 PET FRIENDLY
Explore by feature - Garage
- PET FRIENDLY
- SPECIAL OFFERPET FRIENDLY
- PET FRIENDLY
- SPECIAL OFFERPET FRIENDLYFURNISHED
- PET FRIENDLY
 PET FRIENDLYFURNISHED
 SPECIAL OFFERPET FRIENDLY$1,444 - $1,718/mo1-2 bd1-2 baWaterStone at Green River | 5300 Crystal Lake Dr,
Evansville, IN 47715 SPECIAL OFFERPET FRIENDLY$1,221 - $1,735/mo1-3 bd1-3 baThe Reserve Apartments and Townhomes | 700 Reserve Blvd,
Evansville, IN 47715 PET FRIENDLYFURNISHEDINCOME RESTRICTED
Explore by feature - Air Conditioning
- PET FRIENDLY
- SPECIAL OFFERPET FRIENDLY
- PET FRIENDLY
- SPECIAL OFFERPET FRIENDLYFURNISHED
- PET FRIENDLY
 PET FRIENDLY
 SPECIAL OFFERPET FRIENDLY
 SPECIAL OFFERPET FRIENDLY
- PET FRIENDLYFURNISHED
 PET FRIENDLY
Explore by feature - Pool
- PET FRIENDLY
- NEW - 1 DAY AGOSPECIAL OFFERPET FRIENDLY
- PET FRIENDLY
- PET FRIENDLY
 SPECIAL OFFERPET FRIENDLY
- PET FRIENDLY
- SPECIAL OFFERPET FRIENDLY
- SPECIAL OFFERPET FRIENDLY$1,444 - $1,718/mo1-2 bd1-2 baWaterStone at Green River | 5300 Crystal Lake Dr,
Evansville, IN 47715  SPECIAL OFFERPET FRIENDLY
- SPECIAL OFFERPET FRIENDLY$1,221 - $1,735/mo1-3 bd1-3 baThe Reserve Apartments and Townhomes | 700 Reserve Blvd,
Evansville, IN 47715
Explore by feature - Washer/dryer
- PET FRIENDLY
- PET FRIENDLY
- SPECIAL OFFERPET FRIENDLY
- NEW - 1 DAY AGOSPECIAL OFFERPET FRIENDLY
 NEW - 1 DAY AGO
- PET FRIENDLY
- NEW - 1 DAY AGOSPECIAL OFFERPET FRIENDLY
- PET FRIENDLY
- PET FRIENDLY
- SPECIAL OFFERPET FRIENDLYFURNISHED
Explore by feature - Outdoor Space
 APPLY INSTANTLYPET FRIENDLY
 NEW - 2 DAYS AGOPET FRIENDLY
 NEW - 1 DAY AGO
 PET FRIENDLY
 PET FRIENDLY
 PET FRIENDLY
 PET FRIENDLY
Apartments for Rent
- NEW - 1 DAY AGOPET FRIENDLY
- PET FRIENDLY
- PET FRIENDLY
 NEW - 1 DAY AGOPET FRIENDLY
 NEW - 1 DAY AGOPET FRIENDLY
- PET FRIENDLY$1,444 - $1,718/mo1-2 bd1-2 baWaterStone at Green River | 5300 Crystal Lake Dr,
Evansville, IN 47715 - PET FRIENDLY$1,221 - $1,735/mo1-3 bd1-3 baThe Reserve Apartments and Townhomes | 700 Reserve Blvd,
Evansville, IN 47715 - PET FRIENDLY
- PET FRIENDLY
- PET FRIENDLY
 PET FRIENDLYINCOME RESTRICTED
 PET FRIENDLY
 PET FRIENDLY
- PET FRIENDLYFURNISHED
- PET FRIENDLY
 See more homes for rent inEvansville
Off Market Homes Near 4537 E Chestnut St
 SOLDSEP 25, 2026Mia Dix, ERA FIRST ADVANTAGE REALTY, INC, IRMLS
 SOLDSEP 25, 2026Pam Rickenbaugh, F.C. TUCKER EMGE, IRMLS
 SOLDSEP 22, 2026Kimberly D Clark, eXp Realty, LLC, IRMLS
 SOLDSEP 22, 2026Carolyn K Egan, F.C. TUCKER EMGE, IRMLS
 SOLDSEP 22, 2026Connie Howerton, Harris Howerton Real Estate, IRMLS
 SOLDSEP 21, 2026Angie McGee, F.C. TUCKER EMGE, IRMLS
 SOLDSEP 21, 2026Beverly A Berry, Berry & Associates Realty, IRMLS
 SOLDSEP 18, 2026Trae Dauby, Dauby Real Estate, IRMLS
 SOLDSEP 18, 2026Kaylee Walker, F.C. TUCKER EMGE, IRMLS
 SOLDSEP 18, 2026John Horton, My Agents Realty, IRMLS
 See more homes for sale inEvansville
Homes for sale near 4537 E Chestnut St
 0.4 ACRESMichael Fisher, 4Realty, LLC, IRMLS
 0.27 ACRESJonathan Weaver, F.C. TUCKER EMGE, IRMLS
 OPEN SUN, 1:30-3PMMadison Bryant, ERA FIRST ADVANTAGE REALTY, INC, IRMLS
 Philip R Hooper, Berkshire Hathaway HomeServices Indiana Realty, IRMLS
- See more homes for sale inEvansville


- Results are loading